
335 Glenn StreetFranklinton, NC 27525
Mortgage Calculator
Monthly Payment (Est.)
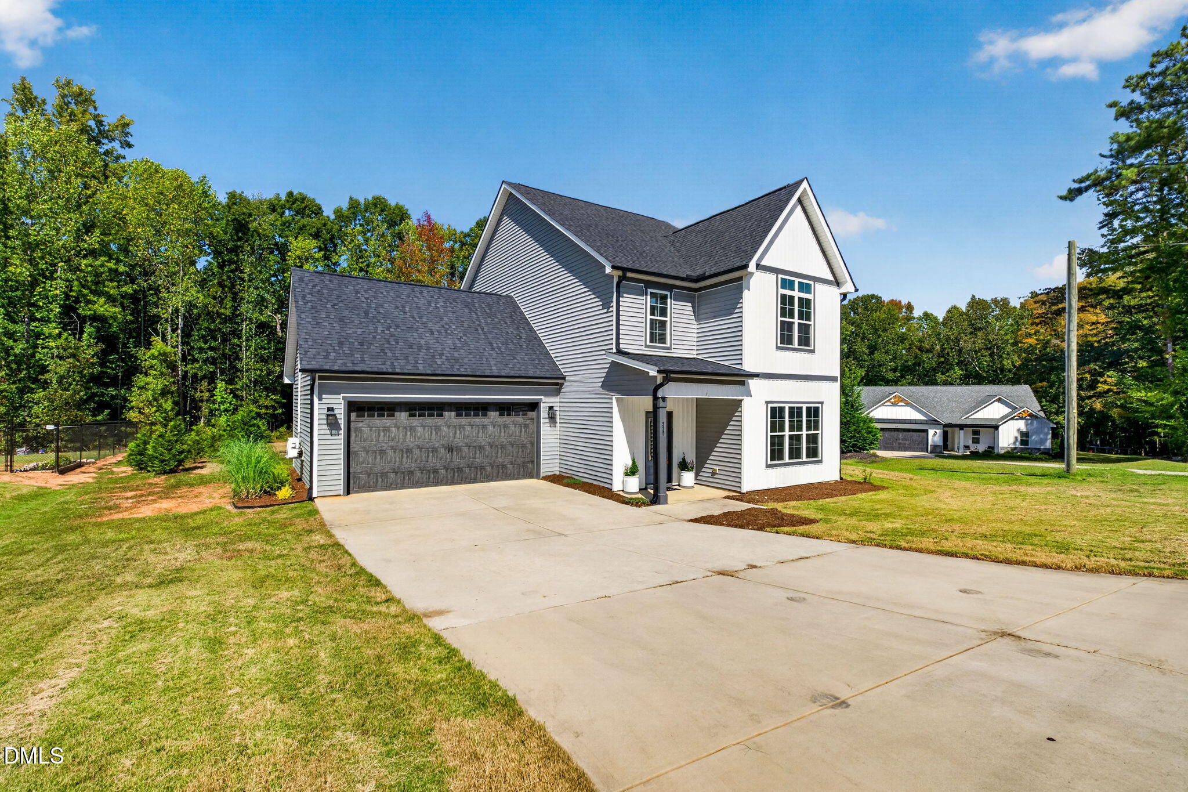
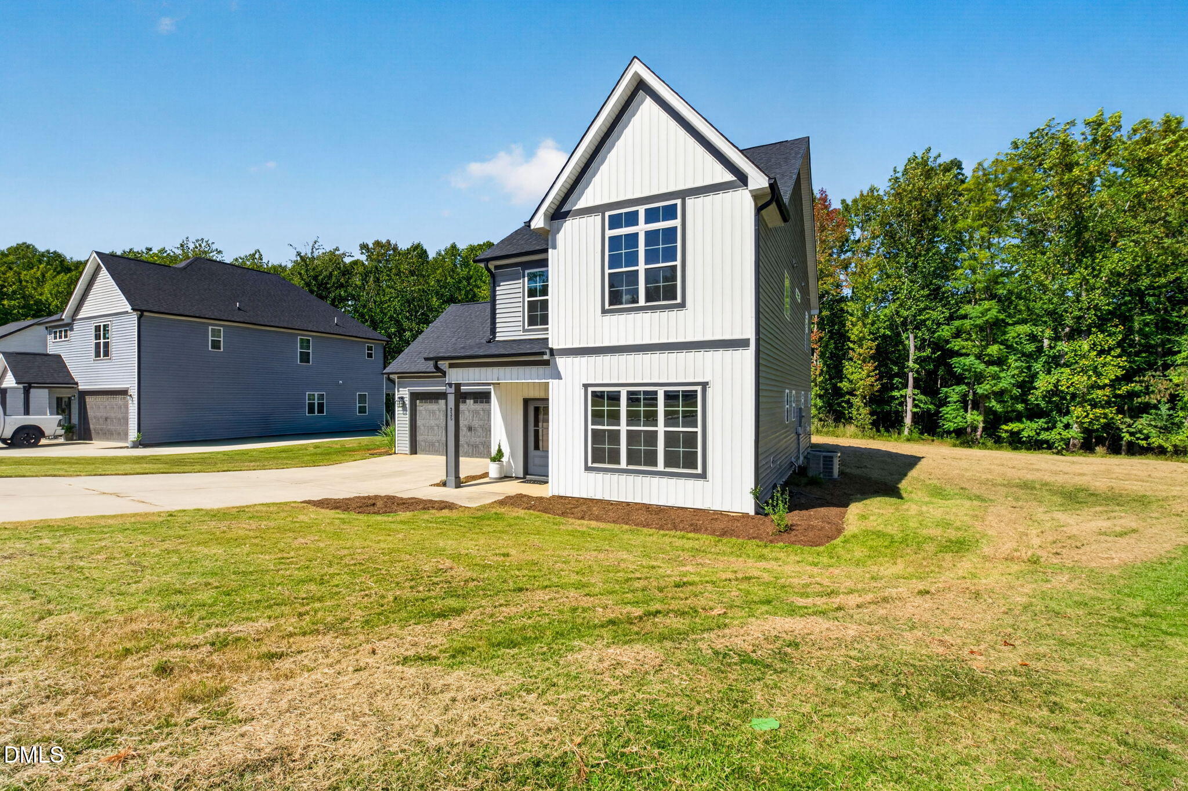
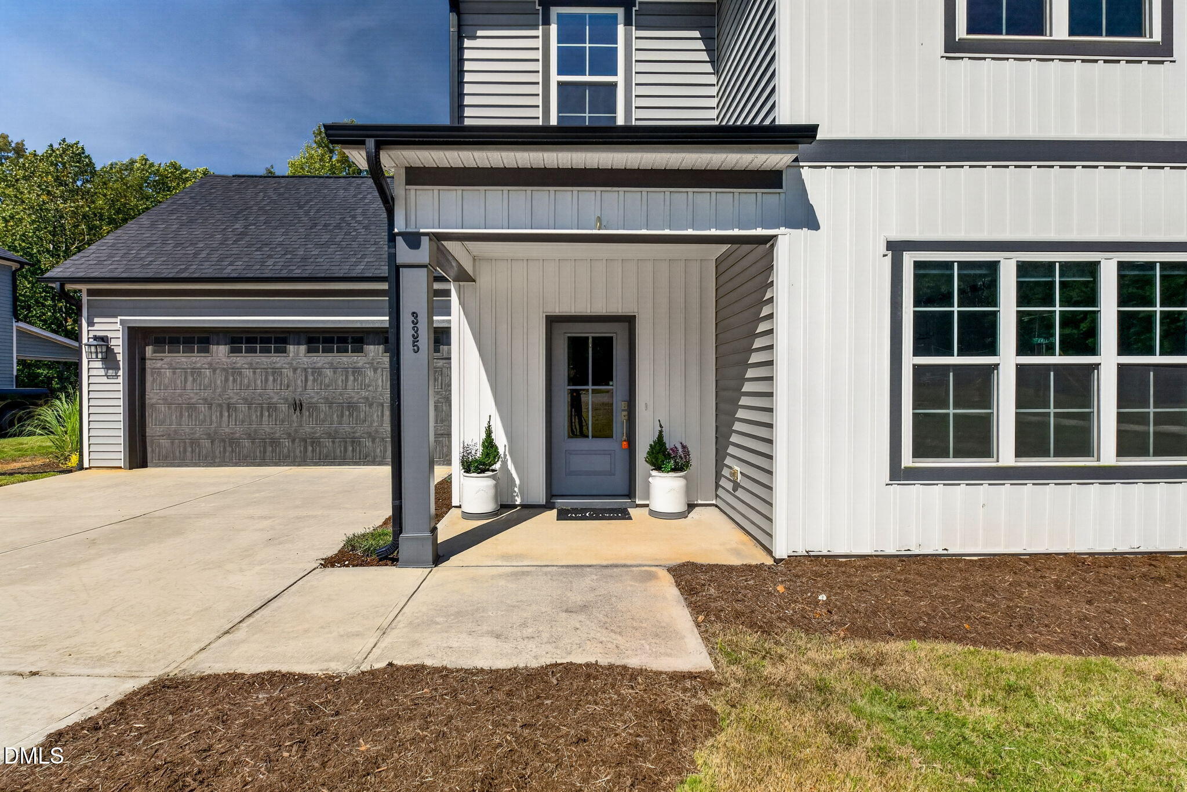
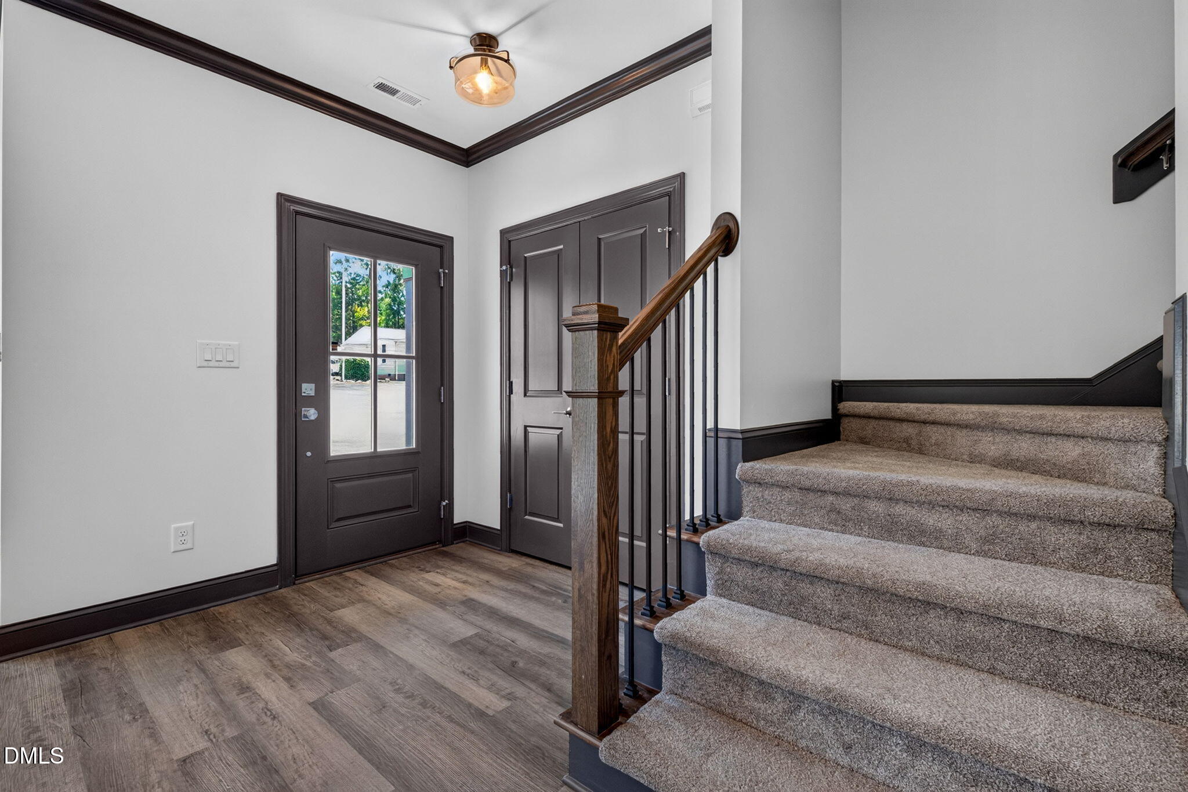
Enter an interest rate to see your estimated monthly payment.Gather around the kitchen island, unwind by the gas fireplace, or enjoy time outside on the covered rear patio overlooking the backyard. This Franklinton home offers 3 bedrooms, 2.5 baths, a separate bonus room, and no HOA, with 2610 sq ft on a 0.55-acre lot. The open main floor connects the dining area, kitchen, and living room with LVP flooring throughout these spaces. The kitchen features an island with seating space, a walk-in pantry, and a built-in beverage station with shelving and wine storage. A gas range and dishwasher are included. A large double-door storage closet, guest half bath, and mudroom area with a built-in bench, hooks, and storage cubbies at the garage entry complete the main floor. All three bedrooms are upstairs and have walk-in closets. The primary suite features a large walk-in closet and a private bath with dual sinks, a separate shower, and a soaking tub. A second full bath with dual sinks and a laundry room add everyday convenience. The bonus room has its own ductless unit, offering space for an office, hobbies, or a media room. Outside, the covered patio and grassy backyard offer space to relax or entertain, while an attached two-car garage adds convenient parking and storage. Downtown Franklinton is close by, with the restaurants on Main Street approximately a 3 minute drive (0.7 mile) away and the Franklinton Market approximately a 2 minute drive (0.5 mile) away.
| a week ago | Listing first seen on site | |
| a week ago | Listing updated with changes from the MLS® |

Listings that are marked with an icon are provided courtesy of the Triangle MLS, Inc. of North Carolina, Internet Data Exchange Database. Copyright 2026 Triangle MLS, Inc. of North Carolina. All rights reserved.
Last checked: 2026-10-12 10:06 PM UTC
Did you know? You can invite friends and family to your search. They can join your search, rate and discuss listings with you.