Save
Ask
Tour
Hide
Share
$375,000
12 Days On Site

114 Barnhill Street
Durham, NC 27707

For Sale|Single Family Residence|Active
3
Beds
2
Total Baths
2
Full Baths
1,382
SqFt
$271
/SqFt
1948
Built
Subdivision:
Lincoln Heights
County:
Durham
Call Now: 919-404-SHOW
Is this the listing for you? We can help make it yours.
919-404-SHOW
114 Barnhill Street114 Barnhill Street114 Barnhill Street114 Barnhill Street
Save
Ask
Tour
Hide
Share

Mortgage Calculator

Monthly Payment (Est.)

Enter an interest rate to see your estimated monthly payment.
Calculator powered by Showcase IDX, a Constellation1 Company. Copyright ©2026 Information is deemed reliable but not guaranteed.

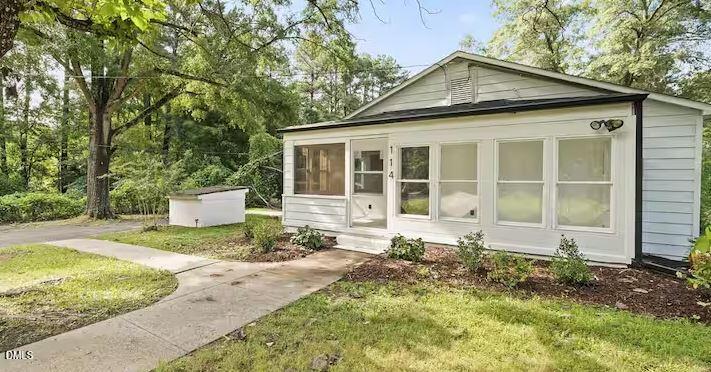
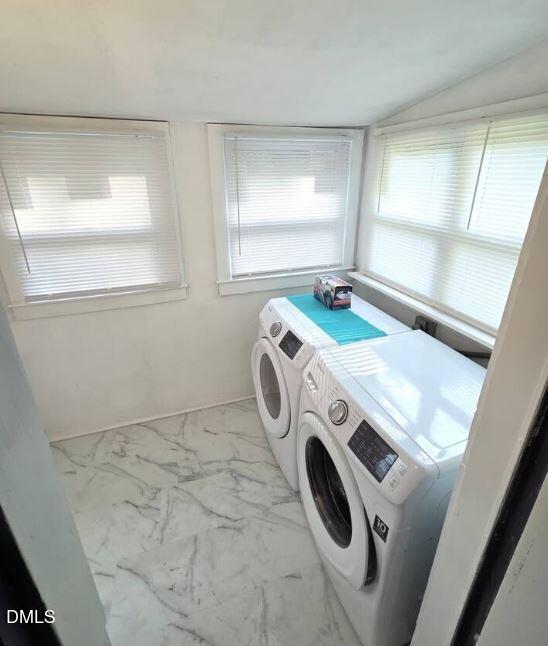
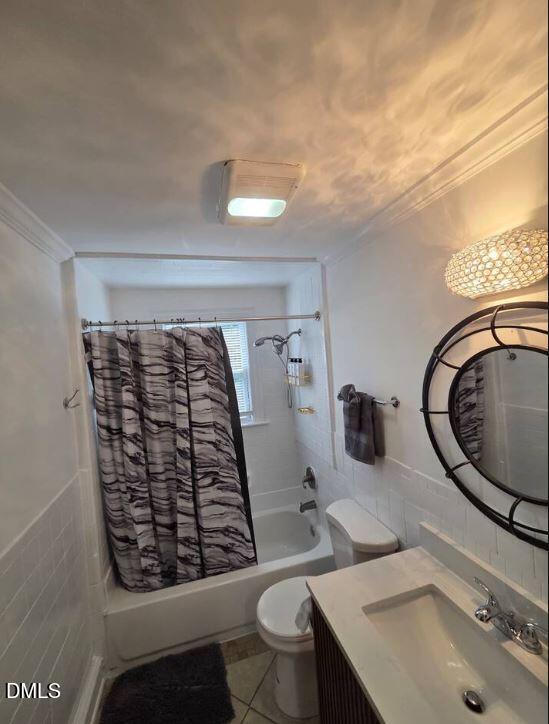
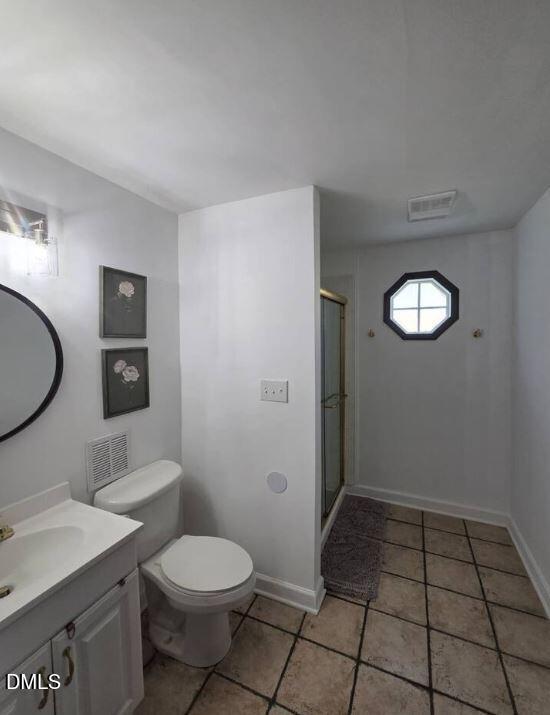
This beautifully renovated retreat skillfully blends thoughtful updates with timeless character. Inside, discover a seamless mix of modern finishes and classic charm: gleaming hardwood floors,, and spa-inspired bathrooms that elevate your daily routine. Expansive windows bathe the interior in natural light and offer scenic views of the surrounding greenery. Outside, the property unfolds into generous outdoor living spaces ideal for hosting gatherings, gardening, or simply unwinding in peaceful seclusion. Situated just minutes from downtown Durham's vibrant dining, arts, and entertainment scene, this exceptional home offers a rare chance to enjoy classic Durham sophistication, space, and comfort—with all the perks of a thoroughly modern renovation

Save
Ask
Tour
Hide
Share
Listing Snapshot
Price 
$375,000
Days On Site 
12 Days
Bedrooms 
3
Inside Area (SqFt) 
1,382 sqft
Total Baths 
2
Full Baths 
2
Partial Baths 
N/A
Lot Size 
0.56 Acres
Year Built 
1948
MLS® Number 
10196743
Status 
Active
Property Tax 
$2,042.53
HOA/Condo/Coop Fees 
N/A
Sq Ft Source 
N/A
Friends & Family
Recent Activity
2 weeks agoListing first seen on site
2 weeks agoListing updated with changes from the MLS®
General Features
Acres 
0.56
Disclosures 
Lead Based Paint
Foundation 
CombinationPillar/Post/Pier
Levels 
One
Parking Spaces 
6
Property Sub Type 
Single Family Residence
Sewer 
Public Sewer
SqFt Above 
1382
SqFt Total 
1382
Style 
RanchTraditional
Water Source 
Public
Zoning 
R-8
Interior Features
Basement 
Unfinished
Cooling 
Central Air
Flooring 
HardwoodVinyl
Heating 
Forced Air
Interior 
High Speed Internet
Main Level Bedrooms 
1
Bathroom 2 
Level - Main
Bedroom 2 
Level - Main
Bedroom 3 
Level - Main
Family Room 
Level - Main
Kitchen 
Level - Main
Laundry 
Living Room 
Level - Main
Master Bathroom 
Level - Main
Master Bedroom 
Level - Main
Save
Ask
Tour
Hide
Share
Exterior Features
Construction Details 
Vinyl Siding
Roof 
Shingle
Community Features
Financing Terms Available 
CashConventionalFHAVA Loan
Schools
School District
Unknown
Elementary School
Durham - Hope Valley Elementary
Middle School
Durham - Rogers Herr Middle
High School
Durham - Charles E Jordan Sr High School
Listing courtesy of Otto Cedeno of Movil Realty


Listings that are marked with an icon are provided courtesy of the Triangle MLS, Inc. of North Carolina, Internet Data Exchange Database. Copyright 2026 Triangle MLS, Inc. of North Carolina. All rights reserved.

Last checked: 2026-10-18 12:13 AM UTC

Neighborhood & Commute
Source: Walkscore
Disclosure: Community information and market data powered by Constellation Data Labs. Information is deemed reliable but not guaranteed.
Save
Ask
Tour
Hide
Share