
Save
Ask
Tour
Hide
$325,000
19 Days On Site
401 Lyndfield ClosePittsboro, NC 27312
For Sale|Townhouse|Active
2
Beds
2
Total Baths
2
Full Baths
1,694
SqFt
$192
/SqFt
1986
Built
Subdivision:
Fearrington
County:
Chatham
Call Now: 919-404-SHOW
Is this the listing for you? We can help make it yours.
919-404-SHOW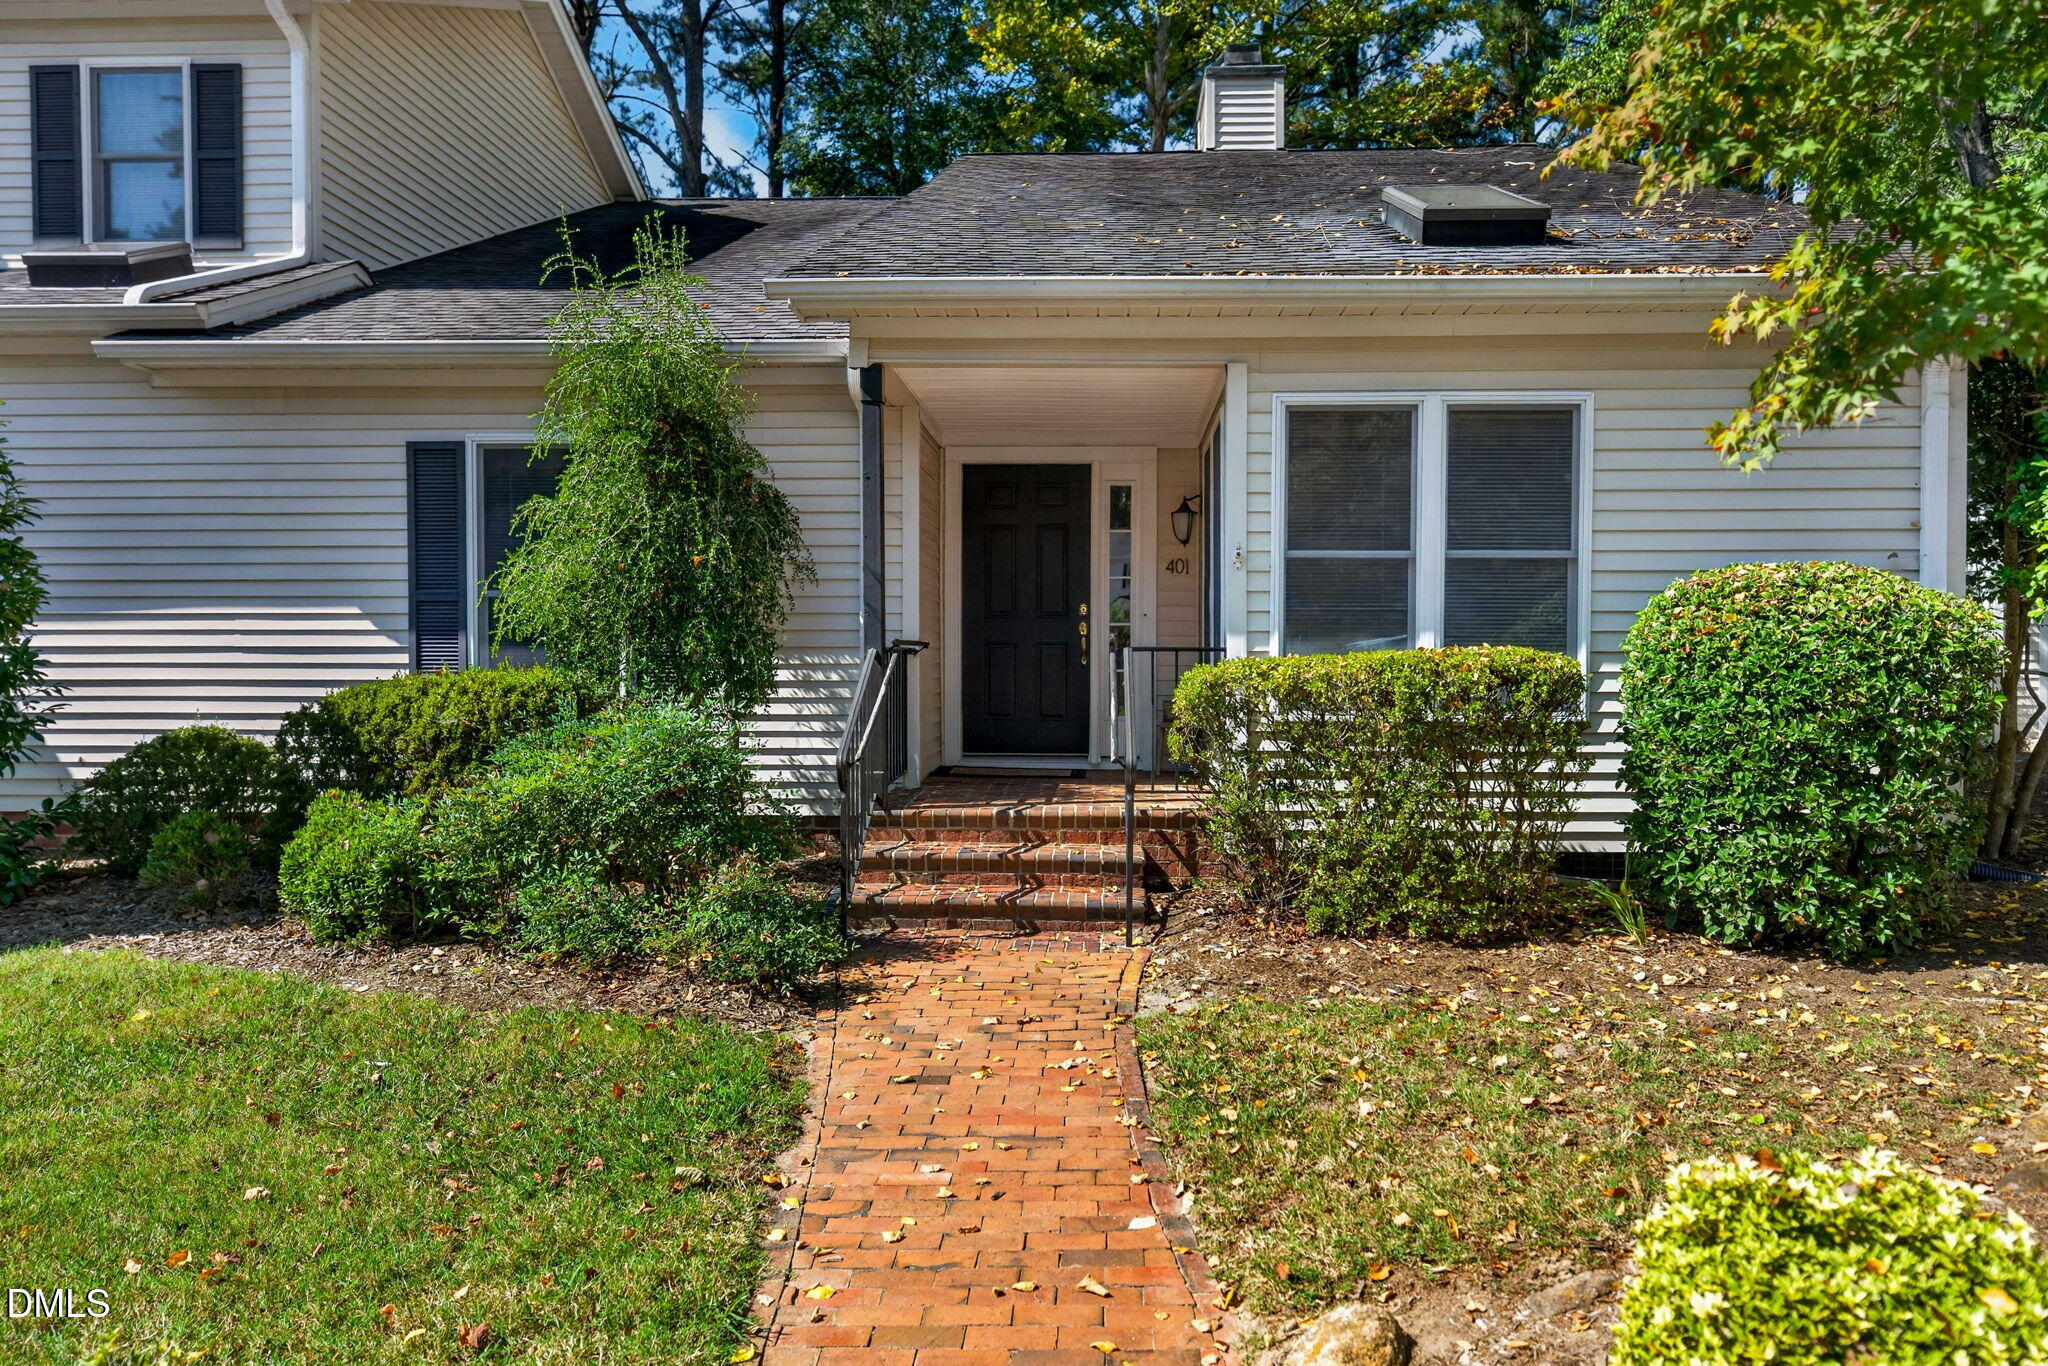
Save
Ask
Tour
Hide
Mortgage Calculator
Monthly Payment (Est.)
Enter an interest rate to see your estimated monthly payment.Calculator powered by Showcase IDX, a Constellation1 Company. Copyright ©2026 Information is deemed reliable but not guaranteed.
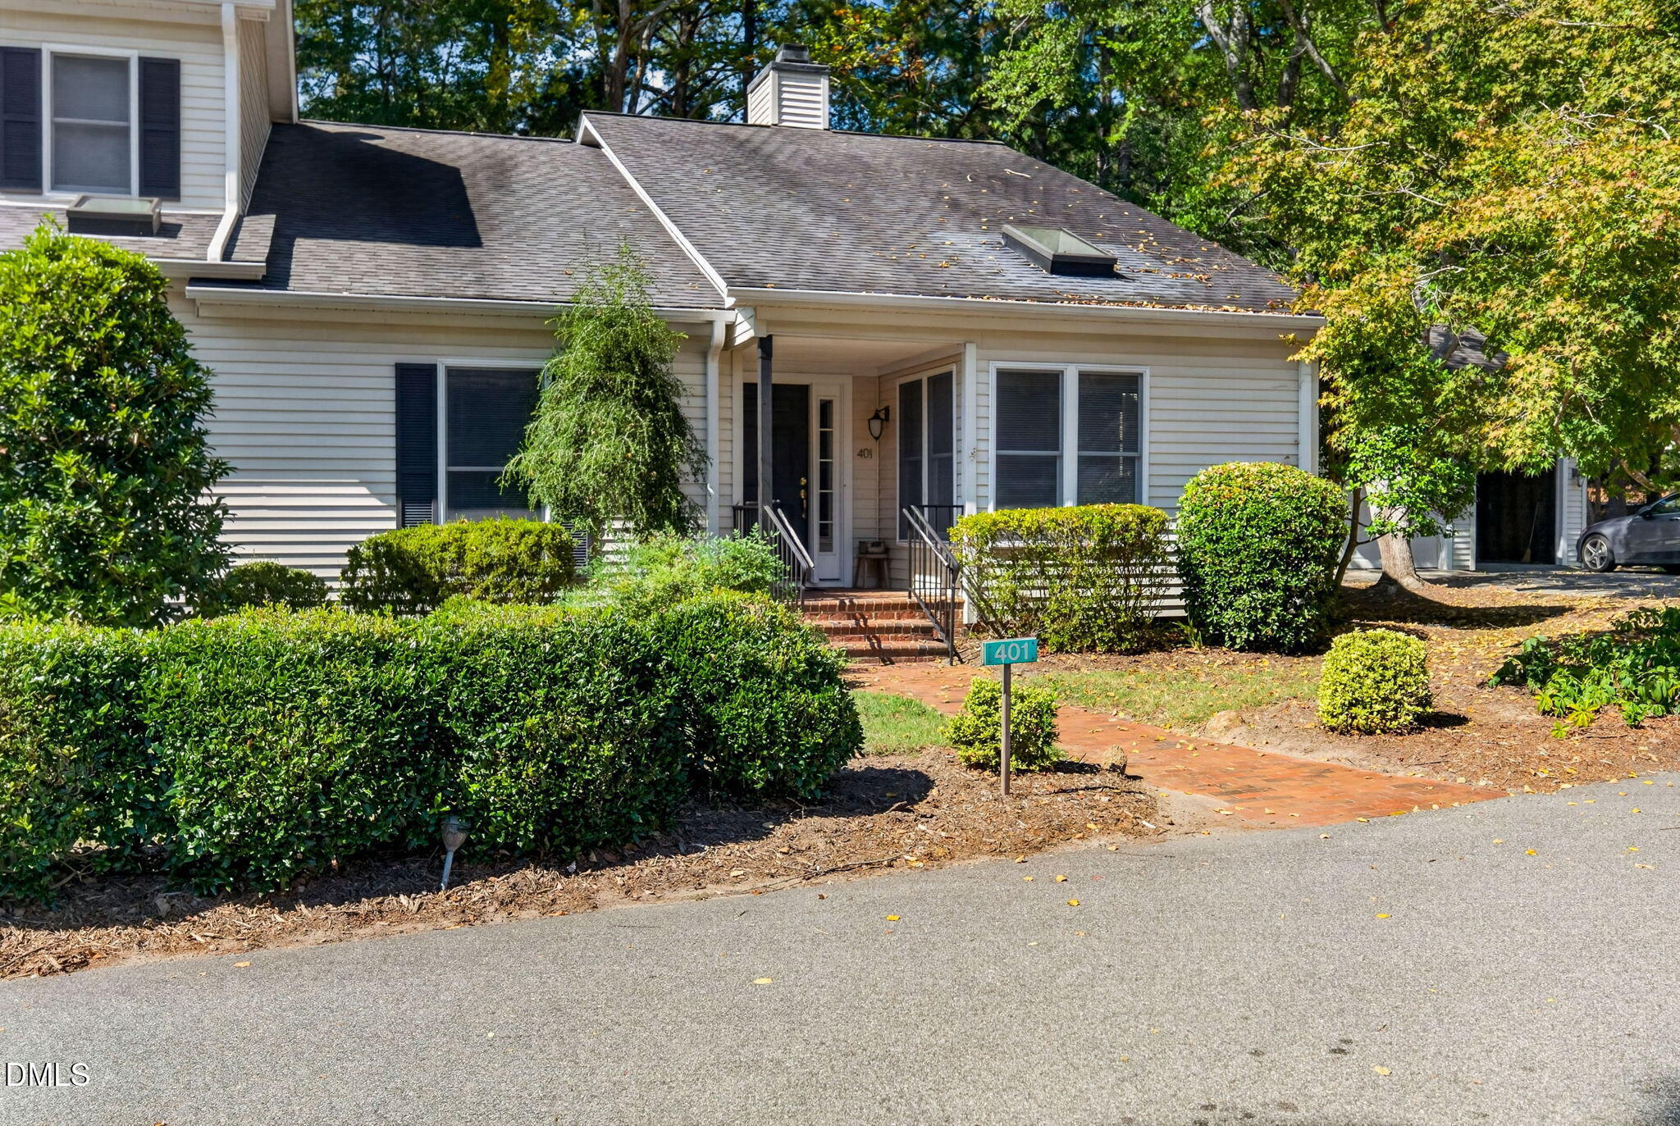
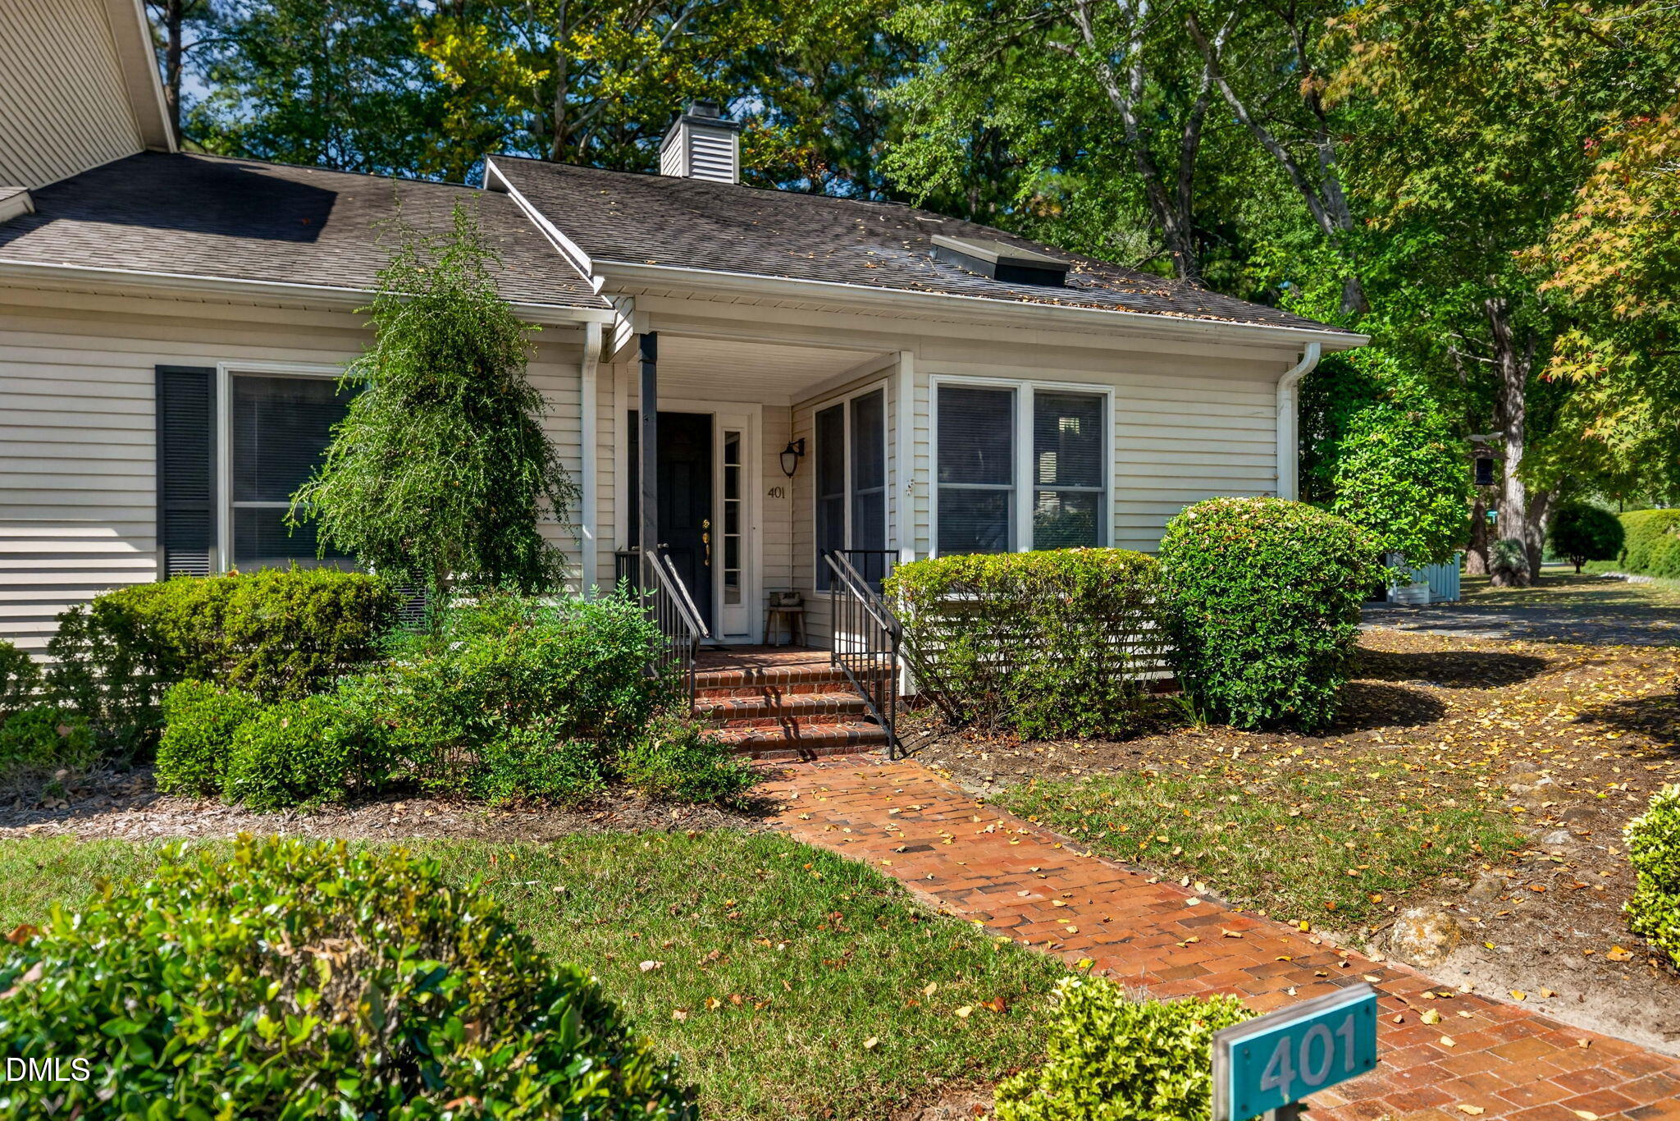
This is your chance to live in the sought after Fearrington community! This neighborhood boasts a Swim & Croquet Club, charming Shops, Restaurants, scenic Walking Trails, lots of community activities & so much more! This lovely 2 Bedroom home lives large at 1,694 Square Feet! An oversized Sunroom gives you extra room to spread out or you can enjoy your outdoor space on your large deck! Located minutes from Chapel Hill, UNC, RTP, RDU Airport & Jordan Lake makes this an excellent location! Home has been very well cared for; next owners may want to update to their tastes so home has been priced accordingly. Detached 1 Car Garage is maintained by the HOA & is not deeded separately. Come take a peek!
Save
Ask
Tour
Hide
Listing Snapshot
Price
$325,000
Days On Site
19 Days
Bedrooms
2
Inside Area (SqFt)
1,694 sqft
Total Baths
2
Full Baths
2
Partial Baths
N/A
Lot Size
0.06 Acres
Year Built
1986
MLS Number
10196738
Status
Active
Property Tax
$2,562
HOA/Condo/Coop Fees
$471.25 monthly
Sq Ft Source
N/A
Friends & Family
Recent Activity
| 3 weeks ago | Listing first seen on site | |
| 3 weeks ago | Listing updated with changes from the MLS |
General Features
Acres
0.06
Garage
Yes
Garage Spaces
1
Levels
One
Parking Spaces
2
Property Sub Type
Townhouse
Special Circumstances
Standard
SqFt Above
1694
SqFt Total
1694
Style
Traditional
Water Source
Public
Interior Features
Appliances
DryerDishwasherElectric RangeGas Water HeaterRefrigeratorWasher
Basement
Crawl Space
Cooling
Central Air
Fireplace
Yes
Fireplace Features
Family RoomGas Log
Fireplaces
1
Flooring
CarpetParquetVinyl
Heating
Other
Interior
Cathedral Ceiling(s)Ceiling Fan(s)Double VanityEntrance FoyerHigh CeilingsHis and Hers ClosetsPantrySaunaSoaking TubWalk-In Closet(s)
Main Level Bedrooms
2
Bedroom 2
Dimensions - 13.6 x 9.9Level - Main
Dining Room
Dimensions - 19.4 x 8.9Level - Main
Entrance Hall
Dimensions - 9.3 x 5.9Level - Main
Family Room
Dimensions - 17.3 x 15.9Level - Main
Kitchen
Dimensions - 16.6 x 11.0Level - Main
Master Bedroom
Dimensions - 15.3 x 13.5Level - Main
Sunroom
Dimensions - 17.3 x 9.5Level - Main
Save
Ask
Tour
Hide
Exterior Features
Construction Details
Vinyl Siding
Patio And Porch
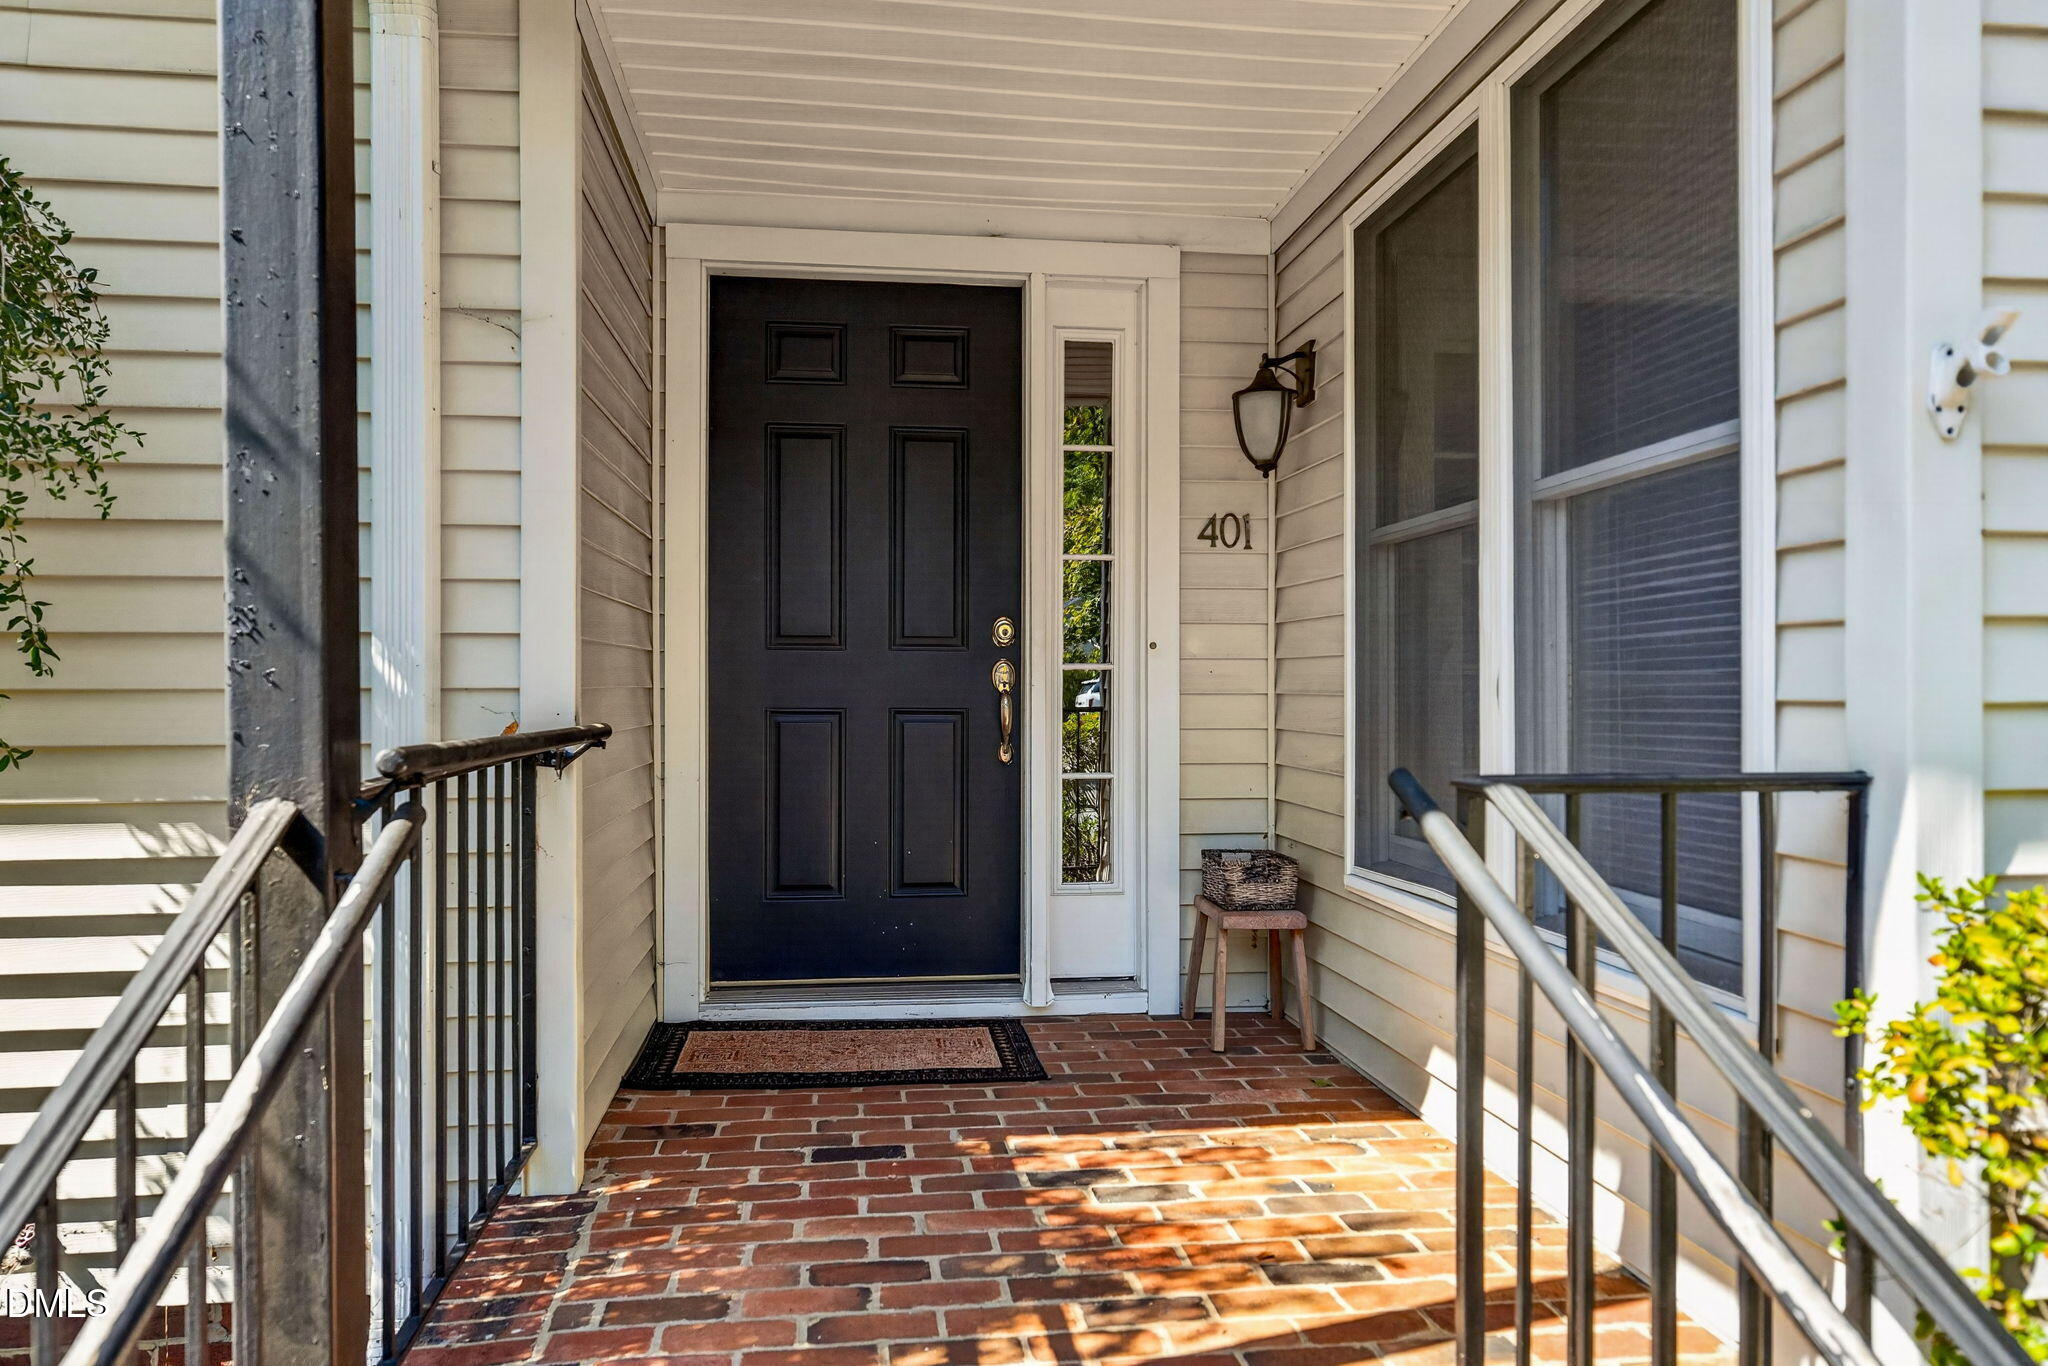
DeckFront Porch
Roof
Shingle
Community Features
Association Amenities
ClubhouseFitness CenterMaintenance GroundsManagementParkPlaygroundPoolRecreation FacilitiesTennis Court(s)
Association Fee
$315.0
Association Fee Frequency
Annually
Additional Association Fee
$445.0
Additional Association Fee Frequency
Monthly
Community Features
CurbsClubhouseFitness CenterParkPlaygroundPoolRestaurantSidewalksTennis Court(s)
Financing Terms Available
CashConventionalFHAVA Loan
Roads
Asphalt
Schools
School District
Unknown
Elementary School
Chatham - Perry W Harrison Elementary
Middle School
Chatham - Margaret B Pollard Middle School
High School
Chatham - Seaforth High School
Listing courtesy of Michelle Meyer of Coldwell Banker Advantage

Listings that are marked with an icon are provided courtesy of the Triangle MLS, Inc. of North Carolina, Internet Data Exchange Database. Copyright 2026 Triangle MLS, Inc. of North Carolina. All rights reserved.
Last checked: 2026-10-25 10:35 AM UTC
Listings that are marked with an icon are provided courtesy of the Triangle MLS, Inc. of North Carolina, Internet Data Exchange Database. Copyright 2026 Triangle MLS, Inc. of North Carolina. All rights reserved.
Last checked: 2026-10-25 10:35 AM UTC
Neighborhood & Commute
Source: Walkscore
Disclosure: Community information and market data powered by Constellation Data Labs. Information is deemed reliable but not guaranteed.
Save
Ask
Tour
Hide
Did you know? You can invite friends and family to your search. They can join your search, rate and discuss listings with you.