
Save
Ask
Tour
Hide
$315,000
26 Days On Site
2848 Barksdale DriveHaw River, NC 27258
Single Family Residence|Pending
3
Beds
2
Total Baths
2
Full Baths
1,576
SqFt
$200
/SqFt
2013
Built
Subdivision:
Autumn Trace
County:
Alamance
Call Now: 919-404-SHOW
Is this the listing for you? We can help make it yours.
919-404-SHOW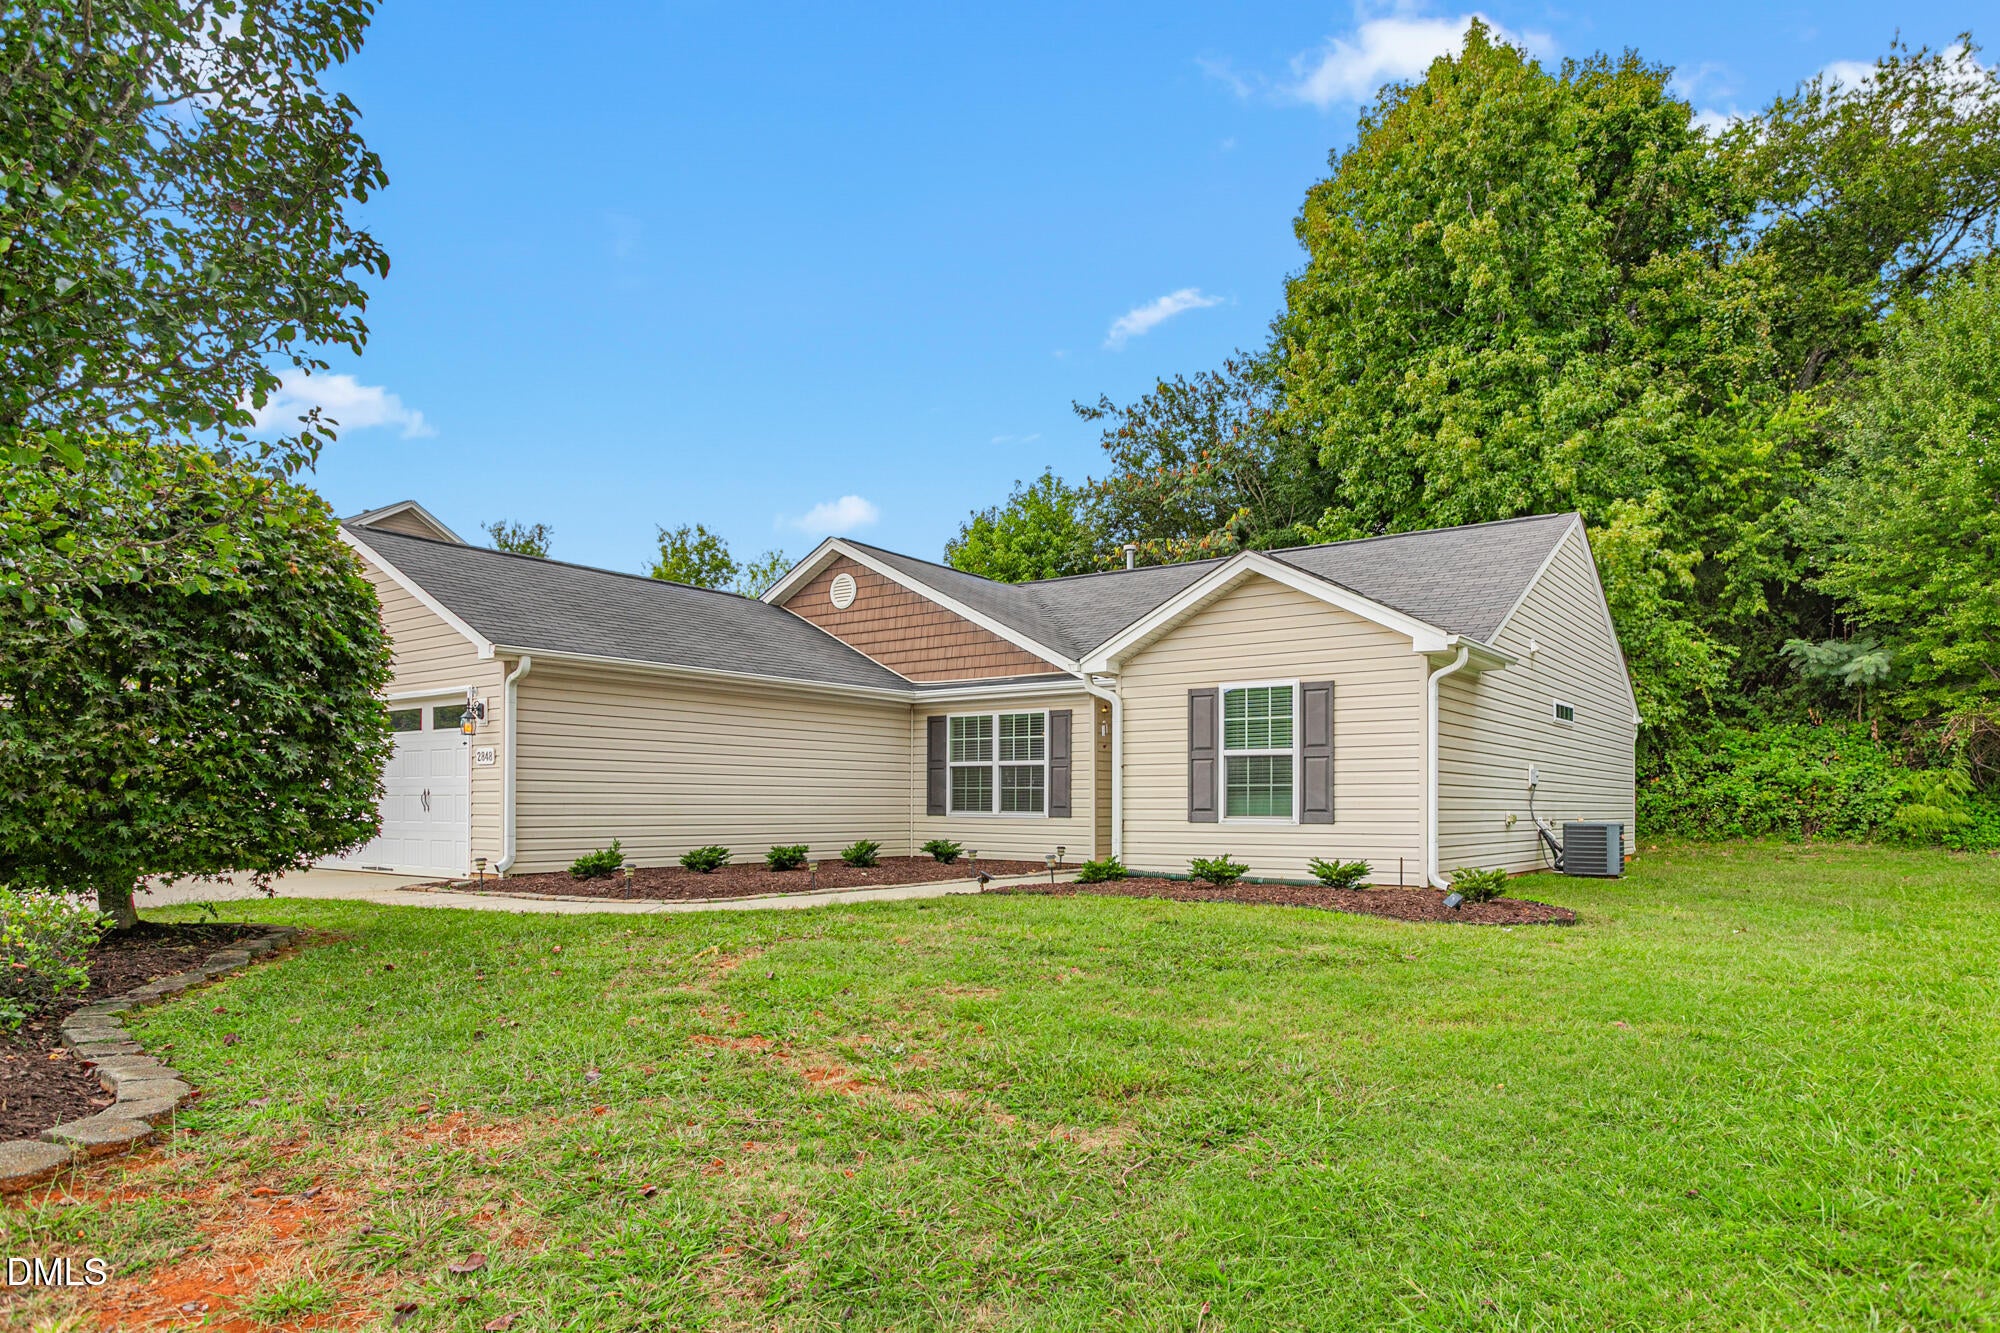
Save
Ask
Tour
Hide
Mortgage Calculator
Monthly Payment (Est.)
Enter an interest rate to see your estimated monthly payment.Calculator powered by Showcase IDX, a Constellation1 Company. Copyright ©2026 Information is deemed reliable but not guaranteed.
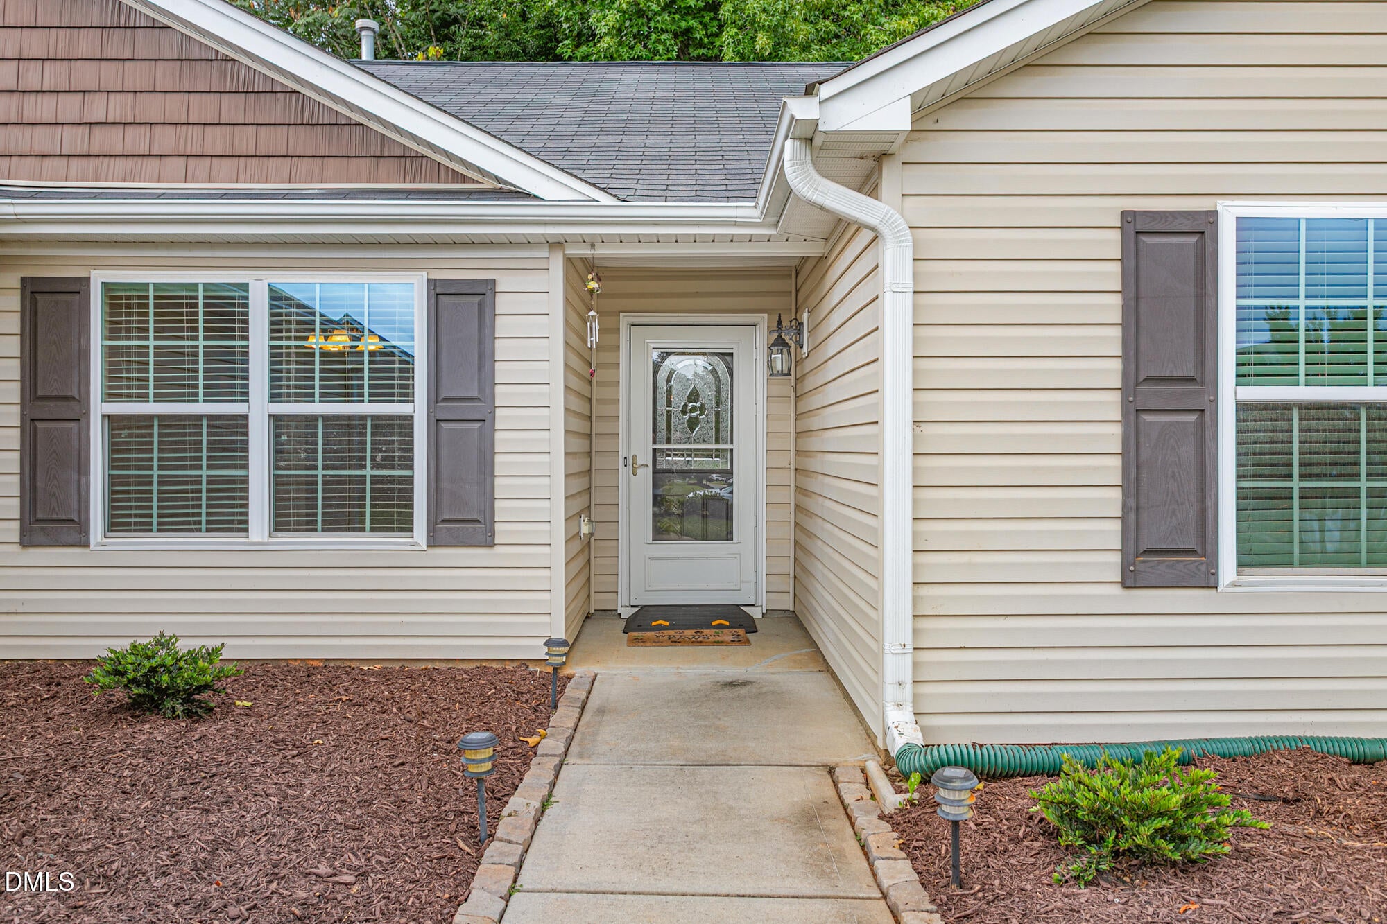
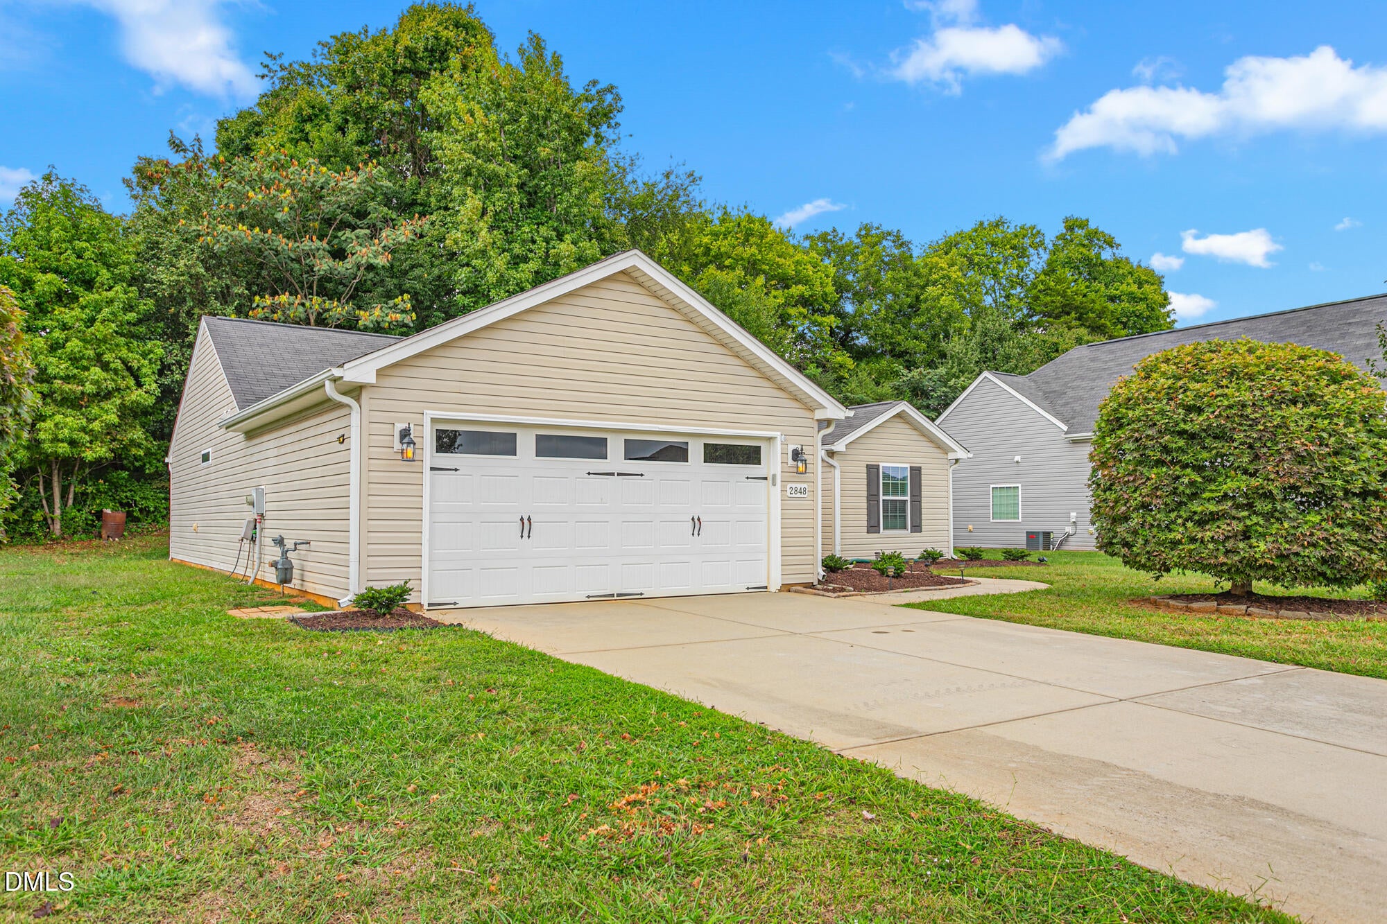
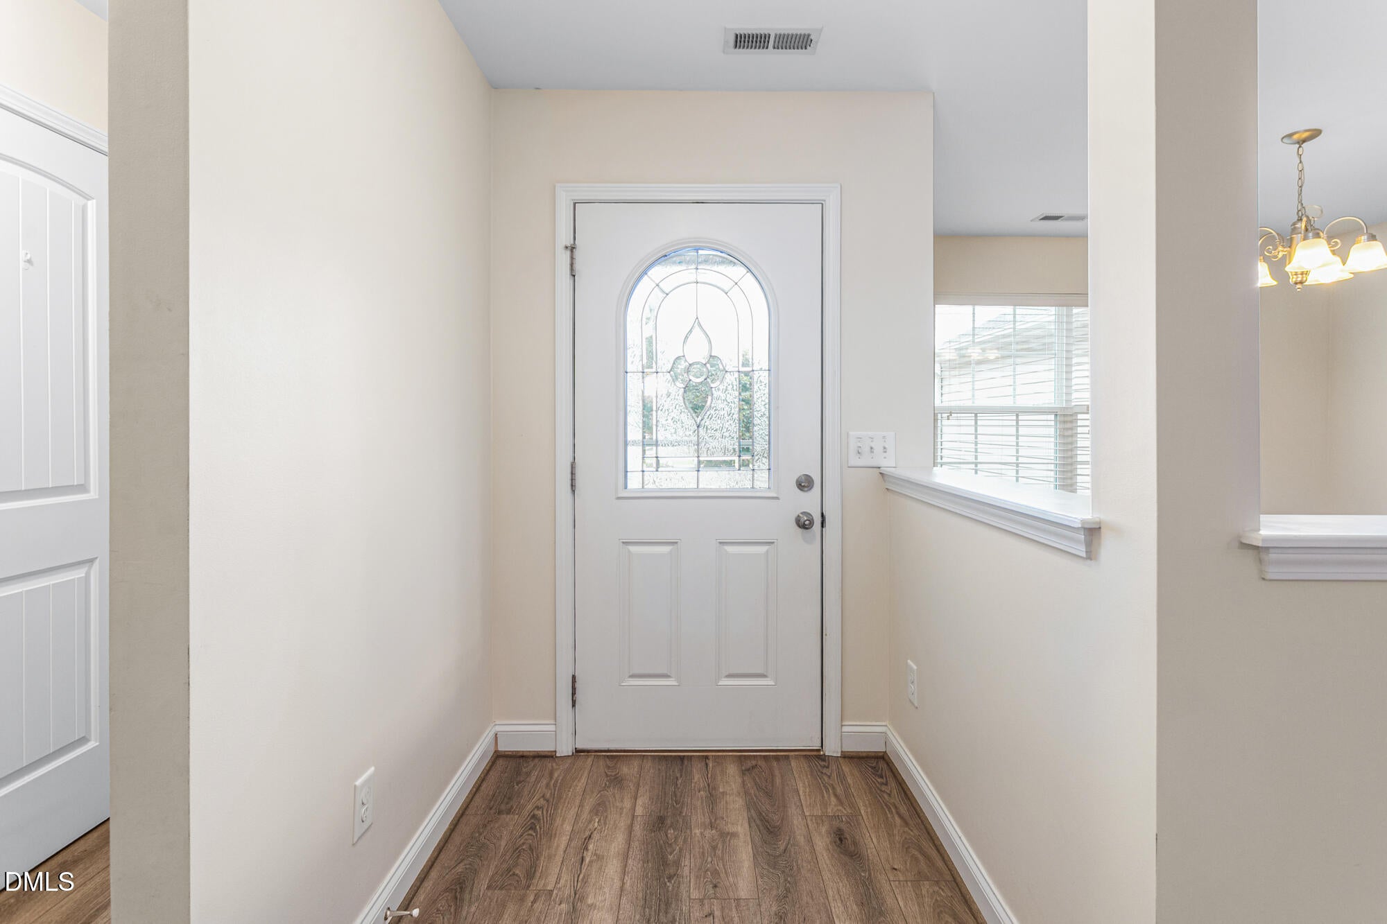
This well-maintained 3 bedroom, 2 bath ranch home is move-in ready with fresh paint, and new LVP flooring in the common areas and new carpet in the bedrooms. The split bedroom plan offers privacy in the primary bedroom, yet great space in the 2 guest bedrooms. The spacious living area flows into the kitchen and dining areas, the pantry is oversized with lots of shelving. The vaulted ceiling makes the home feel very spacious. This location is premier with easy access to to Hwy 40 and Hwy 54. The back has a nice patio, The HOA i slow at 318.88 a year and paid on a quarterly basis.
Save
Ask
Tour
Hide
Listing Snapshot
Price
$315,000
Days On Site
26 Days
Bedrooms
3
Inside Area (SqFt)
1,576 sqft
Total Baths
2
Full Baths
2
Partial Baths
N/A
Lot Size
0.23 Acres
Year Built
2013
MLS Number
10196731
Status
Pending
Property Tax
$1,564.22
HOA/Condo/Coop Fees
$26.64 monthly
Sq Ft Source
N/A
Friends & Family
Recent Activity
| a week ago | Listing updated with changes from the MLS | |
| a week ago | Status changed to Pending | |
| 4 weeks ago | Listing first seen on site |
General Features
Acres
0.23
Attached Garage
Yes
Disclosures
Seller Disclosure
Foundation
Slab
Garage
Yes
Garage Spaces
2
Levels
One
Parking
AttachedGarageDriveway
Parking Spaces
4
Property Sub Type
Single Family Residence
Security
Smoke Detector(s)
Sewer
Public Sewer
Special Circumstances
Standard
SqFt Above
1576
SqFt Total
1576
Style
RanchTraditional
Water Source
Public
Zoning
Res
Interior Features
Appliances
DishwasherElectric OvenElectric Water HeaterMicrowaveSelf Cleaning Oven
Cooling
Central AirCeiling Fan(s)Electric
Flooring
TileVinyl
Heating
Forced AirNatural Gas
Interior
Open FloorplanPantryMaster DownstairsHigh Speed Internet
Laundry Features
InsideMain Level
Main Level Bedrooms
3
Window Features
Insulated WindowsShutters
Bedroom 2
Dimensions - 12.11 x 10.11Level - Main
Bedroom 3
Dimensions - 11.8 x 10.11Level - Main
Breakfast Room
Dimensions - 9.1 x 6.9Level - Main
Entrance Hall
Dimensions - 4.9 x 4.9Level - Main
Kitchen
Dimensions - 10.0 x 9.1Level - Main
Laundry
Dimensions - 8.1 x 6.5Level - Main
Living Room
Dimensions - 17.3 x 13.0Level - Main
Master Bedroom
Dimensions - 15.4 x 12.4Level - Main
Save
Ask
Tour
Hide
Exterior Features
Construction Details
Vinyl Siding
Patio And Porch
Patio
Roof
Shingle
Windows/Doors
Insulated WindowsShutters
Community Features
Association Fee
$79.92
Association Fee Frequency
Quarterly
Community Features
CurbsStreet LightsSidewalks
Financing Terms Available
CashConventionalFHAVA Loan
Schools
School District
Unknown
Elementary School
Alamance Burlington - Alexander Wilson Elementary
Middle School
Alamance Burlington - Hawfields Middle
High School
Alamance Burlington - Southeast Alamance High Scho
Listing courtesy of Donna Parker Davis of LPT Realty, LLC

Listings that are marked with an icon are provided courtesy of the Triangle MLS, Inc. of North Carolina, Internet Data Exchange Database. Copyright 2026 Triangle MLS, Inc. of North Carolina. All rights reserved.
Last checked: 2026-11-01 12:55 PM UTC
Listings that are marked with an icon are provided courtesy of the Triangle MLS, Inc. of North Carolina, Internet Data Exchange Database. Copyright 2026 Triangle MLS, Inc. of North Carolina. All rights reserved.
Last checked: 2026-11-01 12:55 PM UTC
Neighborhood & Commute
Source: Walkscore
Disclosure: Community information and market data powered by Constellation Data Labs. Information is deemed reliable but not guaranteed.
Save
Ask
Tour
Hide