Save
Ask
Tour
Hide
Share
$244,900
33 Days On Site

113 Cochise Drive
Louisburg, NC 27549

Single Family Residence|Pending
3
Beds
2
Total Baths
2
Full Baths
1,092
SqFt
$224
/SqFt
1997
Built
Subdivision:
Lake Royale
County:
Franklin
Call Now: 919-404-SHOW
Is this the listing for you? We can help make it yours.
919-404-SHOW
113 Cochise Drive113 Cochise Drive113 Cochise Drive113 Cochise Drive
Save
Ask
Tour
Hide
Share

Mortgage Calculator

Monthly Payment (Est.)

Enter an interest rate to see your estimated monthly payment.
Calculator powered by Showcase IDX, a Constellation1 Company. Copyright ©2026 Information is deemed reliable but not guaranteed.

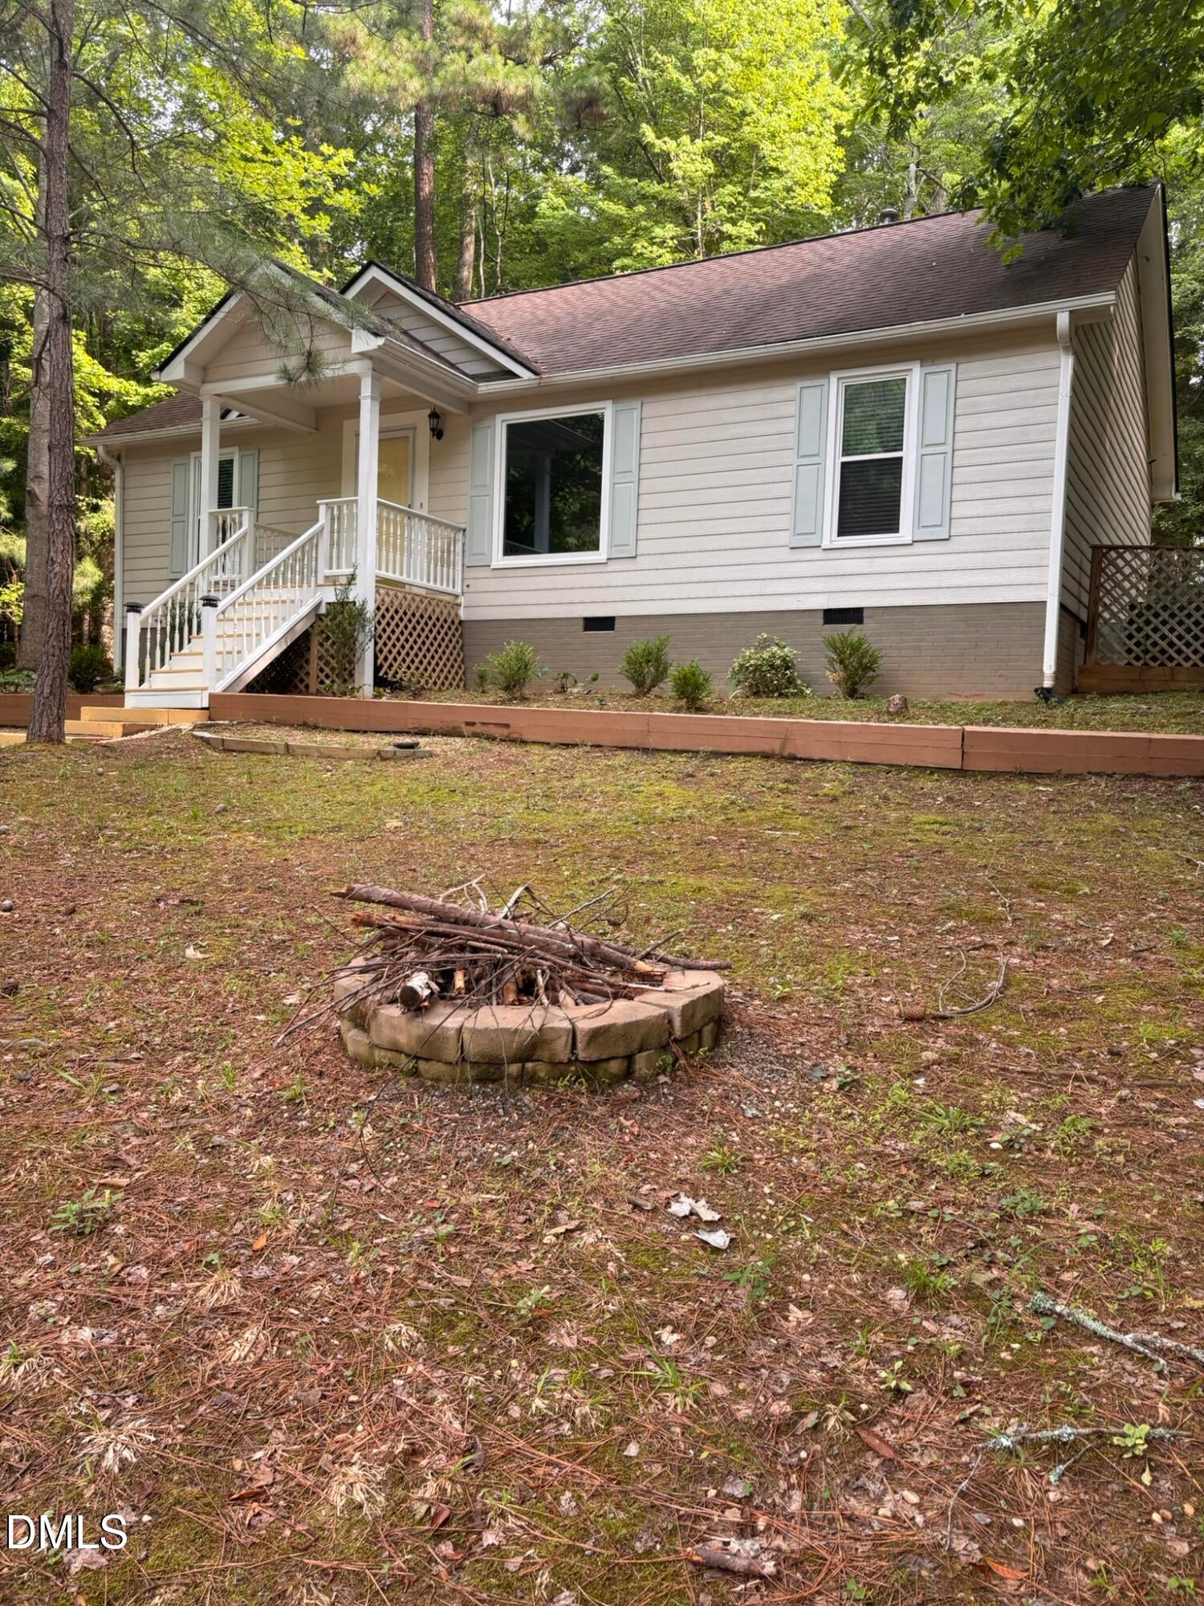
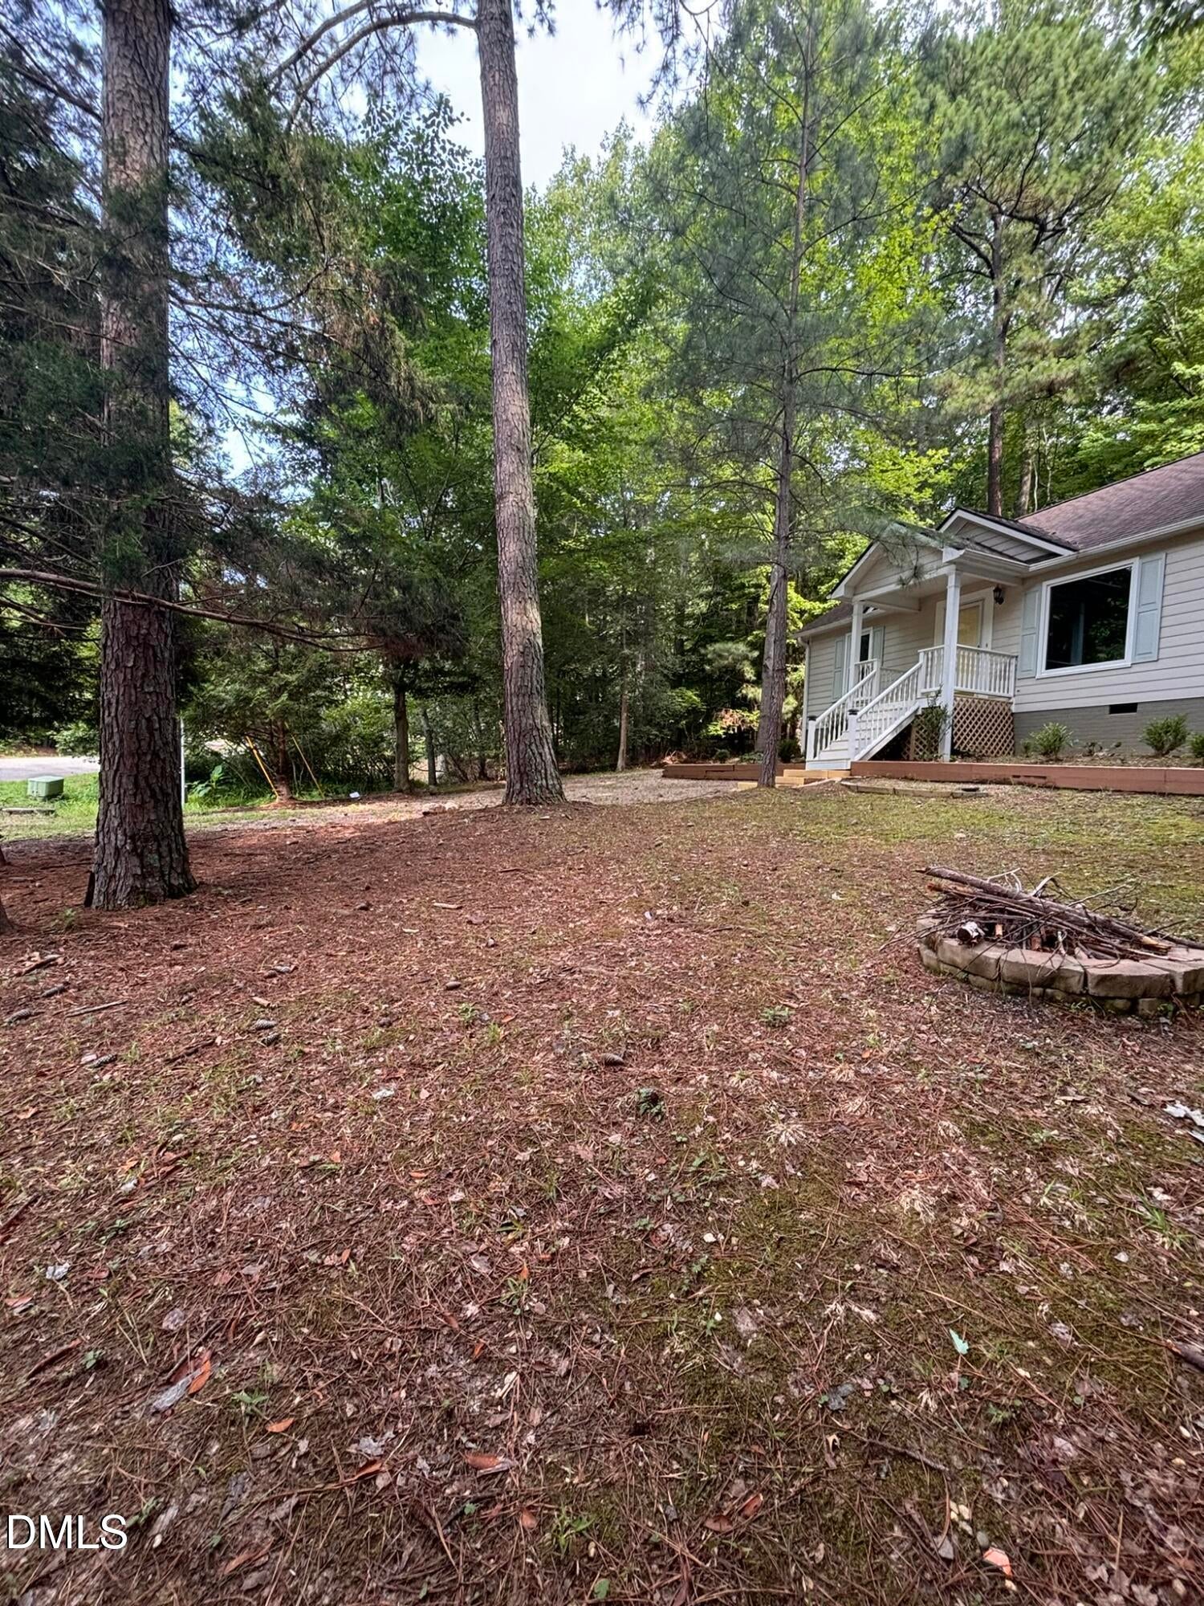
Motivated Seller! Don't miss this opportunity to own a beautiful home in the gated Lake Royale community. This charming 3-bedroom, 2-bath ranch offers the ease of one-level living with a functional and inviting layout. The spacious living room provides a warm and comfortable gathering space, while the adjacent kitchen and eat-in kitchen area offer plenty of room for everyday meals and entertaining. The private primary suite offers a peaceful retreat, and two additional bedrooms provide flexibility for family, guests, or a home office. Step outside to enjoy the peaceful surroundings and all that Lake Royale has to offer. Located at 113 Cochise Drive, Louisburg, this home includes access to outstanding community amenities, including a 345-acre lake for boating, fishing, and water recreation, community beaches, a swimming pool, clubhouse, tennis and pickleball courts, playgrounds, and an 18-hole golf course. Whether you're searching for a primary residence, weekend getaway, or investment opportunity, this home offers the perfect blend of comfort, recreation, and lake-community living--all within an easy drive of Raleigh.

Save
Ask
Tour
Hide
Share
Listing Snapshot
Price 
$244,900
Days On Site 
33 Days
Bedrooms 
3
Inside Area (SqFt) 
1,092 sqft
Total Baths 
2
Full Baths 
2
Partial Baths 
N/A
Lot Size 
0.35 Acres
Year Built 
1997
MLS Number 
10196716
Status 
Pending
Property Tax 
$1,226.51
HOA/Condo/Coop Fees 
$104.37 monthly
Sq Ft Source 
N/A
Friends & Family
Recent Activity
a week agoListing updated with changes from the MLS
a week agoStatus changed to Pending
a month agoListing first seen on site
General Features
Acres 
0.35
Disclosures 
Seller Disclosure
Foundation 
Raised
Levels 
One
Parking 
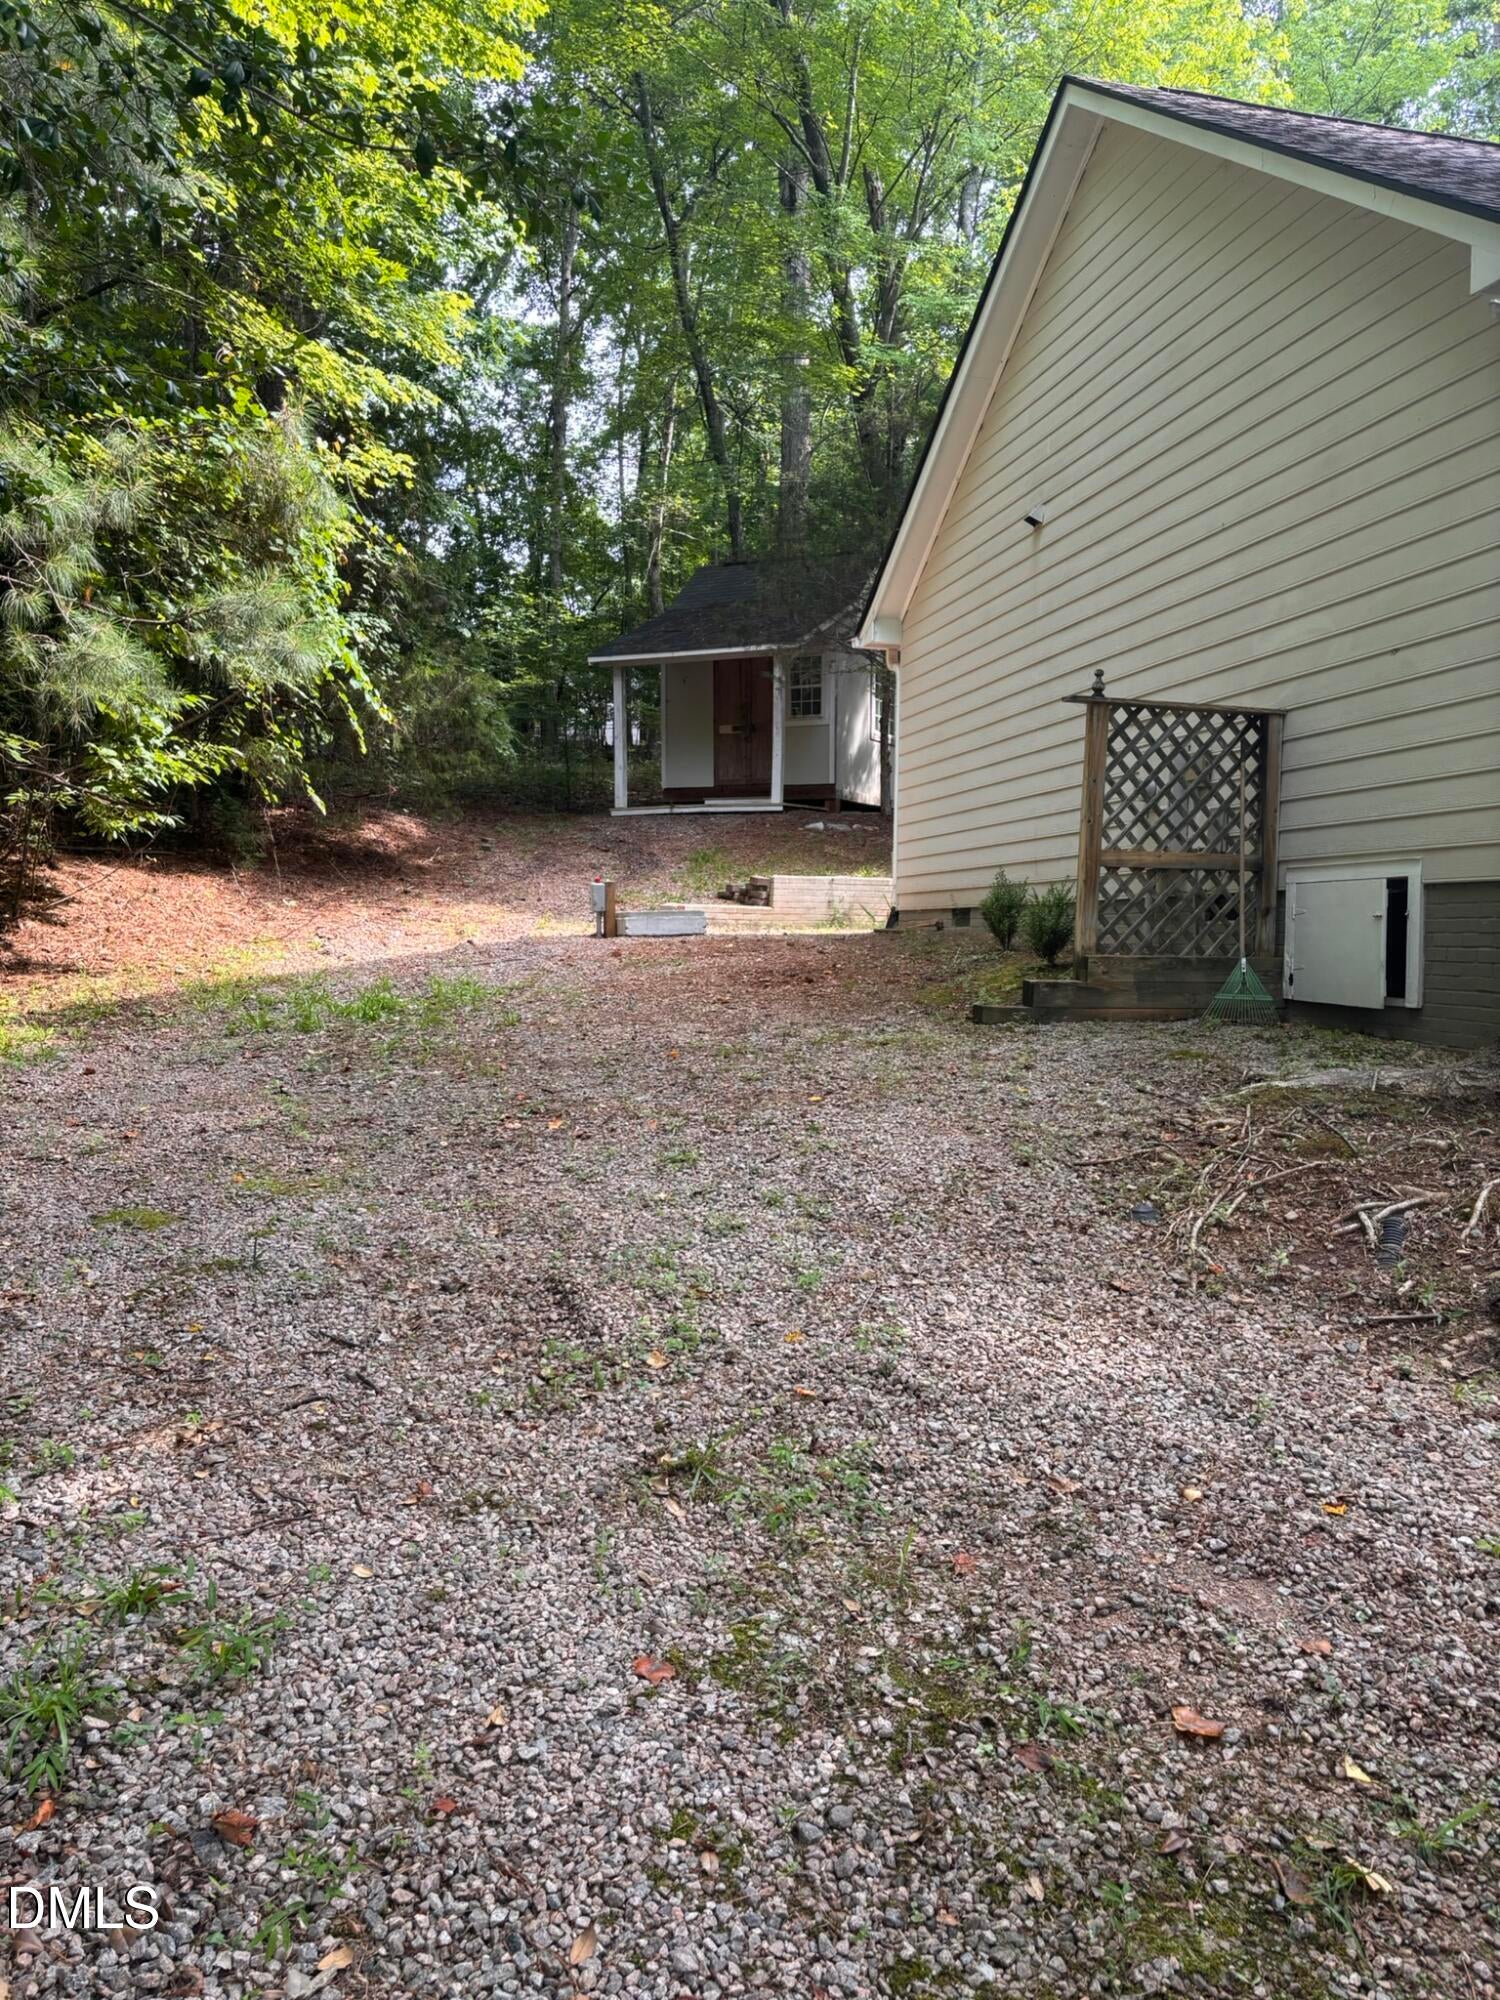
GravelParking Pad
Property Sub Type 
Single Family Residence
Sewer 
Septic Tank
Special Circumstances 
Standard
SqFt Above 
1092
SqFt Total 
1092
Style 
Ranch
Utilities 
Cable AvailableElectricity ConnectedPhone AvailableSewer Connected
Water Source 
Public
Zoning 
FCO R-30
Interior Features
Appliances 
DishwasherElectric RangeElectric Water HeaterIce MakerRefrigeratorRange HoodStainless Steel Appliance(s)
Basement 
Crawl Space
Cooling 
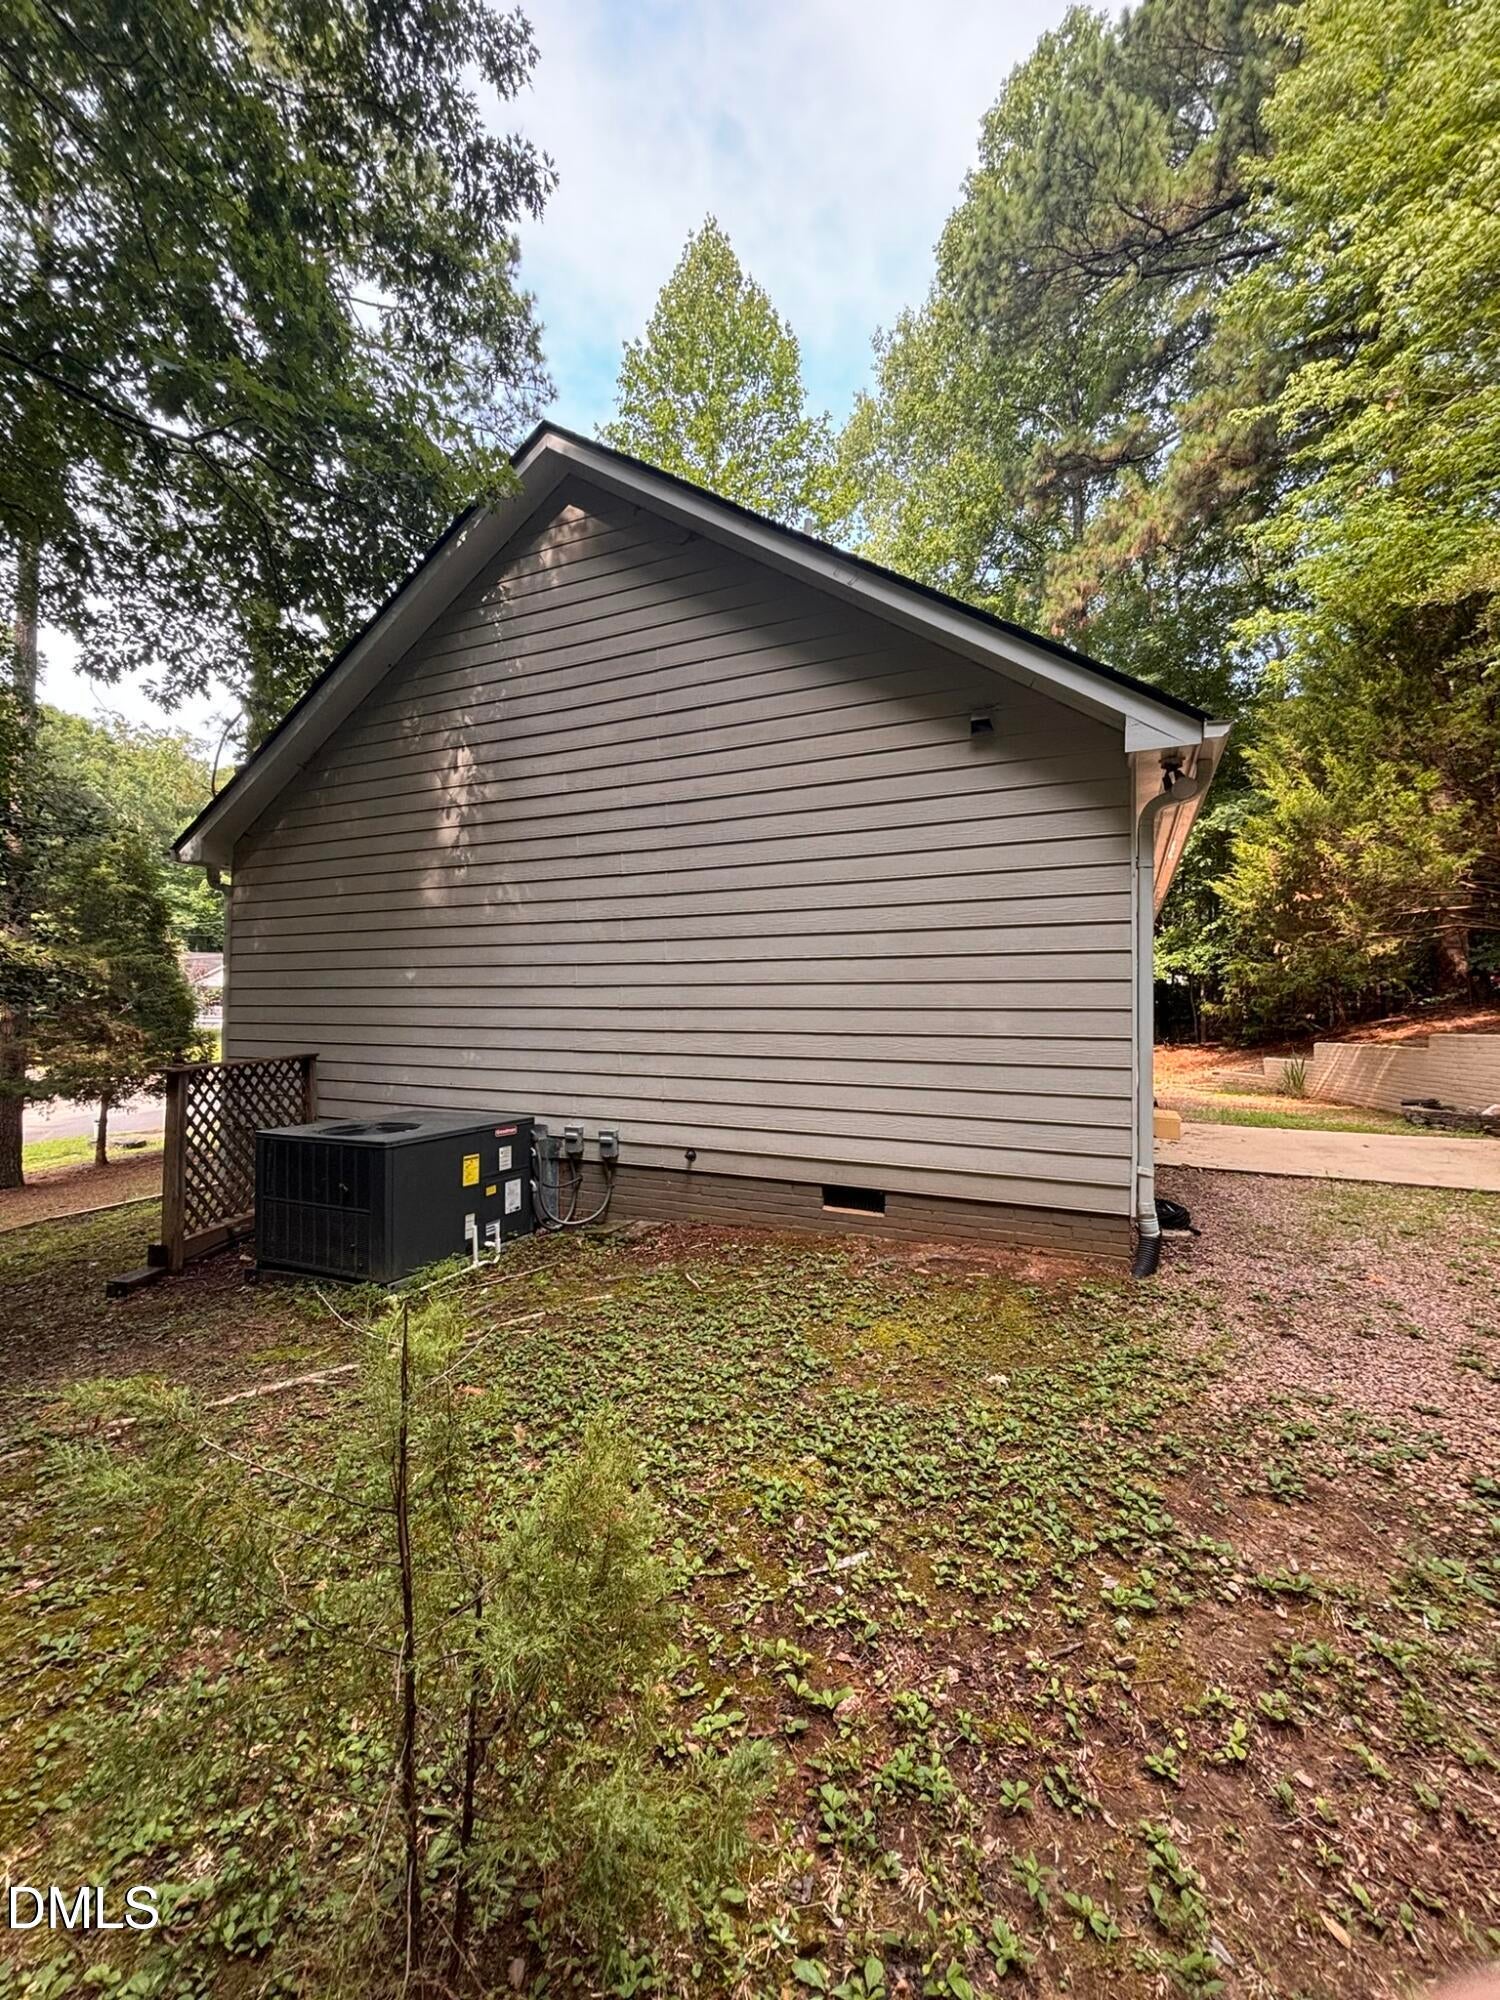
Central AirCeiling Fan(s)
Fireplace 
Yes
Fireplace Features 
BedroomDouble SidedGasLiving Room
Fireplaces 
1
Flooring 
TileVinyl
Heating 
Forced AirHeat Pump
Interior 
Ceiling Fan(s)Crown MoldingEat-in KitchenRecessed LightingWalk-In Closet(s)
Laundry Features 
In Kitchen
Main Level Bedrooms 
3
Master Bedroom 
Level - Main
Save
Ask
Tour
Hide
Share
Exterior Features
Construction Details 
Fiber Cement
Exterior 
NoneRain GuttersStorage
Fencing 
None
Lot Features 
Rectangular LotSloped DownSloped
Other Structures 
OutbuildingShed(s)Storage
Patio And Porch 
Front PorchPatio
Road Frontage 
Private Road
Roof 
Shingle
Community Features
Association Amenities 
Beach AccessBasketball CourtBoat DockClubhouseCoin LaundryExercise CourseFitness CenterGolf CourseGatedParkPlaygroundPoolShuffleboard CourtSport CourtTennis Court(s)
Association Fee 
$1252.44
Association Fee Frequency 
Annually
Community Features 
ClubhouseFishingGatedGolfLakeParkPlaygroundPoolRestaurantTennis Court(s)
Financing Terms Available 
CashConventionalFHAUSDA LoanVA Loan
Roads 
Asphalt
Schools
School District
Unknown
Elementary School
Franklin - Edward Best Elementary
Middle School
Franklin - Bunn Middle
High School
Franklin - Bunn High
Listing courtesy of Selina Carolyn Townsend of Century 21 Folks Properties


Listings that are marked with an icon are provided courtesy of the Triangle MLS, Inc. of North Carolina, Internet Data Exchange Database. Copyright 2026 Triangle MLS, Inc. of North Carolina. All rights reserved.

Last checked: 2026-11-08 05:21 PM UTC

Neighborhood & Commute
Source: Walkscore
Disclosure: Community information and market data powered by Constellation Data Labs. Information is deemed reliable but not guaranteed.
Save
Ask
Tour
Hide
Share