Save
Ask
Tour
Hide
Share
$269,990
1 Day On Site

1438 Centerview Drive
Nashville, NC 27856

For Sale|Single Family Residence|Active
3
Beds
2
Total Baths
2
Full Baths
1,206
SqFt
$224
/SqFt
2026
Built
Subdivision:
Cardinal Woods
County:
Nash
Call Now: 919-404-SHOW
Is this the listing for you? We can help make it yours.
919-404-SHOW
Upcoming Open Houses
Wed, Oct 7, 11:00 AM - 5:00 PM
Thu, Oct 8, 11:00 AM - 5:00 PM
Fri, Oct 9, 11:00 AM - 5:00 PM
Sat, Oct 10, 11:00 AM - 5:00 PM
Sun, Oct 11, 12:00 AM - 5:00 PM
Mon, Oct 12, 11:00 AM - 5:00 PM
Tue, Oct 13, 11:00 AM - 5:00 PM
Wed, Oct 14, 11:00 AM - 5:00 PM
Thu, Oct 15, 11:00 AM - 5:00 PM
Fri, Oct 16, 11:00 AM - 5:00 PM
Sat, Oct 17, 11:00 AM - 5:00 PM
Sun, Oct 18, 12:00 AM - 5:00 PM
Mon, Oct 19, 11:00 AM - 5:00 PM
Tue, Oct 20, 11:00 AM - 5:00 PM
1438 Centerview Drive1438 Centerview Drive1438 Centerview Drive1438 Centerview Drive
Save
Ask
Tour
Hide
Share

Mortgage Calculator

Monthly Payment (Est.)

Enter an interest rate to see your estimated monthly payment.
Calculator powered by Showcase IDX, a Constellation1 Company. Copyright ©2026 Information is deemed reliable but not guaranteed.

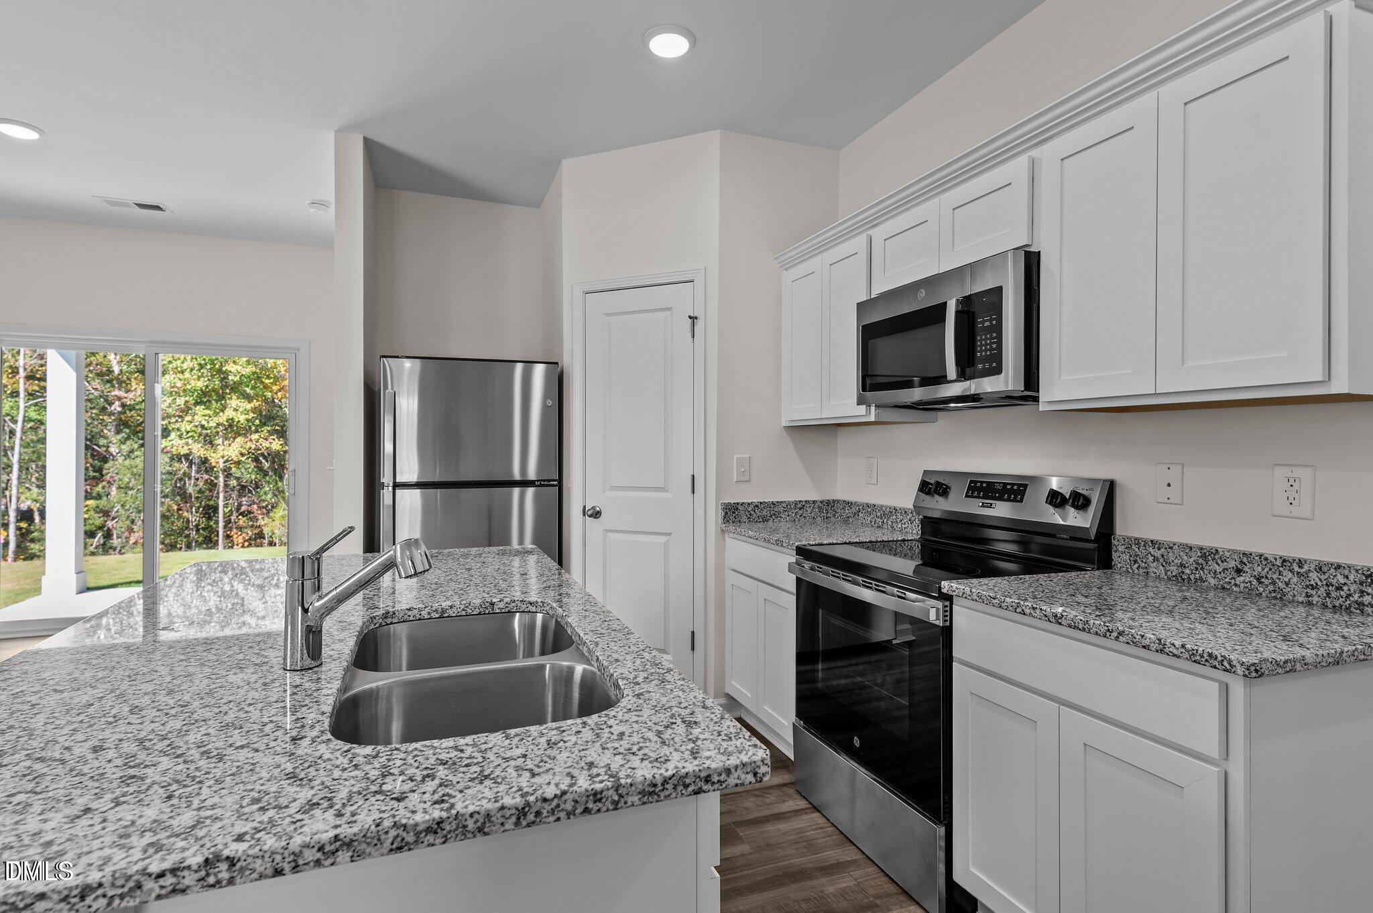
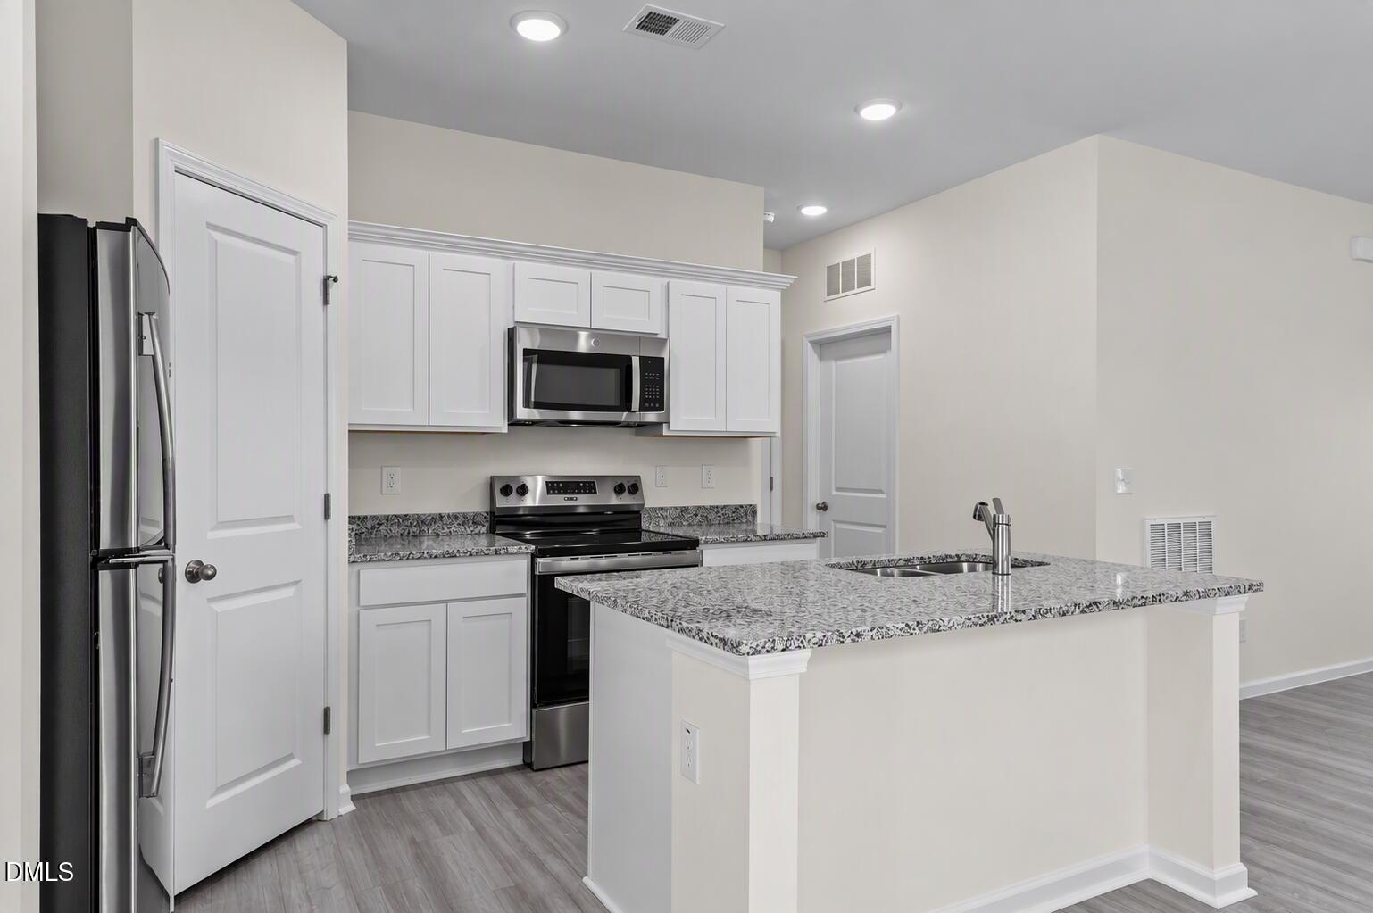
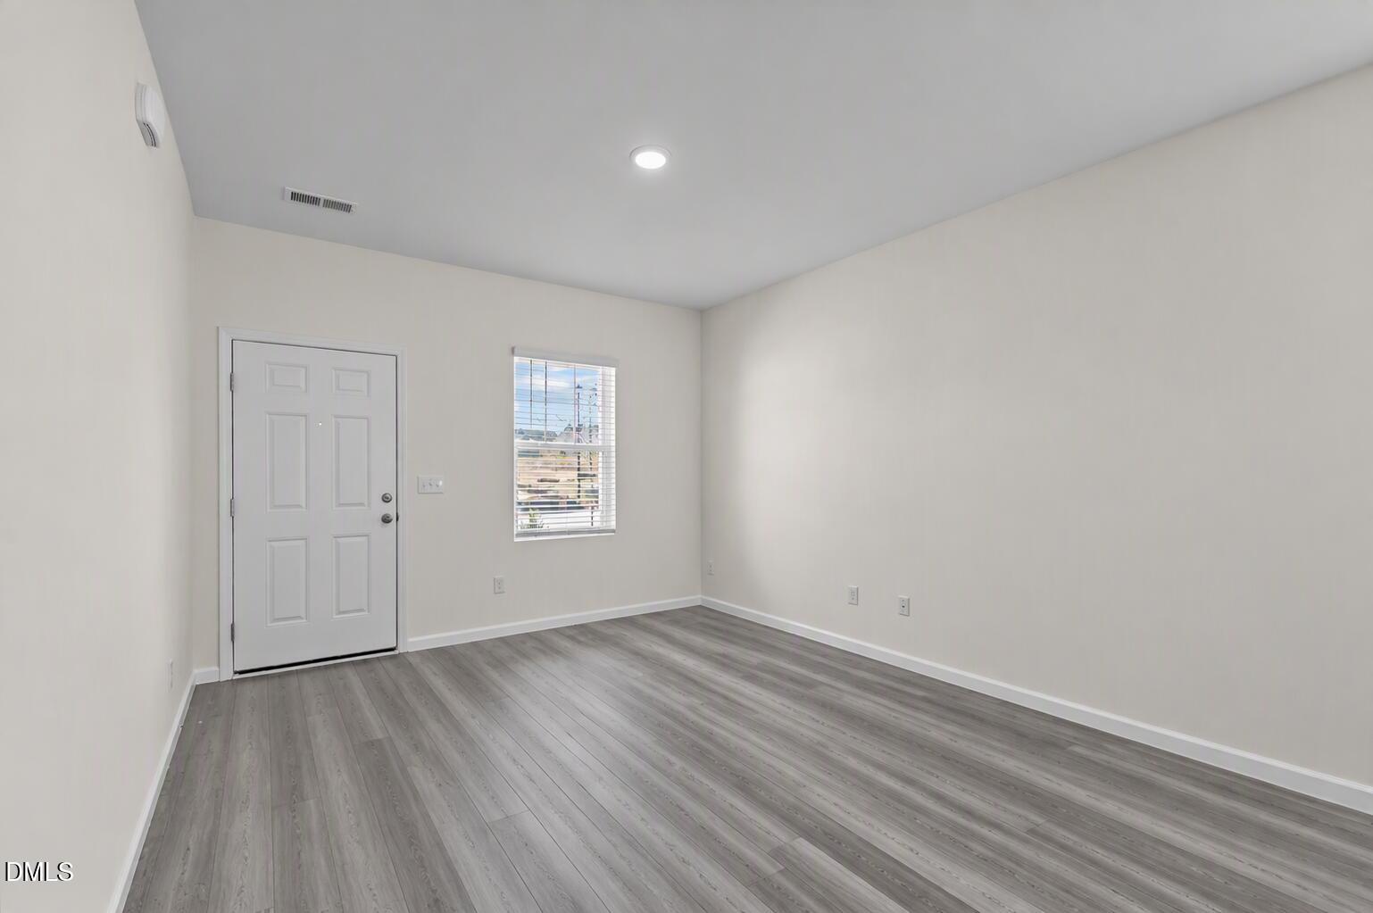
Welcome to the Falcon our Home of the Week, a beautifully crafted 3-bedroom, 2-bath ranch-style home nestled in the popular Cardinal Woods community. Designed for comfort and convenience, this open-concept layout offers effortless flow from the kitchen to the living and dining areas--perfect for everyday living and entertaining. Enjoy quiet mornings or relaxing evenings on your covered patio, overlooking a private backyard that's ideal for outdoor gatherings or simple tranquility. The modern kitchen features all-new stainless-steel appliances, and the home also comes complete with a washer and dryer, making move-in day a breeze. With its thoughtful design, desirable single-level living, and inviting outdoor space, the Falcon is a must-see for buyers searching for style, comfort, and value. Schedule your showing today! *Photos for representation only*

Save
Ask
Tour
Hide
Share
Listing Snapshot
Price 
$269,990
Days On Site 
1 Day
Bedrooms 
3
Inside Area (SqFt) 
1,206 sqft
Total Baths 
2
Full Baths 
2
Partial Baths 
N/A
Lot Size 
0.23 Acres
Year Built 
2026
MLS® Number 
10196711
Status 
Active
Property Tax 
$2,700
HOA/Condo/Coop Fees 
$42 monthly
Sq Ft Source 
N/A
Friends & Family
Recent Activity
yesterdayListing first seen on site
yesterdayListing updated with changes from the MLS®
General Features
Acres 
0.23
Attached Garage 
Yes
Foundation 
Concrete PerimeterSlab
Garage 
Yes
Garage Spaces 
2
Levels 
One
Parking 
AttachedGarageDriveway
Parking Spaces 
4
Property Condition 
New Construction
Property Sub Type 
Single Family Residence
Sewer 
Public Sewer
Special Circumstances 
Standard
SqFt Above 
1206
SqFt Total 
1206
Style 
A-FrameRanchCraftsman
Water Source 
Public
Interior Features
Appliances 
DryerDisposalElectric RangeFree-Standing RefrigeratorIce MakerMicrowaveRangeRefrigeratorStainless Steel Appliance(s)WasherWasher/Dryer
Cooling 
Electric
Flooring 
CarpetConcreteWoodVinyl
Heating 
Central
Interior 
Breakfast BarKitchen IslandRecessed LightingStone CountersWalk-In Closet(s)
Laundry Features 
InsideLaundry Room
Main Level Bedrooms 
3
Bathroom 2 
Level - Main
Bedroom 2 
Level - Main
Bedroom 3 
Level - Main
Family Room 
Level - Main
Kitchen 
Level - Main
Master Bathroom 
Level - Main
Master Bedroom 
Level - Main
Save
Ask
Tour
Hide
Share
Exterior Features
Construction Details 
BrickVertical SidingVinyl Siding
Exterior 
Rain Gutters
Patio And Porch 
CoveredFront PorchPorch
Roof 
Shingle
Community Features
Association Amenities 
Trail(s)
Association Fee 
$42.0
Association Fee Frequency 
Monthly
Financing Terms Available 
ConventionalFHAUSDA LoanVA Loan
Schools
School District
Unknown
Elementary School
Nash - Nashville Elementary
Middle School
Nash - Nash Central Middle
High School
Nash - Nash Central High
Listing courtesy of Jasmine D James of Starlight Homes NC LLC


Listings that are marked with an icon are provided courtesy of the Triangle MLS, Inc. of North Carolina, Internet Data Exchange Database. Copyright 2026 Triangle MLS, Inc. of North Carolina. All rights reserved.

Last checked: 2026-10-07 01:36 AM UTC

Neighborhood & Commute
Source: Walkscore
Disclosure: Community information and market data powered by Constellation Data Labs. Information is deemed reliable but not guaranteed.
Save
Ask
Tour
Hide
Share