Save
Ask
Tour
Hide
Share
$675,000
New Listing

9317 Springdale Drive
Raleigh, NC 27613

For Sale|Single Family Residence|Active
3
Beds
2
Total Baths
2
Full Baths
2,225
SqFt
$303
/SqFt
1980
Built
Subdivision:
Springdale Gardens
County:
Wake
Call Now: 919-404-SHOW
Is this the listing for you? We can help make it yours.
919-404-SHOW
9317 Springdale Drive9317 Springdale Drive9317 Springdale Drive9317 Springdale Drive
Save
Ask
Tour
Hide
Share

Mortgage Calculator

Monthly Payment (Est.)

Enter an interest rate to see your estimated monthly payment.
Calculator powered by Showcase IDX, a Constellation1 Company. Copyright ©2026 Information is deemed reliable but not guaranteed.

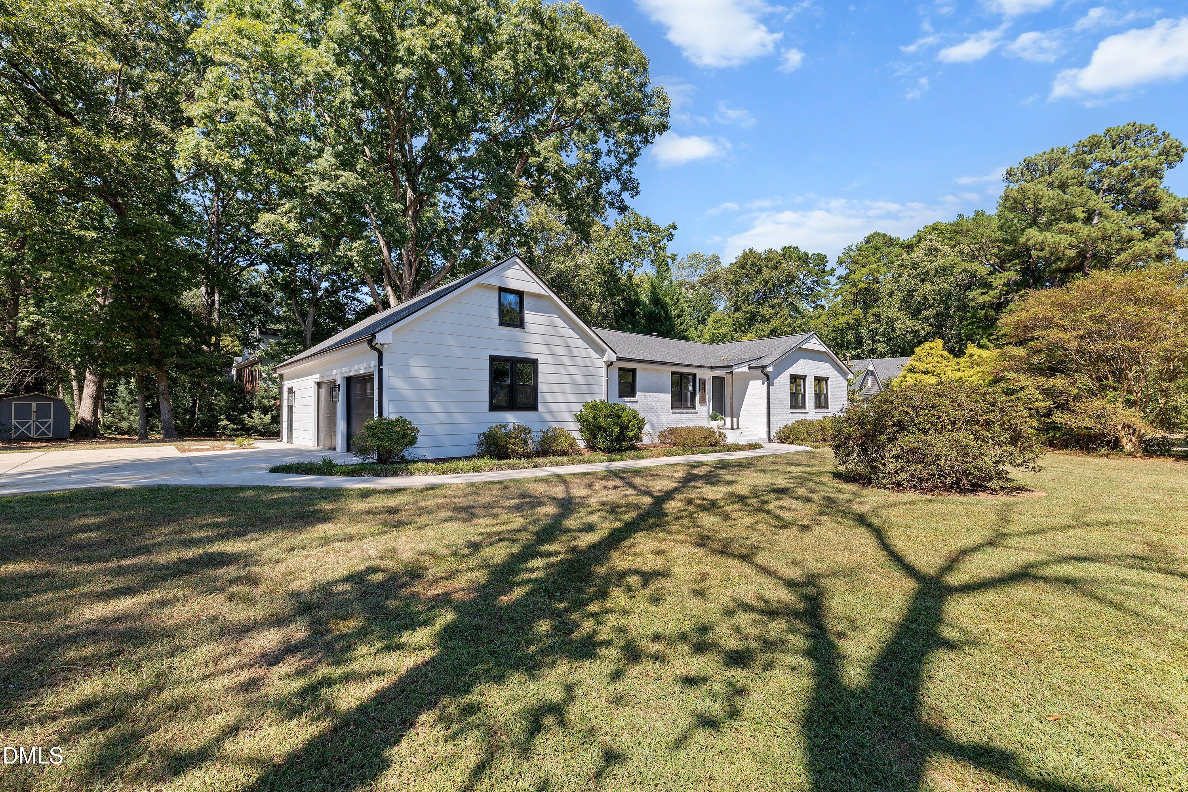
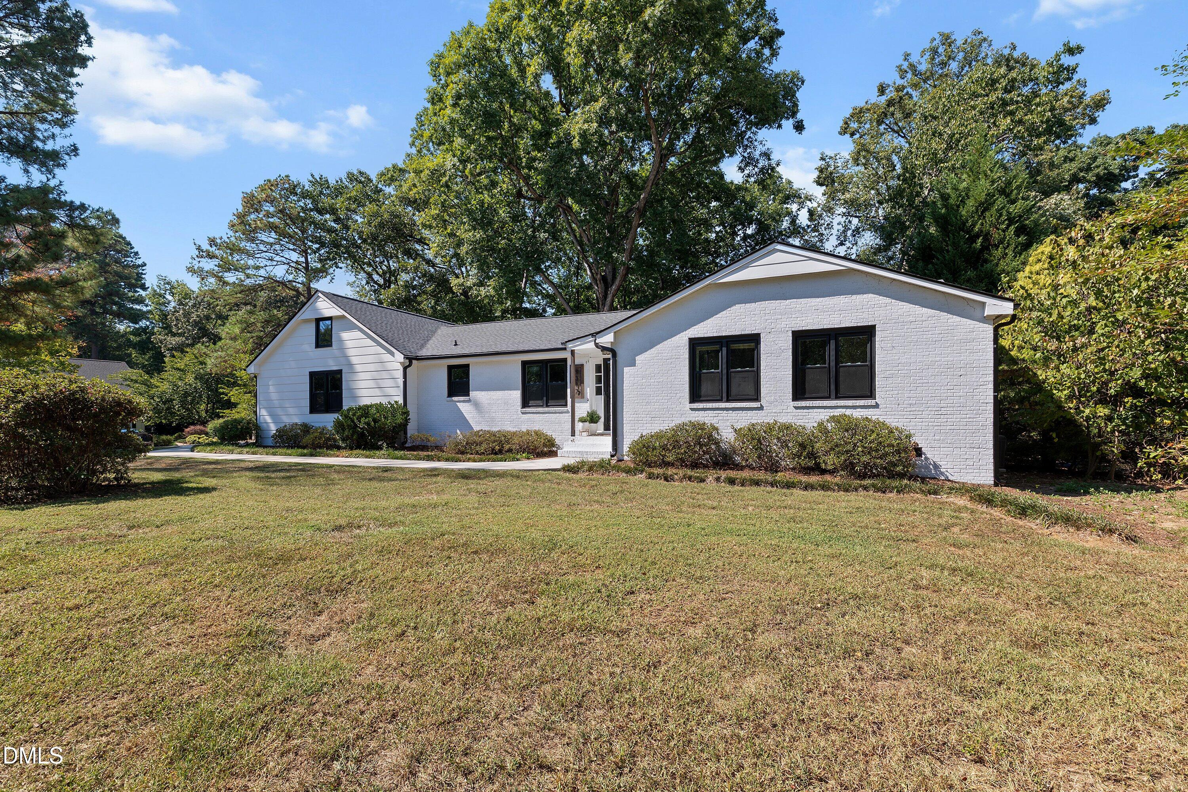
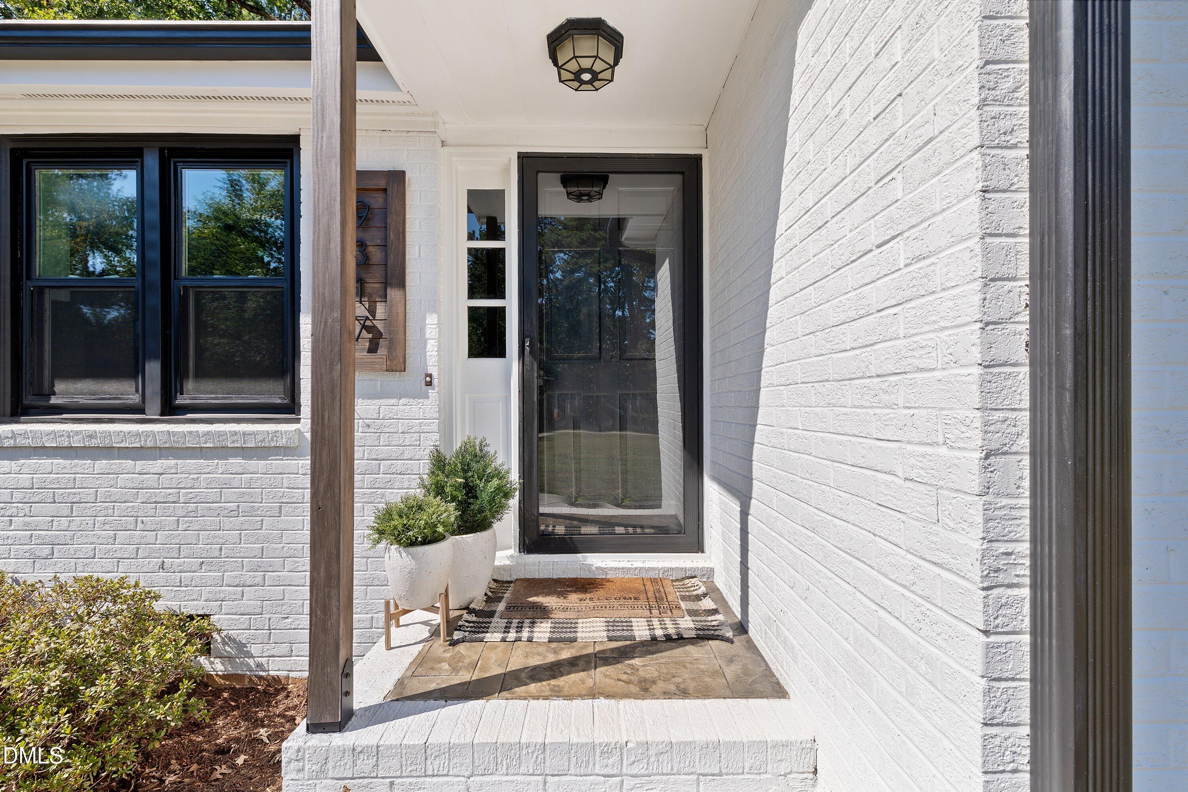
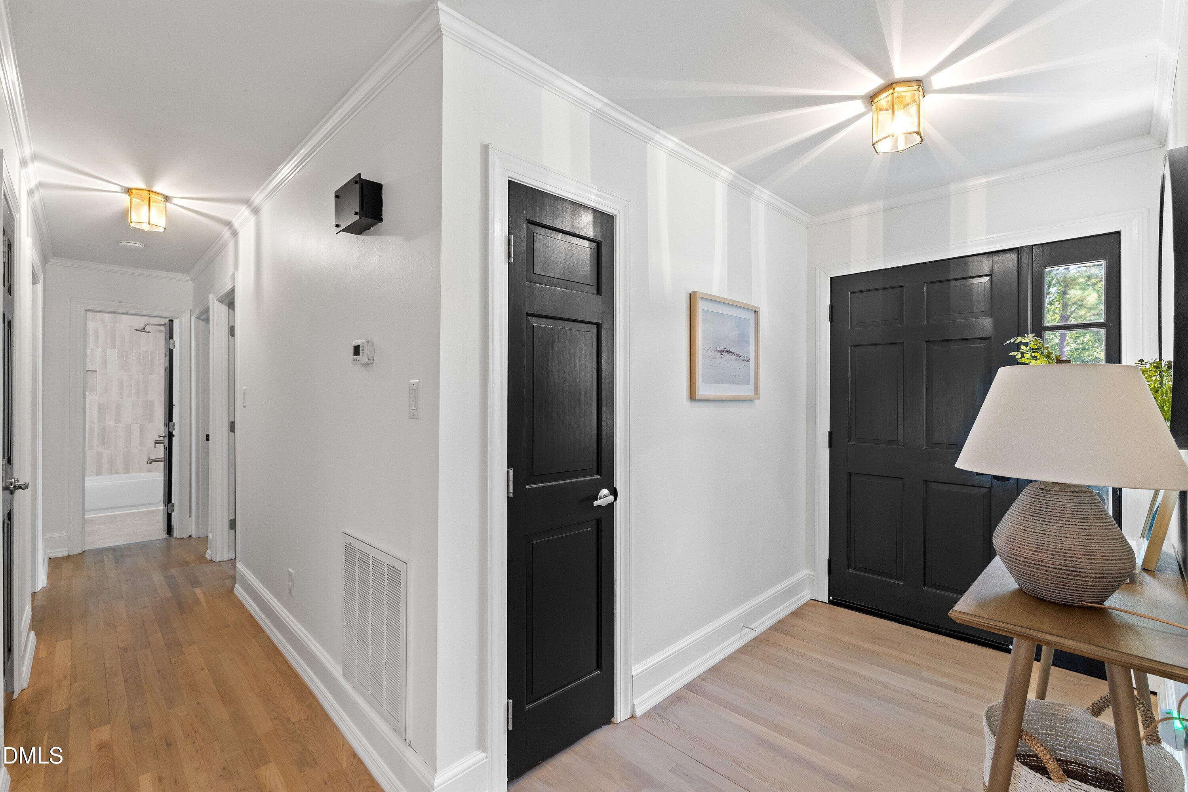
Updated ranch living, a spacious wooded corner lot, and exceptional outdoor space await at 9317 Springdale Drive in Springdale Gardens! This three-bedroom, two-bath home sits on 0.63 acres and offers single-level convenience with crown molding throughout, thoughtfully renovated spaces, and a flexible layout. The inviting living room features a wood-burning fireplace with a wooden mantel. The renovated kitchen offers updated cabinetry, quartz countertops, under-cabinet lighting, and a tile backsplash extending throughout the kitchen with a distinctive hexagonal design at the stove! A center island with a breakfast bar and storage, bench seating with concealed storage, and a sunny dining area create welcoming spaces for everyday meals and gatherings. The laundry room includes a utility sink for added convenience. The primary suite features a spacious walk-in closet with built-in shelving and a private bath with a dual vanity and an expansive tiled walk-in shower enclosing a soaking tub. A rain showerhead and skylight complete this relaxing retreat. French doors lead to the patio to enjoy your morning coffee! Each secondary bedroom includes a double closet, while the renovated hall bath features brushed gold fixtures and a tiled shower. A flex room with luxury vinyl plank flooring offers space for a home office, gym, or entertaining. Bathroom improvements include new tile and a vanity in the secondary bath in 2023, plus primary bath vanity and tile updates in 2025. Additional improvements include a new roof in 2025 and a natural-gas water heater in 2020! An expansive paver patio is ready for entertaining to enjoy the mature setting. A two-car garage offers room for parking, storage, and projects, and fiber internet availability adds everyday convenience! Located near Leesville Road Elementary, Middle, and High schools, this home combines thoughtful updates, generous storage, flexible living space, and inviting outdoor areas in an established North Raleigh neighborhood!

Save
Ask
Tour
Hide
Share
Listing Snapshot
Price 
$675,000
Days On Site 
0 Days
Bedrooms 
3
Inside Area (SqFt) 
2,225 sqft
Total Baths 
2
Full Baths 
2
Partial Baths 
N/A
Lot Size 
0.63 Acres
Year Built 
1980
MLS® Number 
10196708
Status 
Active
Property Tax 
$3,644.57
HOA/Condo/Coop Fees 
$10.42 monthly
Sq Ft Source 
N/A
Friends & Family
Recent Activity
7 hours agoListing first seen on site
7 hours agoListing updated with changes from the MLS®
General Features
Acres 
0.63
Attached Garage 
Yes
Garage 
Yes
Garage Spaces 
2
Levels 
One
Parking 
AttachedGarageDetachedDrivewayGarage Faces Side
Property Sub Type 
Single Family Residence
Security 
Smoke Detector(s)
Sewer 
Septic Tank
Special Circumstances 
Standard
SqFt Above 
2225
SqFt Total 
2225
Style 
RanchTraditionalTransitional
Water Source 
Public
Zoning 
R-4
Interior Features
Appliances 
DishwasherGas RangeRange HoodStainless Steel Appliance(s)
Basement 
Crawl Space
Cooling 
Central AirCeiling Fan(s)Electric
Fireplace 
Yes
Fireplace Features 
Living RoomMasonryRaised HearthWood Burning Stove
Flooring 
TileWood
Heating 
Fireplace(s)Forced AirNatural Gas
Interior 
Breakfast BarBuilt-in FeaturesCeiling Fan(s)ChandelierCrown MoldingDouble VanityEntrance FoyerKitchen IslandRecessed LightingSoaking TubStone CountersWalk-In Closet(s)High Speed Internet
Laundry Features 
InsideLaundry RoomSink
Main Level Bedrooms 
3
Bedroom 2 
Dimensions - 11.5 x 14.0Level - Main
Bedroom 3 
Dimensions - 11.5 x 14.0Level - Main
Dining Room 
Dimensions - 9.0 x 13.0Level - Main
Entrance Hall 
Dimensions - 5.0 x 11.5Level - Main
Kitchen 
Dimensions - 19.5 x 13.5Level - Main
Laundry 
Dimensions - 5.5 x 8.0Level - Main
Living Room 
Dimensions - 18.0 x 15.5Level - Main
Master Bedroom 
Dimensions - 21.0 x 17.0Level - Main
Recreation Room 
Dimensions - 15.5 x 12.0Level - Main
Save
Ask
Tour
Hide
Share
Exterior Features
Construction Details 
Brick
Exterior 
Rain GuttersStorage
Lot Features 
Gentle SlopingSloped
Other Structures 
Shed(s)Storage
Patio And Porch 
Patio
Roof 
Shingle
View 
Trees/Woods
Waterview 
Trees/Woods
Windows/Doors 
French Doors
Community Features
Association Amenities 
Management
Association Fee 
$125.0
Association Fee Frequency 
Annually
Financing Terms Available 
CashConventionalVA Loan
Schools
School District
Unknown
Elementary School
Wake - Leesville Road Elementary
Middle School
Wake - Leesville Road Middle
High School
Wake - Leesville Road High
Listing courtesy of Samara Presley of Smart Choice Realty Company


Listings that are marked with an icon are provided courtesy of the Triangle MLS, Inc. of North Carolina, Internet Data Exchange Database. Copyright 2026 Triangle MLS, Inc. of North Carolina. All rights reserved.

Last checked: 2026-10-06 02:23 AM UTC

Neighborhood & Commute
Source: Walkscore
Disclosure: Community information and market data powered by Constellation Data Labs. Information is deemed reliable but not guaranteed.
Save
Ask
Tour
Hide
Share