
Save
Ask
Tour
Hide
$452,630
1 Day On Site
219 Woven TrailBenson, NC 27504
Single Family Residence|Pending
4
Beds
3
Total Baths
2
Full Baths
1
Partial Bath
2,573
SqFt
$176
/SqFt
2026
Built
Subdivision:
Daniel Farms
County:
Johnston
Call Now: 919-404-SHOW
Is this the listing for you? We can help make it yours.
919-404-SHOW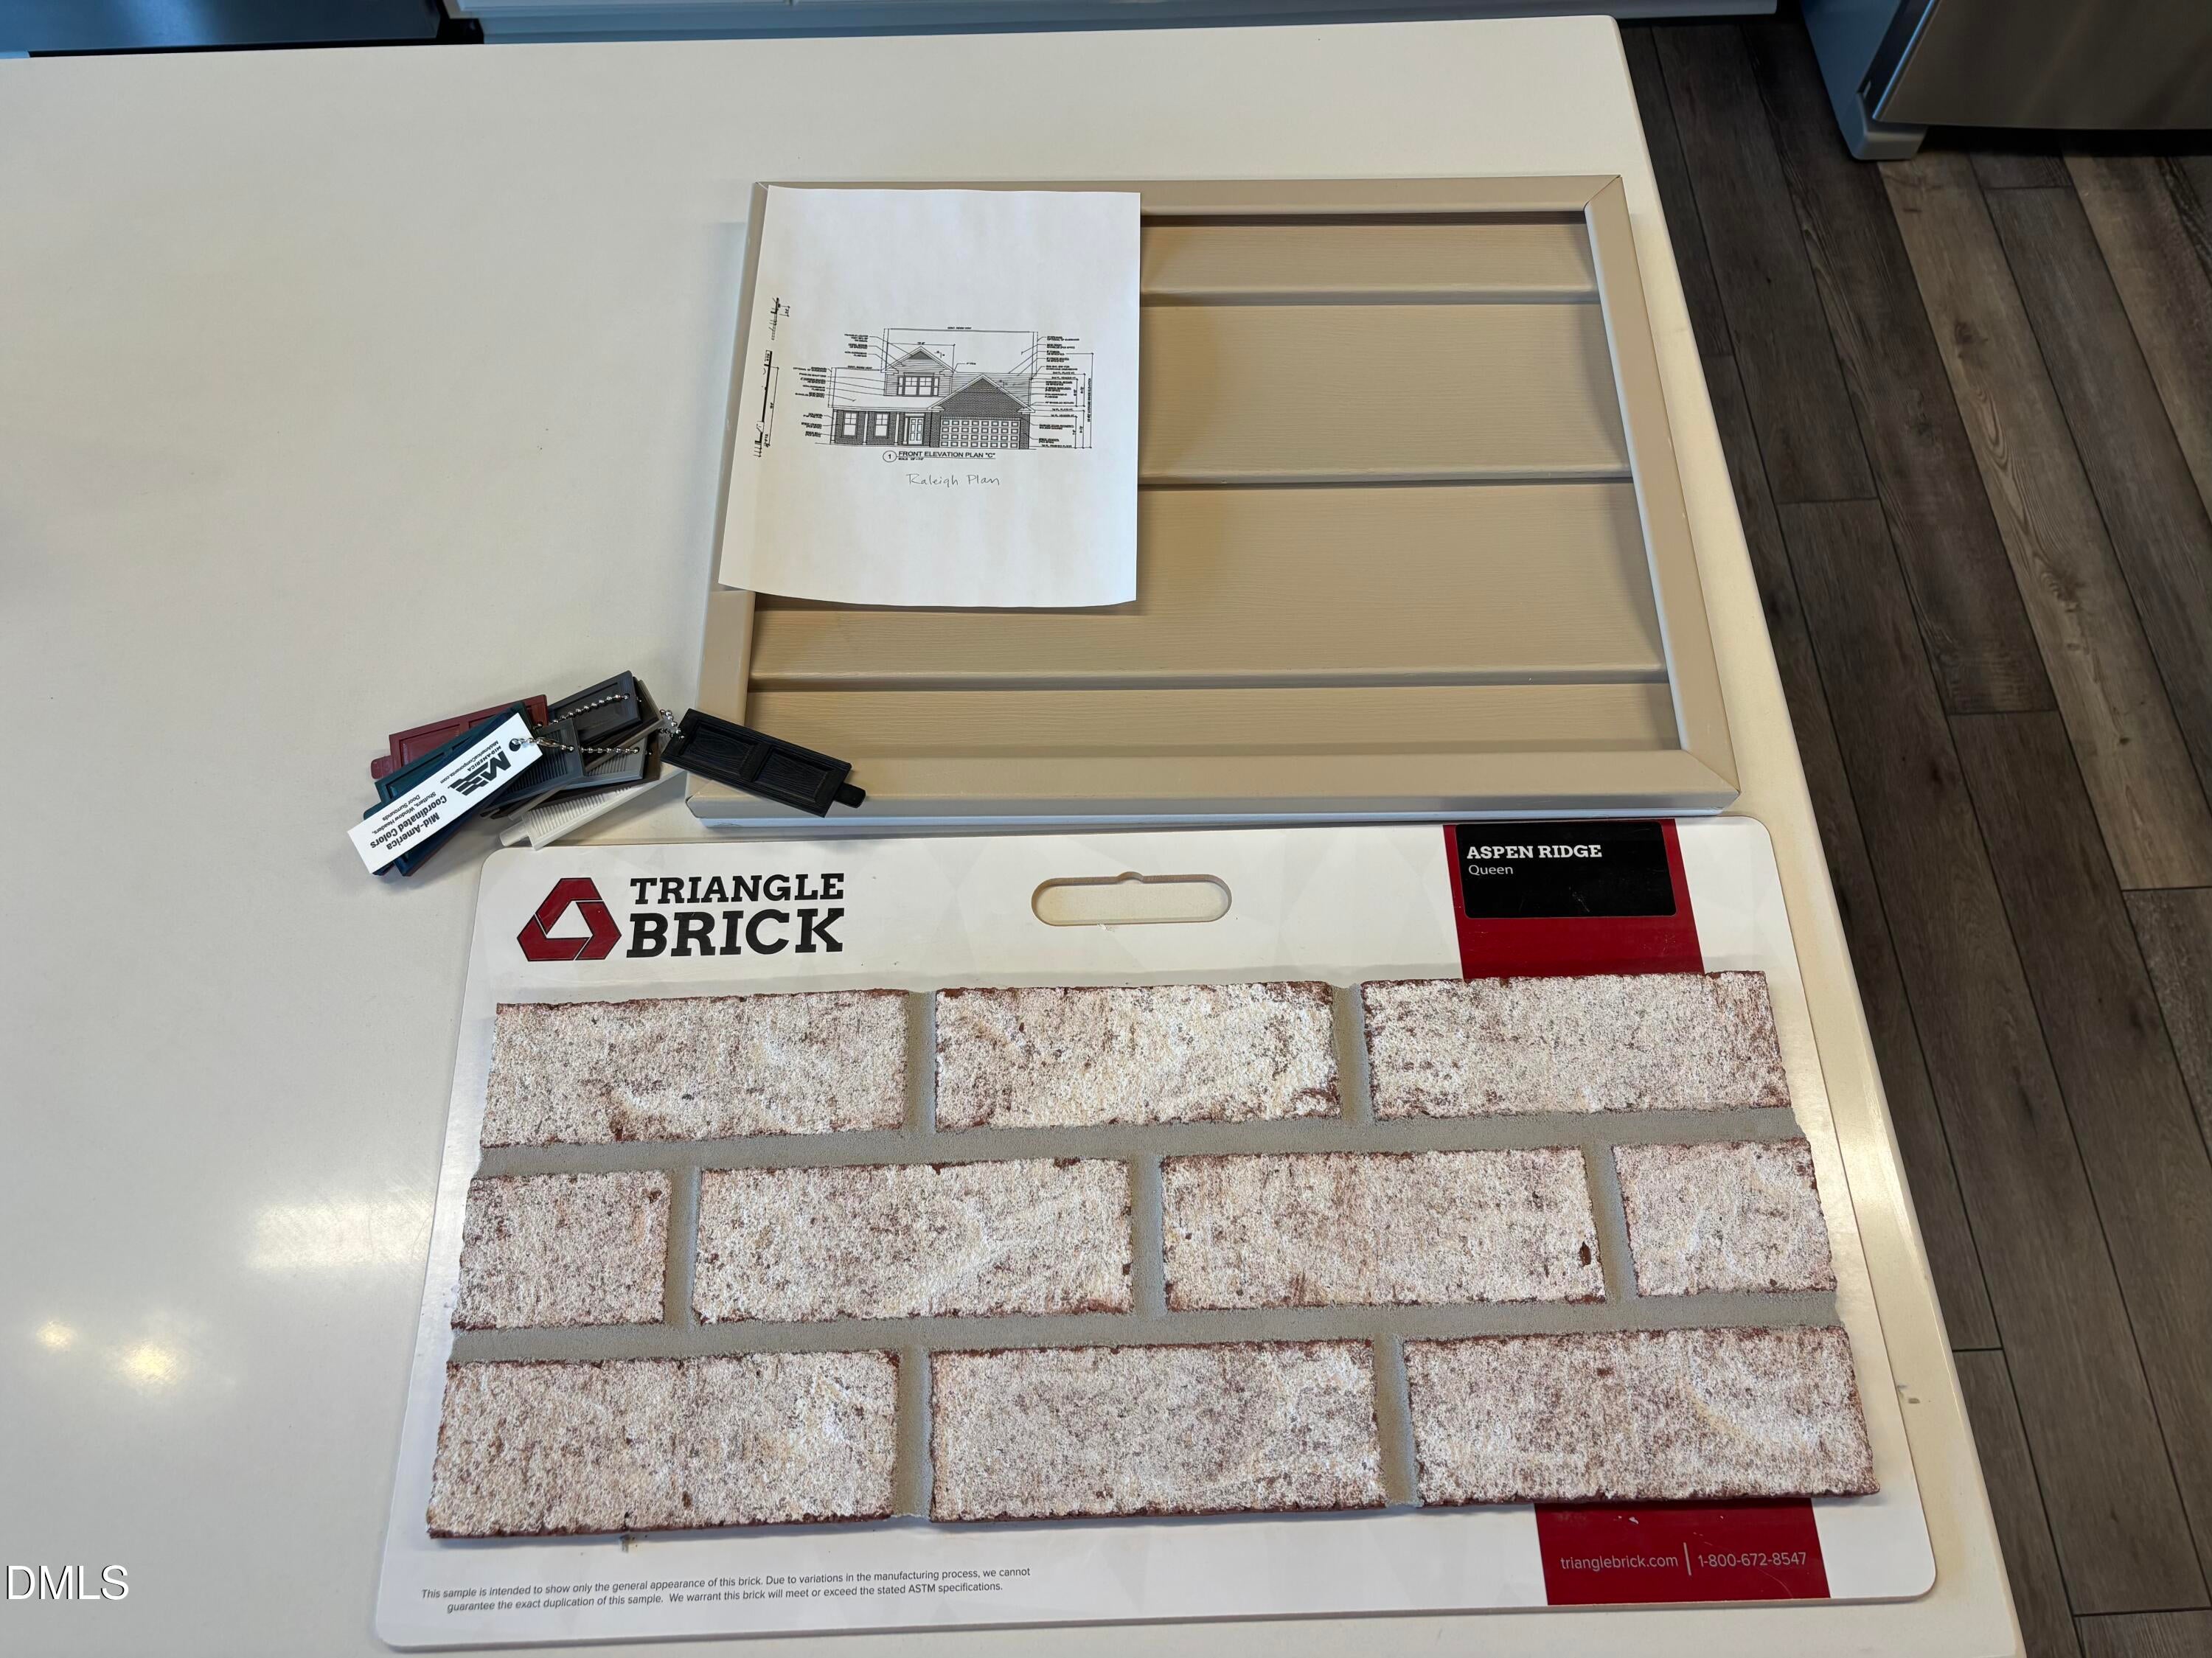
Save
Ask
Tour
Hide
Mortgage Calculator
Monthly Payment (Est.)
Enter an interest rate to see your estimated monthly payment.Calculator powered by Showcase IDX, a Constellation1 Company. Copyright ©2026 Information is deemed reliable but not guaranteed.
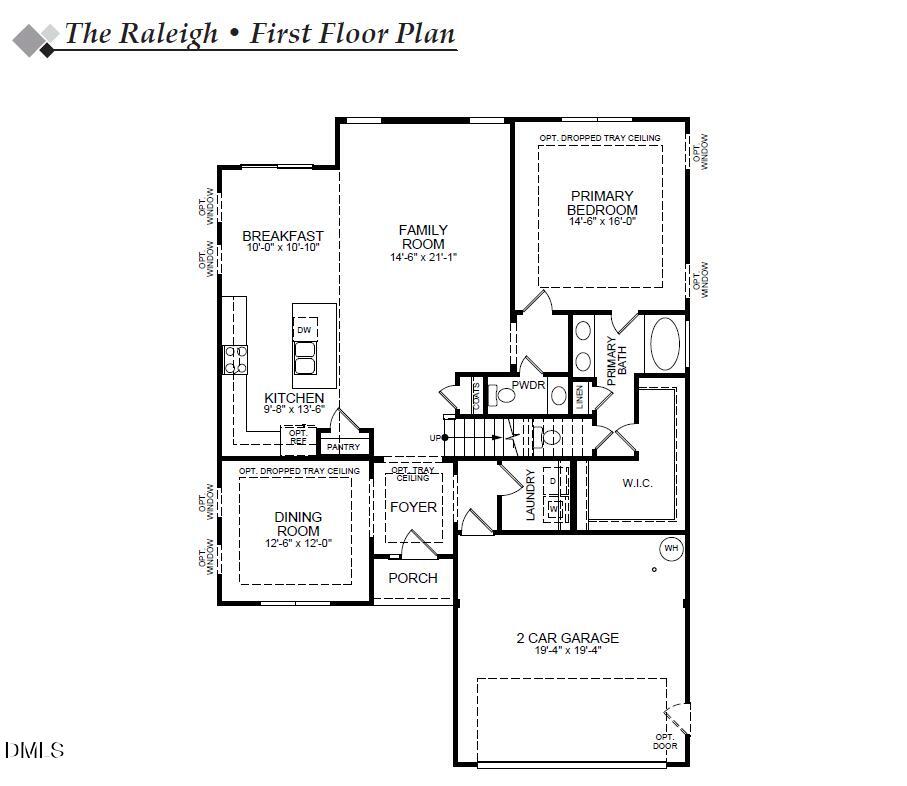
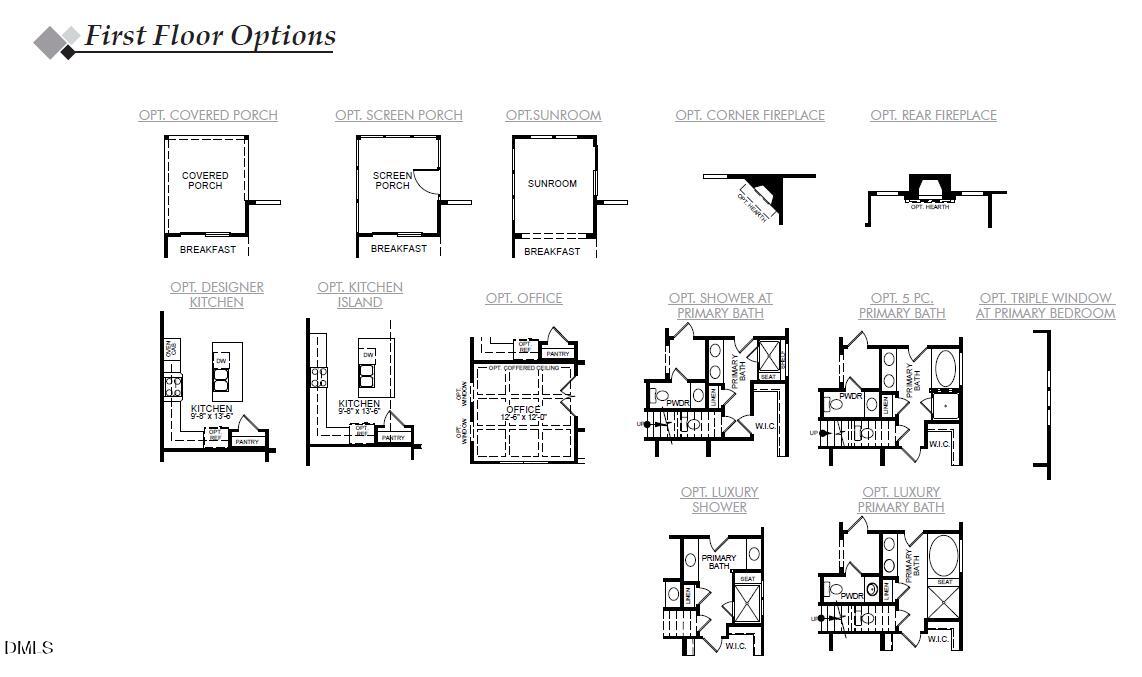
FOR COMP PURPOSES ONLY. The Raleigh delivers an exceptional blend of comfort, style, and flexibility-with a first-floor primary bedroom. Whether you're hosting long term guests, creating a multigenerational living arrangement, or simply craving an elevated level of privacy, this home rises to the occasion. The chef inspired kitchen features a generous island and walk in pantry, flowing seamlessly into the breakfast area and family room for effortless everyday living. A formal dining room adds a touch of sophistication for gatherings and celebrations. The Raleigh is a home that lives beautifully and stands out in every way.
Save
Ask
Tour
Hide
Listing Snapshot
Price
$452,630
Days On Site
1 Day
Bedrooms
4
Inside Area (SqFt)
2,573 sqft
Total Baths
3
Full Baths
2
Partial Baths
1
Lot Size
0.346 Acres
Year Built
2026
MLS® Number
10196705
Status
Pending
Property Tax
N/A
HOA/Condo/Coop Fees
$39.42 monthly
Sq Ft Source
N/A
Friends & Family
Recent Activity
| yesterday | Listing updated with changes from the MLS® | |
| yesterday | Listing first seen on site |
General Features
Acres
0.346
Attached Garage
Yes
Direction Faces
Northeast
Foundation
Slab
Garage
Yes
Garage Spaces
2
Levels
Two
Parking
AttachedGarageConcreteDrivewayElectric Vehicle Charging Station(s)Garage Faces FrontGarage Door Opener
Property Condition
New ConstructionUnder Construction
Property Sub Type
Single Family Residence
Security
Carbon Monoxide Detector(s)Fire AlarmSmoke Detector(s)Varies By Unit
Sewer
Public Sewer
Special Circumstances
Standard
SqFt Above
2573
SqFt Total
2573
Style
Traditional
Utilities
Cable AvailableElectricity AvailableElectricity ConnectedPhone AvailablePropaneSewer ConnectedWater AvailableWater Connected
Water Source
Public
Zoning
RES
Interior Features
Appliances
CooktopDisposalDishwasherElectric OvenElectric Water HeaterGas CooktopRangeRange HoodStainless Steel Appliance(s)Vented Exhaust FanOven
Cooling
Central AirElectricZoned
Fireplace
Yes
Fireplace Features
Living RoomPropaneStone
Fireplaces
1
Flooring
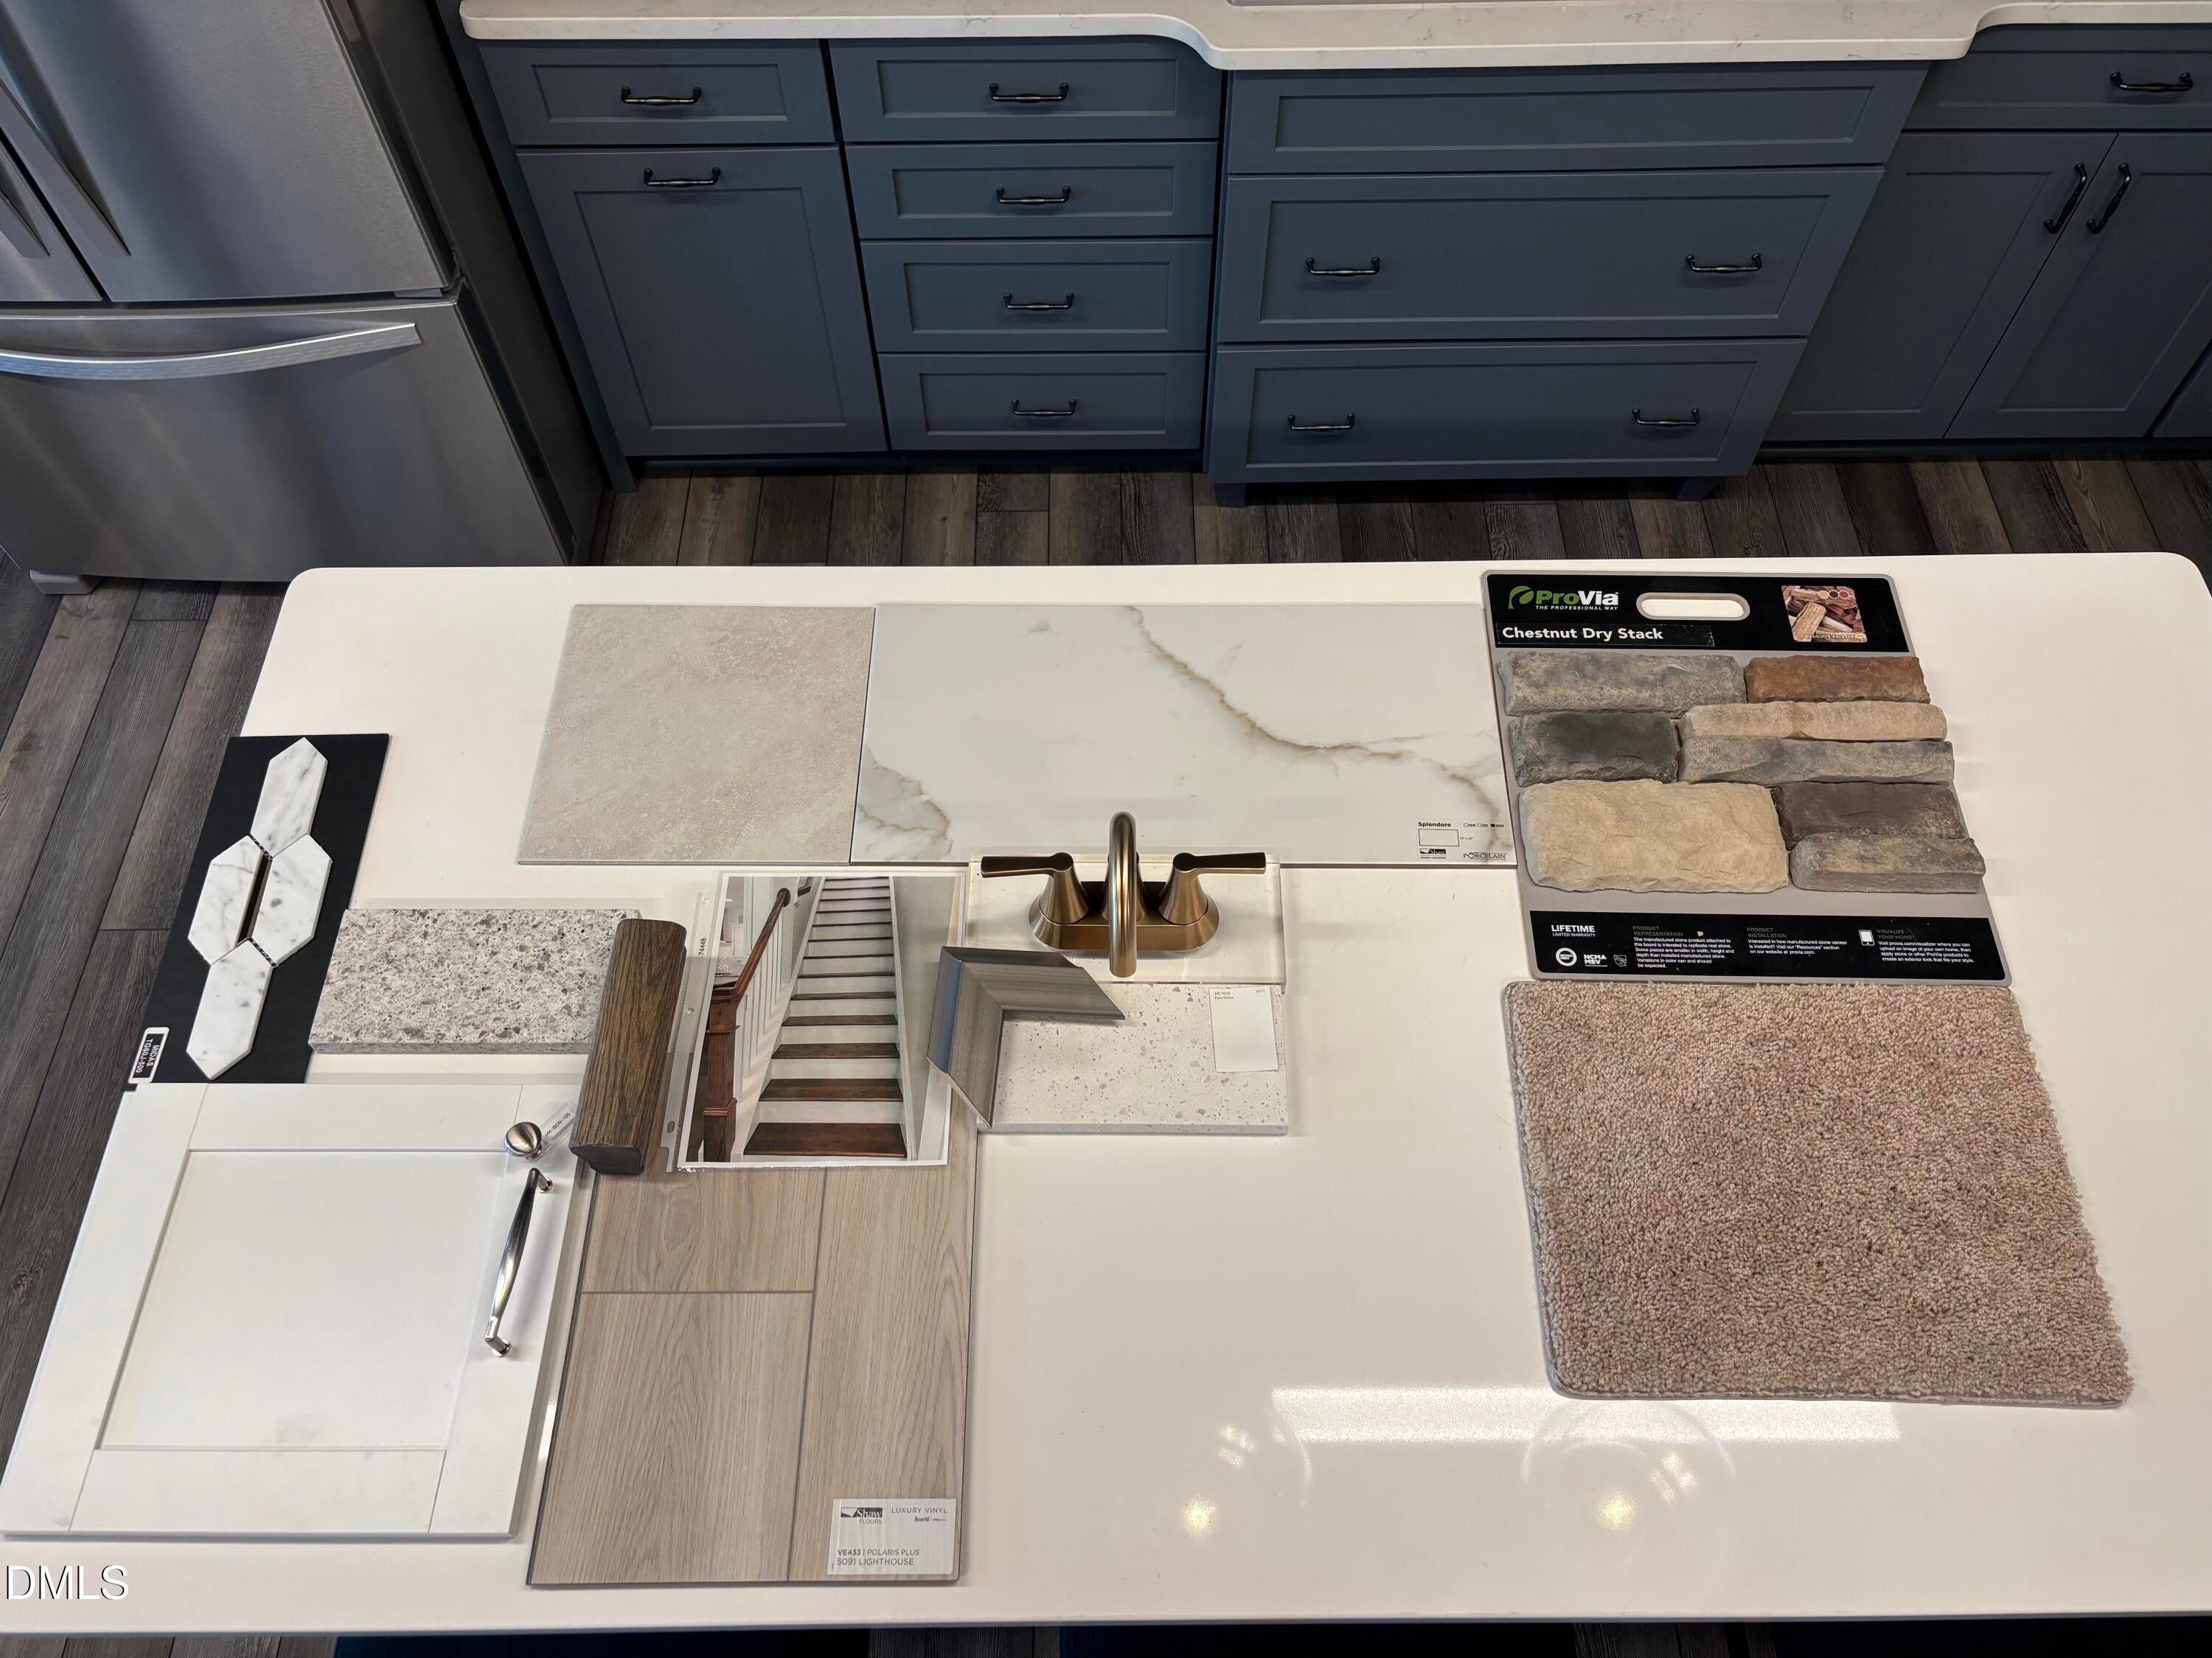
CarpetTileVinyl
Heating
ElectricHeat PumpZoned
Interior
Double VanityEntrance FoyerGranite CountersKitchen IslandOpen FloorplanPantryRecessed LightingSmart HomeSmart ThermostatSoaking TubTray Ceiling(s)Walk-In Closet(s)Wired for DataMaster Downstairs
Laundry Features
Electric Dryer HookupLaundry RoomMain LevelWasher Hookup
Main Level Bedrooms
1
Window Features
ENERGY STAR Qualified WindowsScreensShutters
Bathroom 2
Level - Second
Bathroom 4
Level - Second
Bedroom 2
Level - Second
Bedroom 3
Level - Second
Breakfast Room
Level - Main
Kitchen
Level - Main
Laundry
Level - Main
Living Room
Level - Main
Master Bathroom
Level - Main
Master Bedroom
Level - Main
Office
Level - Main
Sunroom
Level - Main
Save
Ask
Tour
Hide
Exterior Features
Construction Details
Vinyl Siding
Exterior
LightingRain Gutters
Fencing
None
Lot Features
Back YardCul-De-SacFew TreesFront YardIrregular LotLandscapedPie Shaped Lot
Other Structures
Other
Patio And Porch
Front Porch
Roof
Shingle
Windows/Doors
ENERGY STAR Qualified WindowsScreensShutters
Community Features
Association Amenities
Pool
Association Fee
$39.42
Association Fee Frequency
Monthly
Additional Association Fee
$71.66
Additional Association Fee Frequency
One Time
Community Features
CurbsPoolStreet Lights
Financing Terms Available
CashConventionalFHAUSDA LoanVA Loan
Roads
Asphalt
Schools
School District
Unknown
Elementary School
Johnston - McGees Crossroads Elementary
Middle School
Johnston - McGees Crossroads Middle
High School
Johnston - West Johnston High
Listing courtesy of Ann Barefoot of Eastwood Construction LLC

Listings that are marked with an icon are provided courtesy of the Triangle MLS, Inc. of North Carolina, Internet Data Exchange Database. Copyright 2026 Triangle MLS, Inc. of North Carolina. All rights reserved.
Last checked: 2026-10-07 01:36 AM UTC
Listings that are marked with an icon are provided courtesy of the Triangle MLS, Inc. of North Carolina, Internet Data Exchange Database. Copyright 2026 Triangle MLS, Inc. of North Carolina. All rights reserved.
Last checked: 2026-10-07 01:36 AM UTC
Neighborhood & Commute
Source: Walkscore
Disclosure: Community information and market data powered by Constellation Data Labs. Information is deemed reliable but not guaranteed.
Save
Ask
Tour
Hide
Did you know? You can invite friends and family to your search. They can join your search, rate and discuss listings with you.