Save
Ask
Tour
Hide
Share
$399,400
46 Days On Site

187 Manordale Drive
Chapel Hill, NC 27517

For Sale|Townhouse|Active
3
Beds
3
Total Baths
3
Full Baths
2,012
SqFt
$199
/SqFt
2018
Built
Subdivision:
Chapel Run
County:
Durham
Call Now: 919-404-SHOW
Is this the listing for you? We can help make it yours.
919-404-SHOW
187 Manordale Drive187 Manordale Drive187 Manordale Drive187 Manordale Drive
Save
Ask
Tour
Hide
Share

Mortgage Calculator

Monthly Payment (Est.)

Enter an interest rate to see your estimated monthly payment.
Calculator powered by Showcase IDX, a Constellation1 Company. Copyright ©2026 Information is deemed reliable but not guaranteed.

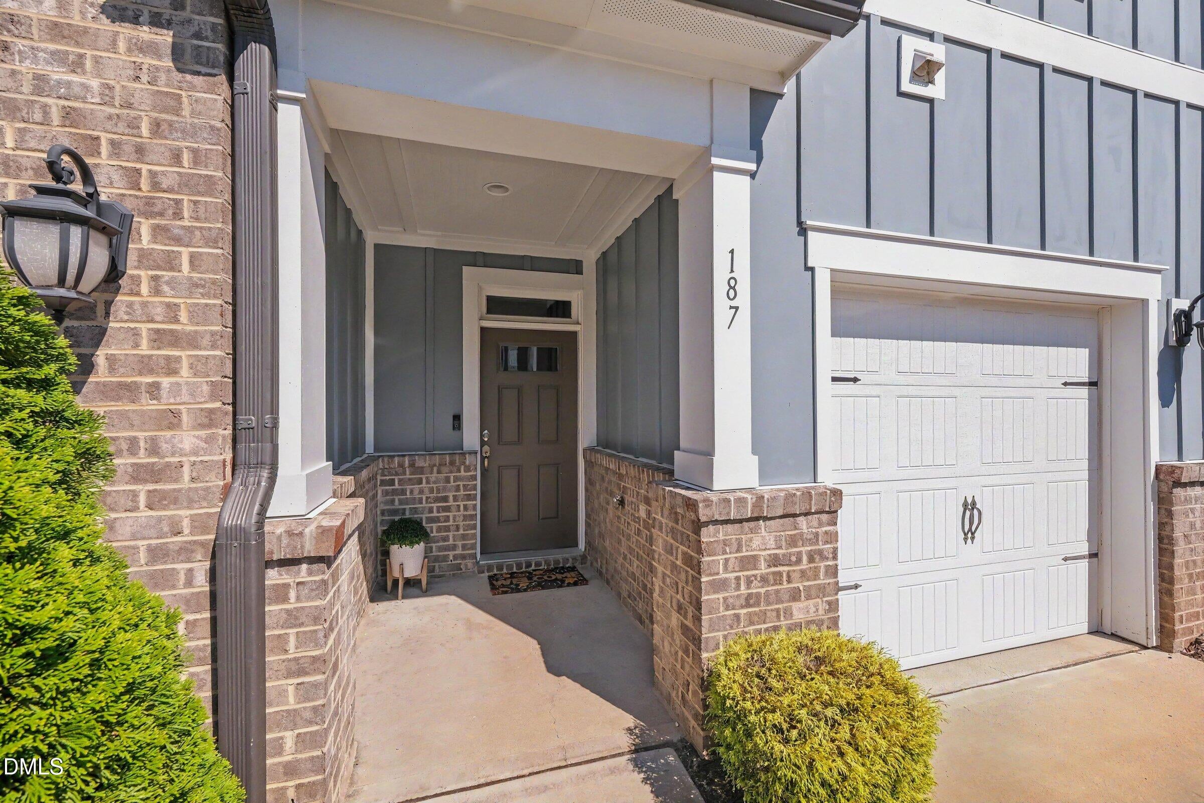
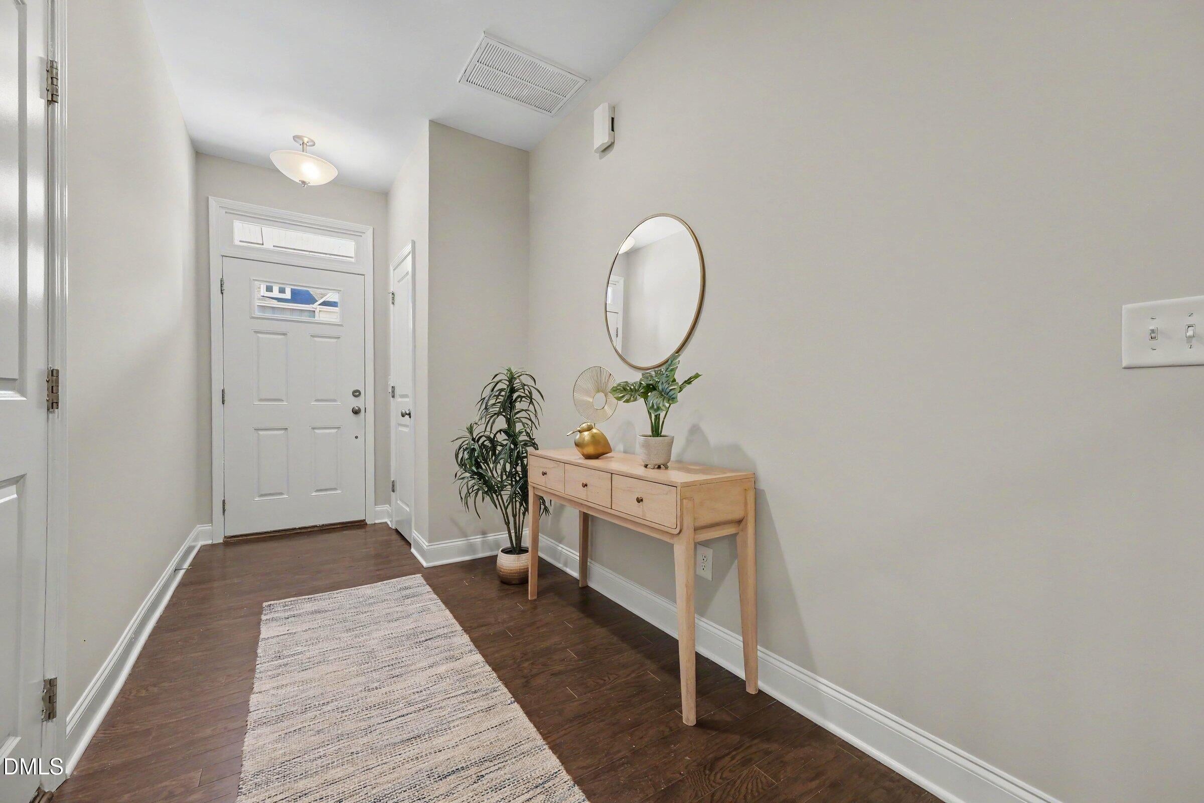
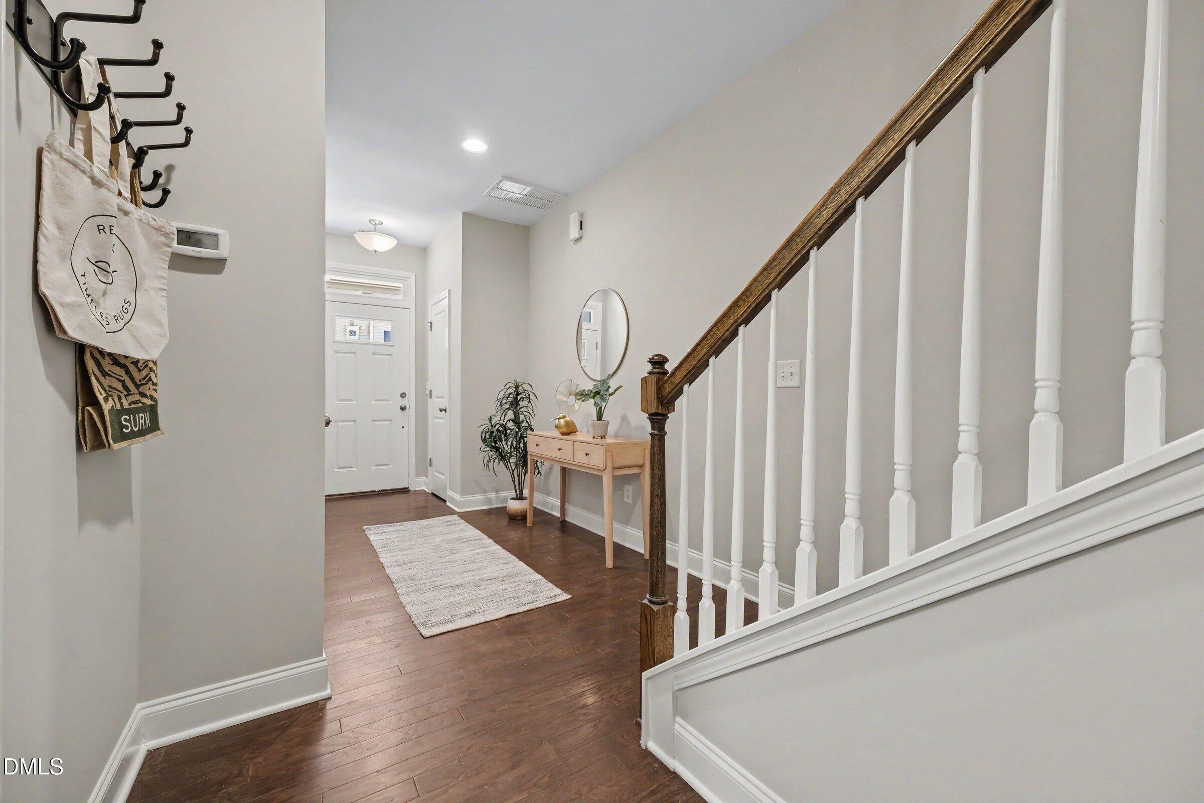
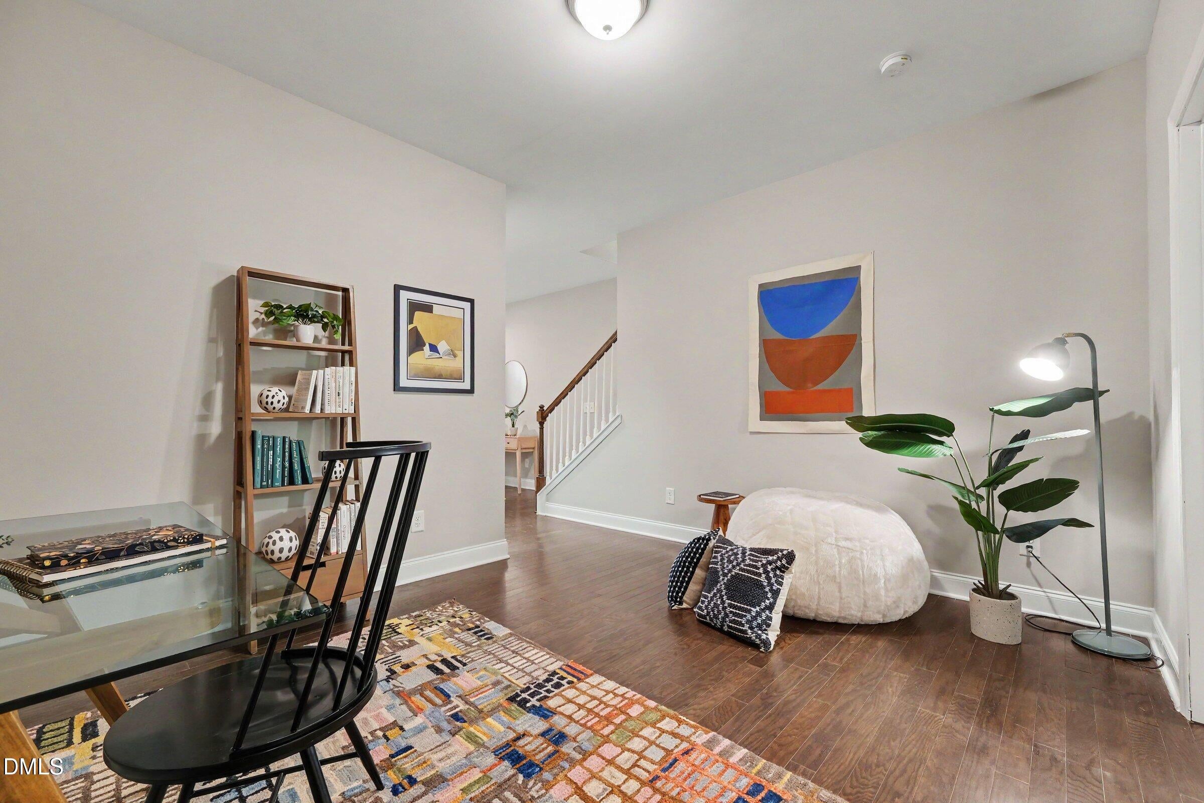
Fabulous opportunity to own a spacious townhome with three ensuite bedrooms in a convenient location near I-40, RDU, UNC-Chapel Hill, and Duke Medical Center. Freshly painted and featuring new carpet, this well-maintained home offers flexible living across three levels. The lower level includes a versatile flex space, laundry room, bedroom, and full bath with direct access to a private patio. The main level features hardwood floors, a welcoming living room with a deck overlooking a wooded backdrop, the primary bedroom and a well-appointed kitchen with granite countertops and a generous island. The upper level offers a third bedroom, full bath, and ample storage. Outdoor enthusiasts will appreciate the adjacent 3-mile trail through a waterfowl preserve that connects to Meadowmont for shopping and dining. Don't miss this opportunity for maintenance-free living in a quiet neighborhood, minutes away from downtown Chapel Hill and Durham!

Save
Ask
Tour
Hide
Share
Listing Snapshot
Price 
$399,400
Days On Site 
46 Days
Bedrooms 
3
Inside Area (SqFt) 
2,012 sqft
Total Baths 
3
Full Baths 
3
Partial Baths 
N/A
Lot Size 
0.03 Acres
Year Built 
2018
MLS Number 
10196695
Status 
Active
Property Tax 
$4,619.14
HOA/Condo/Coop Fees 
$116.67 monthly
Sq Ft Source 
N/A
Friends & Family
Recent Activity
2 weeks agoPrice changed to $399,400
2 weeks agoListing updated with changes from the MLS
a month agoStatus changed to Active
2 months agoListing first seen on site
General Features
Acres 
0.03
Attached Garage 
Yes
Foundation 
Slab
Garage 
Yes
Garage Spaces 
1
Parking 
AttachedGarageDrivewayGarage Faces FrontSee Remarks
Parking Spaces 
1
Property Sub Type 
Townhouse
Sewer 
Public Sewer
Special Circumstances 
Standard
SqFt Above 
2012
SqFt Total 
2012
Style 
Traditional
Water Source 
Public
Zoning 
PDR
Interior Features
Appliances 
DisposalFree-Standing Gas RangeGas CooktopRange HoodSelf Cleaning Oven
Cooling 
Central AirHeat Pump
Flooring 
CarpetWood
Heating 
CentralElectric
Main Level Bedrooms 
1
Bathroom 2 
Dimensions - 5.0 x 7.0Level - Lower
Bathroom 3 
Dimensions - 8.0 x 4.0Level - Upper
Bedroom 2 
Dimensions - 11.0 x 12.0Level - Lower
Bedroom 3 
Dimensions - 14.0 x 26.0Level - Upper
Den 
Dimensions - 13.0 x 11.0Level - Lower
Dining Room 
Dimensions - 13.0 x 7.0Level - Main
Kitchen 
Dimensions - 13.0 x 12.0Level - Main
Laundry 
Dimensions - 8.0 x 6.0Level - Lower
Living Room 
Dimensions - 17.0 x 11.0Level - Main
Master Bathroom 
Dimensions - 5.0 x 1.0Level - Main
Master Bedroom 
Dimensions - 11.0 x 15.0Level - Main
Save
Ask
Tour
Hide
Share
Exterior Features
Construction Details 
BrickConcreteFrame
Fencing 
None
Patio And Porch 
DeckPatio
Roof 
Shingle
Community Features
Association Amenities 
LandscapingMaintenance Grounds
Association Fee 
$350.0
Association Fee Frequency 
Quarterly
Financing Terms Available 
CashConventionalFHAVA Loan
Schools
School District
Unknown
Elementary School
Durham - Creekside Elementary
Middle School
Durham - Sherwood Githens Middle
High School
Durham - Charles E Jordan Sr High School
Listing courtesy of Kim Blair of Redfin Corporation


Listings that are marked with an icon are provided courtesy of the Triangle MLS, Inc. of North Carolina, Internet Data Exchange Database. Copyright 2026 Triangle MLS, Inc. of North Carolina. All rights reserved.

Last checked: 2026-11-20 10:00 PM UTC

Neighborhood & Commute
Source: Walkscore
Disclosure: Community information and market data powered by Constellation Data Labs. Information is deemed reliable but not guaranteed.
Save
Ask
Tour
Hide
Share