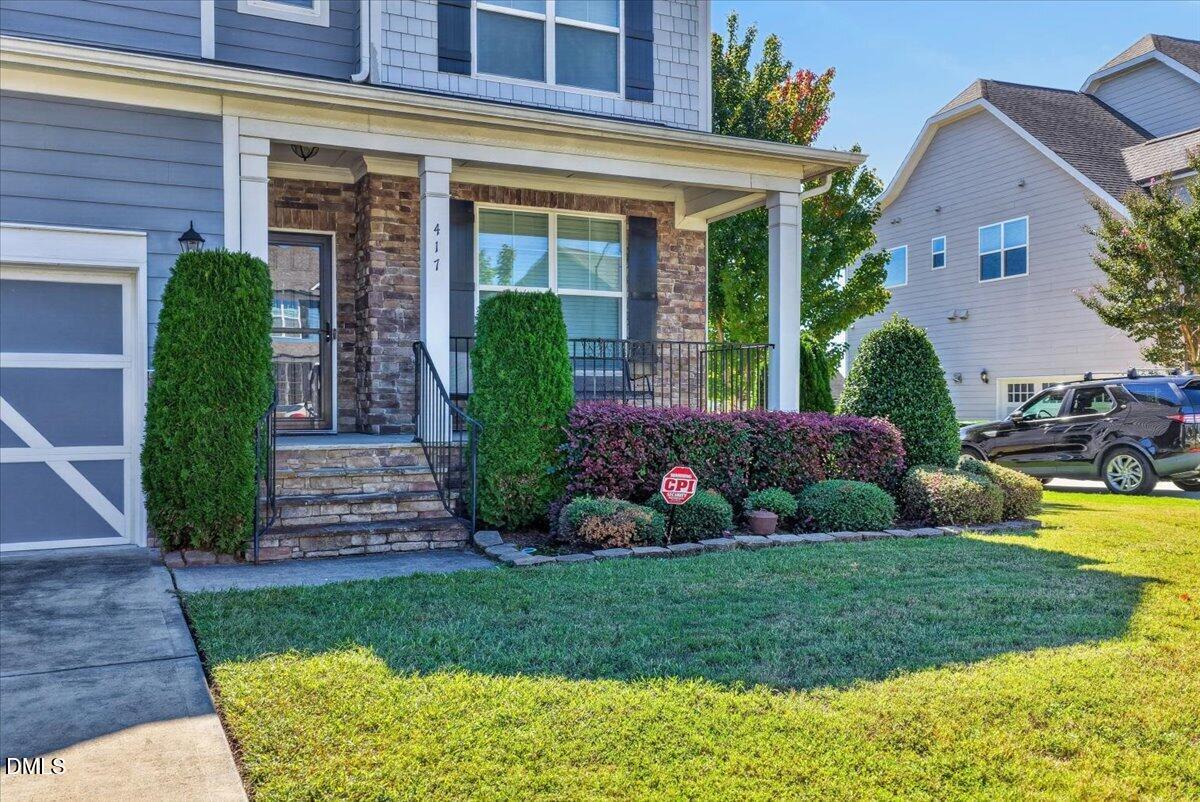
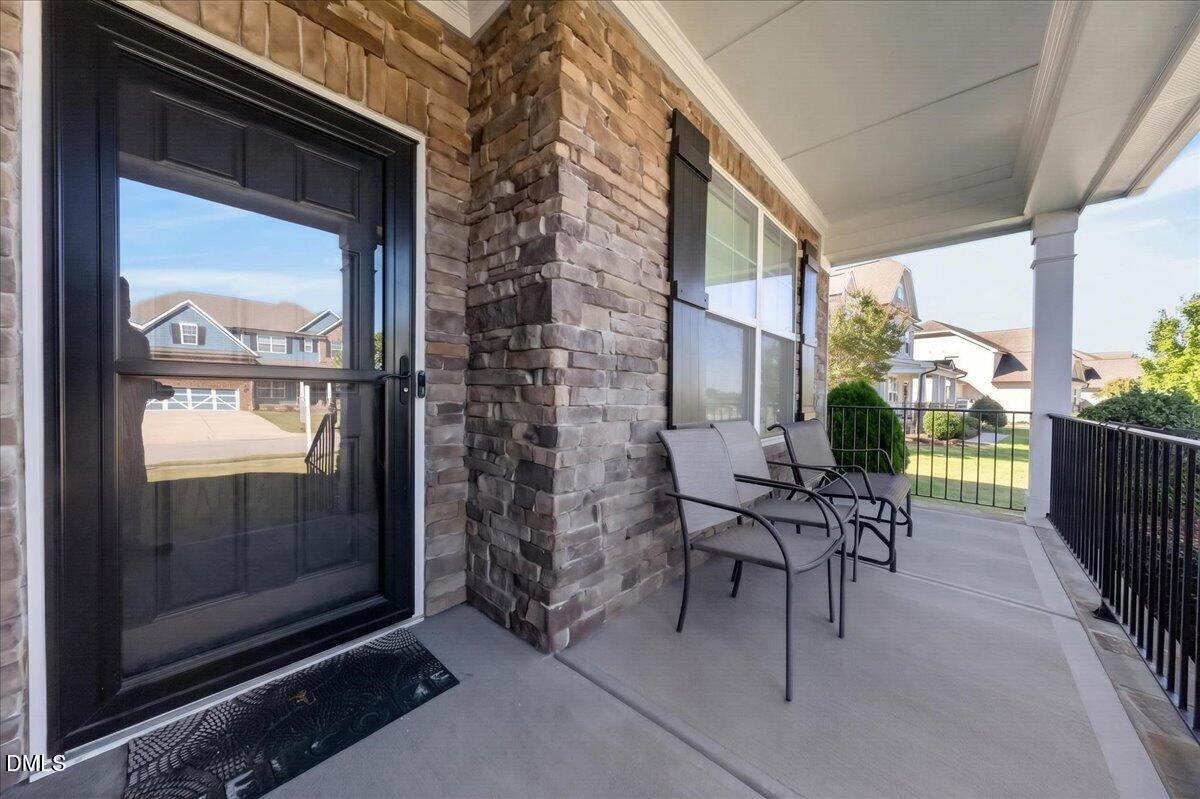
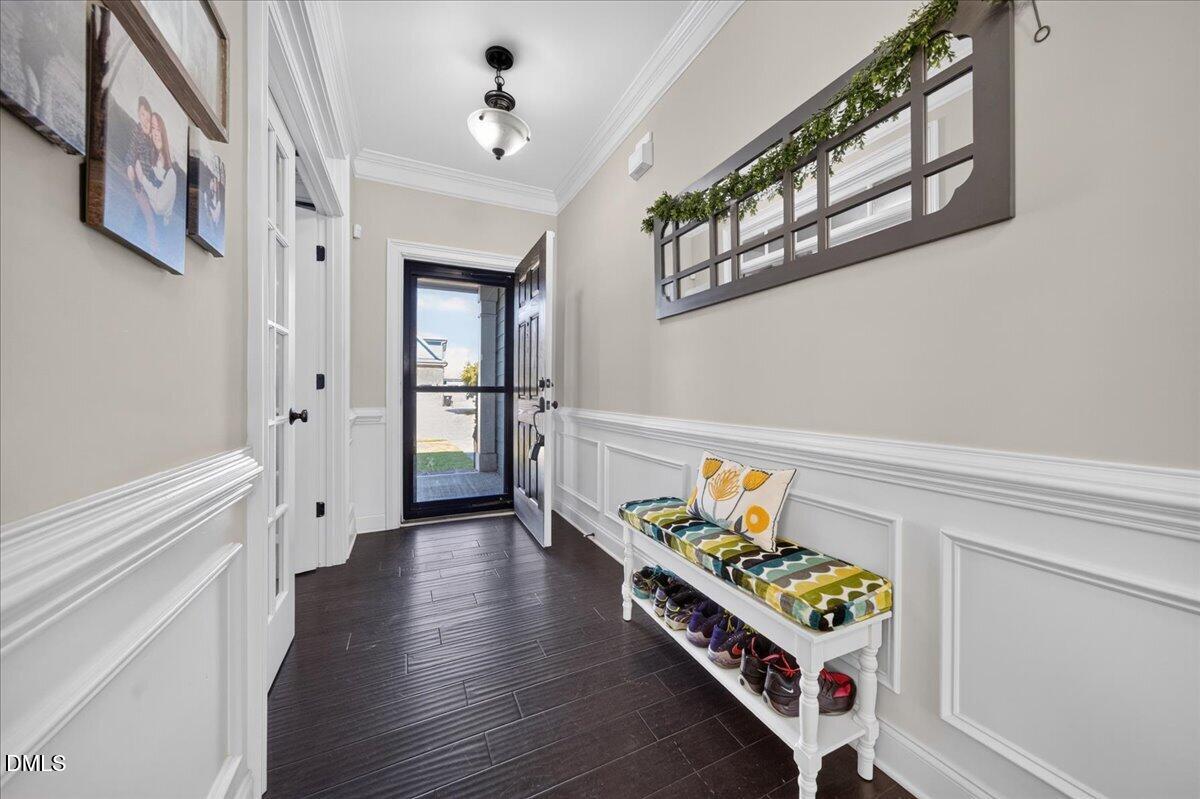
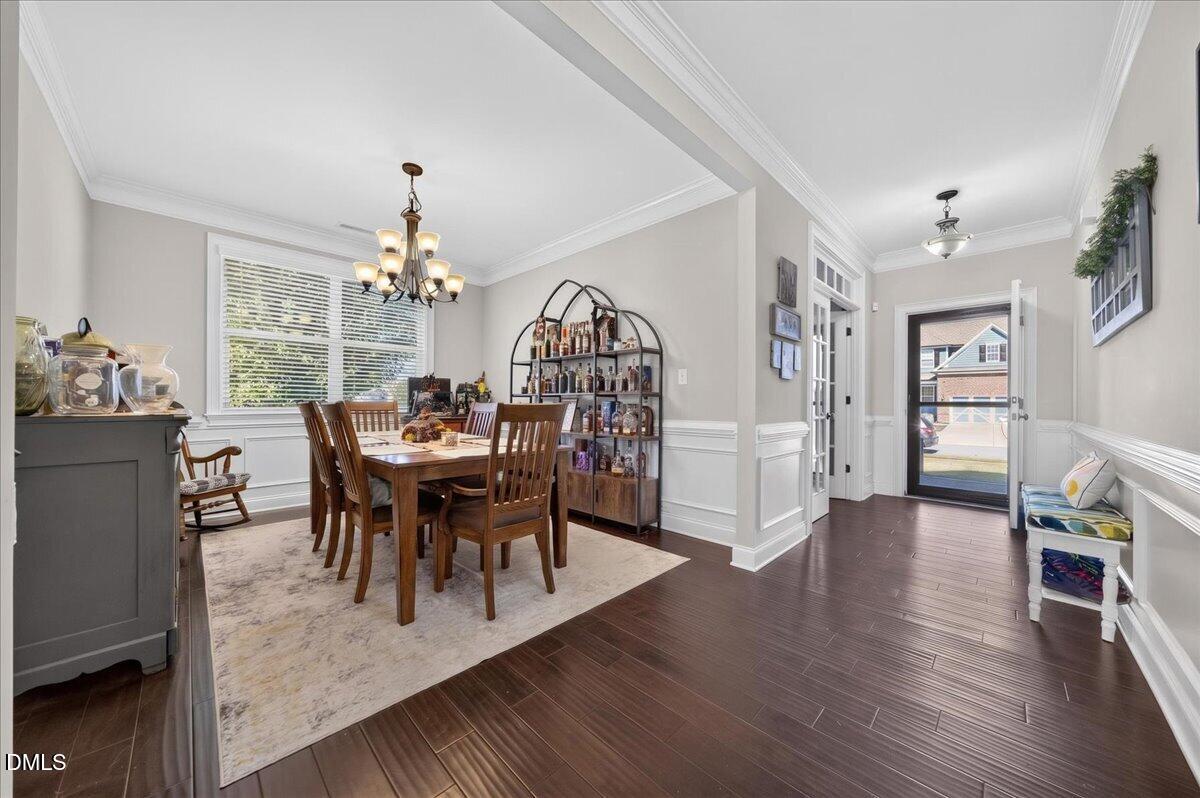
Beautifully appointed 5-bedroom, 5.5-bath home in desirable Granite Falls featuring extensive 5-inch hardwood flooring and a thoughtfully designed, flexible floor plan. The designer kitchen offers a cooktop, built-in ovens, granite countertops, tile backsplash, upgraded fixtures, and abundant cabinetry, opening to spacious living and entertaining areas. A convenient first-floor guest suite with a private full bath provides excellent flexibility for visitors or multigenerational living. Upstairs, the spacious primary suite features a tray ceiling, large walk-in closet, and private bath with double vanity, garden tub with jets, and a separate shower. Three additional bedrooms each offer private bath access, while a large loft provides versatile space for a second living area, media room, or playroom. The third-floor bonus room with a half bath adds even more flexible living space. Additional highlights include a mudroom, three-car garage, 1st-floor office, screened porch, and adjoining 12-by-12 deck overlooking the fenced backyard. HOA dues include membership to the Granite Falls Swim & Athletic Club. Conveniently located near downtown Rolesville, Wake Forest, shopping, dining, parks, and major commuter routes.
Save
Ask
Tour
Hide
Share
Listing Snapshot
Price
$670,000
Days On Site
4 Days
Bedrooms
5
Inside Area (SqFt)
3,560 sqft
Total Baths
6
Full Baths
5
Partial Baths
1
Lot Size
0.29 Acres
Year Built
2015
MLS® Number
10196683
Status
Active
Property Tax
$5,669.76
HOA/Condo/Coop Fees
$130 monthly
Sq Ft Source
N/A
Friends & Family
React
Comment
Invite
No Comments Yet
Did you know? You can invite friends and family to your search. They can join your search, rate and discuss listings with you.
Recent Activity
5 hours ago
Listing updated with changes from the MLS®
5 hours ago
Status changed to Active
5 days ago
Listing first seen on site
General Features
Acres
0.29
Attached Garage
Yes
Disclosures
Seller Disclosure
Garage
Yes
Garage Spaces
3
Levels
Three Or More
Parking
AttachedGarageConcreteDrivewayGarage Faces Front
Property Sub Type
Single Family Residence
Security
Smoke Detector(s)
Sewer
Public Sewer
Special Circumstances
Standard
SqFt Above
3560
SqFt Total
3560
Style
Transitional
Utilities
Electricity ConnectedNatural Gas ConnectedSewer ConnectedWater Connected
Water Source
Public
Zoning
RM-CZ
Interior Features
Appliances
Built-In Electric OvenDishwasherElectric OvenGas CooktopGas Water HeaterMicrowaveStainless Steel Appliance(s)Tankless Water Heater
Listing courtesy of Daniella M Birnbaum of Coldwell Banker HPW
Listings that are marked with an icon are provided courtesy of the Triangle MLS, Inc. of North Carolina, Internet Data Exchange Database. Copyright 2026 Triangle MLS, Inc. of North Carolina. All rights reserved.
Last checked: 2026-10-09 08:35 PM UTC
Neighborhood & Commute
Source: Walkscore
Disclosure: Community information and market data powered by Constellation Data Labs. Information is deemed reliable but not guaranteed.


Did you know? You can invite friends and family to your search. They can join your search, rate and discuss listings with you.