Save
Ask
Tour
Hide
Share
$500,000
4 Days On Site

1047 Wheeler Pond Road
Creedmoor, NC 27522

For Sale|Single Family Residence|Active
3
Beds
3
Total Baths
2
Full Baths
1
Partial Bath
2,220
SqFt
$225
/SqFt
2002
Built
Subdivision:
Wheeler Pond
County:
Granville
Call Now: 919-404-SHOW
Is this the listing for you? We can help make it yours.
919-404-SHOW
1047 Wheeler Pond Road1047 Wheeler Pond Road1047 Wheeler Pond Road1047 Wheeler Pond Road
Save
Ask
Tour
Hide
Share

Mortgage Calculator

Monthly Payment (Est.)

Enter an interest rate to see your estimated monthly payment.
Calculator powered by Showcase IDX, a Constellation1 Company. Copyright ©2026 Information is deemed reliable but not guaranteed.

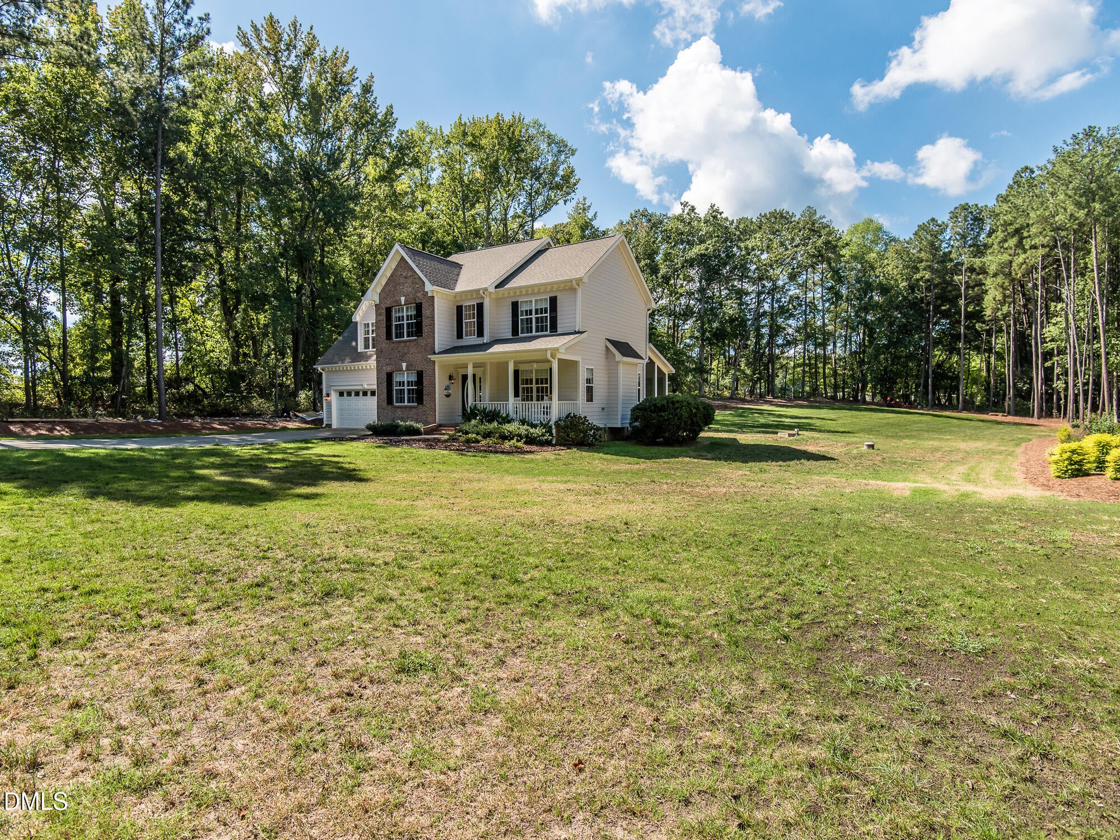
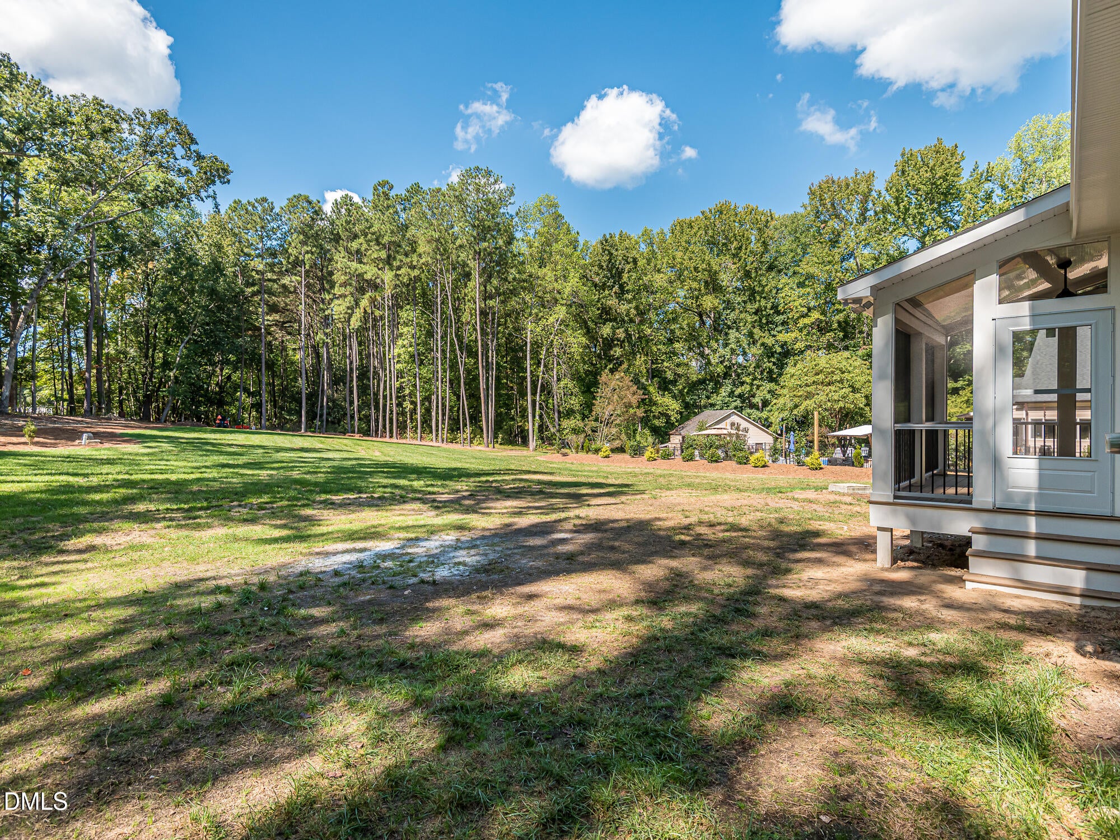
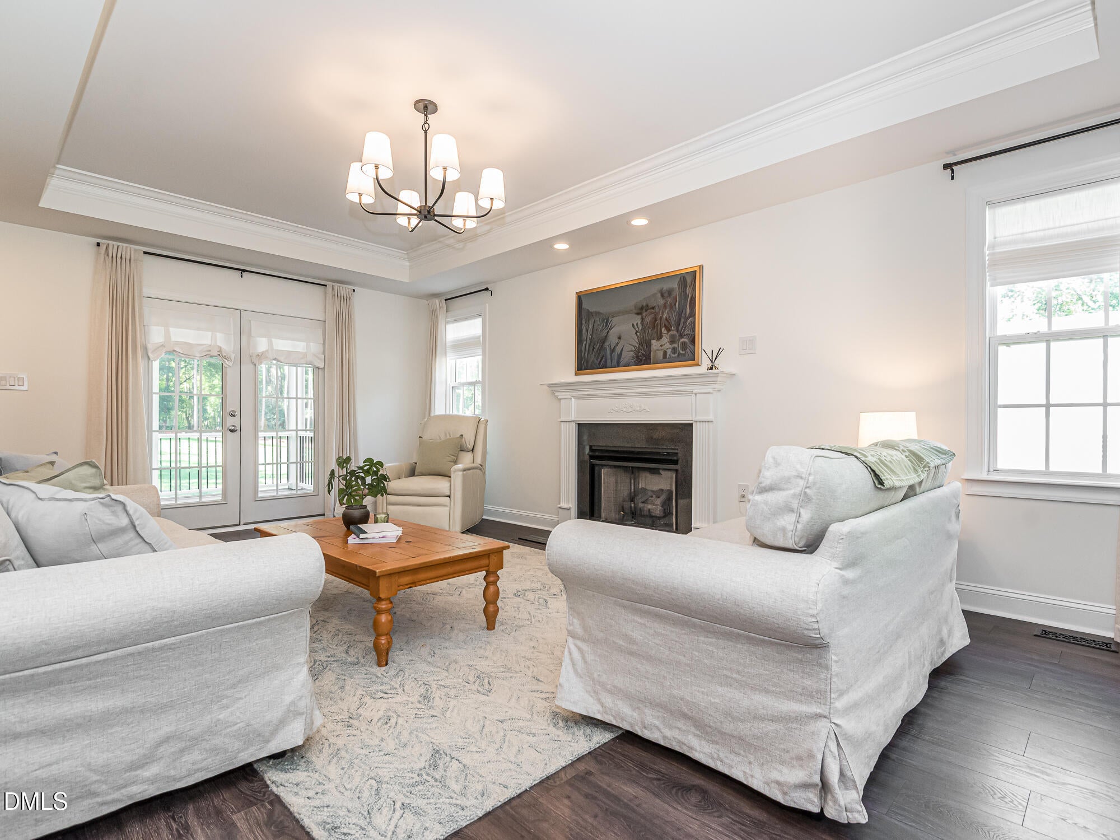
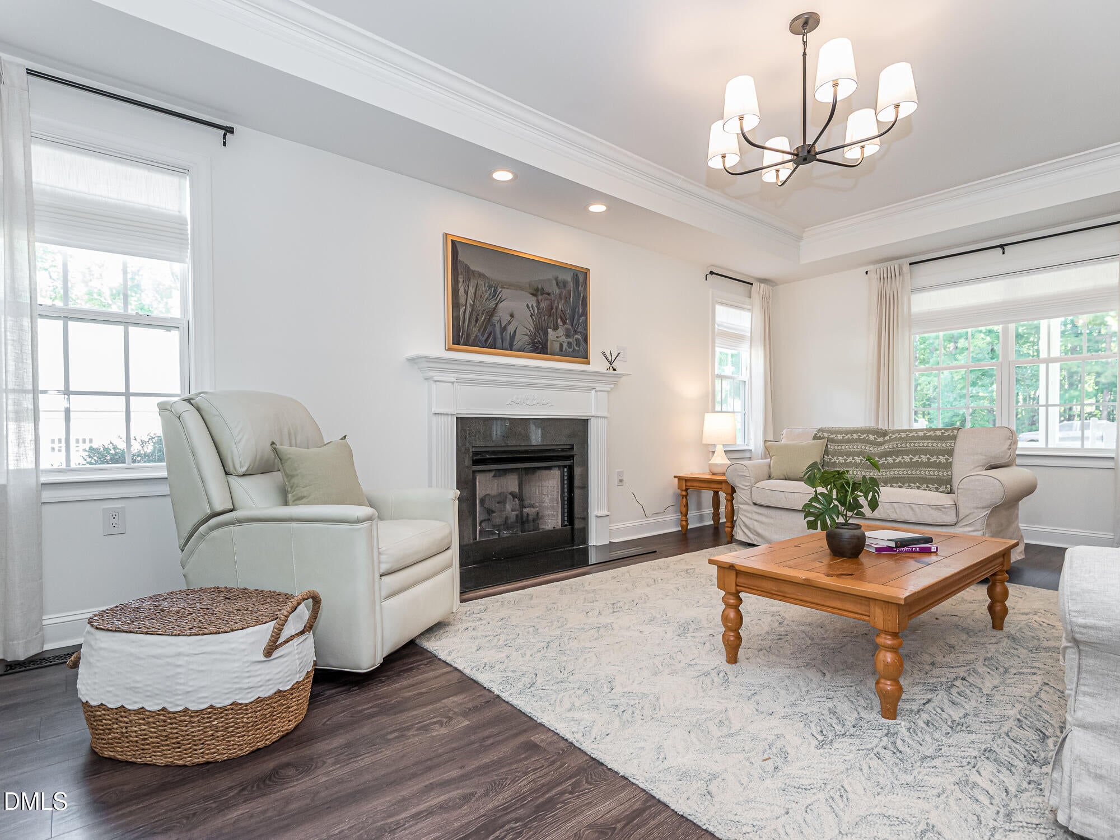
OPEN HOUSE Saturday 10/10 from 10am-12pm! Nestled on nearly 1 acre of land just 1 mile past the Wake County border, you'll enjoy Wake Forest living with lower taxes in Southern Granville County, with all of Raleigh, Durham, and RTP within reach. Set back on a level, grassy lot, 1047 Wheeler Pond Road is where your mornings start with coffee on the rocking-chair front porch and your evenings end on the screened porch, looking out over a backyard made for lawn games, gardens and wide-open play. The low-maintenance Trex/PVC screened-in deck makes outdoor living effortless all year. Inside, the classic floor plan with fresh interior paint flows the way you actually live. The family room is anchored by a fireplace and opens to a kitchen built for gathering, and a separate dining room sets the scene for holidays and dinner parties. Upstairs, the spacious primary suite is your private retreat, with two generously sized bedrooms plus a finished bonus room for movie nights, a home office or a playroom. This home has been extremely well cared for with recent updates including two new HVACs (2022), dishwasher (2023), new refrigerator (2025), new dryer (2022), water filtration system and softener (2022), new septic pump (2024), new pressure tank and well pump (2022), window treatments (blinds and roman shades), both interior and exterior house painted, new receptacles/switches and new light fixtures throughout the home in 2026. Space, privacy and a quick commute all come together here; move in and relax! This quiet neighborhood has a private fishing pond and walking path. This home is conveniently located with easy access to Wake Forest and North Raleigh for shopping, dining, and local events, and just 25 minutes from RDU and 15 minutes to 540.

Save
Ask
Tour
Hide
Share
Listing Snapshot
Price 
$500,000
Days On Site 
4 Days
Bedrooms 
3
Inside Area (SqFt) 
2,220 sqft
Total Baths 
3
Full Baths 
2
Partial Baths 
1
Lot Size 
0.993 Acres
Year Built 
2002
MLS® Number 
10196674
Status 
Active
Property Tax 
$2,918.66
HOA/Condo/Coop Fees 
$8.33 monthly
Sq Ft Source 
N/A
Friends & Family
Recent Activity
5 days agoListing first seen on site
5 days agoListing updated with changes from the MLS®
General Features
Acres 
0.993
Attached Garage 
Yes
Foundation 
Brick/MortarConcrete PerimeterRaised
Garage 
Yes
Garage Spaces 
2
Levels 
Two
Parking 
AttachedGarageConcreteDrivewayGarage Faces Front
Property Sub Type 
Single Family Residence
Sewer 
Septic Tank
Special Circumstances 
Standard
SqFt Above 
2220
SqFt Total 
2220
Style 
TraditionalTransitional
Utilities 
Electricity ConnectedNatural Gas AvailablePropaneWater ConnectedSewer Connected
Water Source 
Well
Interior Features
Appliances 
DishwasherElectric CooktopElectric OvenElectric RangeElectric Water HeaterMicrowaveOvenRangeStainless Steel Appliance(s)Water HeaterWater PurifierWater Purifier OwnedWater SoftenerWater Softener Owned
Basement 
Crawl Space
Cooling 
Central AirCeiling Fan(s)DualGasHeat Pump
Fireplace 
Yes
Fireplace Features 
Living RoomPropaneRaised Hearth
Fireplaces 
1
Flooring 
CarpetHardwoodTileVinylWood
Heating 
CentralElectricFireplace(s)Forced AirHeat PumpPropane
Interior 
Ceiling Fan(s)ChandelierCrown MoldingDouble VanityEntrance FoyerEat-in KitchenLaminate CountersPantryRecessed LightingTray Ceiling(s)Walk-In Closet(s)
Laundry Features 
Laundry ClosetInsideUpper LevelWasher Hookup
Window Features 
BlindsWindow Treatments
Bedroom 2 
Dimensions - 11.2 x 11.8Level - Second
Bedroom 3 
Dimensions - 10.7 x 11.3Level - Second
Bonus Room 
Dimensions - 13.3 x 17.3Level - Second
Breakfast Room 
Dimensions - 8.1 x 11.1Level - First
Dining Room 
Dimensions - 11.2 x 13.9Level - First
Entrance Hall 
Dimensions - 6.0 x 8.8Level - First
Family Room 
Dimensions - 13.3 x 21.3Level - First
Kitchen 
Dimensions - 9.4 x 14.3Level - First
Master Bedroom 
Dimensions - 13.3 x 14.2Level - Second
Save
Ask
Tour
Hide
Share
Exterior Features
Construction Details 
BrickFiber CementHardiPlank TypeMasonite
Exterior 
LightingPrivate YardRain Gutters
Fencing 
None
Lot Features 
Back YardClearedFront YardLandscapedFew Trees
Other Structures 
None
Patio And Porch 
CoveredDeckEnclosedFront PorchPorchScreened
Road Frontage 
State Road
Roof 
Shingle
View 
ForestNeighborhoodPondTrees/Woods
Waterview 
ForestNeighborhoodPondTrees/Woods
Windows/Doors 
BlindsWindow Treatments
Community Features
Association Amenities 
Maintenance GroundsPond SeasonalPond Year RoundTrail(s)
Association Fee 
$100.0
Association Fee Frequency 
Annually
Community Features 
Street Lights
Financing Terms Available 
CashConventionalVA Loan
Roads 
Asphalt
Schools
School District
Unknown
Elementary School
Granville - Wilton Elementary
Middle School
Granville - Granville Central Middle School
High School
Granville - South Granville High
Listing courtesy of Lee Goldstein of Intrust Realty, Inc.


Listings that are marked with an icon are provided courtesy of the Triangle MLS, Inc. of North Carolina, Internet Data Exchange Database. Copyright 2026 Triangle MLS, Inc. of North Carolina. All rights reserved.

Last checked: 2026-10-10 06:10 PM UTC

Neighborhood & Commute
Source: Walkscore
Disclosure: Community information and market data powered by Constellation Data Labs. Information is deemed reliable but not guaranteed.
Save
Ask
Tour
Hide
Share