Save
Ask
Tour
Hide
Share
$685,000
New Listing

12208 Ashton Woods Lane
Raleigh, NC 27614

For Sale|Single Family Residence|Active
4
Beds
3
Total Baths
2
Full Baths
1
Partial Bath
3,160.35
SqFt
$217
/SqFt
2004
Built
Subdivision:
Wakefield
County:
Wake
Call Now: 919-404-SHOW
Is this the listing for you? We can help make it yours.
919-404-SHOW
12208 Ashton Woods Lane12208 Ashton Woods Lane12208 Ashton Woods Lane12208 Ashton Woods Lane
Save
Ask
Tour
Hide
Share

Mortgage Calculator

Monthly Payment (Est.)

Enter an interest rate to see your estimated monthly payment.
Calculator powered by Showcase IDX, a Constellation1 Company. Copyright ©2026 Information is deemed reliable but not guaranteed.

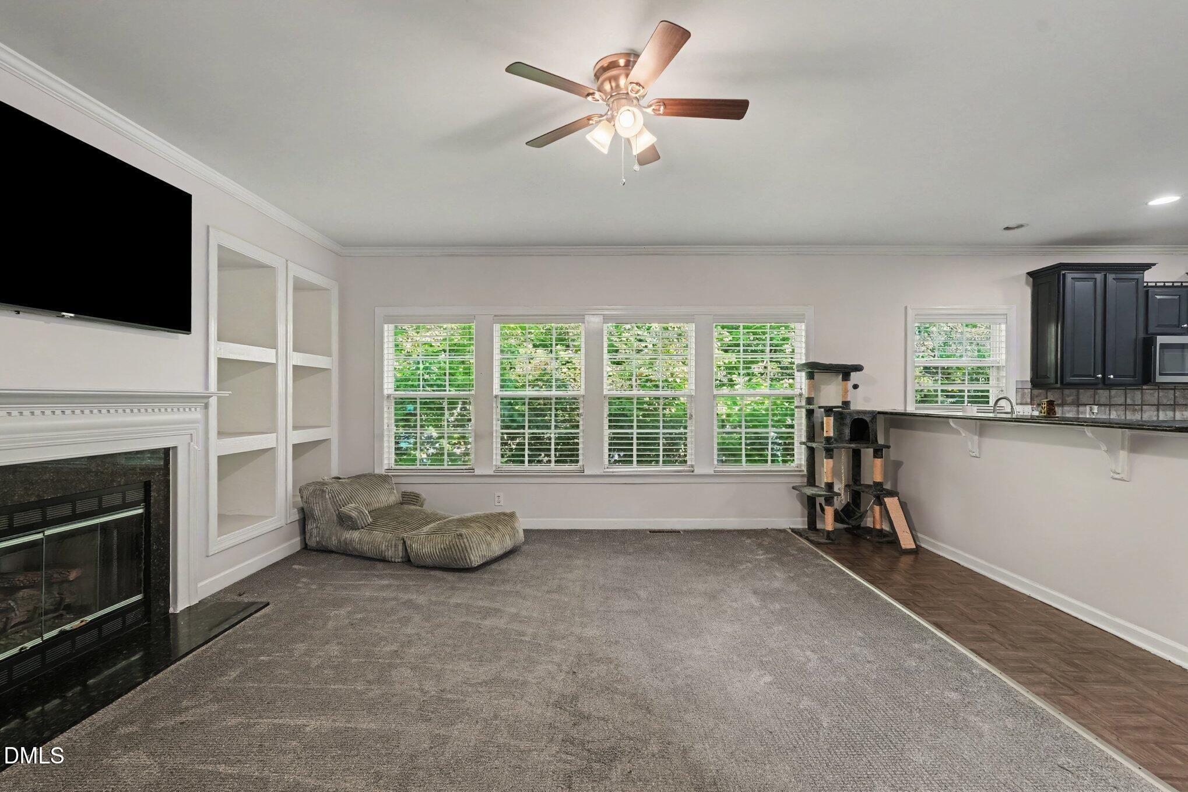
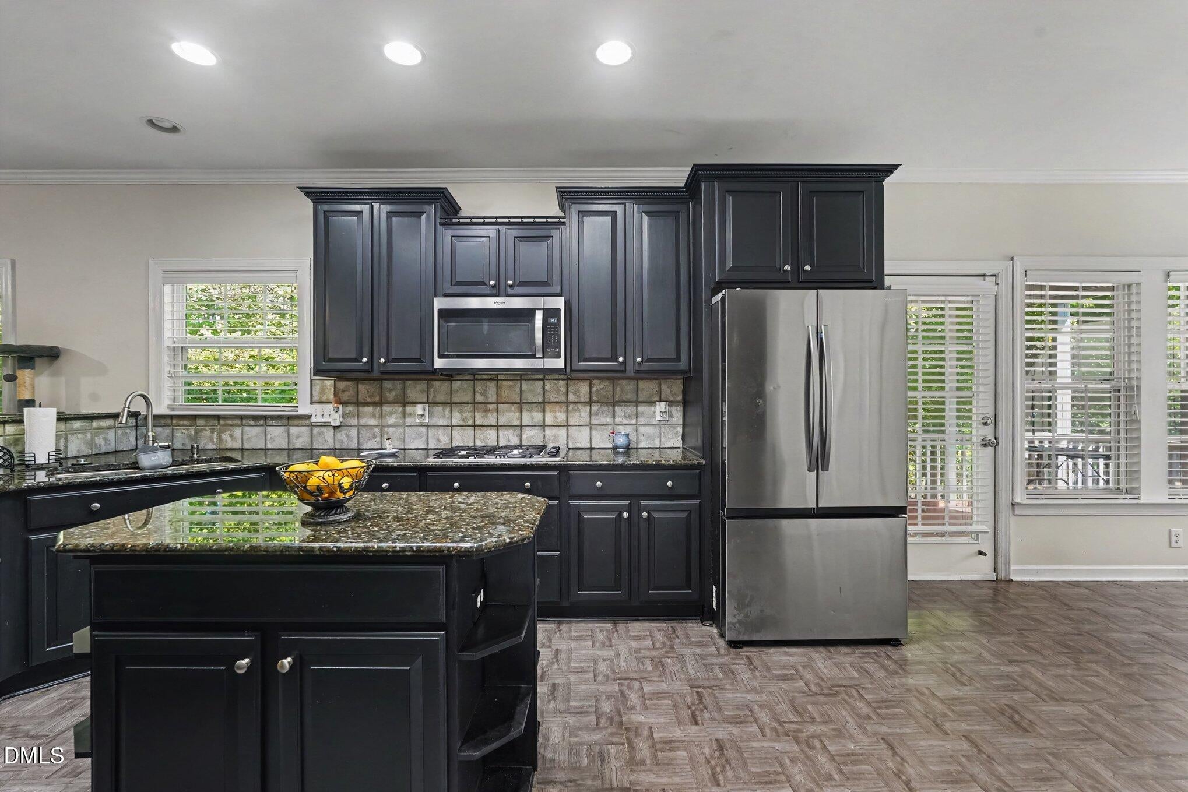
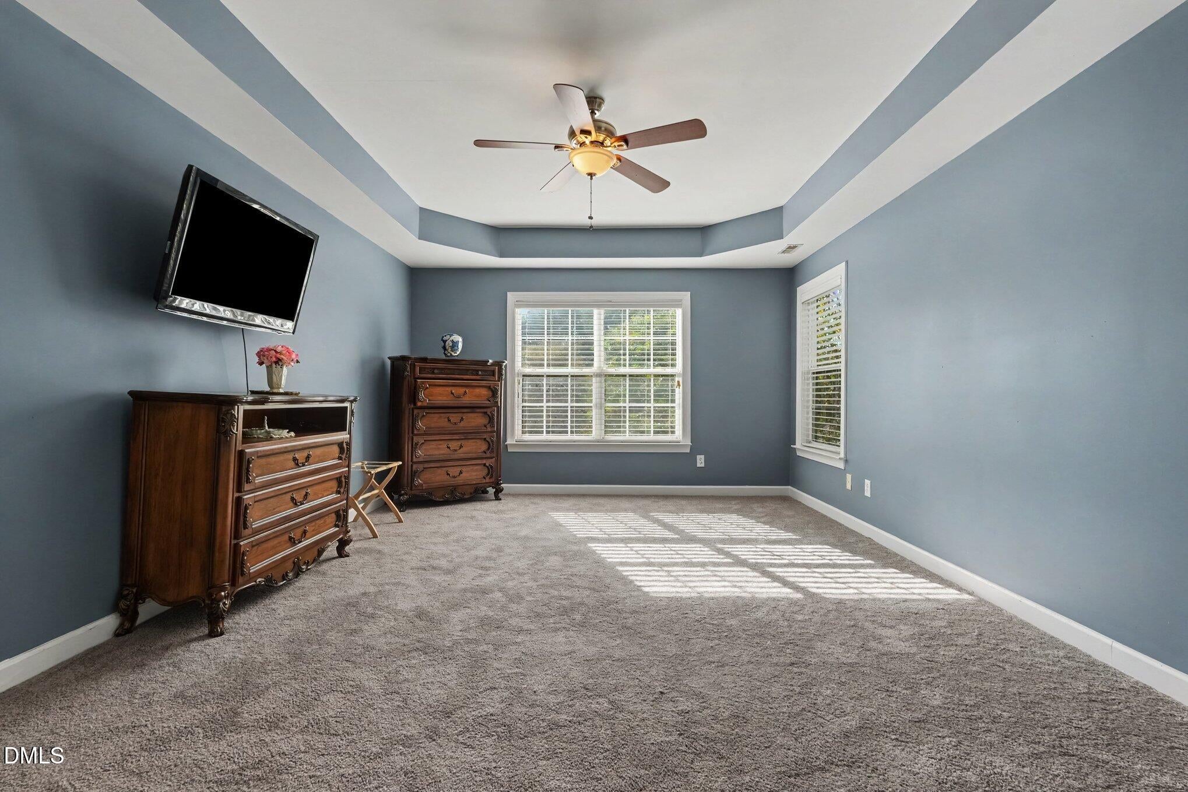
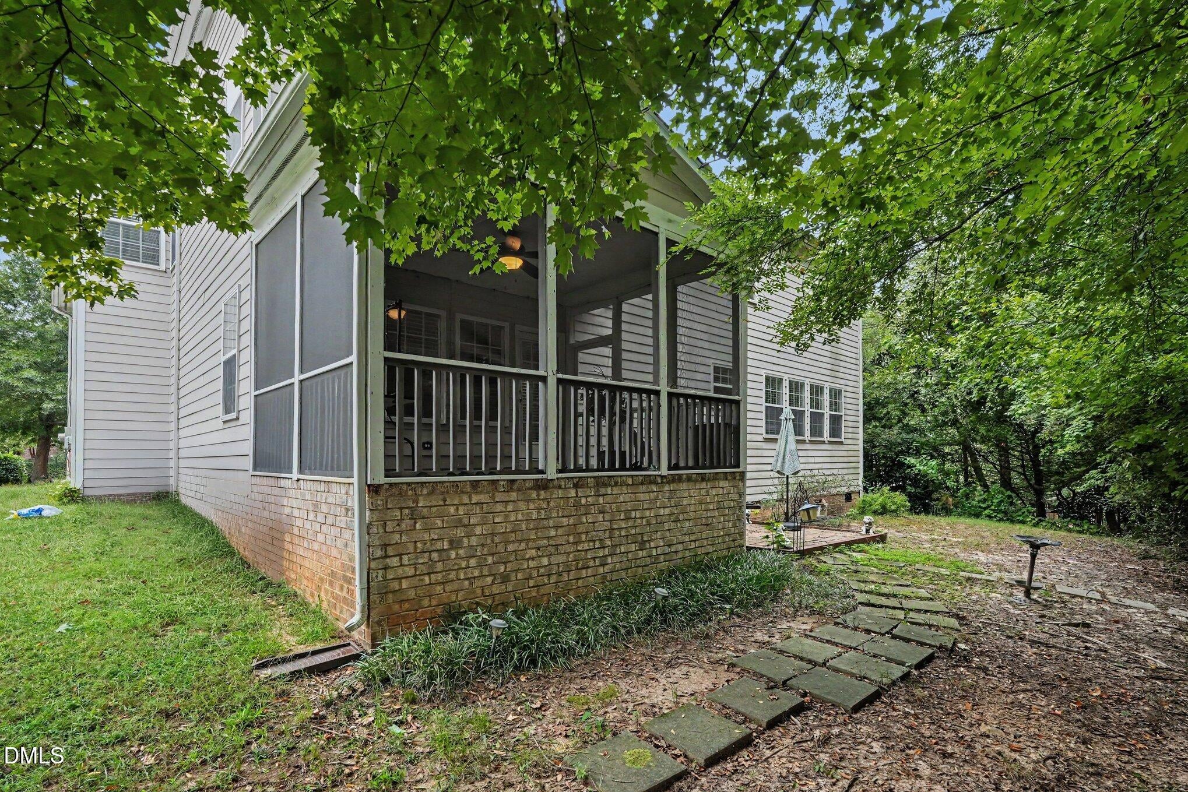
Welcome home to Wakefield Plantation! Located in the desirable St. James subdivision, this beautifully appointed brick residence offers approximately 3,220 square feet of thoughtfully designed living space with 4 bedrooms, 3 full baths, and exceptional spaces for everyday living and entertaining. A welcoming foyer opens to elegant formal living and dining rooms, while the heart of the home features a spacious family room filled with natural light and anchored by a cozy fireplace. The well-appointed kitchen offers expansive stone countertops, stainless steel appliances, abundant cabinetry, and a comfortable breakfast area that flows seamlessly into the three-season screened porch—the perfect spot for morning coffee, outdoor dining, or relaxing while overlooking the inviting backyard. A rear staircase leads to a versatile bonus room, providing additional space for a media room, home office, playroom, or guest retreat. You'll also appreciate the walk-in attic offering excellent storage. The impressive primary suite provides a relaxing retreat and features beautiful built-in bookshelves along with plenty of space to unwind. Generously sized secondary bedrooms and three full baths provide flexibility for family and guests. Enjoy an established neighborhood in an outstanding North Raleigh location convenient to shopping, dining, recreation, and the natural beauty of Falls Lake. With its classic brick exterior, spacious floor plan, wonderful screened porch, bonus room, and desirable Wakefield Plantation setting, this exceptional home is a must-see!

Save
Ask
Tour
Hide
Share
Listing Snapshot
Price 
$685,000
Days On Site 
0 Days
Bedrooms 
4
Inside Area (SqFt) 
3,160.35 sqft
Total Baths 
3
Full Baths 
2
Partial Baths 
1
Lot Size 
0.22 Acres
Year Built 
2004
MLS® Number 
10196659
Status 
Active
Property Tax 
$5,837.66
HOA/Condo/Coop Fees 
$25 monthly
Sq Ft Source 
N/A
Friends & Family
Recent Activity
4 hours agoListing first seen on site
4 hours agoListing updated with changes from the MLS®
General Features
Acres 
0.22
Attached Garage 
Yes
Garage 
Yes
Garage Spaces 
2
Levels 
Two
Parking 
AttachedGarageConcreteDrivewayGarage Faces Front
Property Sub Type 
Single Family Residence
Sewer 
Public Sewer
Special Circumstances 
Standard
SqFt Above 
3160.35
SqFt Total 
3160.35
Style 
TraditionalTransitional
Utilities 
Electricity AvailableNatural Gas AvailableSewer AvailableWater Available
Water Source 
Public
Interior Features
Appliances 
Double OvenDishwasherGas CooktopGas Water HeaterMicrowaveSelf Cleaning Oven
Basement 
Crawl Space
Cooling 
Central Air
Fireplace 
Yes
Fireplace Features 
Family Room
Fireplaces 
1
Flooring 
CarpetHardwoodTileVinyl
Heating 
ElectricForced AirNatural Gas
Interior 
BookcasesCeiling Fan(s)Entrance FoyerGranite CountersHigh CeilingsSoaking TubStorageTray Ceiling(s)Walk-In Closet(s)High Speed InternetPantry
Laundry Features 
Main Level
Bathroom 2 
Dimensions - 4.11 x 15.5Level - Second
Bathroom 3 
Dimensions - 7.8 x 6.7Level - FirstDescription - Half Bath
Bedroom 2 
Dimensions - 13.7 x 11.7Level - Second
Bedroom 3 
Dimensions - 12.2 x 14.2Level - Second
Bedroom 4 
Dimensions - 12.7 x 15.5Level - Second
Bonus Room 
Dimensions - 15.9 x 14.3Level - Second
Breakfast Room 
Dimensions - 13.2 x 9.2Level - First
Dining Room 
Dimensions - 11.1 x 14.3Level - First
Kitchen 
Dimensions - 16.2 x 11.7Level - First
Laundry 
Dimensions - 6.2 x 9.0Level - First
Living Room 
Dimensions - 13.3 x 14.3Level - First
Master Bathroom 
Dimensions - 10.11 x 15.0Level - Second
Master Bedroom 
Dimensions - 13.4 x 17.8Level - Second
Other 
Dimensions - 5.11 x 4.3Level - SecondDescription - Walk-in-Closet
Save
Ask
Tour
Hide
Share
Exterior Features
Construction Details 
BrickFiber Cement
Exterior 
Rain Gutters
Lot Features 
LandscapedWoodedFew Trees
Patio And Porch 
PatioPorchScreened
Road Frontage 
None
Roof 
Shingle
Community Features
Association Fee 
$25.0
Association Fee Frequency 
Monthly
Financing Terms Available 
CashConventionalFHAVA Loan
Schools
School District
Unknown
Elementary School
Wake - Forest Pines Drive Elementary
Middle School
Wake - Wakefield Middle
High School
Wake - Wakefield High
Listing courtesy of Rhonda Kosor of Mark Spain Real Estate


Listings that are marked with an icon are provided courtesy of the Triangle MLS, Inc. of North Carolina, Internet Data Exchange Database. Copyright 2026 Triangle MLS, Inc. of North Carolina. All rights reserved.

Last checked: 2026-10-05 09:58 PM UTC

Neighborhood & Commute
Source: Walkscore
Disclosure: Community information and market data powered by Constellation Data Labs. Information is deemed reliable but not guaranteed.
Save
Ask
Tour
Hide
Share