Save
Ask
Tour
Hide
Share
$578,000
16 Days On Site

1509 Silver Elm Lane
Wendell, NC 27591

Single Family Residence|Pending
3
Beds
3
Total Baths
3
Full Baths
2,518
SqFt
$230
/SqFt
2022
Built
Subdivision:
Wendell Falls
County:
Wake
Call Now: 919-404-SHOW
Is this the listing for you? We can help make it yours.
919-404-SHOW
1509 Silver Elm Lane1509 Silver Elm Lane1509 Silver Elm Lane1509 Silver Elm Lane
Save
Ask
Tour
Hide
Share

Mortgage Calculator

Monthly Payment (Est.)

Enter an interest rate to see your estimated monthly payment.
Calculator powered by Showcase IDX, a Constellation1 Company. Copyright ©2026 Information is deemed reliable but not guaranteed.

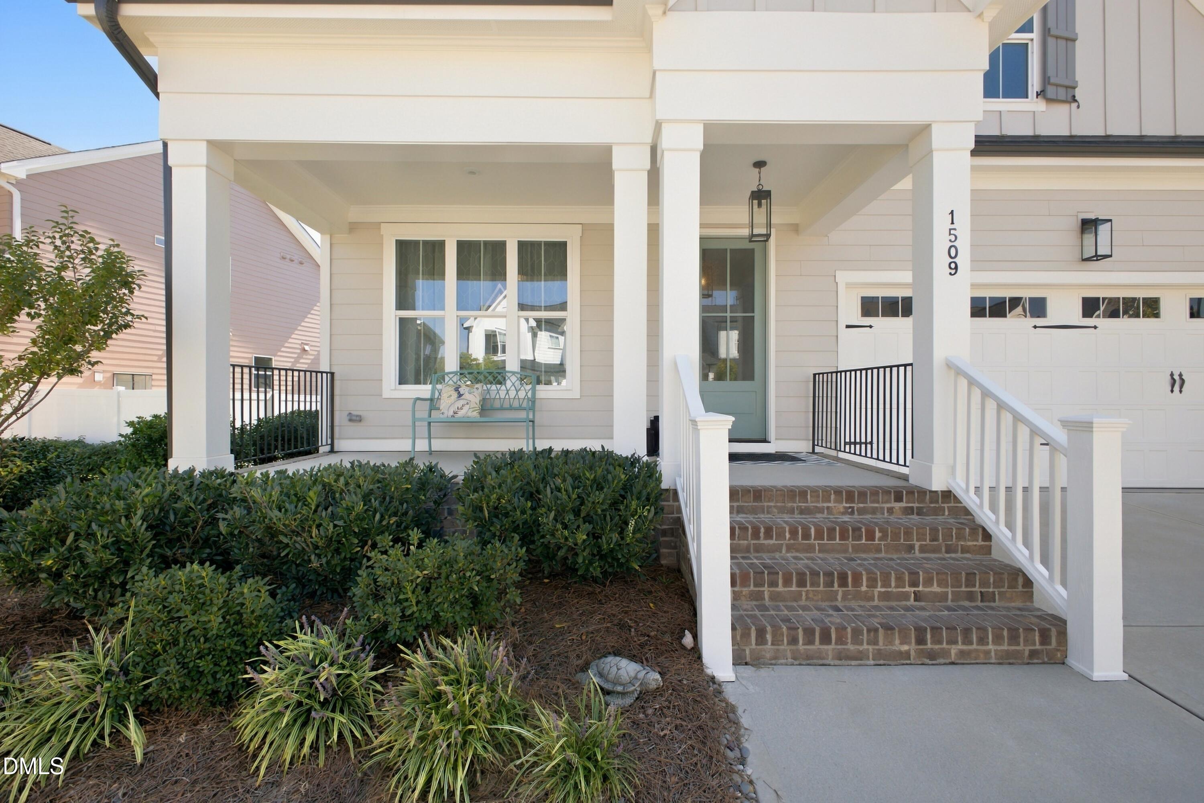
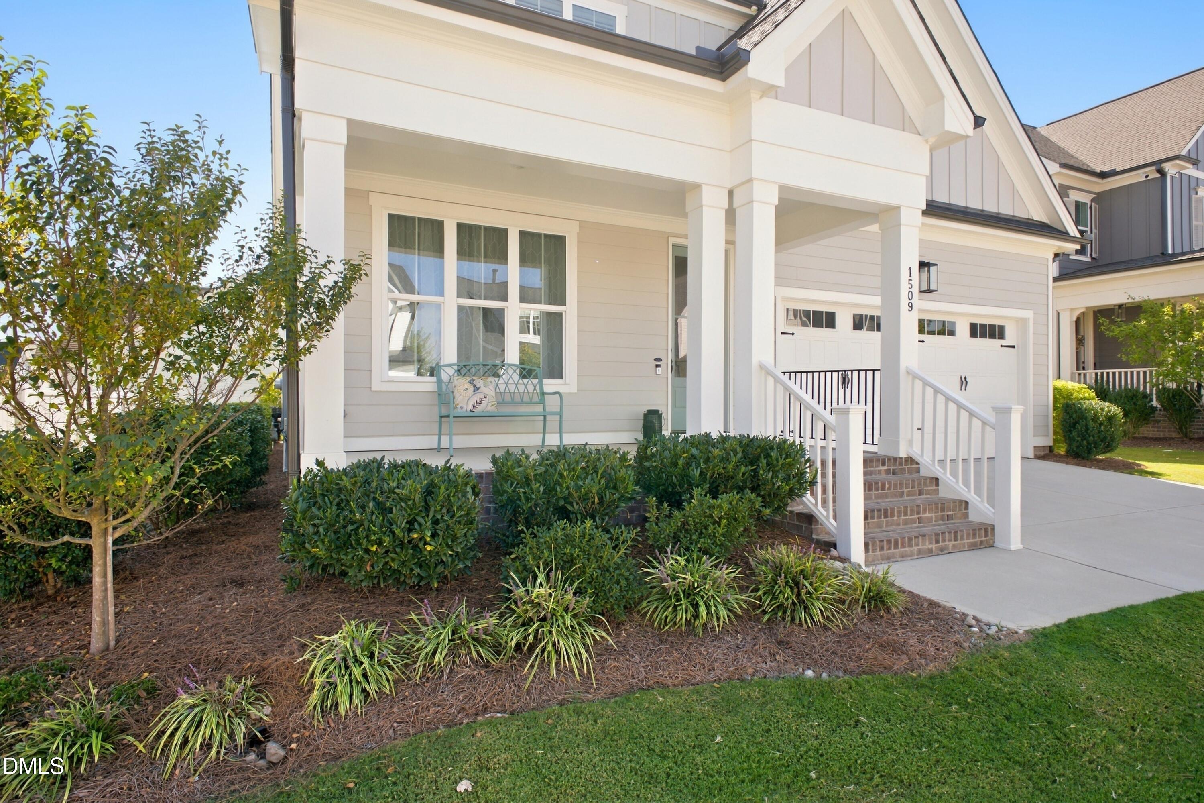
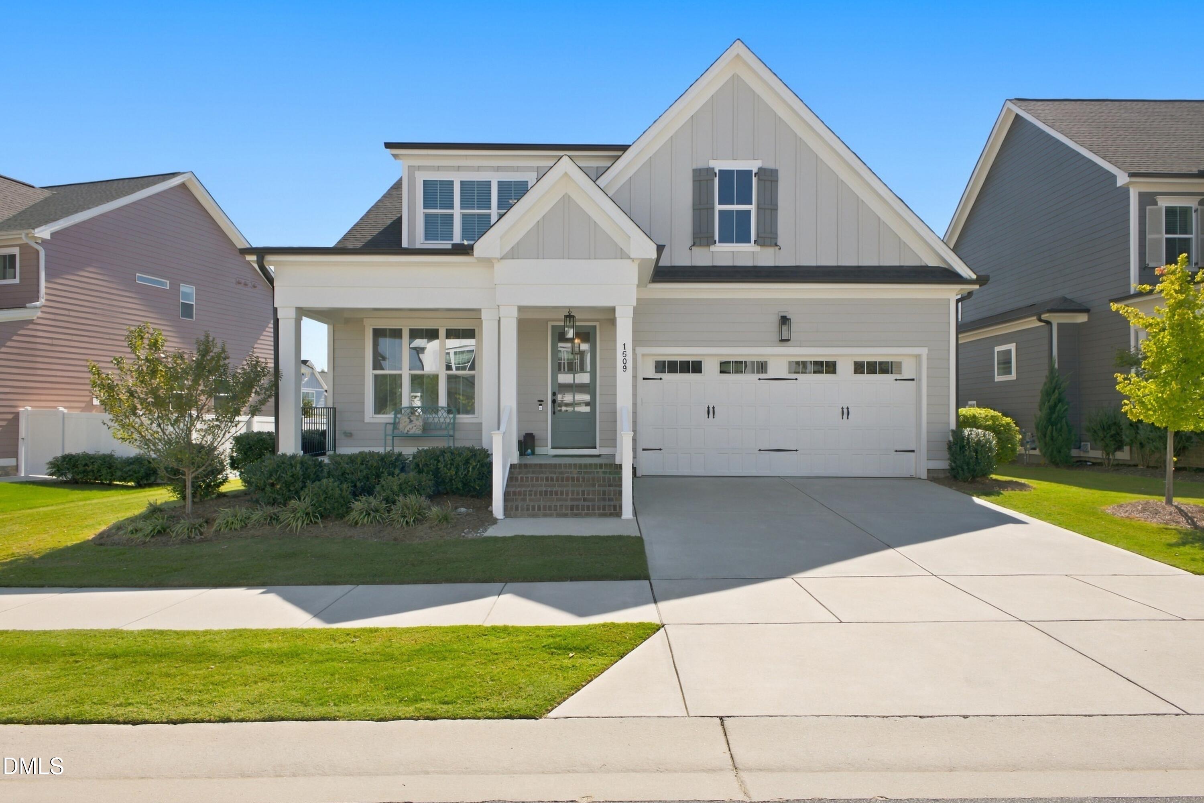
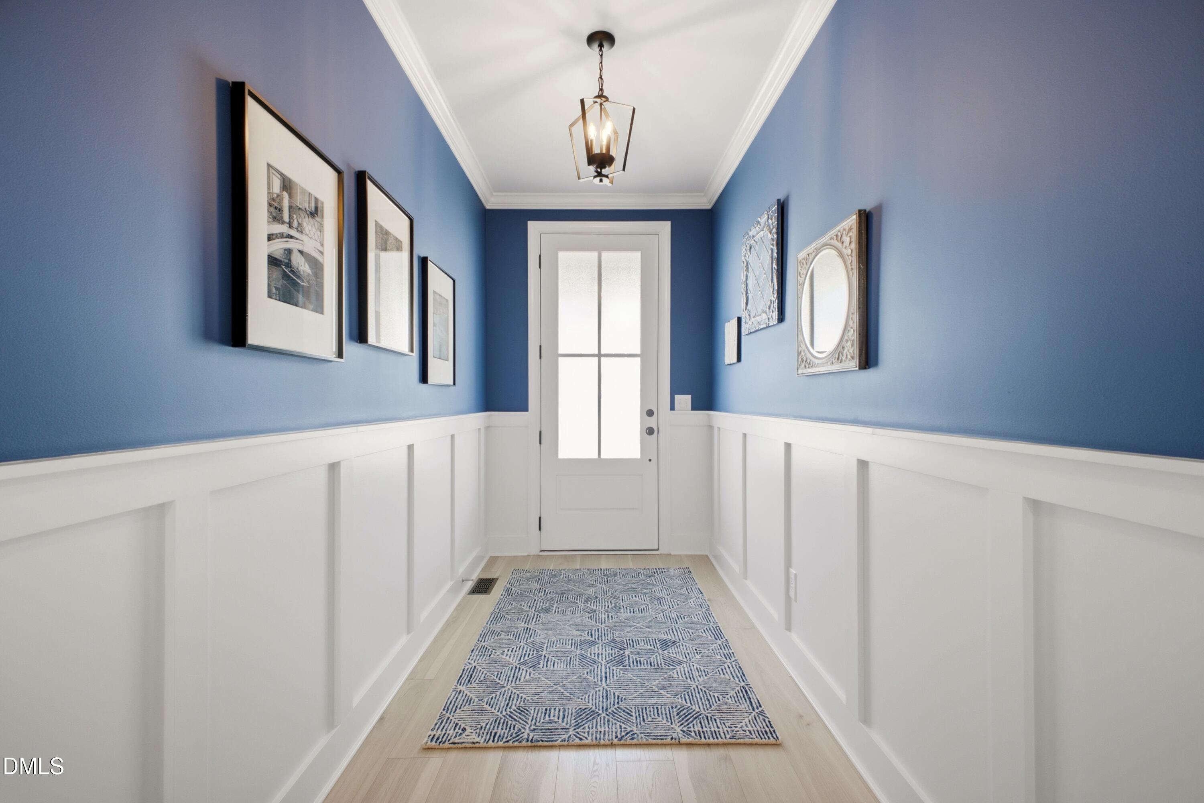
Welcome to 1509 Silver Elm Lane, a green-certified Homes By Dickerson Harper on the established side of Wendell Falls, where mature streets and finished amenities are already in place. Built in 2022, this 3-bedroom, 3-full-bath home offers board and batten accents and easy main-level living. The gourmet kitchen opens to the family room, and accordion-style folding glass doors open the whole space to the showpiece of the home: a huge vaulted screened porch with a gas fireplace for entertaining in every season. The main-level primary suite features double closets and a private bath, with a second bedroom and full bath on the first floor for guests or a home office. Upstairs, a third bedroom with its own full bath and a versatile loft create a private retreat. A huge unfinished attic offers room to add square footage in the future. Outside, the fenced yard is ready for pets and play. Homes By Dickerson's energy-efficient construction and an encapsulated crawlspace mean healthier air and lower utility bills. Stroll through the tunnel to the Farmhouse Café and enjoy everything Wendell Falls has to offer: saltwater pool, fitness center, miles of trails, parks and Treelight Square. Homes By Dickerson quality, move-in ready, no new-construction wait.

Save
Ask
Tour
Hide
Share
Listing Snapshot
Price 
$578,000
Days On Site 
16 Days
Bedrooms 
3
Inside Area (SqFt) 
2,518 sqft
Total Baths 
3
Full Baths 
3
Partial Baths 
N/A
Lot Size 
0.18 Acres
Year Built 
2022
MLS Number 
10196621
Status 
Pending
Property Tax 
$6,192.55
HOA/Condo/Coop Fees 
$100 monthly
Sq Ft Source 
N/A
Friends & Family
Recent Activity
5 days agoListing updated with changes from the MLS
5 days agoStatus changed to Pending
2 weeks agoListing first seen on site
General Features
Acres 
0.18
Attached Garage 
Yes
Disclosures 
Seller Disclosure
Garage 
Yes
Garage Spaces 
2
Home Warranty 
Yes
Levels 
One and One HalfTwo
Parking 
AttachedGarageGarage Faces FrontGarage Door Opener
Property Sub Type 
Single Family Residence
Sewer 
Public Sewer
Special Circumstances 
Standard
SqFt Above 
2518
SqFt Total 
2518
Style 
BungalowFarmhouseTraditional
Water Source 
Public
Zoning 
PUD-1
Interior Features
Appliances 
DishwasherGas RangeMicrowave
Basement 
Crawl Space
Cooling 
Central AirZoned
Fireplace 
Yes
Fireplace Features 
GasLiving Room
Fireplaces 
2
Flooring 
CarpetCeramic TileTileVinyl
Heating 
Forced AirNatural GasZoned
Interior 
Ceiling Fan(s)Crown MoldingDouble VanityEntrance FoyerEat-in KitchenGranite CountersHigh CeilingsOpen FloorplanPantryStorageWalk-In Closet(s)Master DownstairsHigh Speed Internet
Laundry Features 
Laundry RoomMain Level
Main Level Bedrooms 
2
Master Bedroom 
Dimensions - 148.0 x 148.0Level - Main
Save
Ask
Tour
Hide
Share
Exterior Features
Construction Details 
Fiber CementStone
Exterior 
Rain Gutters
Fencing 
Back YardFenced
Patio And Porch 
CoveredFront PorchPatioPorchRear PorchScreened
Roof 
Shingle
Community Features
Association Amenities 
BarbecueClubhouseDog ParkFitness CenterJogging PathMeeting RoomPicnic AreaPlaygroundParkingPoolParty RoomTrail(s)
Association Fee 
$100.0
Association Fee Frequency 
Monthly
Financing Terms Available 
CashConventionalFHAVA Loan
Roads 
Asphalt
Schools
School District
Unknown
Elementary School
Wake - Lake Myra Elementary
Middle School
Wake - Wendell Middle
High School
Wake - East Wake High School
Listing courtesy of Chris Morton of Morton Bradbury Real Estate Group


Listings that are marked with an icon are provided courtesy of the Triangle MLS, Inc. of North Carolina, Internet Data Exchange Database. Copyright 2026 Triangle MLS, Inc. of North Carolina. All rights reserved.

Last checked: 2026-10-22 01:41 AM UTC

Neighborhood & Commute
Source: Walkscore
Disclosure: Community information and market data powered by Constellation Data Labs. Information is deemed reliable but not guaranteed.
Save
Ask
Tour
Hide
Share