Save
Ask
Tour
Hide
Share
$380,000
8 Days On Site

55 C P Stewart Road
Lillington, NC 27546

For Sale|Single Family Residence|Active
3
Beds
3
Total Baths
2
Full Baths
1
Partial Bath
1,860
SqFt
$204
/SqFt
2020
Built
Subdivision:
Not in a Subdivision
County:
Harnett
Call Now: 919-404-SHOW
Is this the listing for you? We can help make it yours.
919-404-SHOW
55 C P Stewart Road55 C P Stewart Road55 C P Stewart Road55 C P Stewart Road
Save
Ask
Tour
Hide
Share

Mortgage Calculator

Monthly Payment (Est.)

Enter an interest rate to see your estimated monthly payment.
Calculator powered by Showcase IDX, a Constellation1 Company. Copyright ©2026 Information is deemed reliable but not guaranteed.

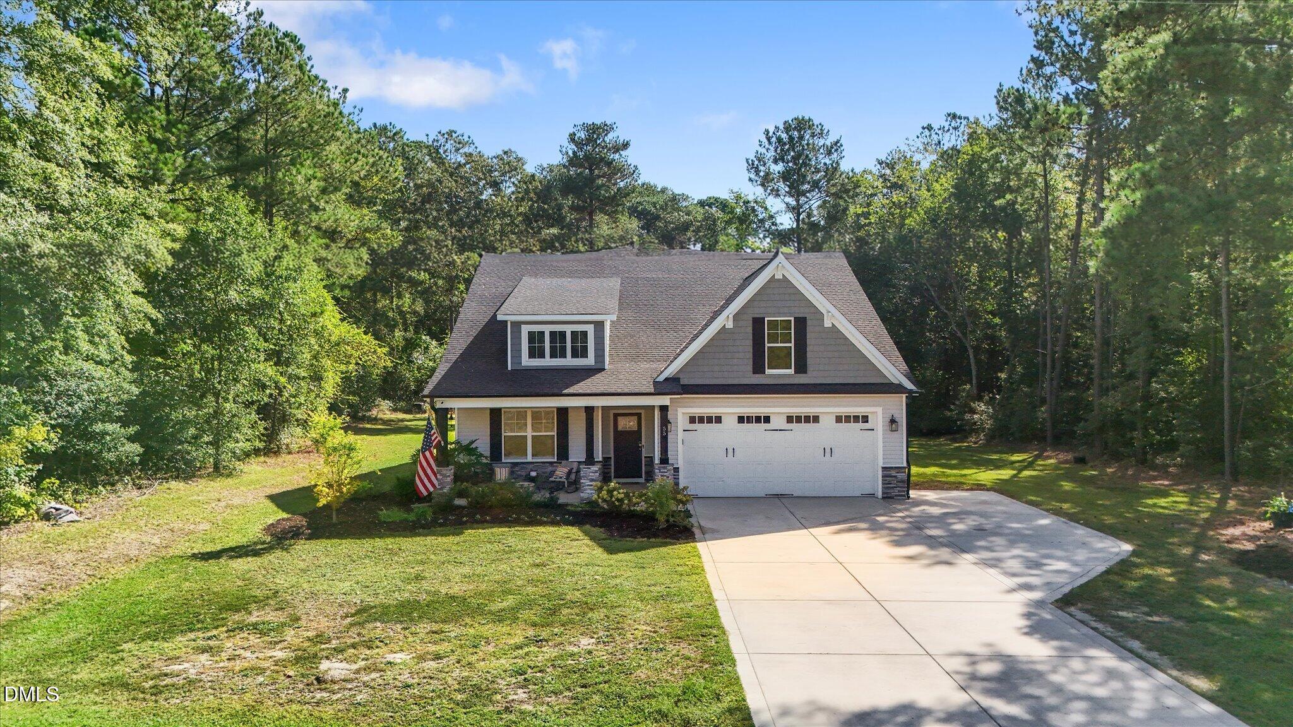
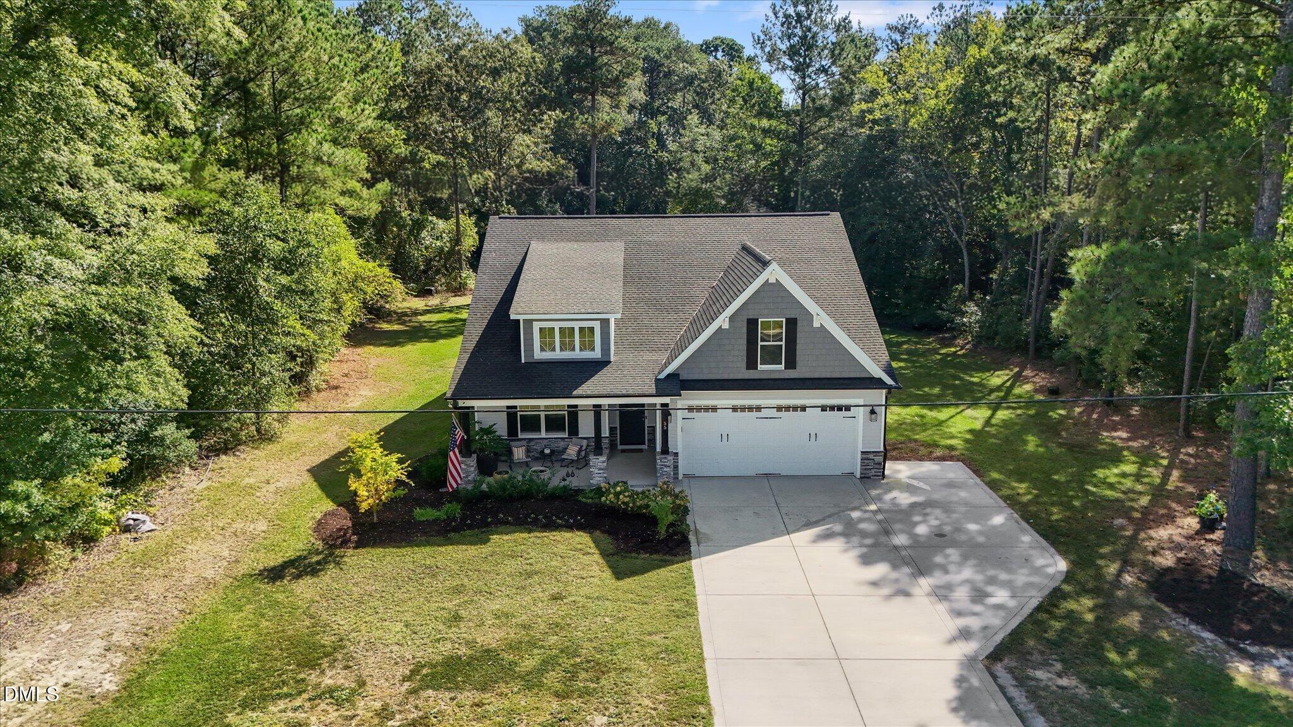
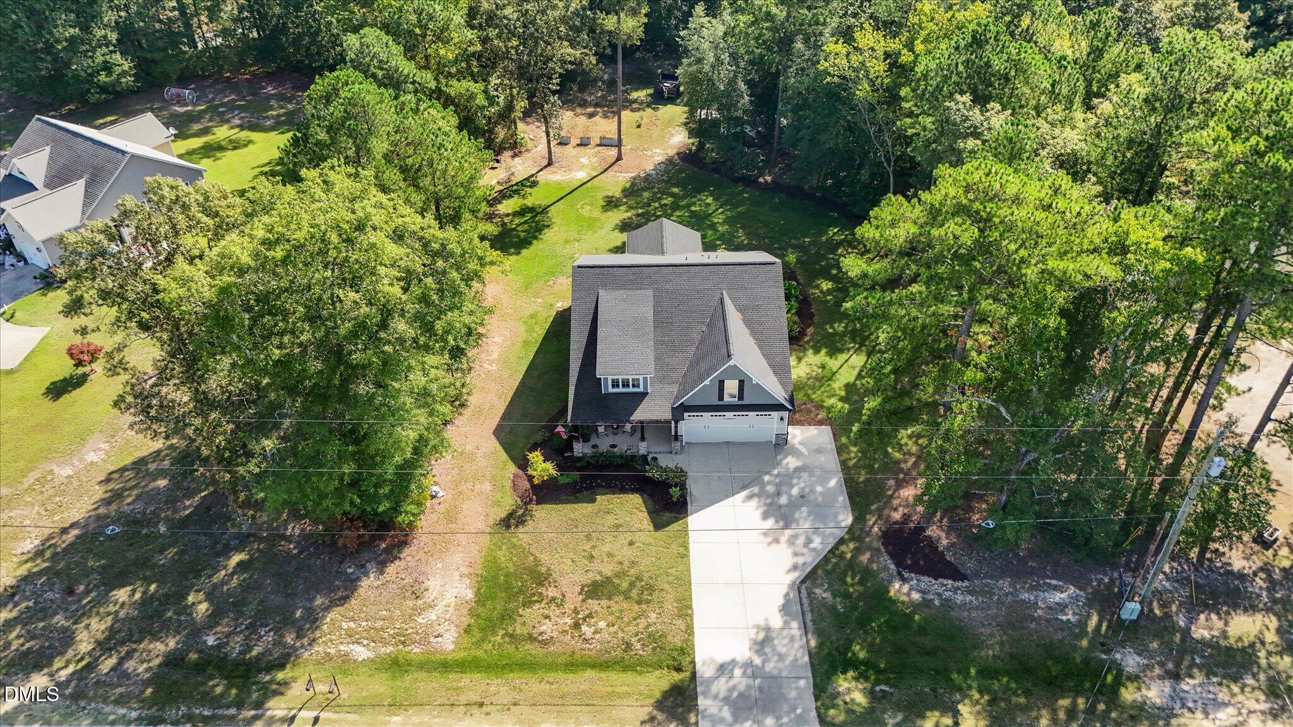
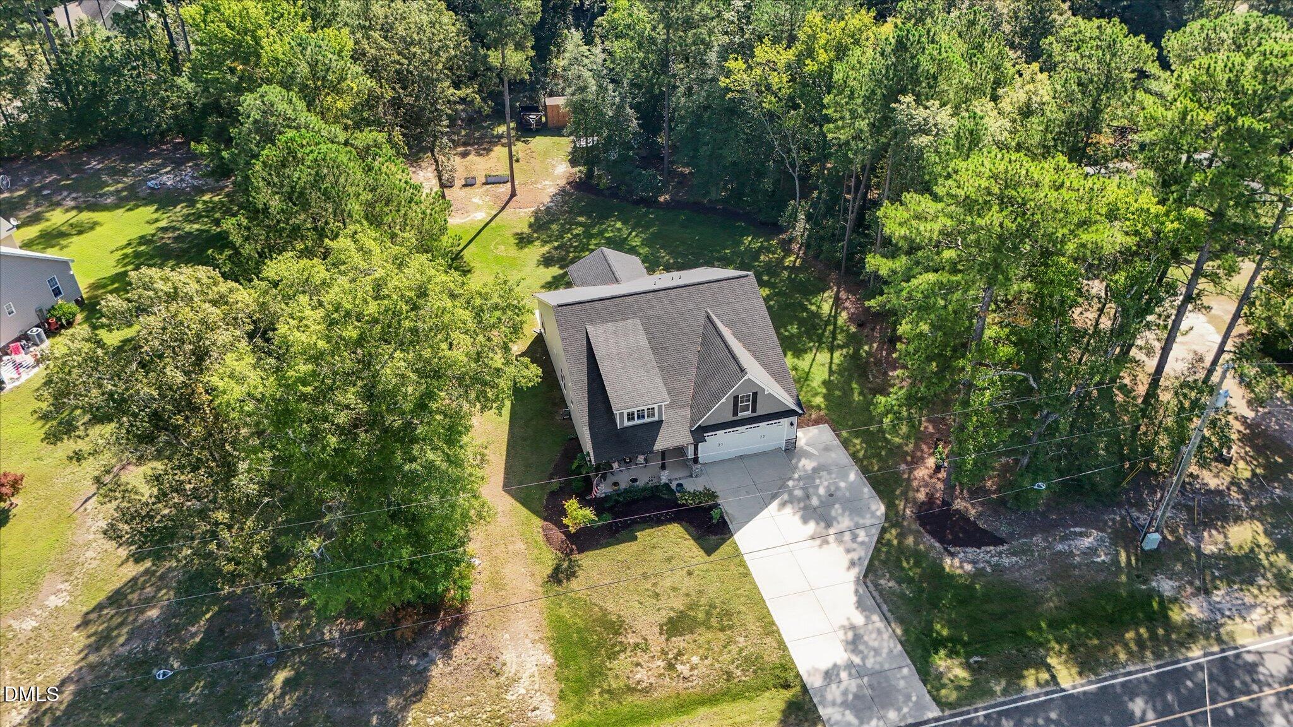
Welcome home! This gorgeous custom ranch sits on nearly an acre of flat land, offering endless possibilities on an expansive lot. If you wanted a quaint and charming ranch home this is a must see! Easily commute to Raleigh, Durham, Chapel Hill. Located only minutes from Campbell University and Fort Bragg. Just up the road from downtown Lillington. This property is perfect for creating the homestead you've always dreamed of. Take note of the raised garden beds ready for planting. With no HOA, you can easily park your boat or RV. This one-level home features a massive owner's suite complete with two closets and an en-suite bath with dual-sink vanities and ample cabinet space. This isn't your cookie-cutter home it includes custom details like wainscoting and other trim design features throughout. The intelligent design allows for accessibility as well as convenience to modern day conveniences. This one checks all the boxes! See it for yourself! Contact agent to discuss the assumable loan options.

Save
Ask
Tour
Hide
Share
Listing Snapshot
Price 
$380,000
Days On Site 
8 Days
Bedrooms 
3
Inside Area (SqFt) 
1,860 sqft
Total Baths 
3
Full Baths 
2
Partial Baths 
1
Lot Size 
0.76 Acres
Year Built 
2020
MLS® Number 
10196619
Status 
Active
Property Tax 
$2,905.64
HOA/Condo/Coop Fees 
N/A
Sq Ft Source 
N/A
Friends & Family
Recent Activity
11 hours agoPrice changed to $380,000
11 hours agoListing updated with changes from the MLS®
a week agoListing first seen on site
General Features
Acres 
0.76
Attached Garage 
Yes
Foundation 
Concrete PerimeterSlab
Garage 
Yes
Garage Spaces 
2
Levels 
OneOne and One Half
Parking 
AttachedGarageBoatDrivewayGarage Door OpenerParking Pad
Parking Spaces 
5
Property Sub Type 
Single Family Residence
Security 
Smoke Detector(s)
Sewer 
Septic Tank
Special Circumstances 
Standard
SqFt Above 
1860
SqFt Total 
1860
Style 
RanchCraftsmanFarmhouseRusticTransitional
Water Source 
Public
Zoning 
RA-30
Interior Features
Appliances 
Built-In Electric OvenDishwasherElectric CooktopElectric RangeFree-Standing Electric RangeFree-Standing RangeMicrowaveStainless Steel Appliance(s)Water Heater
Cooling 
Central AirCeiling Fan(s)Electric
Fireplace 
Yes
Fireplace Features 
Gas LogLiving Room
Flooring 
CarpetTileWood
Heating 
Fireplace(s)
Interior 
Breakfast BarBuilt-in FeaturesCathedral Ceiling(s)Ceiling Fan(s)Crown MoldingGranite CountersHigh CeilingsKitchen IslandOpen FloorplanRecessed LightingStone CountersTray Ceiling(s)Vaulted Ceiling(s)Walk-In Closet(s)In-Law FloorplanHigh Speed Internet
Laundry Features 
InsideLaundry RoomSink
Main Level Bedrooms 
3
Master Bedroom 
Level - Main
Save
Ask
Tour
Hide
Share
Exterior Features
Construction Details 
BrickBrick VeneerShake SidingVinyl SidingWood Siding
Exterior 
GardenOtherRain GuttersStorage
Lot Features 
Back YardClearedFew TreesGardenLandscapedRectangular LotSee Remarks
Other Structures 
OutbuildingPoultry CoopShed(s)See RemarksStorage
Patio And Porch 
CoveredFront PorchPatioPorch
Road Frontage 
County Road
Roof 
Shingle
View 
Trees/Woods
Waterview 
Trees/Woods
Community Features
Horse Property 
None
Financing Terms Available 
AssumableConventionalFHAUSDA LoanVA Loan
Roads 
Paved
Horse Allowed 
Yes
Schools
School District
Unknown
Elementary School
Harnett County Schools
Middle School
Harnett County Schools
High School
Harnett - Harnett County School District
Listing courtesy of Brandie Dodd of Dodd Realty Group LLC


Listings that are marked with an icon are provided courtesy of the Triangle MLS, Inc. of North Carolina, Internet Data Exchange Database. Copyright 2026 Triangle MLS, Inc. of North Carolina. All rights reserved.

Last checked: 2026-10-14 06:21 AM UTC

Neighborhood & Commute
Source: Walkscore
Disclosure: Community information and market data powered by Constellation Data Labs. Information is deemed reliable but not guaranteed.
Save
Ask
Tour
Hide
Share