Save
Ask
Tour
Hide
Share
$695,500
New Listing

4165 Indian Trail Road
Oxford, NC 27565

For Sale|Single Family Residence|Active
3
Beds
3
Total Baths
2
Full Baths
1
Partial Bath
2,965
SqFt
$235
/SqFt
1998
Built
Subdivision:
Parham Woods
County:
Granville
Call Now: 919-404-SHOW
Is this the listing for you? We can help make it yours.
919-404-SHOW
4165 Indian Trail Road4165 Indian Trail Road4165 Indian Trail Road4165 Indian Trail Road
Save
Ask
Tour
Hide
Share

Mortgage Calculator

Monthly Payment (Est.)

Enter an interest rate to see your estimated monthly payment.
Calculator powered by Showcase IDX, a Constellation1 Company. Copyright ©2026 Information is deemed reliable but not guaranteed.

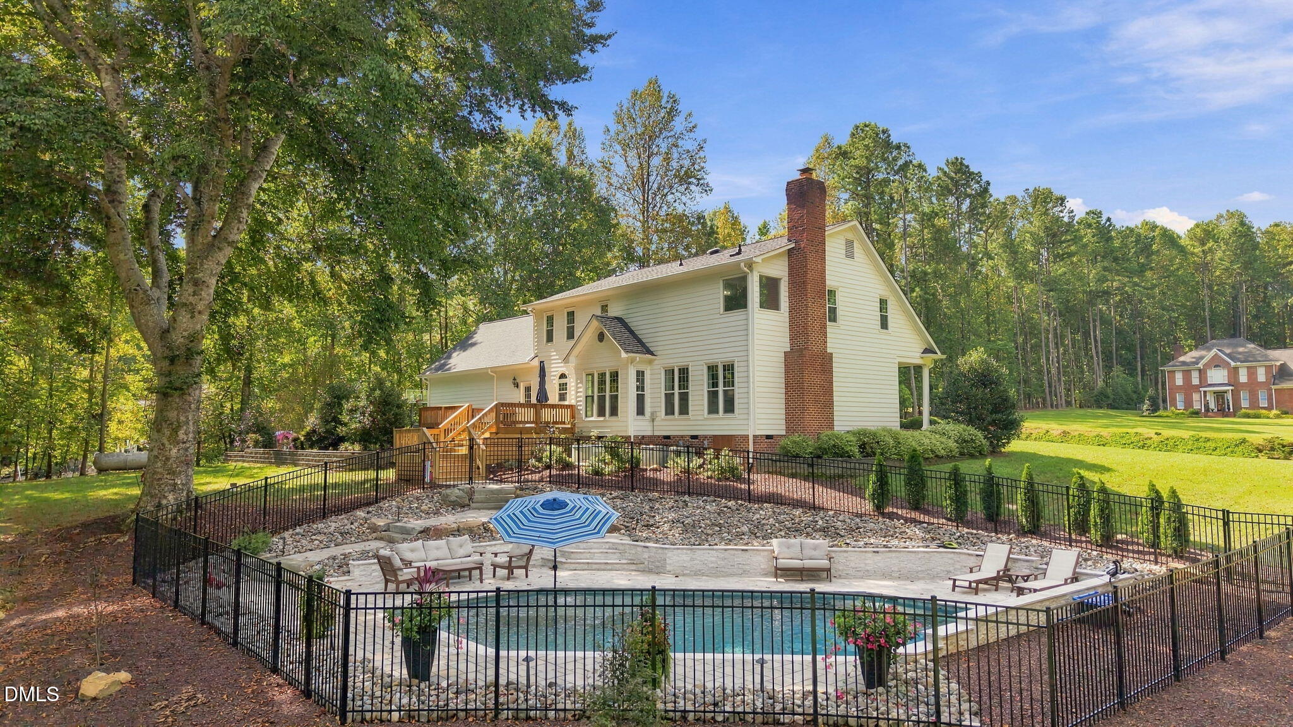
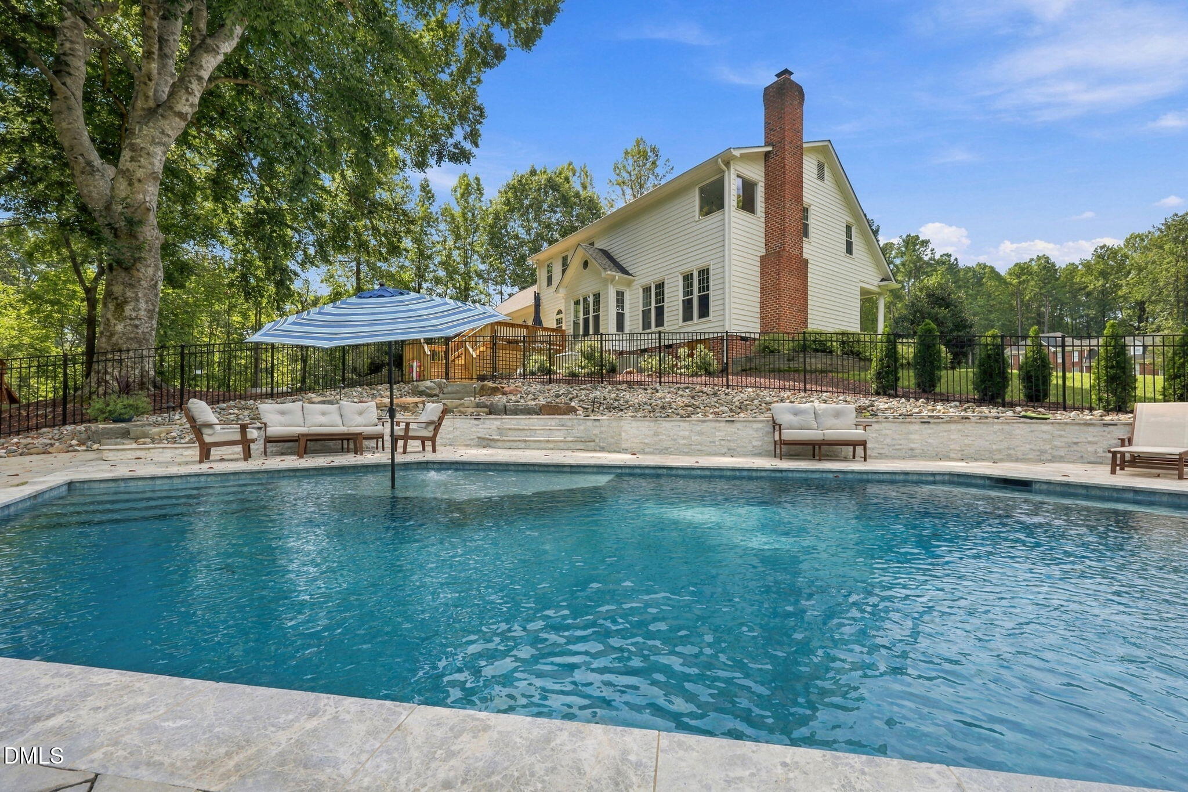
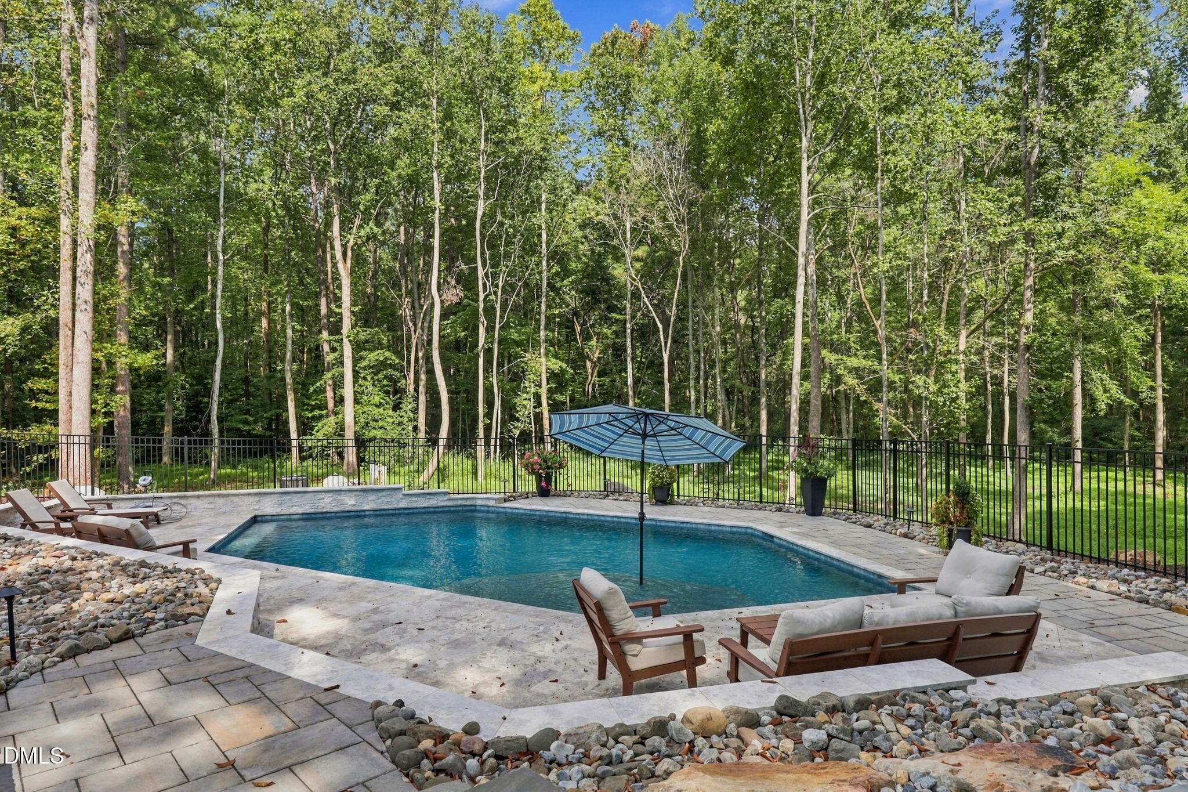
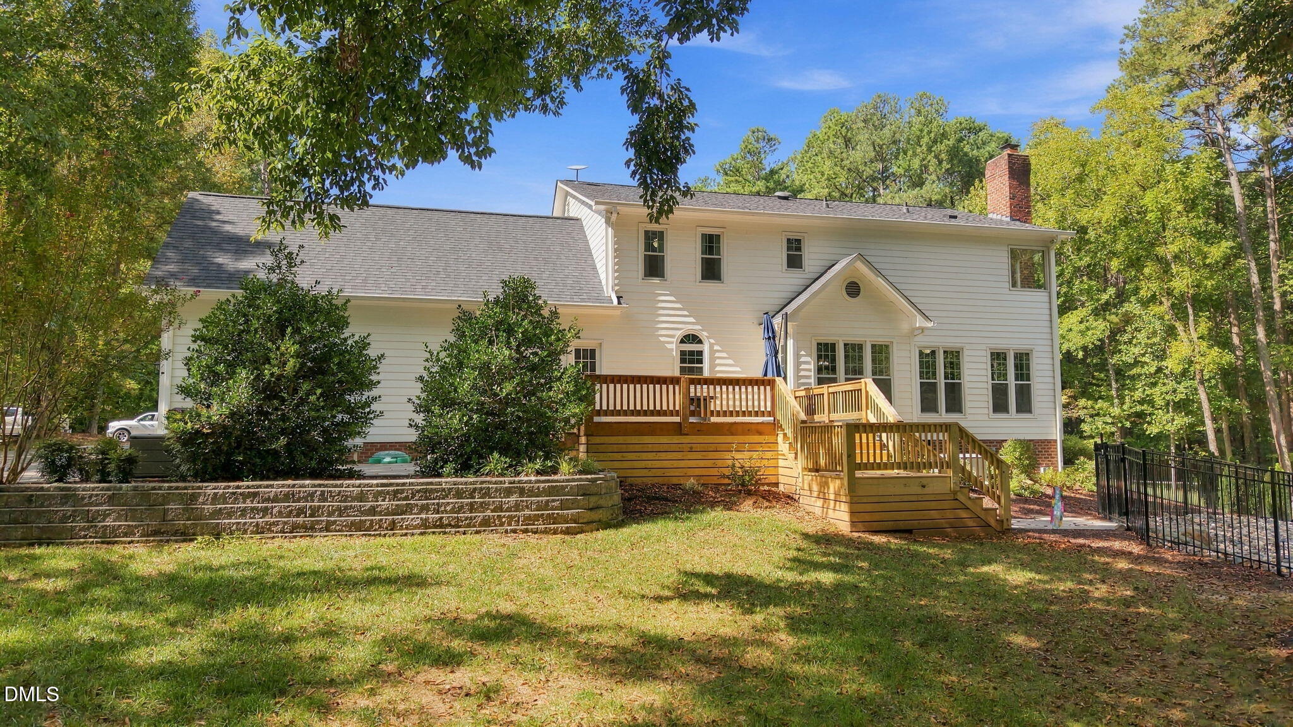
This like new 3 bedroom, 2.5 bath home sits on just over 2.8 acres in the established Parham Woods neighborhood just outside of Oxford, NC. This home is minutes from downtown Oxford and offers easy access to I-85. Quality finishes throughout with loads of updates in the last 4 years. Roof was replaced in 2022, replacement windows installed, Master bath updates including new tile, shower surround and free standing tub. Secondary bath updated with new tile and shower surround. Hardwood floors installed on second story, whole house generator installed, Kitchen counter tops and backsplash replaced, water softener. New mini split in the bonus room makes it a great man cave or home office. Fully fenced this beautiful heated and chilled pool is a backyard oasis. Stone surround, Tanning zone/splash pad and umbrella make it a great place to unwind or hang with family and friends. Eat-in kitchen has lots of counter space and pantry and stainless appliances. Washer and dryer in laundry space included. Formal Dining room. Family room has a masonry fireplace with gas logs flanked by built-in bookcases. Flex room on main level would be a great home office or play space for kids. The generous lot size provides the quite breathing room and that buyers increasingly seek. This property delivers both the comfort of a well-maintained home and the lasting investment. Kids playground does convey. Two car side entry garage and oversized concrete driveway gives plenty of space for family or guest parking.

Save
Ask
Tour
Hide
Share
Listing Snapshot
Price 
$695,500
Days On Site 
0 Days
Bedrooms 
3
Inside Area (SqFt) 
2,965 sqft
Total Baths 
3
Full Baths 
2
Partial Baths 
1
Lot Size 
2.88 Acres
Year Built 
1998
MLS® Number 
10196608
Status 
Active
Property Tax 
$3,348.52
HOA/Condo/Coop Fees 
N/A
Sq Ft Source 
N/A
Friends & Family
Recent Activity
11 hours agoListing first seen on site
11 hours agoListing updated with changes from the MLS®
General Features
Acres 
2.88
Attached Garage 
Yes
Disclosures 
Seller Disclosure
Foundation 
BlockBrick/Mortar
Garage 
Yes
Garage Spaces 
2
Levels 
One and One Half
Parking 
AttachedGarageConcrete
Parking Spaces 
2
Property Condition 
Updated/Remodeled
Property Sub Type 
Single Family Residence
Sewer 
Septic Tank
Special Circumstances 
Standard
SqFt Above 
2965
SqFt Total 
2965
Style 
Traditional
Water Source 
Well
Interior Features
Appliances 
DryerDishwasherElectric RangeFree-Standing Electric RangeMicrowaveRefrigeratorStainless Steel Appliance(s)WasherWater Softener
Basement 
Crawl Space
Cooling 
ElectricHeat Pump
Fireplace 
Yes
Fireplace Features 
Family RoomGas Log
Fireplaces 
1
Flooring 
CarpetHardwoodTile
Heating 
ElectricForced Air
Interior 
BookcasesEntrance FoyerEat-in Kitchen
Laundry Features 
Electric Dryer HookupMain LevelWasher Hookup
Window Features 
Insulated Windows
Bedroom 2 
Level - Second
Bedroom 3 
Level - Second
Bonus Room 
Level - Second
Dining Room 
Level - Main
Family Room 
Level - Main
Kitchen 
Level - Main
Laundry 
Level - Main
Master Bedroom 
Level - Second
Save
Ask
Tour
Hide
Share
Exterior Features
Construction Details 
Masonite
Exterior 
OtherRain Gutters
Other Structures 
Shed(s)
Patio And Porch 
DeckFront PorchPatio
Pool Features 
FencedHeatedIn GroundWaterfallPrivate
Private Pool 
Yes
Roof 
Asphalt
Windows/Doors 
Insulated Windows
Community Features
Financing Terms Available 
CashConventional
Roads 
Asphalt
Schools
School District
Unknown
Elementary School
Granville County Schools
Middle School
Granville County Schools
High School
Granville County Schools
Listing courtesy of Scott Grissom of Wills Hancock Properties, Inc


Listings that are marked with an icon are provided courtesy of the Triangle MLS, Inc. of North Carolina, Internet Data Exchange Database. Copyright 2026 Triangle MLS, Inc. of North Carolina. All rights reserved.

Last checked: 2026-10-06 02:08 AM UTC

Neighborhood & Commute
Source: Walkscore
Disclosure: Community information and market data powered by Constellation Data Labs. Information is deemed reliable but not guaranteed.
Save
Ask
Tour
Hide
Share