
456 Shawnee DriveLouisburg, NC 27549
Mortgage Calculator
Monthly Payment (Est.)
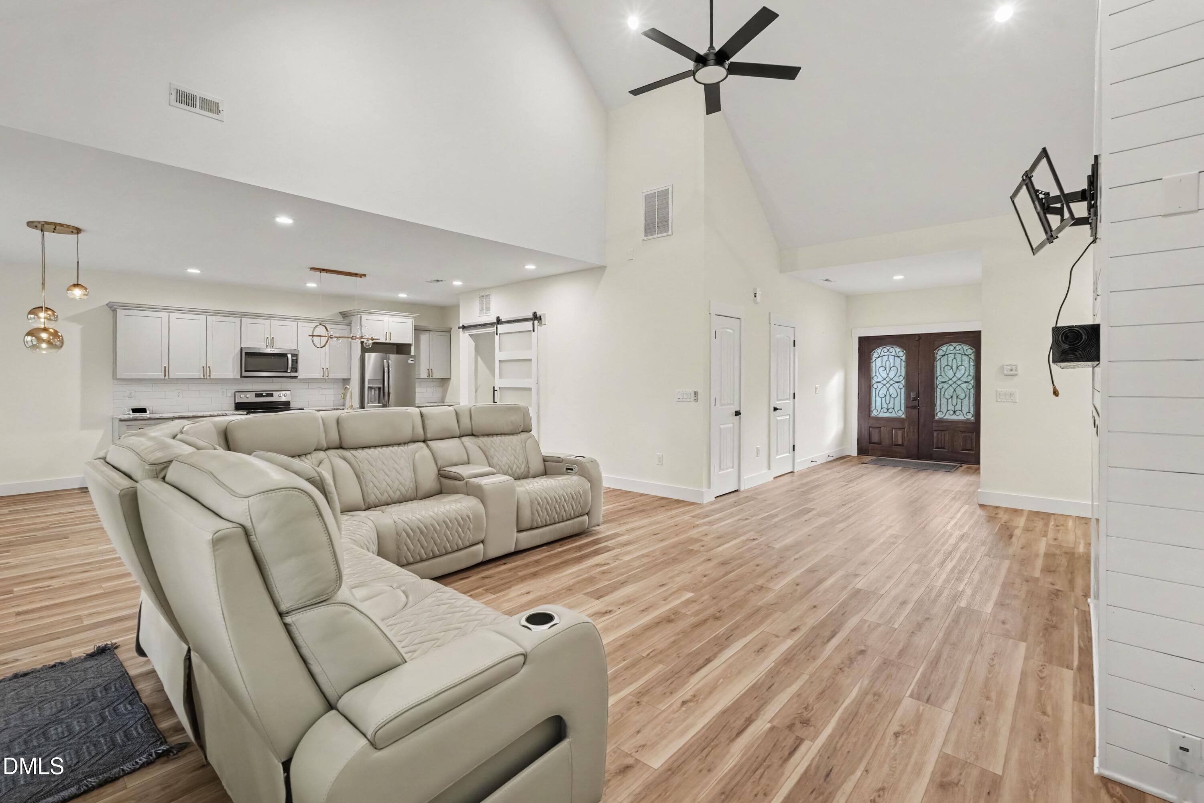
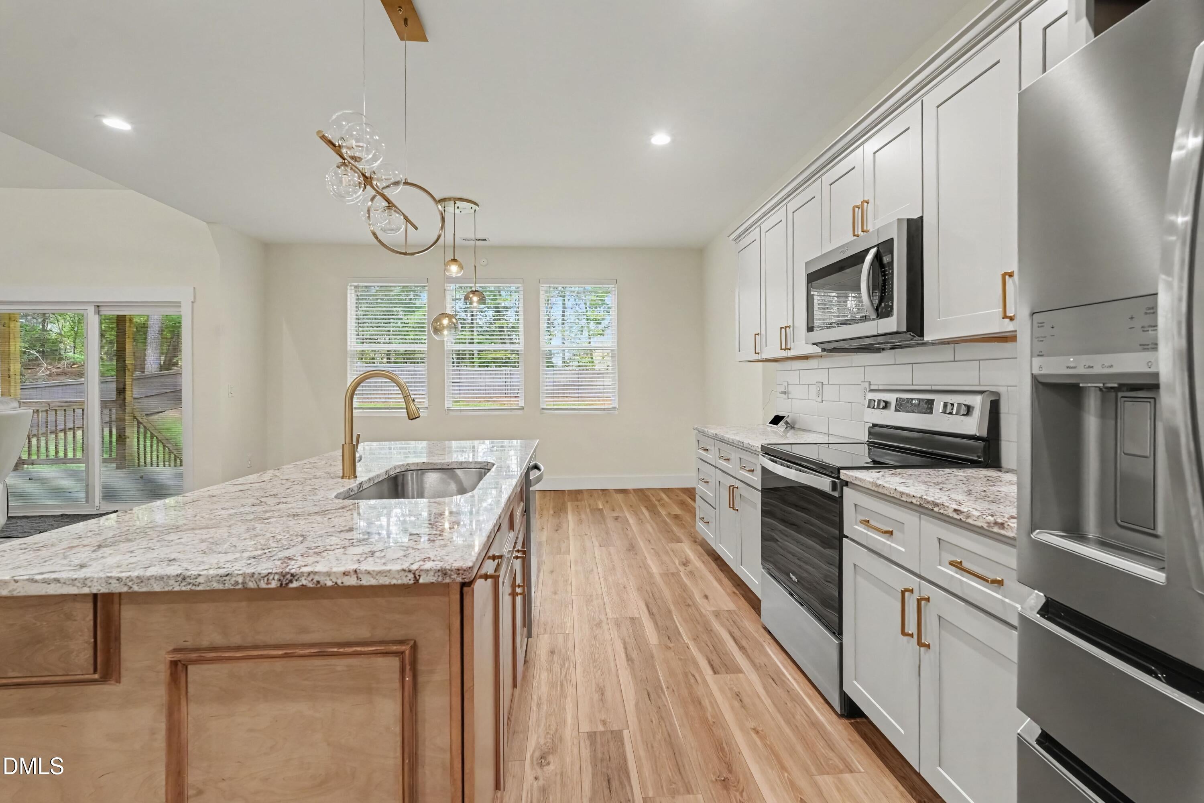
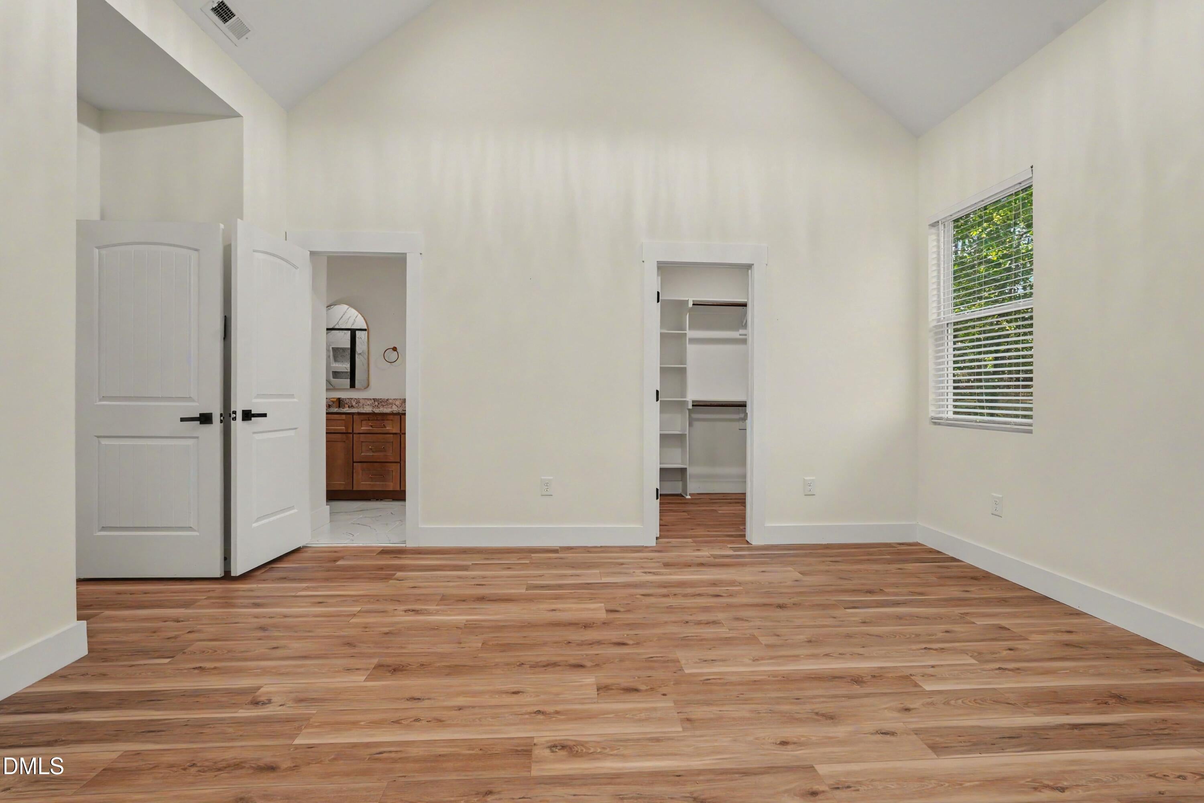
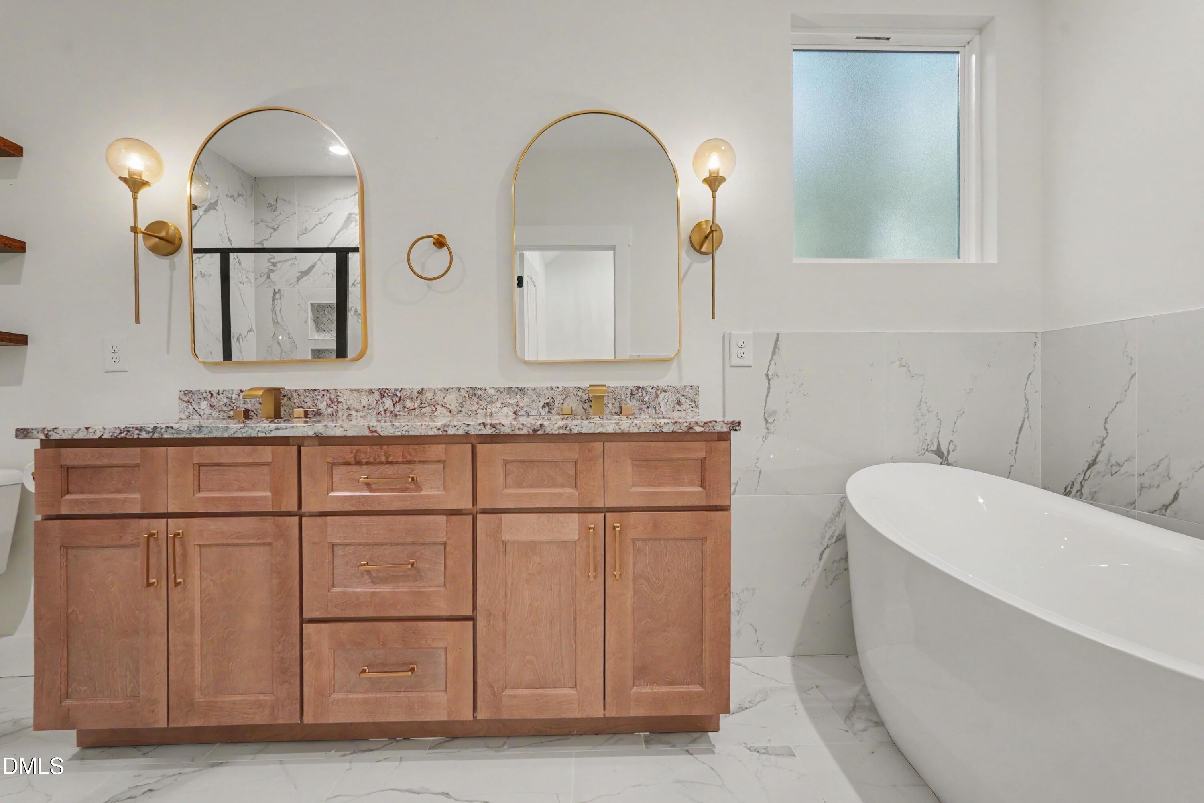
Enter an interest rate to see your estimated monthly payment.EXCEPTIONAL CONSTRUCTION IN DESIRABLE LAKE ROYALE! Prepare to be impressed by this stunning 3-bedroom, 2.5-bath home showcasing dramatic architecture, custom finishes, and luxurious details throughout. Enter through gorgeous double mahogany doors into an impressive living space featuring soaring 22-foot cathedral ceilings, natural oak LVP flooring, and a striking shiplap-surround electric fireplace with customizable color-changing lighting. Custom closet systems and shelving throughout the home provide exceptional storage and organization. The gourmet kitchen is designed to impress with beautiful granite countertops imported from Brazil, soft-close cabinetry, stainless steel appliances, air-fryer convection oven, and an oversized walk-in pantry—perfect for everyday living and entertaining. Escape to the spacious owner's retreat featuring cathedral ceilings and a generous walk-in closet. Spa-inspired bathrooms showcase custom cabinetry, granite countertops, porcelain tile, and beautifully tiled showers. The owner's bath takes luxury to another level with a Woodbridge Venetian whirlpool tub featuring jetted and air-massage functions—the perfect place to unwind. Modern conveniences include a tankless water heater, smart-lock entry, ceiling fans, and thoughtfully selected finishes throughout. With whole house generator. Step outside to the screened porch overlooking the spacious backyard—an inviting setting for morning coffee, relaxing evenings, and entertaining family and friends. Located in the sought-after Lake Royale community, this remarkable home offers the look and feel of a custom luxury property with today's most desirable features. Soaring ceilings, sophisticated finishes, an incredible kitchen, a spa-like owner's suite, and outstanding indoor/outdoor living make this one you don't want to miss. Schedule your showing and experience it for yourself!
| 2 weeks ago | Listing first seen on site | |
| 2 weeks ago | Listing updated with changes from the MLS® |

Listings that are marked with an icon are provided courtesy of the Triangle MLS, Inc. of North Carolina, Internet Data Exchange Database. Copyright 2026 Triangle MLS, Inc. of North Carolina. All rights reserved.
Last checked: 2026-10-19 01:09 AM UTC
Did you know? You can invite friends and family to your search. They can join your search, rate and discuss listings with you.