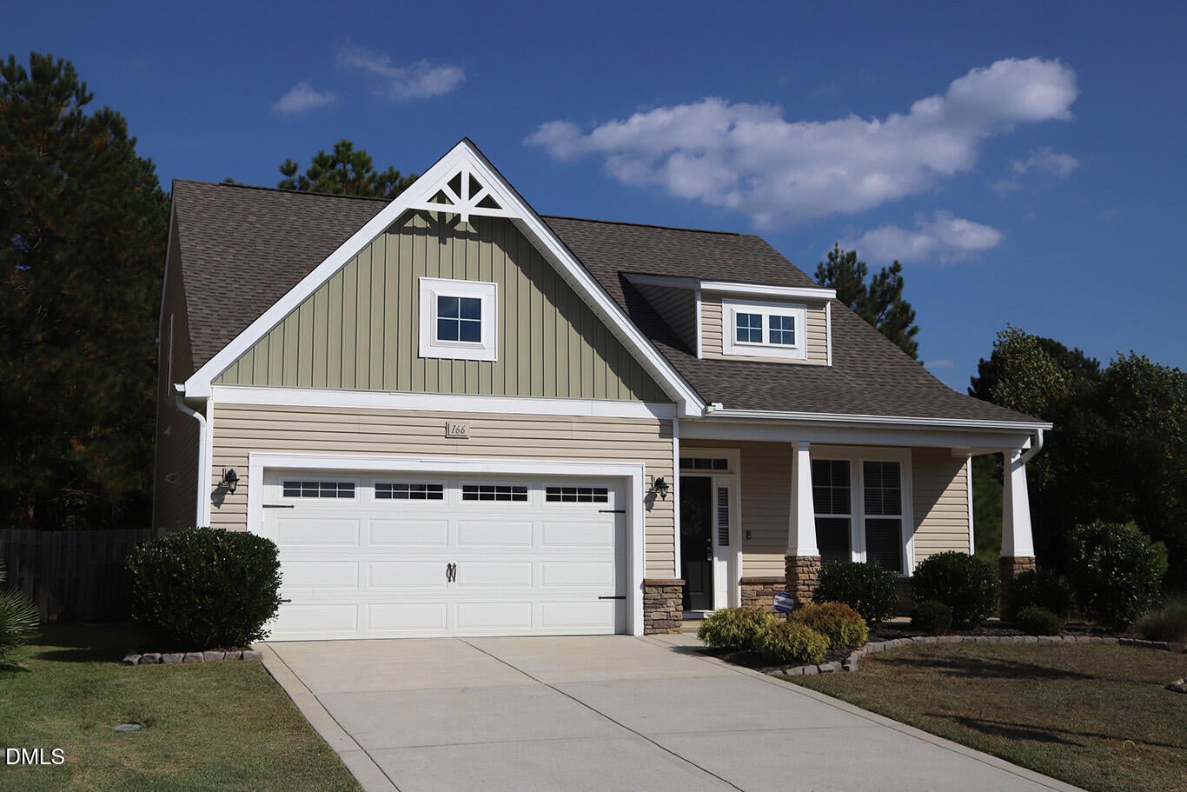
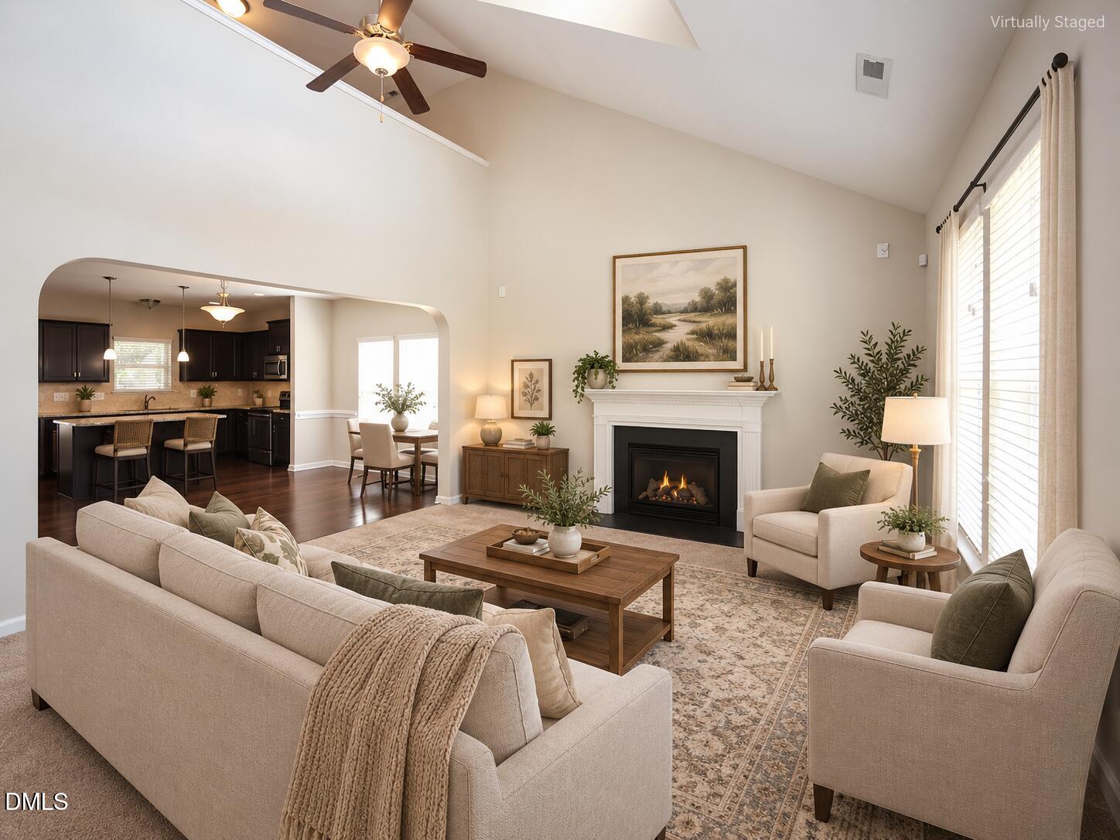
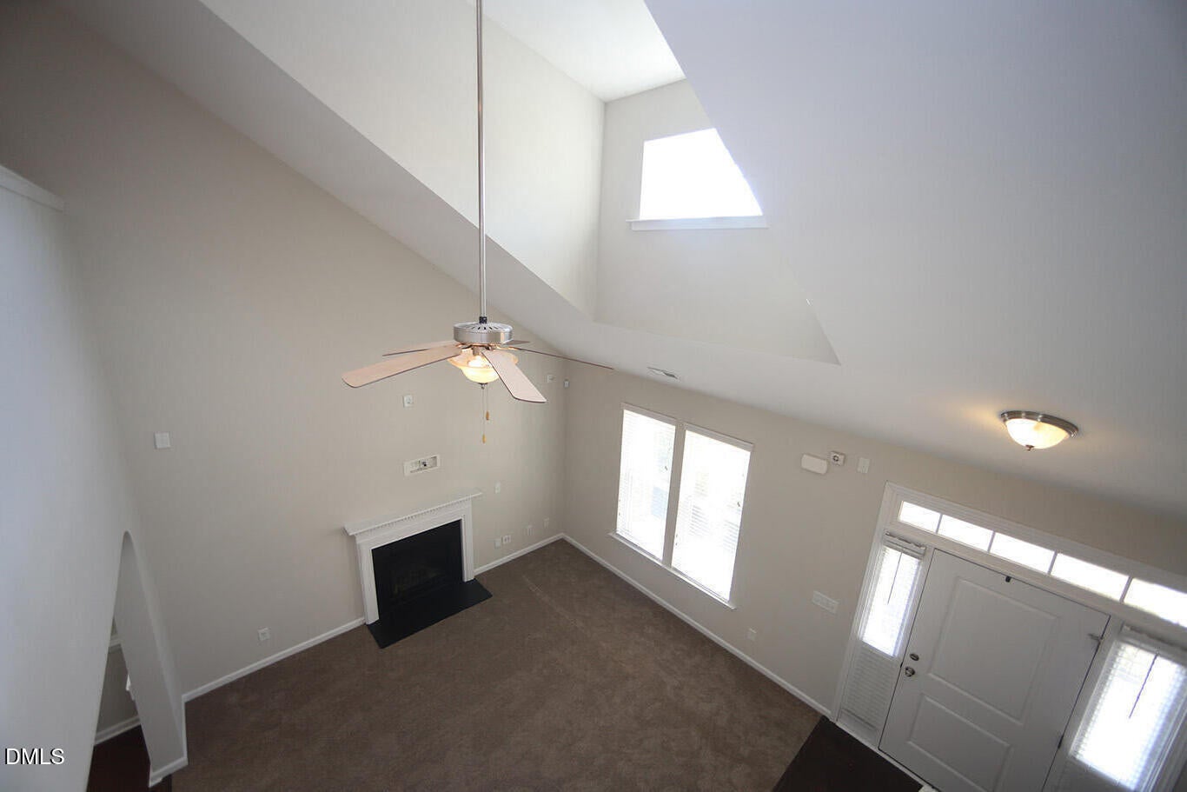
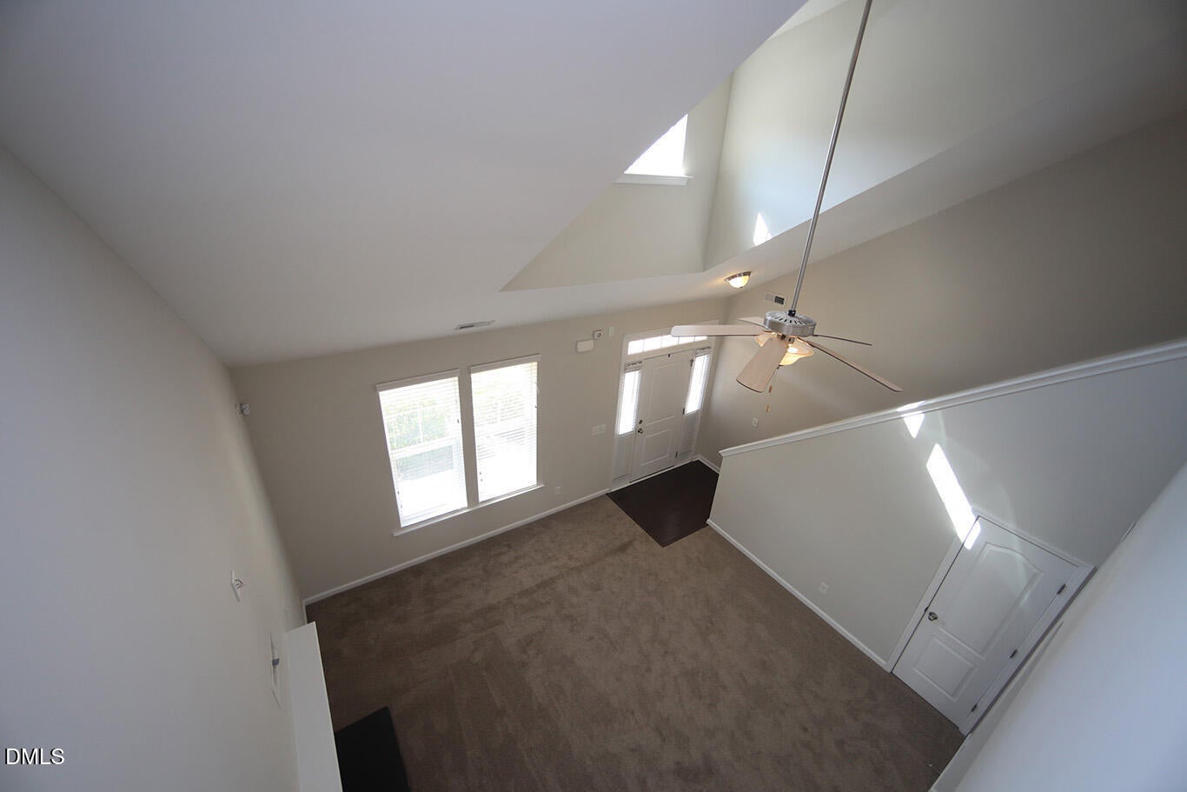
Run Don't Walk! This meticulous cared for home is a RARE find! It's highly desirable 1st floor Owner's Suite/ Bedroom floorplan situated on private wooded cul-de-sac lot w/ fence has it all & a MUST SEE! This beauty boasts a 2-story soaring ceiling & a highly desired open floorplan w/ lots of natural light galore! Totaling 4 bedrms, 2.5 full bathrms + a massive loft! Eat-in kitchen w/ island too for additional seating; screened porch + extended patio situated on a private wooded lot that's also adjacent to an open common area makes entertaining a breeze! Freshly painted throughout, new carpet in the family room, custom closet in owner's suite, massive walk-in attic, tons of storage throughout - too many other features to name. Convenient highways, shopping, dining & more. Will not last long. Make appt. today.
Save
Ask
Tour
Hide
Share
Listing Snapshot
Price
$359,900
Days On Site
10 Days
Bedrooms
4
Inside Area (SqFt)
2,075 sqft
Total Baths
3
Full Baths
2
Partial Baths
1
Lot Size
0.2 Acres
Year Built
2015
MLS® Number
10196594
Status
Active
Property Tax
$2,225.5
HOA/Condo/Coop Fees
$85 monthly
Sq Ft Source
N/A
Friends & Family
React
Invite
Recent Activity
2 weeks ago
Listing first seen on site
2 weeks ago
Listing updated with changes from the MLS®
General Features
Acres
0.2
Attached Garage
Yes
Foundation
Slab
Garage
Yes
Garage Spaces
2
Levels
One and One HalfTwo
Parking
AttachedGarageDrivewayGarage Door Opener
Property Sub Type
Single Family Residence
Security
Smoke Detector(s)
Sewer
Public Sewer
Special Circumstances
Standard
SqFt Above
2075
SqFt Total
2075
Style
CraftsmanTransitional
Water Source
Public
Zoning
REB
Interior Features
Appliances
DishwasherElectric RangeFree-Standing Electric RangeFree-Standing RangeGas Water HeaterMicrowaveRangeWater Heater
Listing courtesy of Sharee Bowman of Fathom Realty NC
Listings that are marked with an icon are provided courtesy of the Triangle MLS, Inc. of North Carolina, Internet Data Exchange Database. Copyright 2026 Triangle MLS, Inc. of North Carolina. All rights reserved.
Last checked: 2026-10-16 11:42 AM UTC
Neighborhood & Commute
Source: Walkscore
Disclosure: Community information and market data powered by Constellation Data Labs. Information is deemed reliable but not guaranteed.