
526 W Waycliff RoadHenderson, NC 27537
Mortgage Calculator
Monthly Payment (Est.)
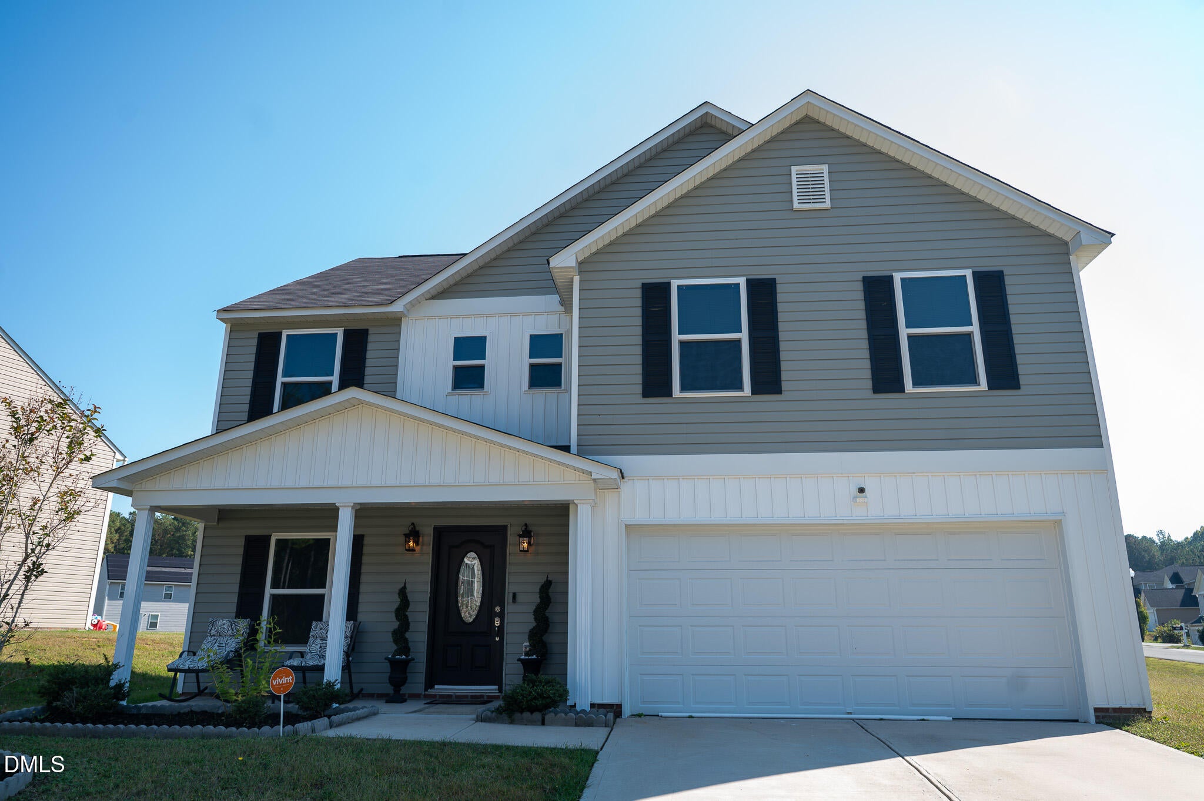
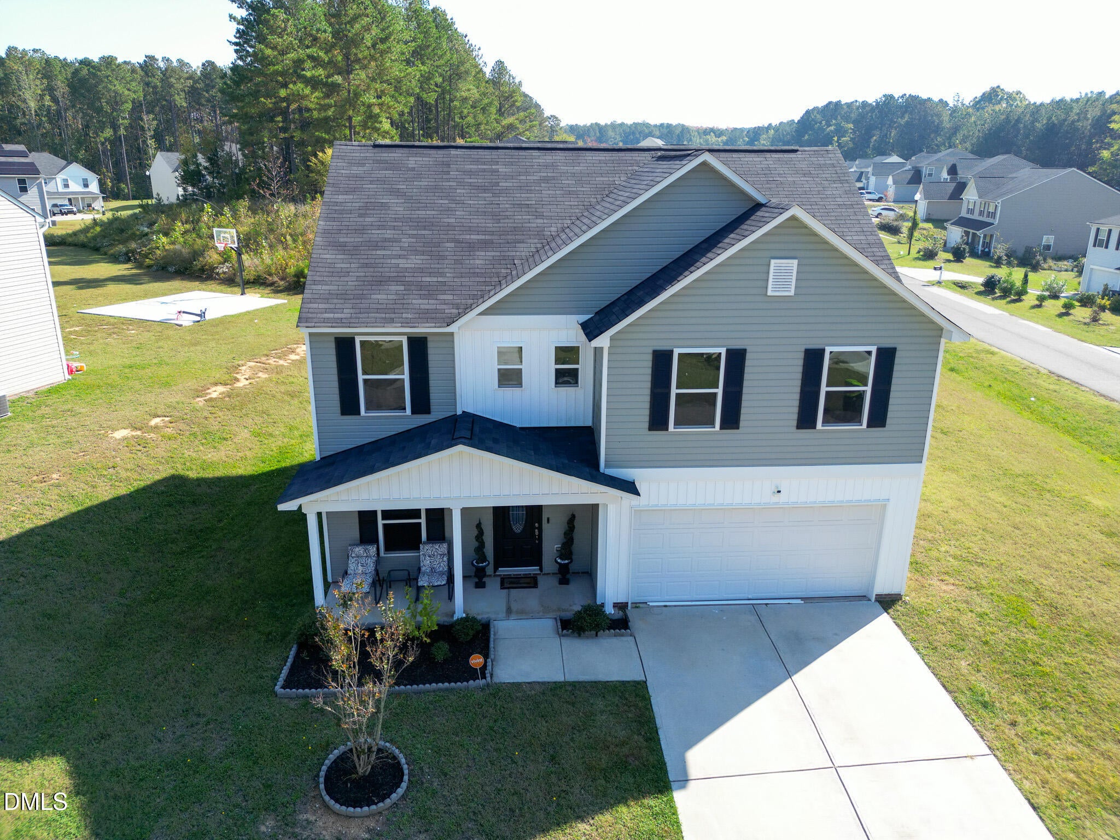
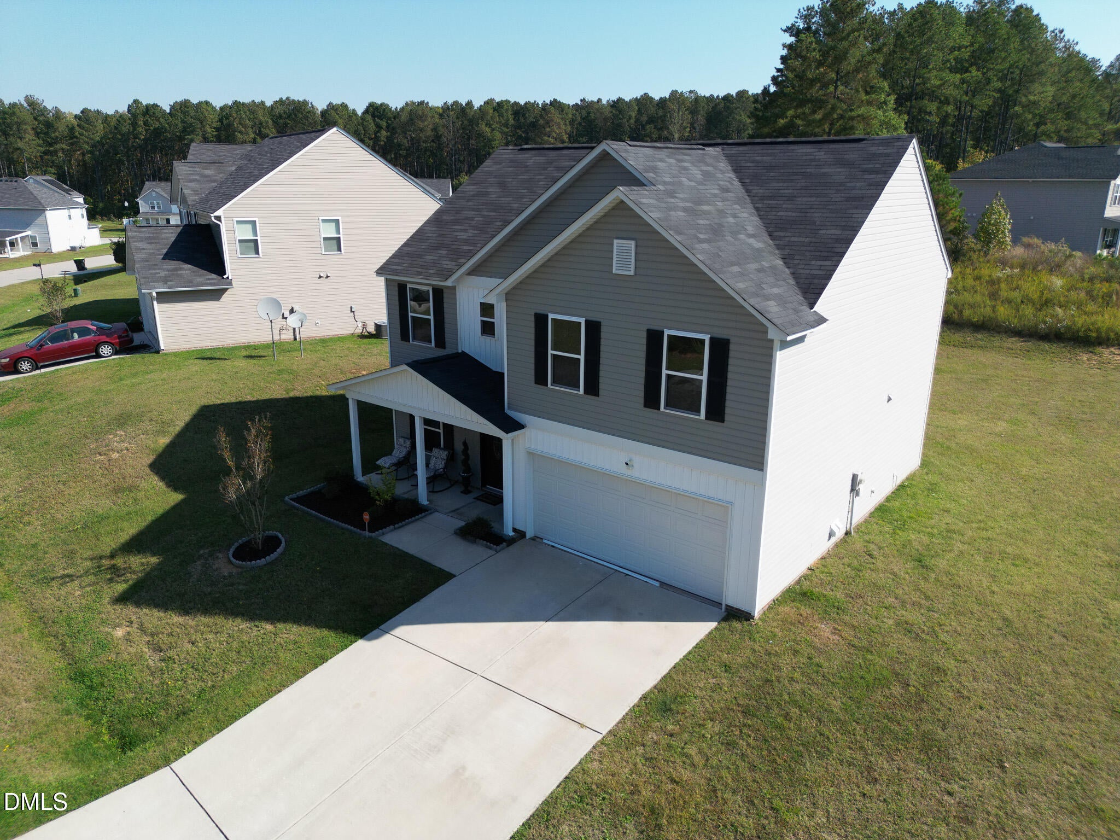
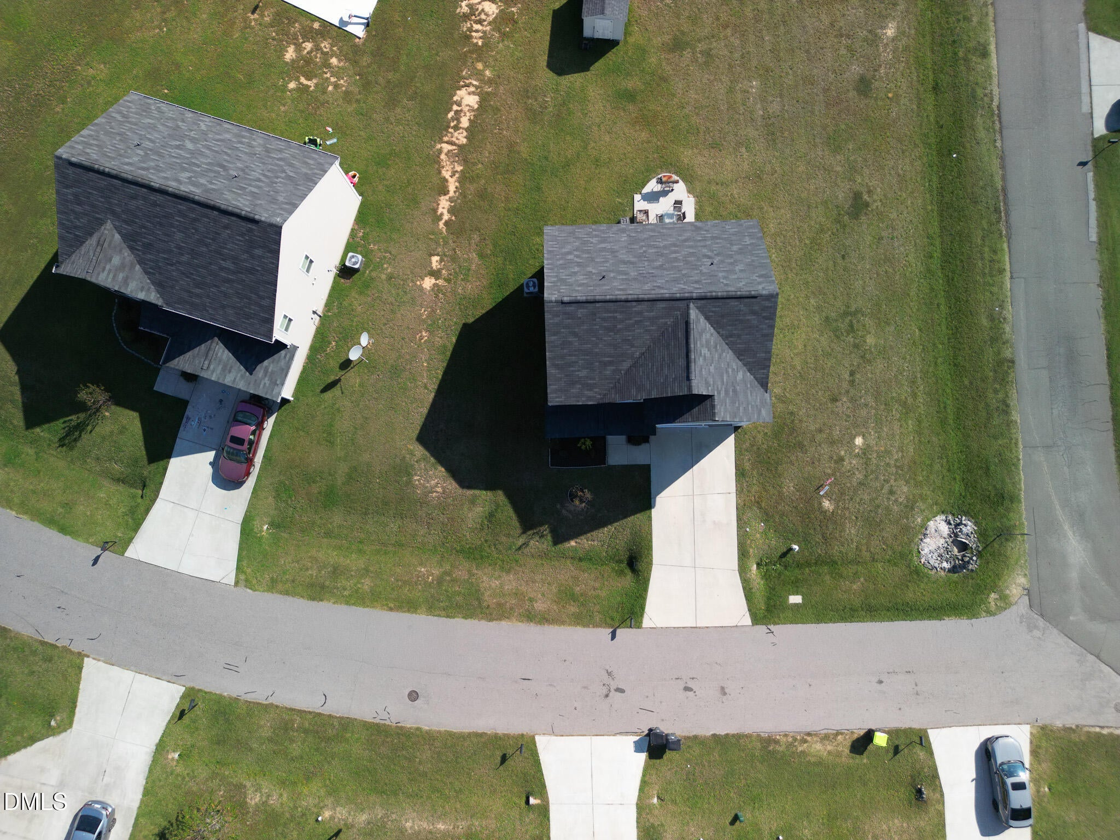
Enter an interest rate to see your estimated monthly payment.MODERN LIVING • 2020 NEW CONSTRUCTION • OPEN CONCEPT • TWO-CAR GARAGE. Move in before the holidays!! Convenient to I85 or 158 for commuters to Durham or Southern Virginia. Located in the desirable Huntstone community of Henderson, NC, this beautifully-maintained 4-bedroom, 2.5-bath home offers thoughtfully designed living space and the modern feel buyers are looking for. From the moment you step inside, you'll appreciate the bright, open-concept design. The living room, dining area, and kitchen flow seamlessly together, creating an inviting space that is perfect for entertaining guests, enjoying dinners, or simply relaxing at home. The open layout gives the main living area a spacious feel while keeping everyone connected. The home offers four generously sized bedrooms, providing flexibility for expansion, guests, a home office, flex room or a dedicated hobby space. The 2.5-bathroom layout adds convenience for both everyday living and entertaining. Another major bonus is the attached two-car garage, providing secure parking and additional storage while adding to the home's everyday functionality. Outside, the approximately 0.31-acre lot offers space to enjoy the outdoors and create your own private retreat, whether that's a play area, garden, entertaining space, or simply a place to unwind. CONVENIENTLY LOCATION. This home puts you within convenient reach of shopping, grocery, dining, parks, and everyday services, while nearby major roadways provide access to easy commute. You get the best of both worlds: a comfortable residential setting with the convenience of being connected to everything you need. Whether you're searching for your first home, upgrading to more space, or looking for a newer property that's ready to enjoy, 526 W Waycliff Rd is a home you'll want to see in person. Schedule your private showing today and come experience the space, style, and possibilities this Henderson home has to offer!
| 2 weeks ago | Listing updated with changes from the MLS | |
| 2 weeks ago | Status changed to Pending | |
| a month ago | Listing first seen on site |

Listings that are marked with an icon are provided courtesy of the Triangle MLS, Inc. of North Carolina, Internet Data Exchange Database. Copyright 2026 Triangle MLS, Inc. of North Carolina. All rights reserved.
Last checked: 2026-11-15 01:24 AM UTC
Did you know? You can invite friends and family to your search. They can join your search, rate and discuss listings with you.