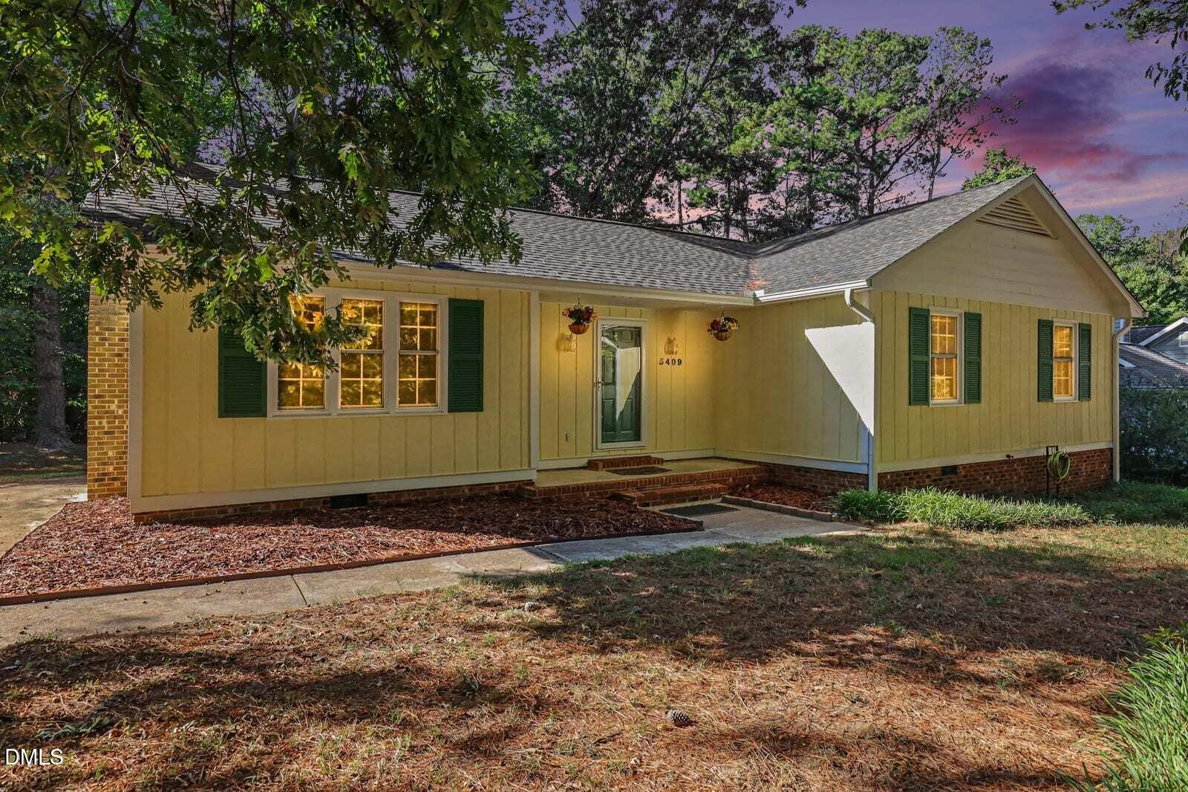
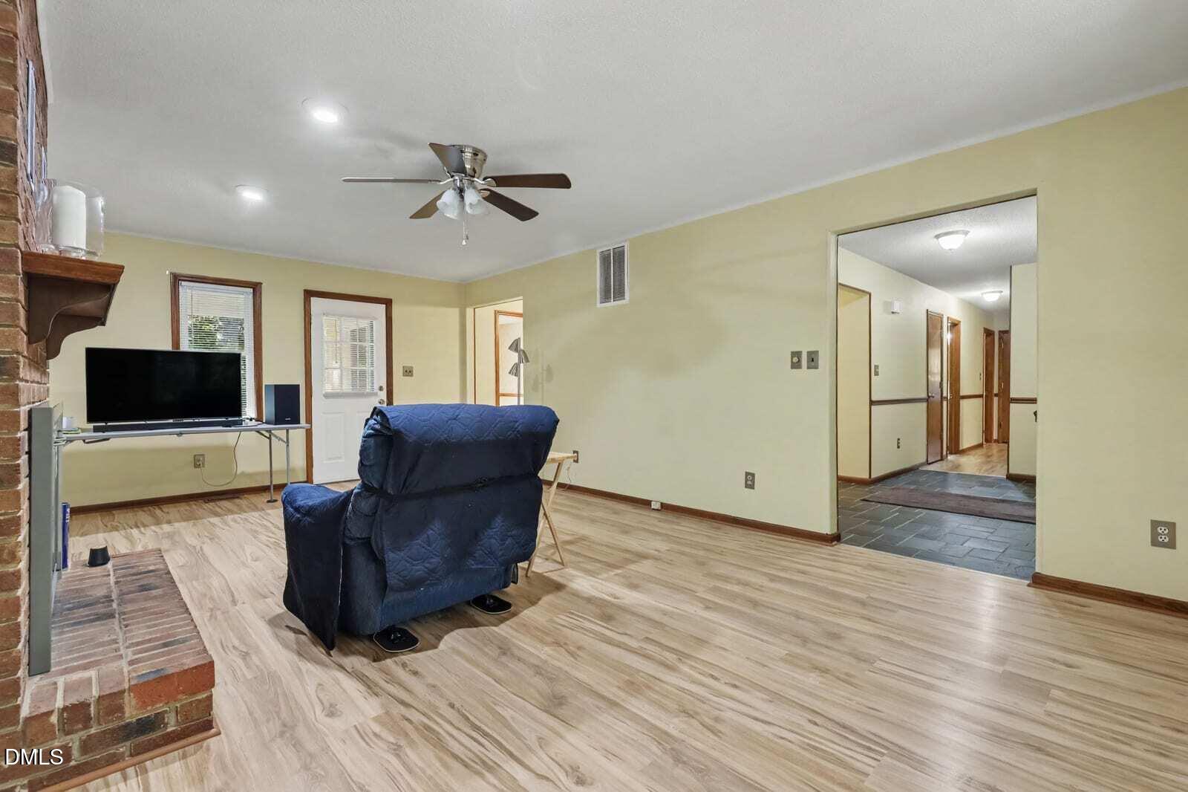
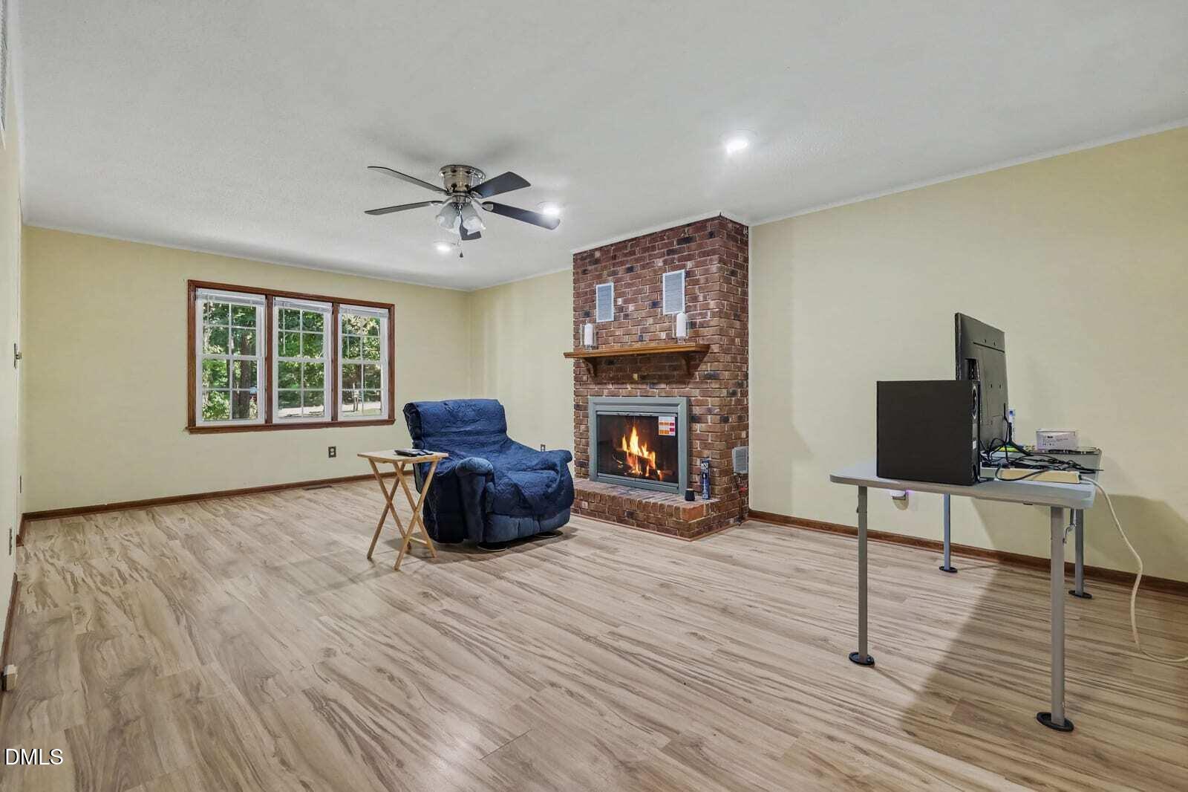
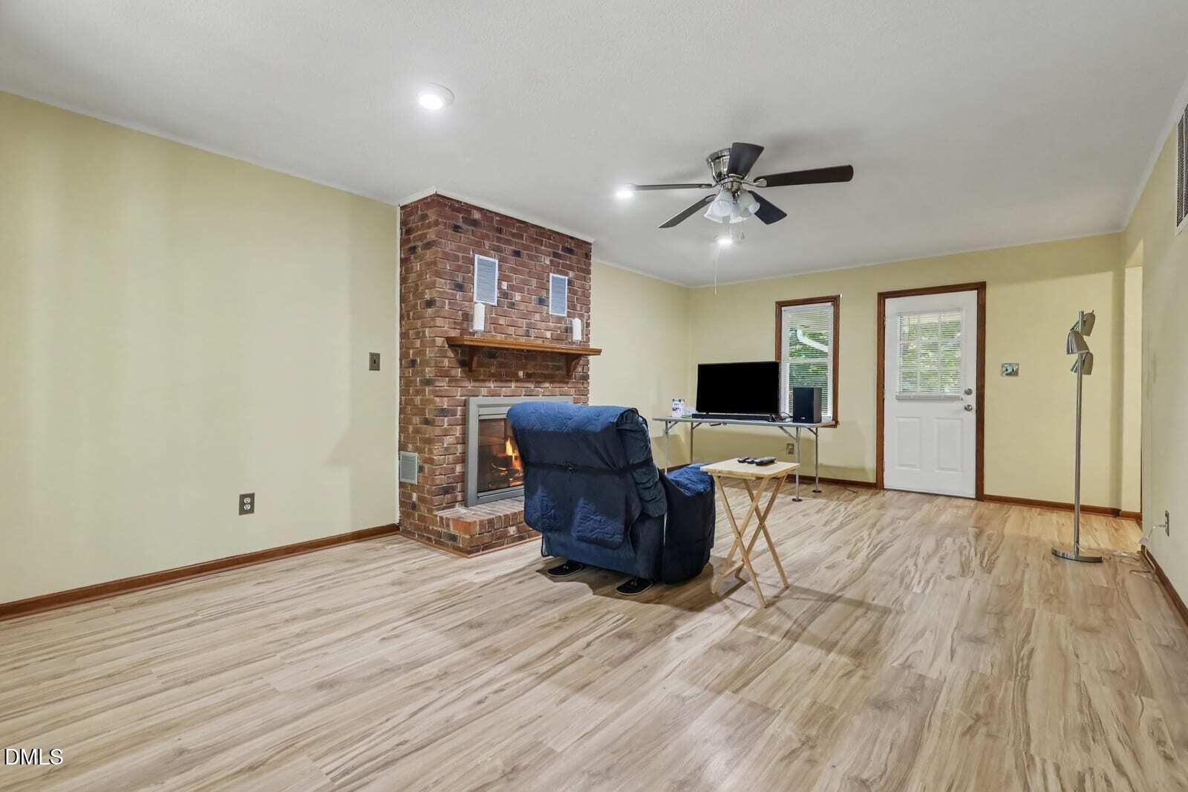
No HOA and thoughtfully updated! This 3-bedroom, 2-bath ranch sits on 0.72 acres in established Deerfield Park with a wooded backyard. Recent updates include a 2024 roof with new pipe boots, fresh paint, new gutters, a newer driveway, new windows and blinds, new flooring in the main living areas, and new light fixtures inside and out. The brick fireplace has a new insert with a built-in blower, and the flagstone foyer adds character. The kitchen offers quality cabinetry with new hardware, a pantry, a new refrigerator, new microwave, new range hood, and a never-used dishwasher. Both baths have new fixtures, and the guest bath features a skylight. Enjoy the sunroom with bay window, a covered deck and patio overlooking the yard, and a storage room with power and lighting. A transferable termite bond is in place. Minutes to NC-540, downtown Apex, and Holly Springs.
Save
Ask
Tour
Hide
Share
Listing Snapshot
Price
$425,000
Days On Site
2 Days
Bedrooms
3
Inside Area (SqFt)
1,509 sqft
Total Baths
2
Full Baths
2
Partial Baths
N/A
Lot Size
0.72 Acres
Year Built
1979
MLS® Number
10196580
Status
Active
Property Tax
$2,124.26
HOA/Condo/Coop Fees
N/A
Sq Ft Source
N/A
Friends & Family
React
Comment
Invite
No Comments Yet
Did you know? You can invite friends and family to your search. They can join your search, rate and discuss listings with you.
DishwasherElectric RangeElectric Water HeaterMicrowaveRange Hood
Basement
Crawl Space
Cooling
Central AirCeiling Fan(s)
Fireplace
Yes
Fireplace Features
GasGas LogPropane
Fireplaces
1
Flooring
StoneTileVinyl
Heating
Forced AirFireplace InsertPropane
Interior
Ceiling Fan(s)Entrance FoyerPantryStorageWalk-In Closet(s)High Speed Internet
Main Level Bedrooms
3
Window Features
BlindsBay Window(s)Skylight(s)
Bathroom 2
Dimensions - 5.08 x 7.67Level - Main
Bedroom 2
Dimensions - 11.92 x 12.67Level - Main
Bedroom 3
Dimensions - 11.33 x 12.67Level - Main
Dining Room
Dimensions - 7.83 x 10.33Level - Main
Entrance Hall
Dimensions - 13.67 x 9.25Level - Main
Kitchen
Dimensions - 10.17 x 10.33Level - Main
Living Room
Dimensions - 14.0 x 22.42Level - Main
Master Bathroom
Dimensions - 7.58 x 5.42Level - Main
Master Bedroom
Dimensions - 11.08 x 13.42Level - Main
Other
Dimensions - 6.17 x 2.83Level - MainDescription - Pantry
Sunroom
Dimensions - 11.25 x 13.83Level - Main
Save
Ask
Tour
Hide
Share
Exterior Features
Construction Details
Wood Siding
Exterior
LightingRain Gutters
Lot Features
Back YardFront YardWooded
Patio And Porch
CoveredDeckFront PorchPatio
Roof
Shingle
Windows/Doors
BlindsBay Window(s)Skylight(s)
Community Features
Community Features
Suburban
Financing Terms Available
CashConventionalFHAVA Loan
Schools
School District
Unknown
Elementary School
Wake - West Lake Elementary
Middle School
Wake - West Lake Middle
High School
Wake - Middle Creek High
Listing courtesy of Asa Fleming of Howard Hanna Allen Tate Raleigh Glenwood
Listings that are marked with an icon are provided courtesy of the Triangle MLS, Inc. of North Carolina, Internet Data Exchange Database. Copyright 2026 Triangle MLS, Inc. of North Carolina. All rights reserved.
Last checked: 2026-10-08 01:08 AM UTC
Neighborhood & Commute
Source: Walkscore
Disclosure: Community information and market data powered by Constellation Data Labs. Information is deemed reliable but not guaranteed.


Did you know? You can invite friends and family to your search. They can join your search, rate and discuss listings with you.