Save
Ask
Tour
Hide
Share
$1,700,000
New Listing

7300 Valleycross Circle
Raleigh, NC 27615

For Sale|Single Family Residence|Active
4
Beds
4
Total Baths
3
Full Baths
1
Partial Bath
3,647
SqFt
$466
/SqFt
2026
Built
Subdivision:
Raintree
County:
Wake
Call Now: 919-404-SHOW
Is this the listing for you? We can help make it yours.
919-404-SHOW
7300 Valleycross Circle7300 Valleycross Circle7300 Valleycross Circle7300 Valleycross Circle
Save
Ask
Tour
Hide
Share

Mortgage Calculator

Monthly Payment (Est.)

Enter an interest rate to see your estimated monthly payment.
Calculator powered by Showcase IDX, a Constellation1 Company. Copyright ©2026 Information is deemed reliable but not guaranteed.

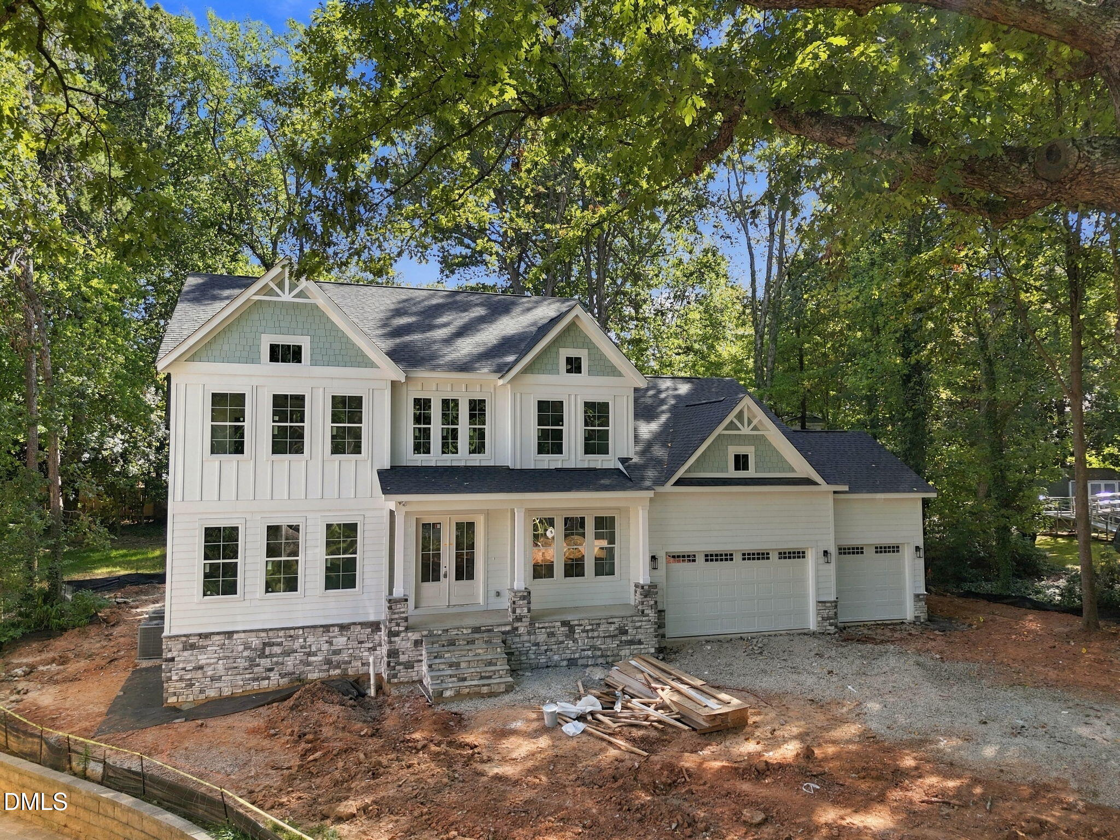
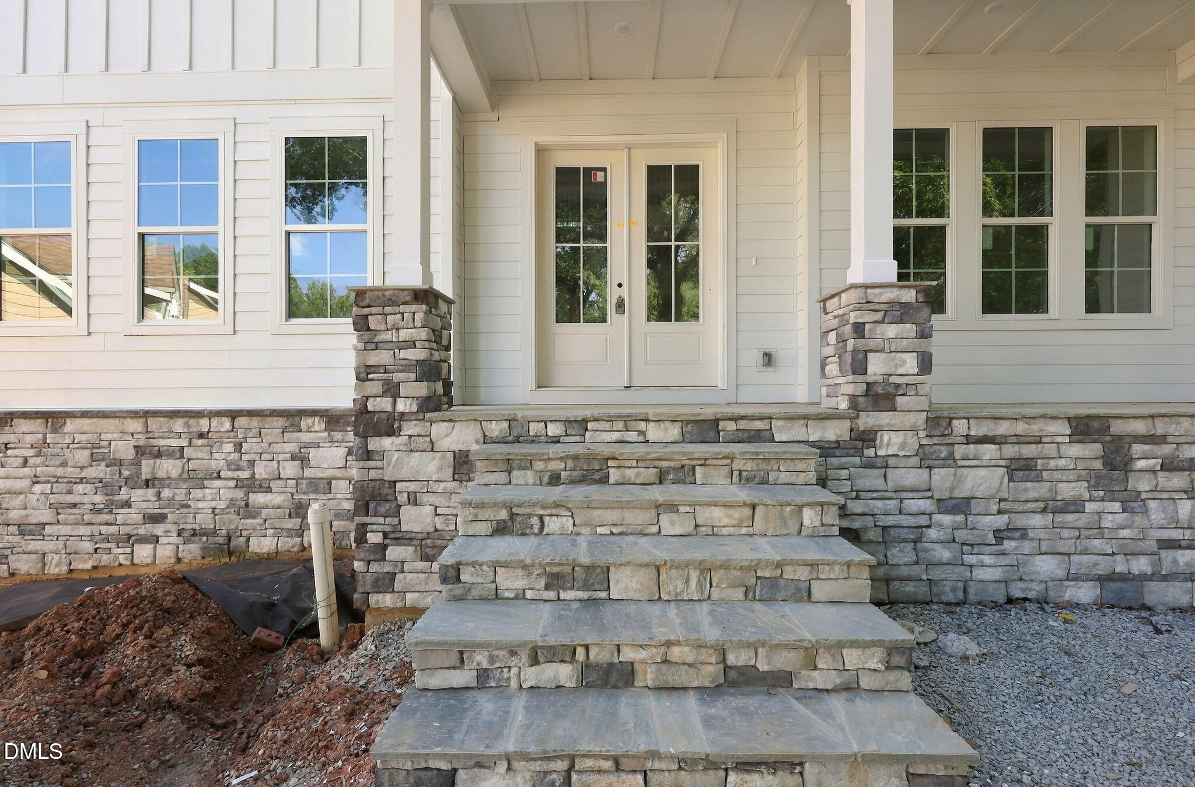
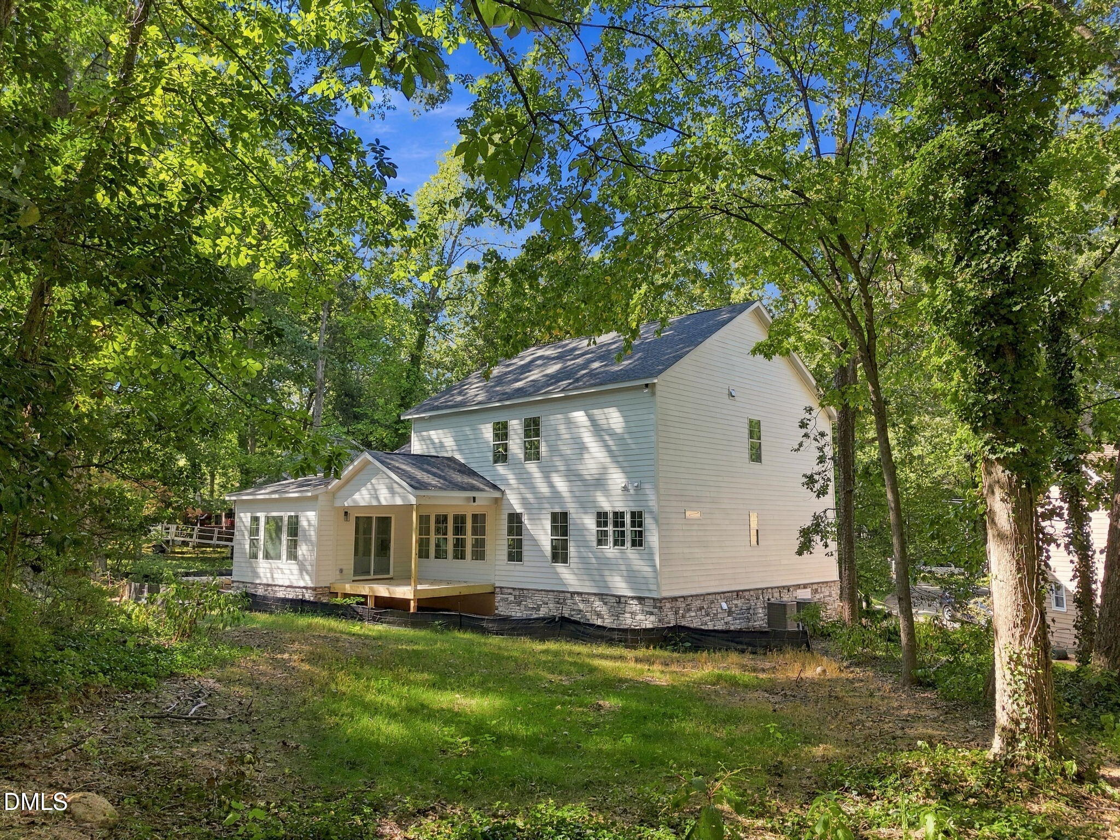
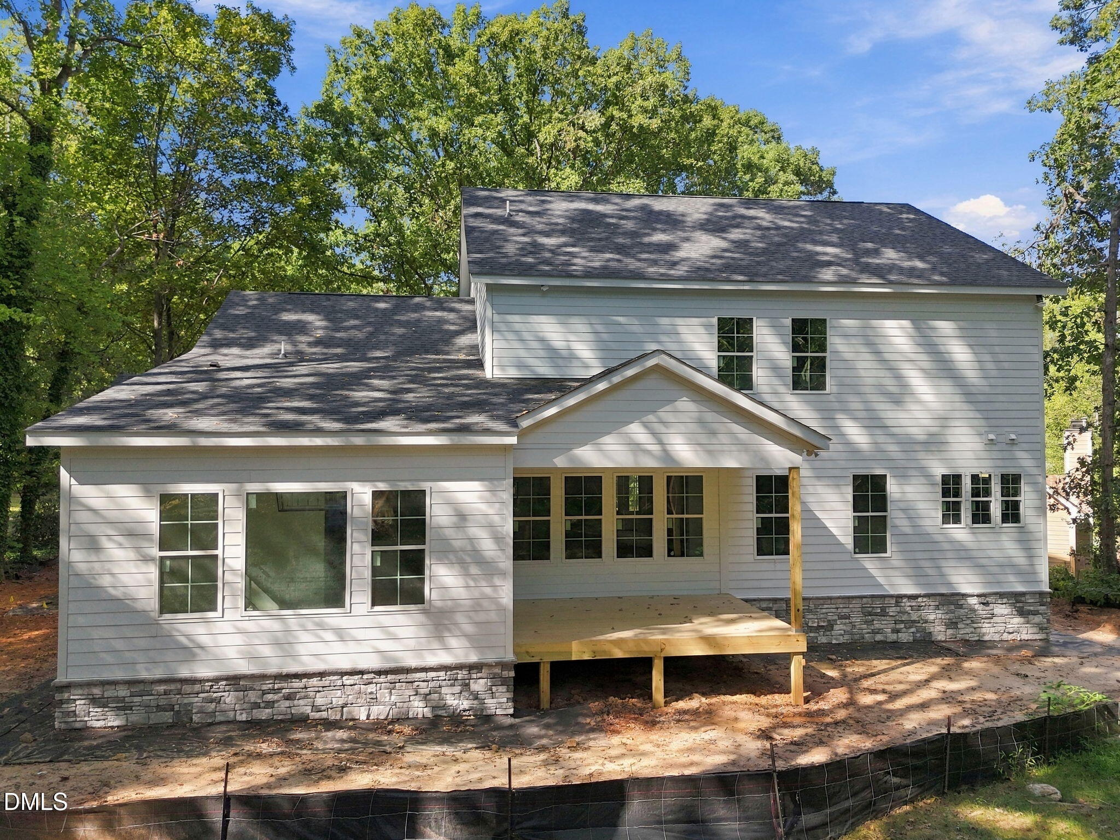
Welcome to 7300 Valleycross Circle, a new construction home offering 4 bedrooms, 3.5 bathrooms, 3,647 square feet, and situated on a spacious 0.46-acre lot in one of North Raleigh's most desirable locations. Every detail was thoughtfully selected, from the 8.5-inch European white oak engineered hardwood floors, gourmet kitchen, butlers pantry, luxury primary bath with wet room, custom closet chefs kitchen, bonus room, soaring foyer and 3 car garage. The chef's kitchen is the centerpiece of the home, featuring premium Café appliances including a 36-inch gas range, combination wall oven and microwave, refrigerator, dishwasher, custom wood range hood with ZLINE ventilation, and an adjoining butler's pantry complete with a beverage and wine refrigerator. The open living area is anchored by a striking shiplap linear fireplace with a floating white oak mantel, creating the perfect space for everyday living and entertaining. Situated near the highly sought-after North Ridge area, you'll enjoy convenient access to North Hills, Lafayette Village, Durant Nature Preserve, premier shopping, dining, parks, greenways, and major commuting routes. Combining custom craftsmanship, luxury finishes, a generous homesite, and an established North Raleigh setting, this home offers an exceptional opportunity to enjoy new construction without compromise.

Save
Ask
Tour
Hide
Share
Listing Snapshot
Price 
$1,700,000
Days On Site 
0 Days
Bedrooms 
4
Inside Area (SqFt) 
3,647 sqft
Total Baths 
4
Full Baths 
3
Partial Baths 
1
Lot Size 
0.46 Acres
Year Built 
2026
MLS® Number 
10196579
Status 
Active
Property Tax 
$3,903.62
HOA/Condo/Coop Fees 
N/A
Sq Ft Source 
N/A
Friends & Family
Recent Activity
20 hours agoListing first seen on site
20 hours agoListing updated with changes from the MLS®
General Features
Acres 
0.46
Attached Garage 
Yes
Disclosures 
Seller Disclosure
Garage 
Yes
Garage Spaces 
3
Levels 
Two
Parking 
AttachedGarageDrivewayGarage Faces Front
Property Condition 
New Construction
Property Sub Type 
Single Family Residence
Sewer 
Public Sewer
Special Circumstances 
Standard
SqFt Above 
3647
SqFt Total 
3647
Style 
Traditional
Water Source 
Public
Zoning 
R-4
Interior Features
Appliances 
DisposalDishwasherExhaust FanIce MakerMicrowaveOvenPlumbed For Ice MakerRangeRange HoodVented Exhaust Fan
Basement 
Crawl Space
Cooling 
Central Air
Fireplace 
Yes
Fireplace Features 
ElectricFamily Room
Fireplaces 
1
Flooring 
CarpetSimulated WoodTileWood
Heating 
Forced Air
Interior 
Ceiling Fan(s)Crown MoldingDouble VanityEntrance FoyerHigh CeilingsHigh Speed InternetKitchen IslandLow Flow Plumbing FixturesPantryWalk-In Closet(s)Master Downstairs
Laundry Features 
Laundry RoomMain Level
Main Level Bedrooms 
1
Window Features 
Double Pane Windows
Bedroom 2 
Dimensions - 12.7 x 14.0Level - Second
Bedroom 3 
Dimensions - 12.7 x 13.4Level - Second
Bedroom 4 
Dimensions - 16.2 x 11.2Level - Second
Bonus Room 
Dimensions - 22.0 x 16.2Level - Second
Dining Room 
Dimensions - 13.0 x 11.2Level - First
Entrance Hall 
Dimensions - 13.5 x 11.3Level - First
Family Room 
Dimensions - 15.4 x 19.3Level - First
Kitchen 
Dimensions - 16.5 x 13.7Level - First
Laundry 
Dimensions - 8.0 x 5.7Level - First
Master Bedroom 
Dimensions - 19.3 x 14.0Level - First
Office 
Dimensions - 12.5 x 10.0Level - First
Sunroom 
Dimensions - 11.5 x 19.6Level - First
Save
Ask
Tour
Hide
Share
Exterior Features
Construction Details 
Fiber Cement
Exterior 
Private YardRain Gutters
Lot Features 
Cul-De-Sac
Patio And Porch 
PatioPorch
Roof 
Shingle
Windows/Doors 
Double Pane Windows
Community Features
Financing Terms Available 
CashConventionalFHAVA Loan
Schools
School District
Unknown
Elementary School
Wake - North Ridge Elementary
Middle School
Wake - West Millbrook Middle
High School
Wake - Millbrook High
Listing courtesy of Paul Clayborne Corsa of Cambridge & Assoc. R.E. Group


Listings that are marked with an icon are provided courtesy of the Triangle MLS, Inc. of North Carolina, Internet Data Exchange Database. Copyright 2026 Triangle MLS, Inc. of North Carolina. All rights reserved.

Last checked: 2026-10-05 09:58 PM UTC

Neighborhood & Commute
Source: Walkscore
Disclosure: Community information and market data powered by Constellation Data Labs. Information is deemed reliable but not guaranteed.
Save
Ask
Tour
Hide
Share