Save
Ask
Tour
Hide
Share
$1,700,000
New Listing

702 Edmund Street
Raleigh, NC 27604

For Sale|Single Family Residence|Active
5
Beds
6
Total Baths
5
Full Baths
1
Partial Bath
3,631
SqFt
$468
/SqFt
2026
Built
Subdivision:
Oakwood
County:
Wake
Call Now: 919-404-SHOW
Is this the listing for you? We can help make it yours.
919-404-SHOW
702 Edmund Street702 Edmund Street702 Edmund Street702 Edmund Street
Save
Ask
Tour
Hide
Share

Mortgage Calculator

Monthly Payment (Est.)

Enter an interest rate to see your estimated monthly payment.
Calculator powered by Showcase IDX, a Constellation1 Company. Copyright ©2026 Information is deemed reliable but not guaranteed.

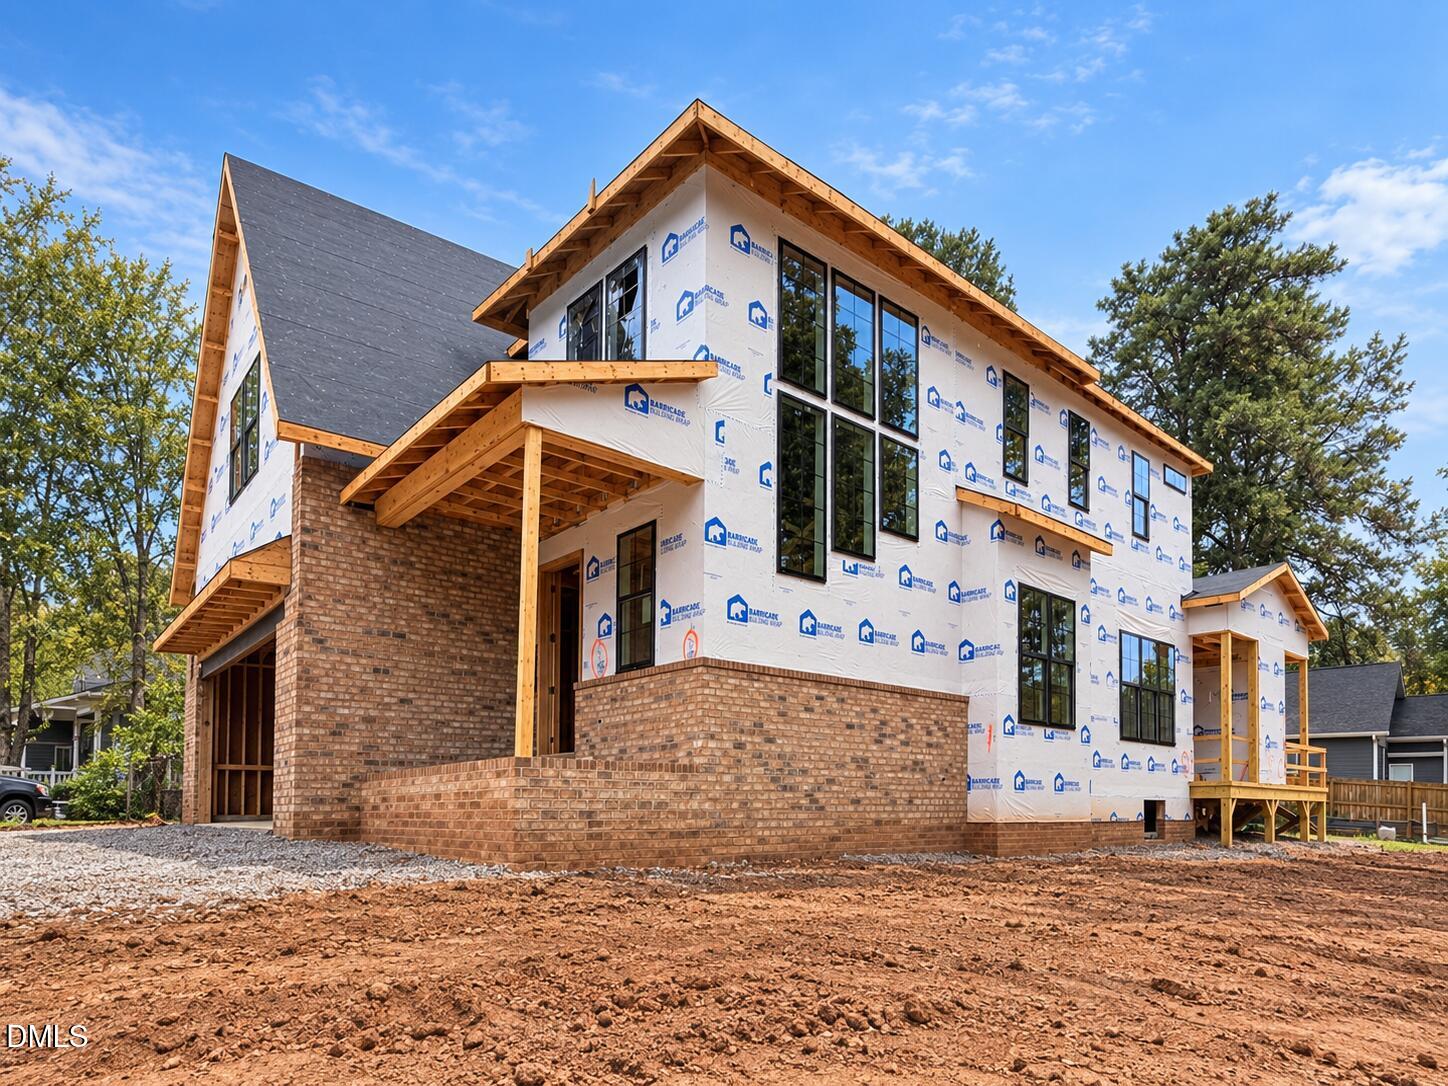
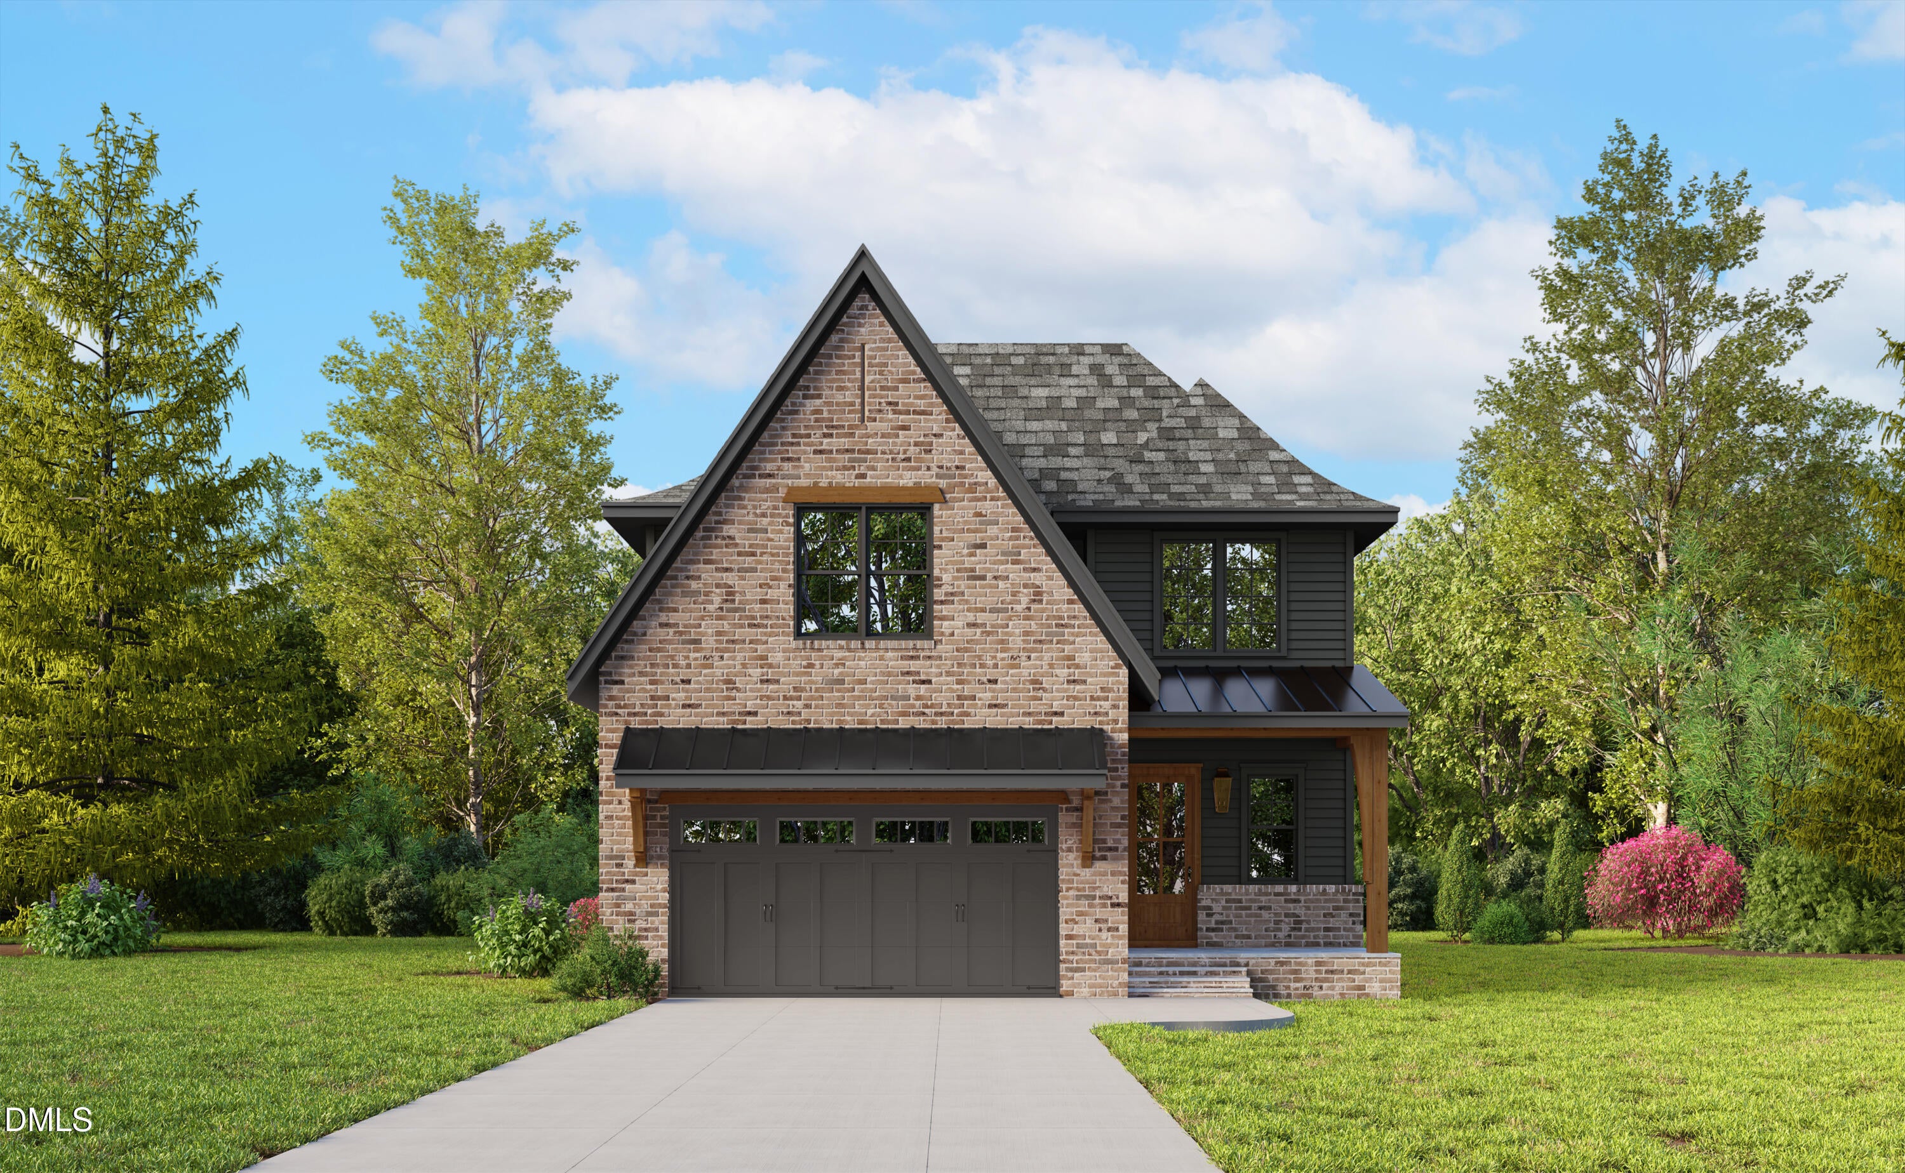
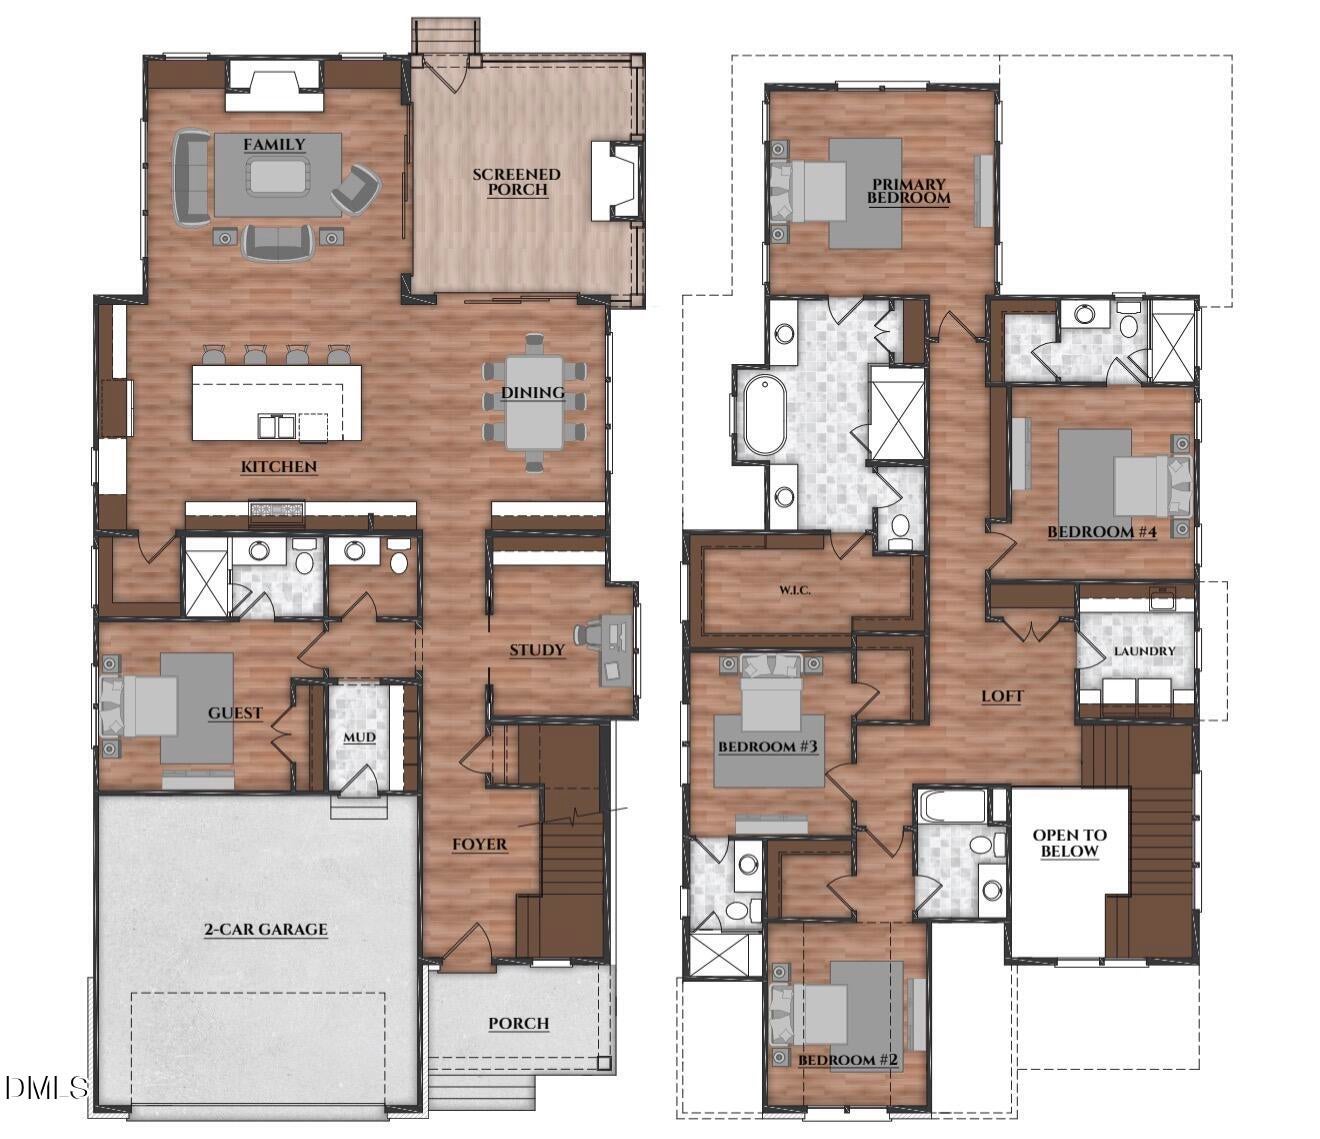
Incredible custom opportunity in Historic Oakwood minutes to some of the area's best Restaurants & Parks! This large corner homesite will hold a detached ADU, & the possibilities are endless- Airbnb, In-law Suite, Detached Bonus, Additional Garages or Workshop! This home will be ready for an end of year closing! 5 Bedrooms (each w/EnSuite Baths) + Dedicated Office! No Carpet- Entire Home minus Wet Areas w/8.5" Hwd Floors! Conditioned Crawlspace, Tankless H2O Heater w/Recirc Loop & 10' Ceilings Down! Kit w/Massive 12' Island w/Mitered Quartz Top & White Kohler Cast Iron Farm Sink! 48" Smart Dbl Oven Dual-Fuel Commercial Style Range w/Griddle + Wall Oven + Convection Micro Oven! 48" BltIn Smart Fridge/Freezer! Pot Filler, Glass Stacked Upper Cabinets & UnderCab Lighting! Dining w/BltIn Wet Bar w/Mitered Quartz Top, BltIn Beverage Fridge, BltIn Ice Maker, Blanco Sink & Glass Display Cabinetry & Shelving! Office w/Cstm Stained Glass Dbl French Doors, BltIn Desk w/Quartz Top, Cstm Trim Wall & Designer Pendant Light! FamRm w/Cstm Stained Ceiling Beams, Quartz Surround Fireplace w/Stained White Oak Mantle & Stained Cabinetry w/ Quartz Countertops, Windows & Accent Lighting Flanking! Dbl Sliders to Screened Porch w/Linear Fireplace & Thin Brick Surround w/Privacy Slats! Primary Bedroom w/Cstm Wainscoting Trim & Designer Chandelier! Primary Bath w/"His" and "Hers" Sep Floating Vanities w/Designer Sconce Lighting! FreeStanding Tub w/Window Above & Accent Tiled Wall! Zero Entry WlkIn Shwr w/Standard Head, Rainfall Head & Hand Shwr on Slide Bar! This is an opportunity you do not want to miss!!!

Save
Ask
Tour
Hide
Share
Listing Snapshot
Price 
$1,700,000
Days On Site 
0 Days
Bedrooms 
5
Inside Area (SqFt) 
3,631 sqft
Total Baths 
6
Full Baths 
5
Partial Baths 
1
Lot Size 
0.22 Acres
Year Built 
2026
MLS® Number 
10196550
Status 
Active
Property Tax 
N/A
HOA/Condo/Coop Fees 
N/A
Sq Ft Source 
N/A
Friends & Family
Recent Activity
4 hours agoListing first seen on site
4 hours agoListing updated with changes from the MLS®
General Features
Acres 
0.22
Attached Garage 
Yes
Garage 
Yes
Garage Spaces 
2
Levels 
Two
Parking 
AttachedGarageCoveredDrivewayEnclosedGarage Faces FrontGarage Door OpenerInside EntranceOn Street
Parking Spaces 
4
Property Condition 
New ConstructionUnder Construction
Property Sub Type 
Single Family Residence
Security 
Smoke Detector(s)
Sewer 
Public Sewer
Special Circumstances 
Standard
SqFt Above 
3631
SqFt Total 
3631
Style 
TraditionalTransitional
Utilities 
Cable AvailableElectricity ConnectedNatural Gas ConnectedPhone AvailableSewer ConnectedWater Connected
Water Source 
Public
Zoning 
R-10
Interior Features
Appliances 
Bar FridgeBuilt-In FreezerBuilt-In RefrigeratorConvection OvenDisposalDouble OvenDishwasherExhaust FanFree-Standing Gas OvenFree-Standing Gas RangeFree-Standing RangeGas RangeGas Water HeaterMicrowaveOvenRangeRefrigeratorRange HoodSelf Cleaning OvenStainless Steel Appliance(s)Tankless Water HeaterVented Exhaust FanWater Heater
Basement 
Crawl Space
Cooling 
Central AirHeat Pump
Fireplace 
Yes
Fireplace Features 
Family RoomGasGas LogLiving RoomOutside
Fireplaces 
2
Flooring 
Ceramic TileHardwood
Heating 
CentralHeat Pump
Interior 
Breakfast BarBuilt-in FeaturesCeiling Fan(s)ChandelierCrown MoldingDry BarDouble VanityEntrance FoyerEat-in KitchenHigh CeilingsHigh Speed InternetIn-Law FloorplanKitchen IslandLow Flow Plumbing FixturesOpen FloorplanPantryRecessed LightingSoaking TubWalk-In Closet(s)
Laundry Features 
Electric Dryer HookupLaundry RoomSinkUpper LevelWasher Hookup
Main Level Bedrooms 
1
Bedroom 2 
Dimensions - 13.0 x 11.4Level - Second
Bedroom 3 
Dimensions - 13.0 x 11.6Level - Second
Bedroom 4 
Dimensions - 14.0 x 13.0Level - Second
Bedroom 5 
Dimensions - 14.0 x 12.0Level - Main
Dining Room 
Dimensions - 16.0 x 13.0Level - Main
Entrance Hall 
Dimensions - 13.0 x 12.0Level - Main
Family Room 
Dimensions - 18.0 x 18.0Level - Main
Laundry 
Dimensions - 9.6 x 8.2Level - Second
Master Bedroom 
Dimensions - 16.0 x 14.6Level - Second
Mud Room 
Dimensions - 7.6 x 6.4Level - Main
Office 
Dimensions - 13.0 x 10.0Level - Main
Other 
Dimensions - 17.0 x 16.6Level - MainDescription - SCREENED PORCH
Save
Ask
Tour
Hide
Share
Exterior Features
Construction Details 
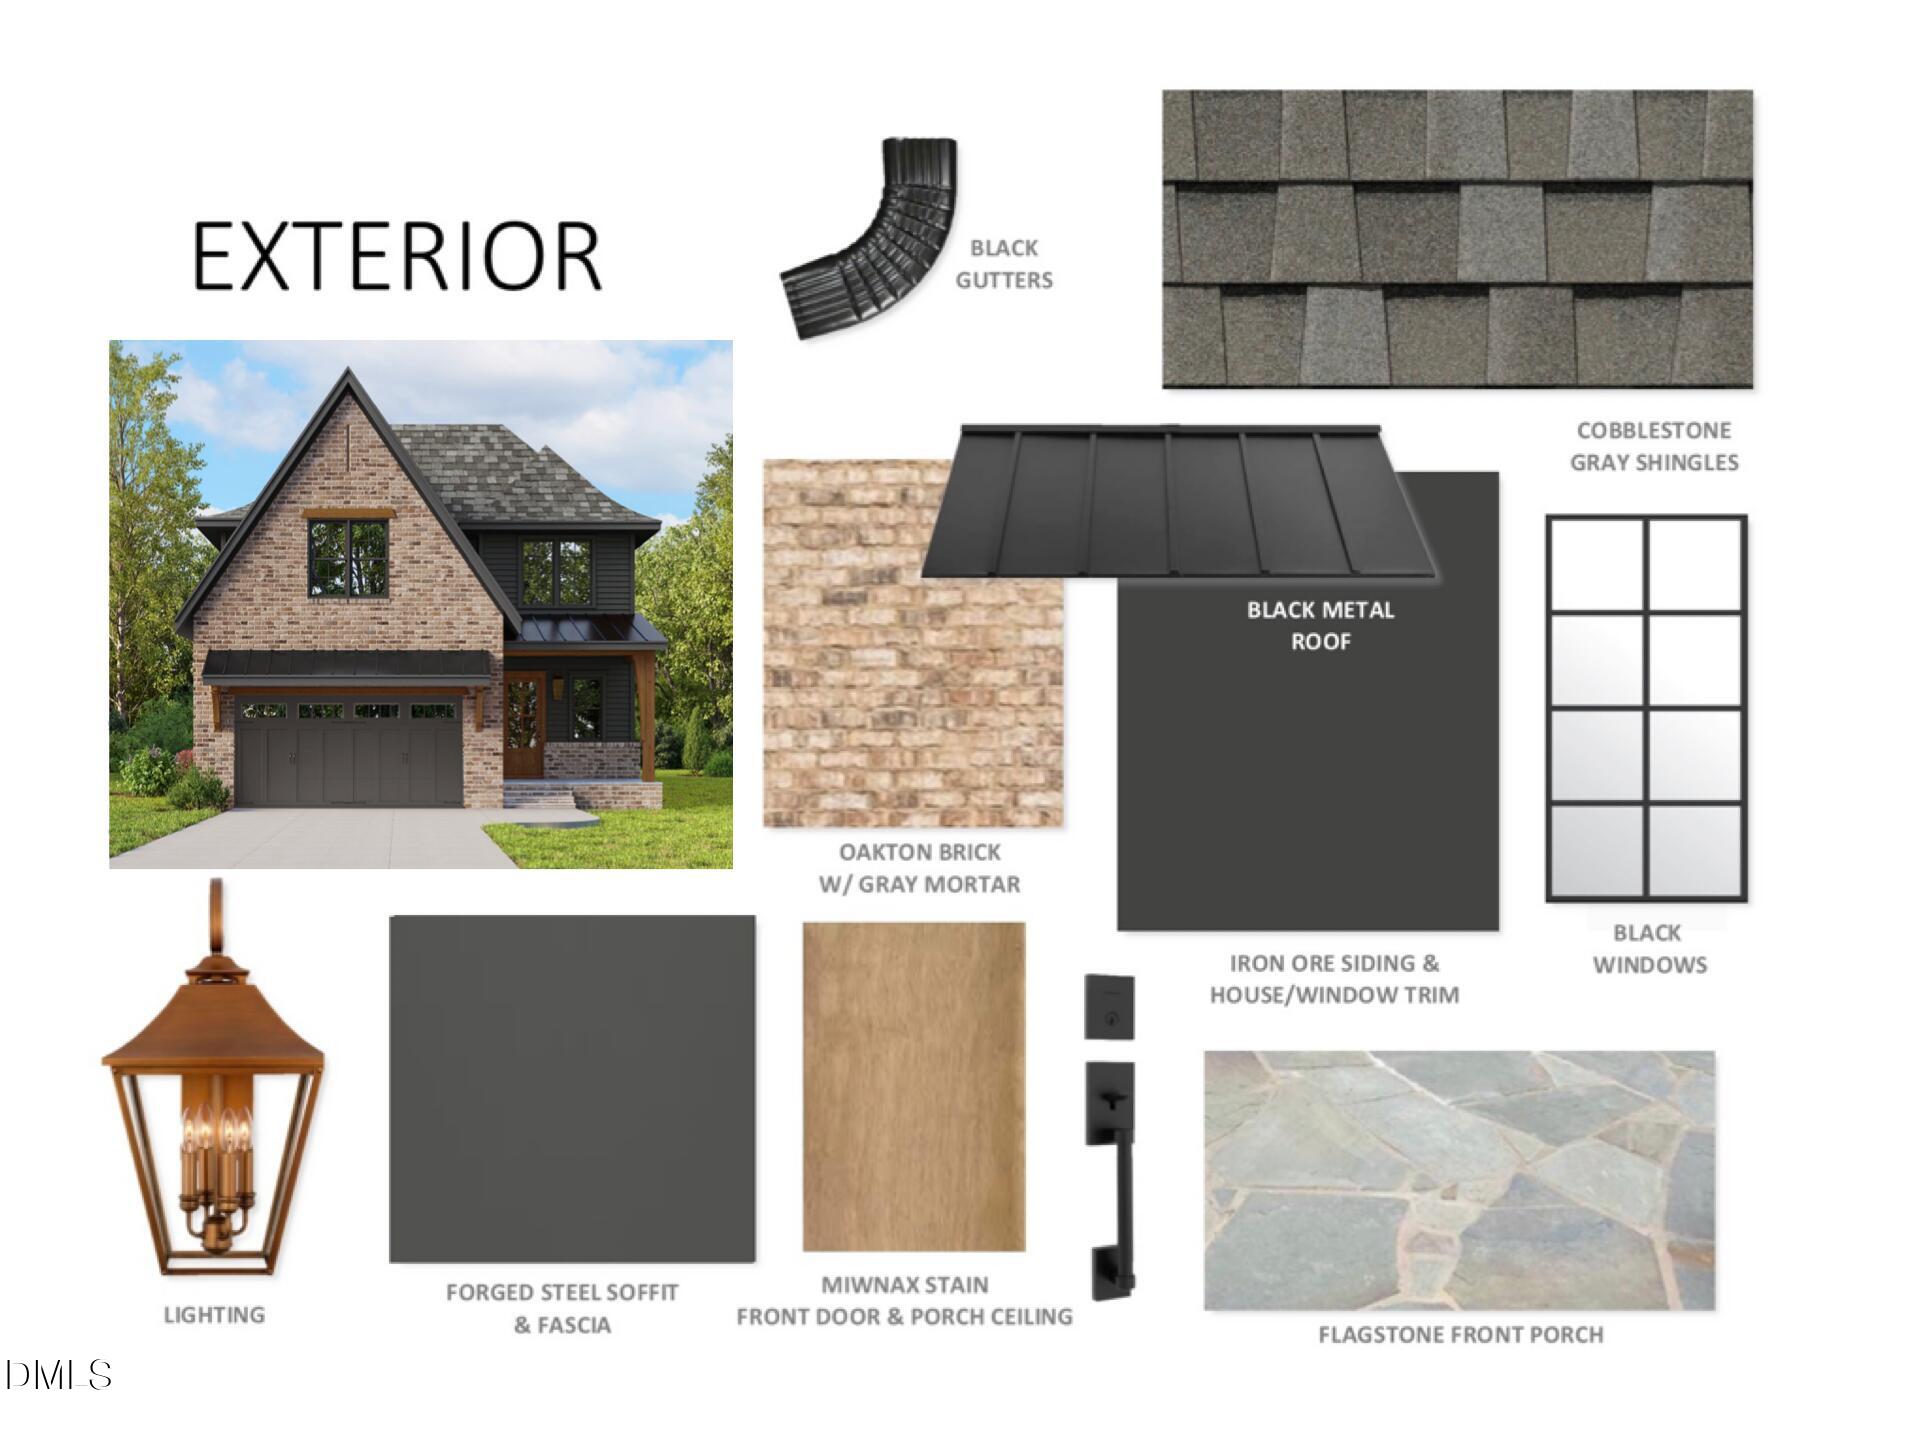
Brick VeneerFiber CementHardiPlank TypeShake Siding
Lot Features 
Back YardCity LotCorner LotFront Yard
Patio And Porch 
CoveredFront PorchPorchRear PorchScreened
Road Frontage 
City Street
Roof 
MetalShingle
Windows/Doors 
Sliding Doors
Community Features
Accessibility Features 
Visitable
Community Features 
CurbsParkRestaurantStreet LightsSidewalks
Financing Terms Available 
CashConventionalVA Loan
Schools
School District
Unknown
Elementary School
Wake - Conn Elementary
Middle School
Wake - Ligon Middle
High School
Wake - William G Enloe High
Listing courtesy of Laurie Evans of The Real Estate Studio LLC


Listings that are marked with an icon are provided courtesy of the Triangle MLS, Inc. of North Carolina, Internet Data Exchange Database. Copyright 2026 Triangle MLS, Inc. of North Carolina. All rights reserved.

Last checked: 2026-10-04 10:11 PM UTC

Neighborhood & Commute
Source: Walkscore
Disclosure: Community information and market data powered by Constellation Data Labs. Information is deemed reliable but not guaranteed.
Save
Ask
Tour
Hide
Share