
Save
Ask
Tour
Hide
$625,000
13 Days On Site
212 Northlands DriveCary, NC 27519
Single Family Residence|Coming Soon
3
Beds
3
Total Baths
2
Full Baths
1
Partial Bath
2,450
SqFt
$255
/SqFt
2005
Built
Subdivision:
Arlington Park at Amberly
County:
Wake
Call Now: 919-404-SHOW
Is this the listing for you? We can help make it yours.
919-404-SHOW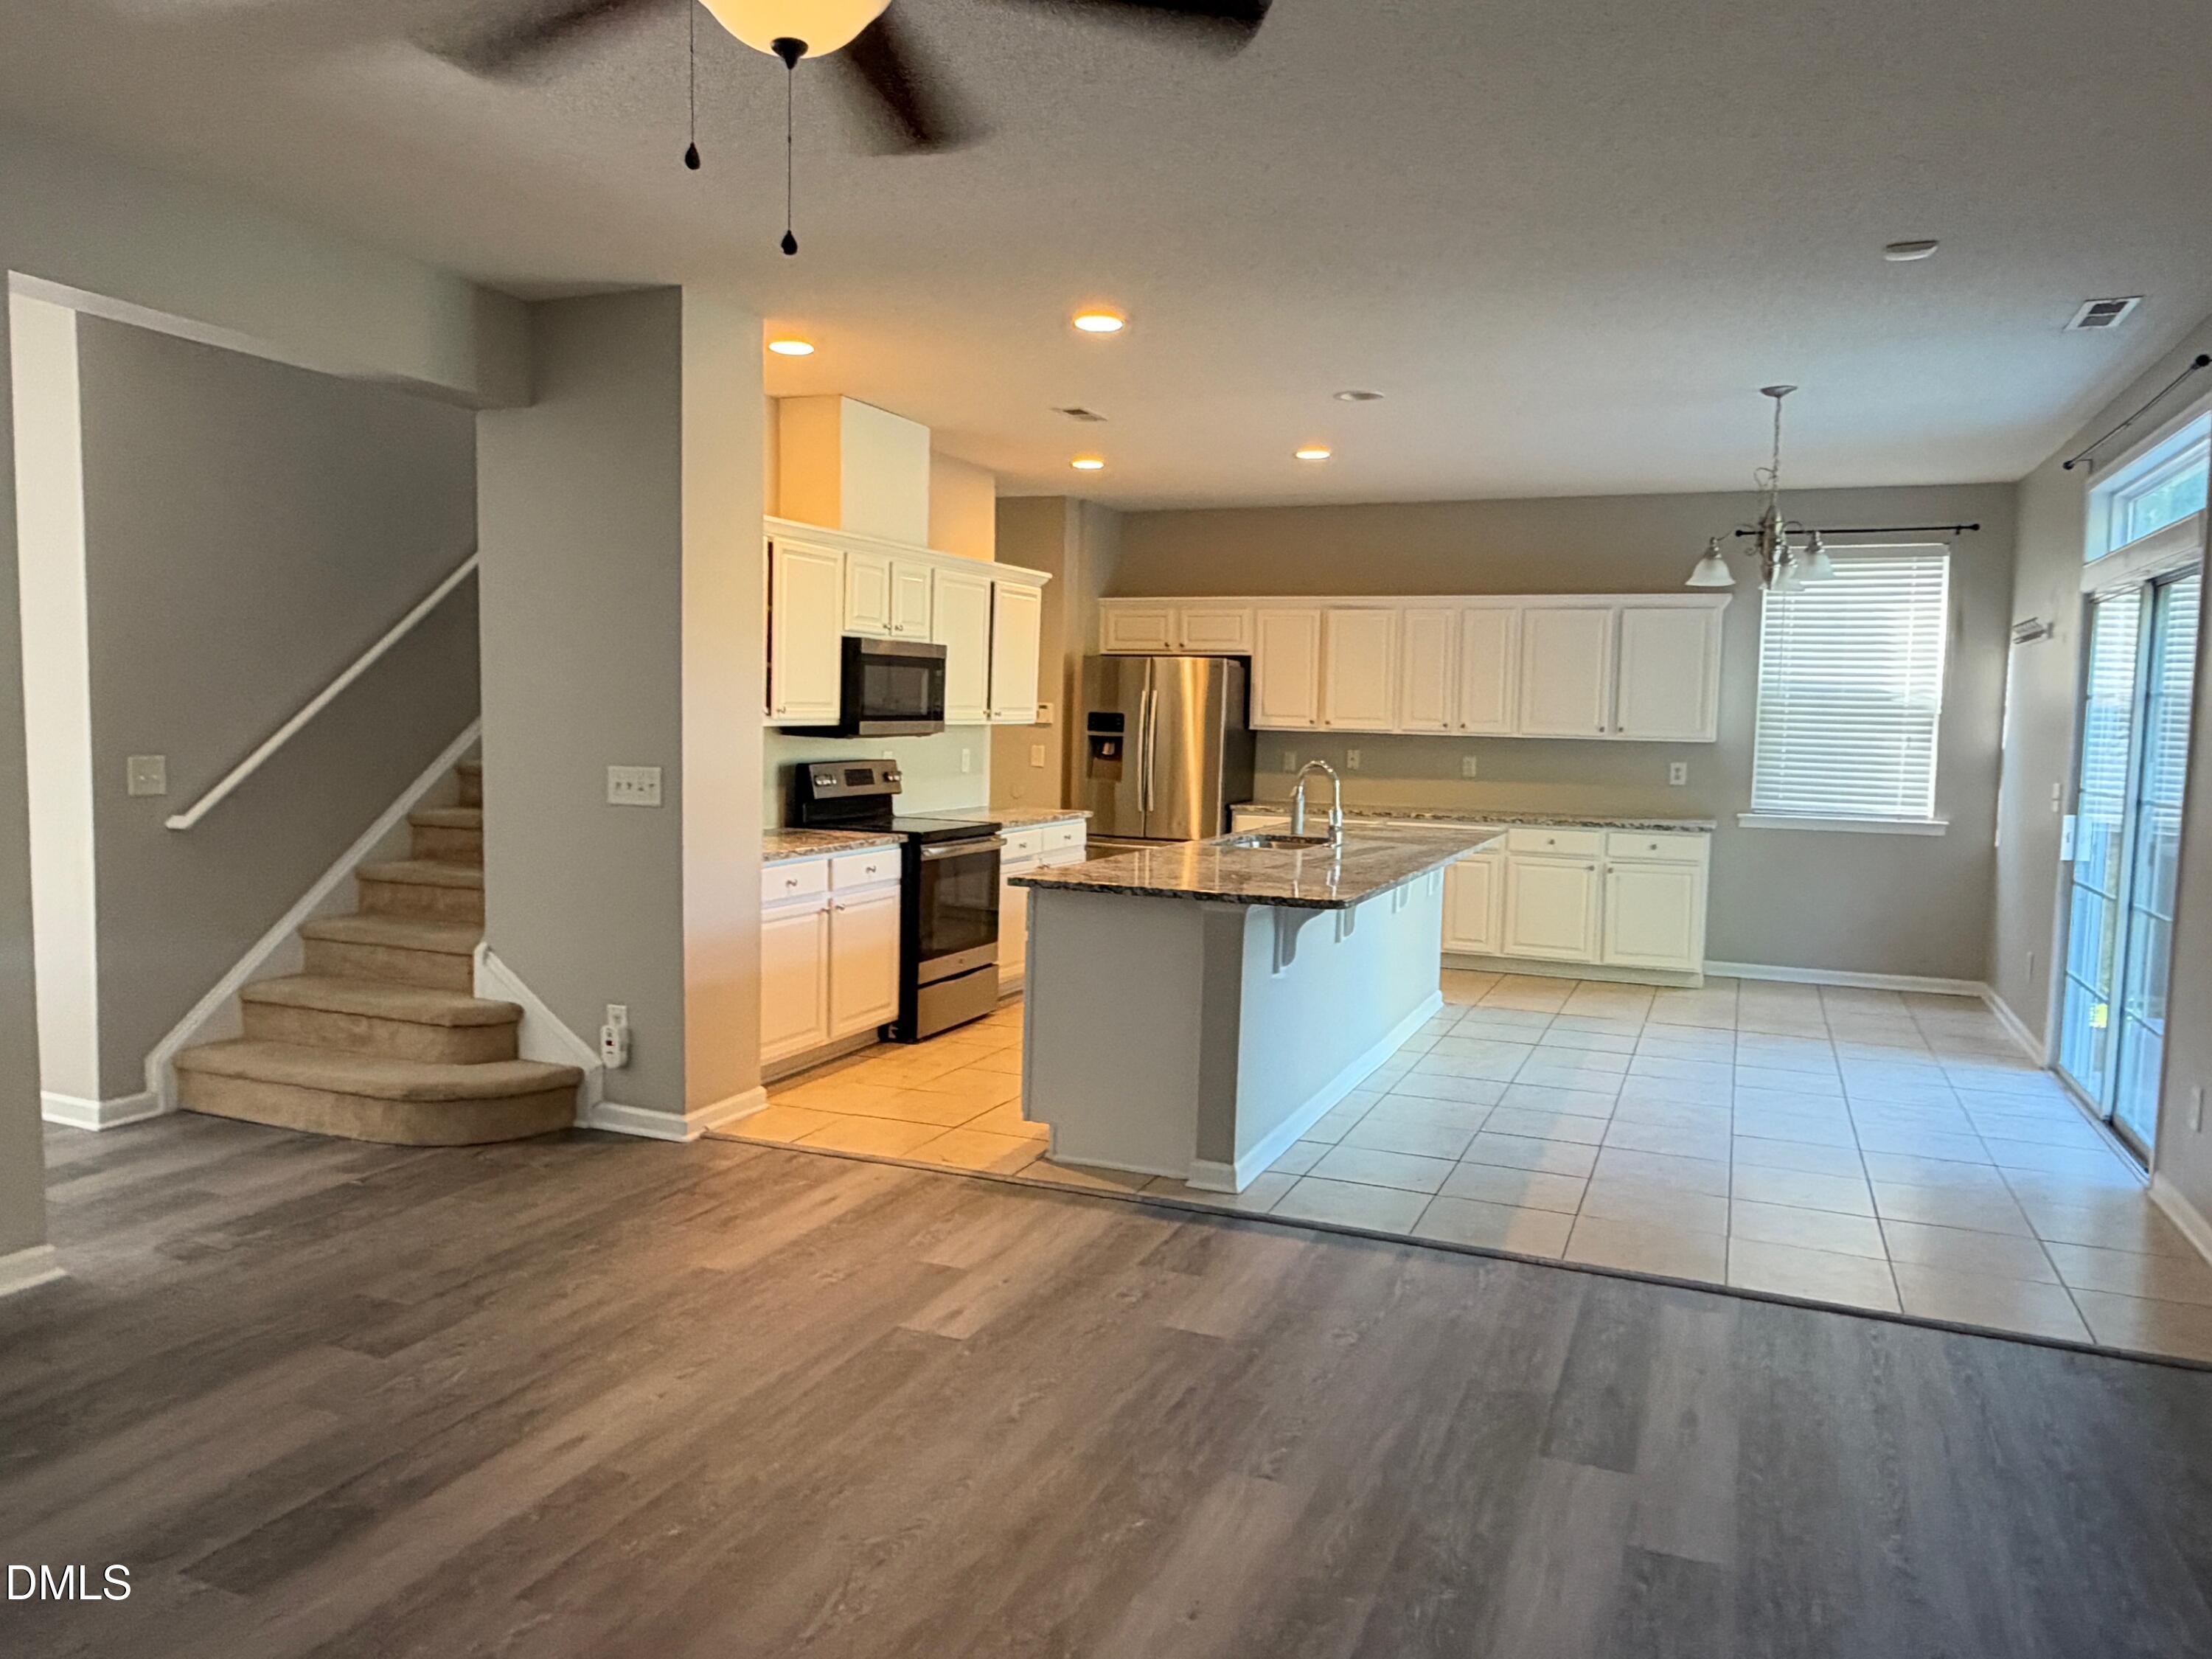
Save
Ask
Tour
Hide
Mortgage Calculator
Monthly Payment (Est.)
Enter an interest rate to see your estimated monthly payment.Calculator powered by Showcase IDX, a Constellation1 Company. Copyright ©2026 Information is deemed reliable but not guaranteed.
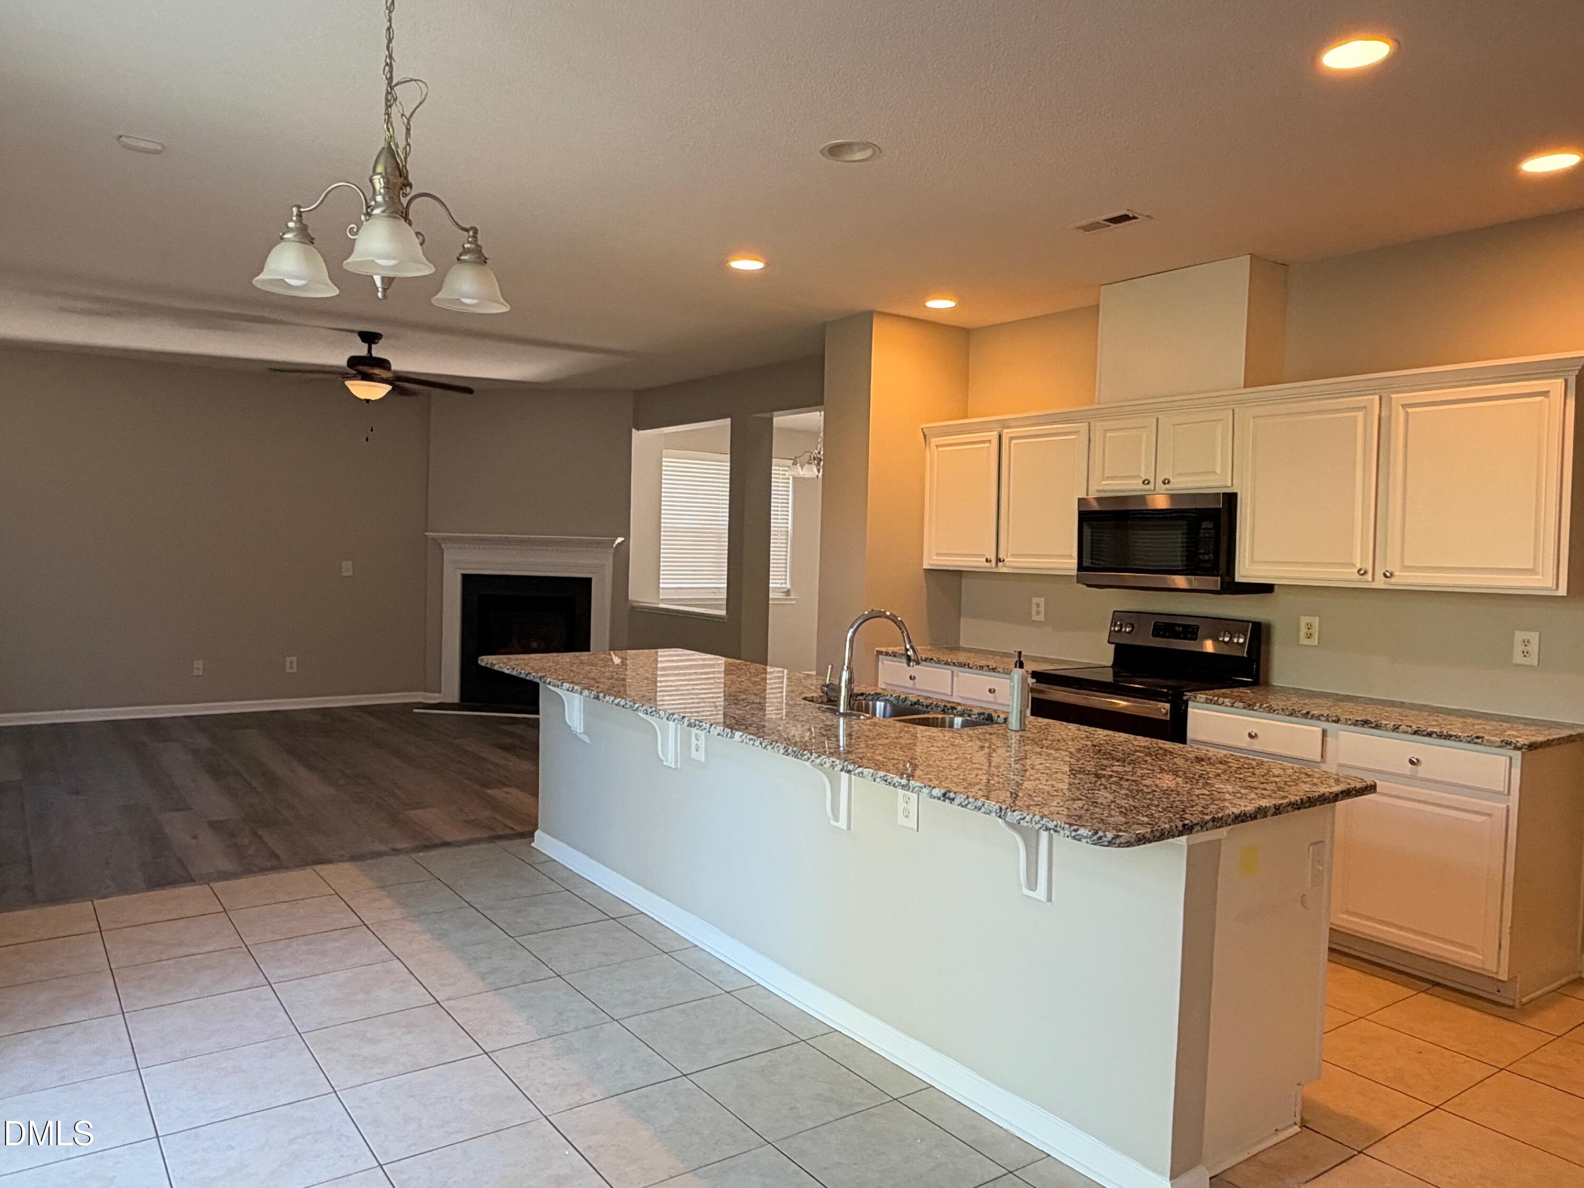
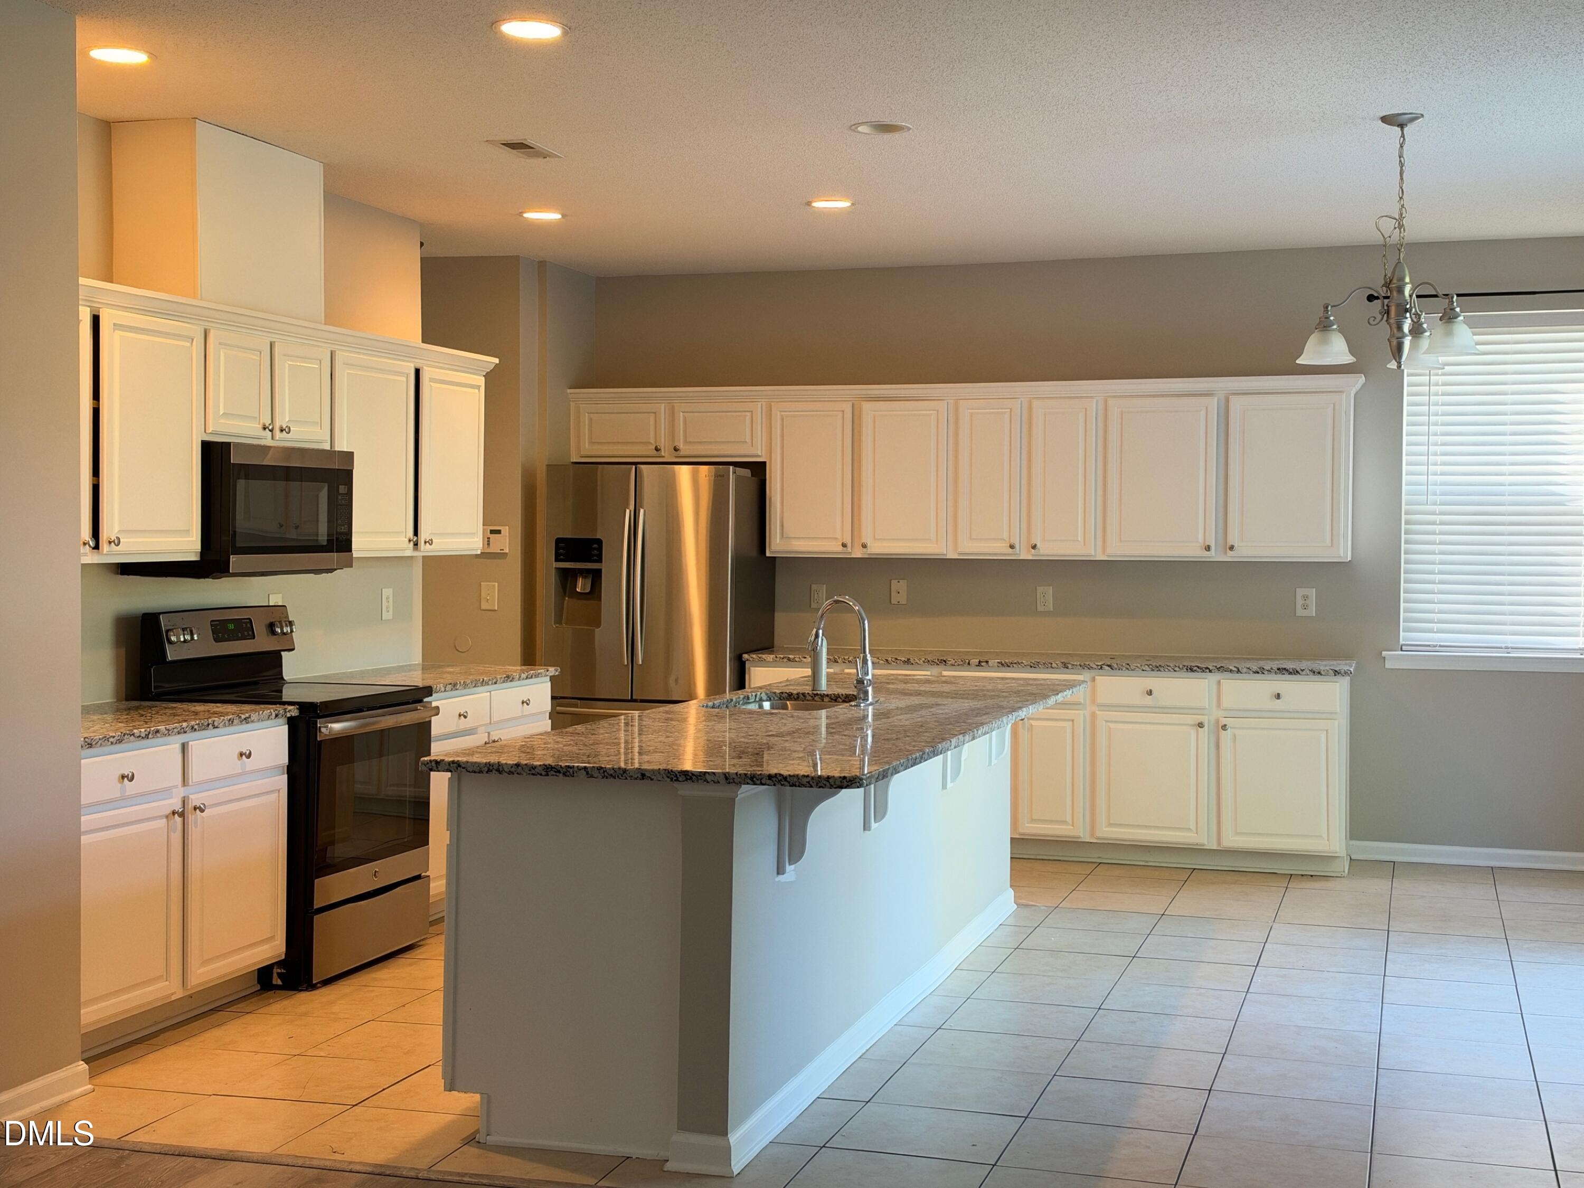
Beautiful Single Family House in highly desirable Amberly. Large size master BR and loft(can be a WFH office).kitchen was renovated in 2019 with stainless appliances , lots of counter and cabinets. New AC unit installed in 2021. Residents can enjoy resort-like sports club, water park, pool, playground, soccer field, basketball & volleyball courts. Sign-up for free exercise, art, kids sport. Walking distance to the greenway and newly built Publix Super Market at Amberly Place. Top wake county schools.
Save
Ask
Tour
Hide
Listing Snapshot
Price
$625,000
Days On Site
13 Days
Bedrooms
3
Inside Area (SqFt)
2,450 sqft
Total Baths
3
Full Baths
2
Partial Baths
1
Lot Size
0.12 Acres
Year Built
2005
MLS® Number
10196527
Status
Coming Soon
Property Tax
$5,328.29
HOA/Condo/Coop Fees
$97.94 monthly
Sq Ft Source
N/A
Friends & Family
Recent Activity
| 2 weeks ago | Status changed to Coming Soon | |
| 2 weeks ago | Listing updated with changes from the MLS® | |
| 2 weeks ago | Listing first seen on site |
General Features
Acres
0.12
Attached Garage
Yes
Disclosures
Seller Disclosure
Foundation
Slab
Garage
Yes
Garage Spaces
2
Levels
Two
Parking
AttachedGarageDriveway
Property Condition
Updated/Remodeled
Property Sub Type
Single Family Residence
Sewer
Public Sewer
Special Circumstances
Standard
SqFt Above
2450
SqFt Total
2450
Style
Traditional
Water Source
Public
Zoning
RMFP
Interior Features
Appliances
DryerElectric RangeElectric Water HeaterFree-Standing Electric RangeFree-Standing RefrigeratorFree-Standing RangeIce MakerMicrowavePlumbed For Ice MakerRangeRefrigeratorTrash CompactorWasherWasher/Dryer
Cooling
Central AirCeiling Fan(s)
Fireplace
Yes
Fireplace Features
GasLiving Room
Fireplaces
1
Flooring
TileWoodVinyl
Heating
Fireplace(s)Forced Air
Interior
Breakfast BarCeiling Fan(s)ChandelierDouble VanityGranite CountersKitchen IslandOpen FloorplanPantryRecessed LightingStone CountersWalk-In Closet(s)High Speed Internet
Laundry Features
InsideLaundry RoomIn UnitUpper Level
Window Features
Aluminum FramesDouble Pane WindowsShutters
Master Bedroom
Level - Second
Save
Ask
Tour
Hide
Exterior Features
Construction Details
Vinyl Siding
Patio And Porch
Front PorchRear Porch
Roof
Asphalt
Windows/Doors
Aluminum FramesDouble Pane WindowsShutters
Community Features
Association Amenities
Basketball CourtClubhouseFitness CenterJogging PathLandscapingMaintenance GroundsParkPlaygroundPoolTrail(s)
Association Fee
$97.94
Association Fee Frequency
Monthly
Community Features
ParkPlayground
Financing Terms Available
1031 ExchangeConventional
Schools
School District
Unknown
Elementary School
Wake - Hortons Creek Elementary School
Middle School
Wake - Mills Park Middle School
High School
Wake - Panther Creek High
Listing courtesy of Jeff Erhardt of EY Alpha Realty, LLC

Listings that are marked with an icon are provided courtesy of the Triangle MLS, Inc. of North Carolina, Internet Data Exchange Database. Copyright 2026 Triangle MLS, Inc. of North Carolina. All rights reserved.
Last checked: 2026-10-16 04:07 PM UTC
Listings that are marked with an icon are provided courtesy of the Triangle MLS, Inc. of North Carolina, Internet Data Exchange Database. Copyright 2026 Triangle MLS, Inc. of North Carolina. All rights reserved.
Last checked: 2026-10-16 04:07 PM UTC
Neighborhood & Commute
Source: Walkscore
Disclosure: Community information and market data powered by Constellation Data Labs. Information is deemed reliable but not guaranteed.
Save
Ask
Tour
Hide
Did you know? You can invite friends and family to your search. They can join your search, rate and discuss listings with you.