Save
Ask
Tour
Hide
Share
$2,200,000
3 Days On Site

8900 Barleymoor Drive
Raleigh, NC 27615

Single Family Residence|Coming Soon
4
Beds
4
Total Baths
3
Full Baths
1
Partial Bath
4,908
SqFt
$448
/SqFt
2002
Built
Subdivision:
Traemoor
County:
Wake
Call Now: 919-404-SHOW
Is this the listing for you? We can help make it yours.
919-404-SHOW
8900 Barleymoor Drive8900 Barleymoor Drive8900 Barleymoor Drive8900 Barleymoor Drive
Save
Ask
Tour
Hide
Share

Mortgage Calculator

Monthly Payment (Est.)

Enter an interest rate to see your estimated monthly payment.
Calculator powered by Showcase IDX, a Constellation1 Company. Copyright ©2026 Information is deemed reliable but not guaranteed.

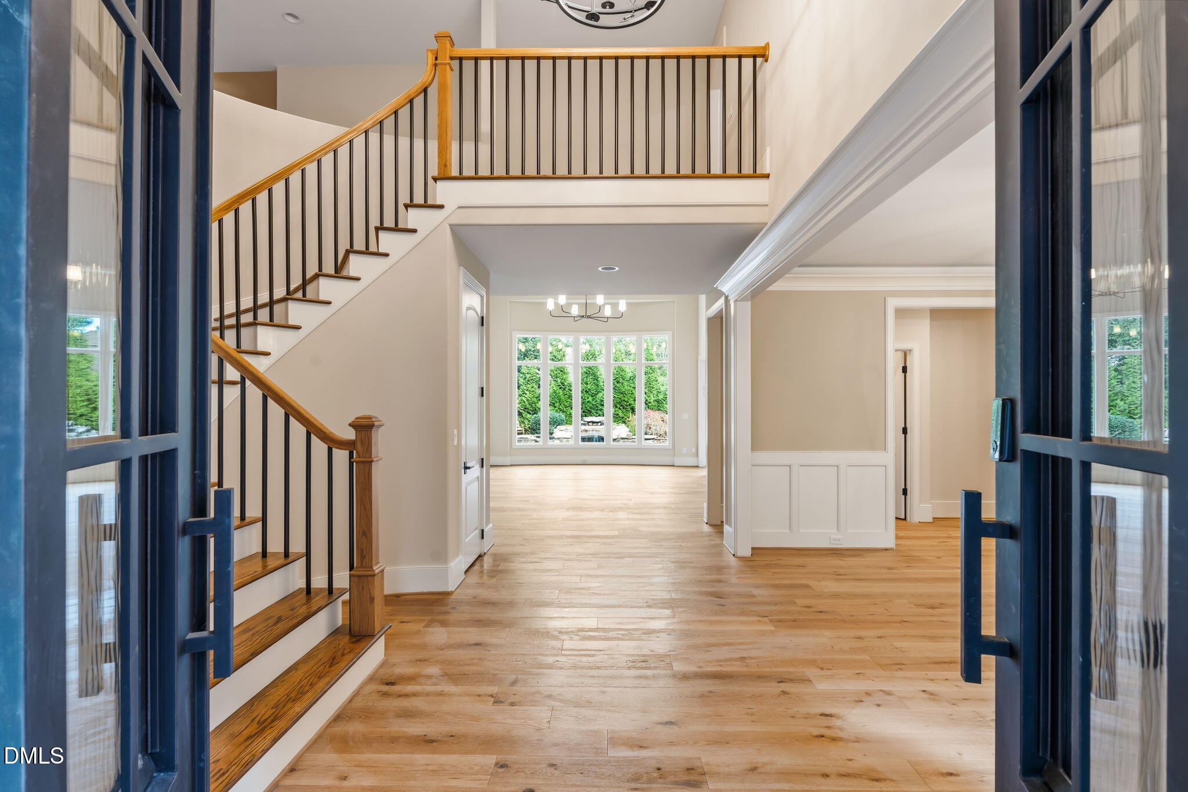
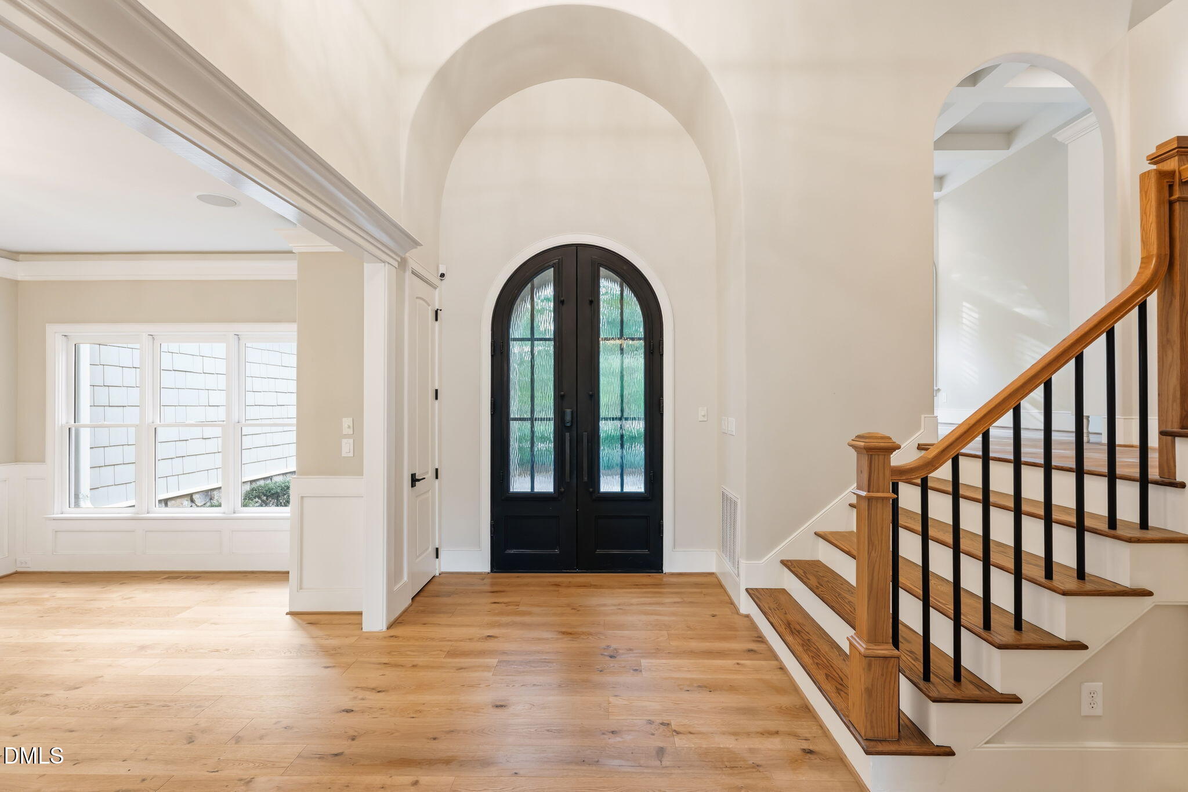
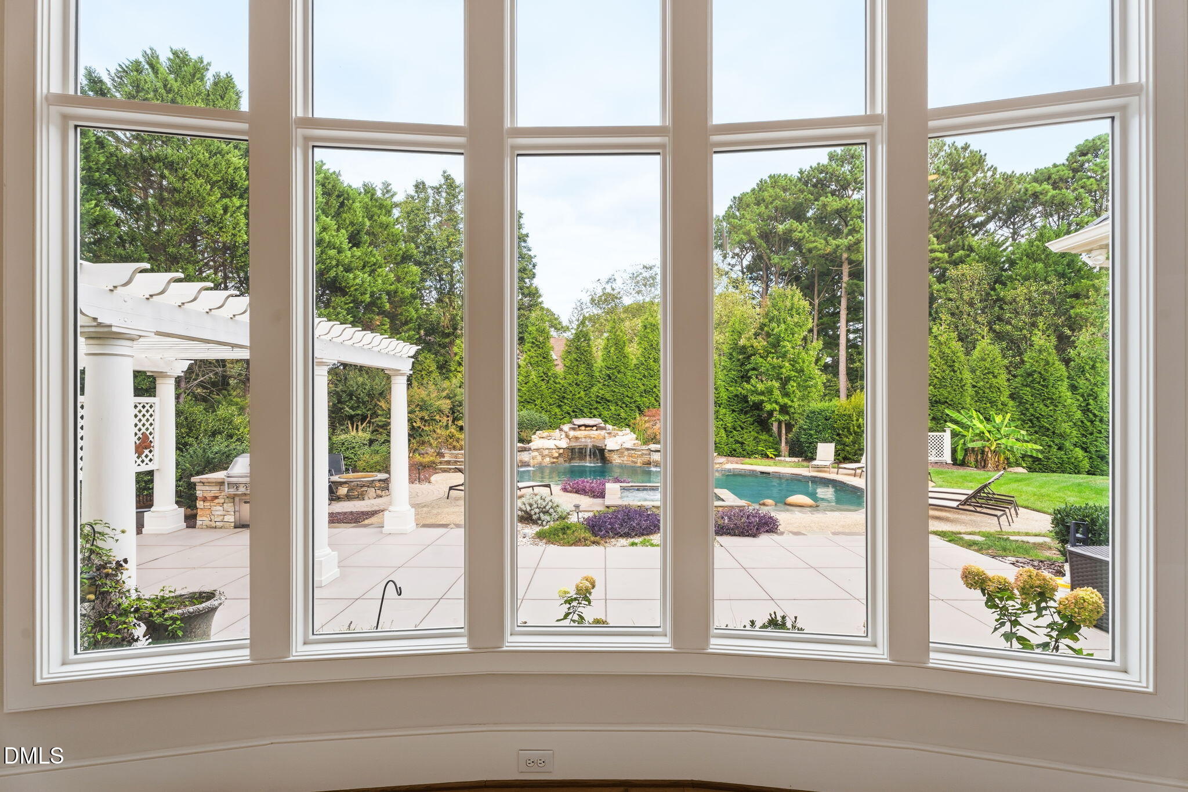
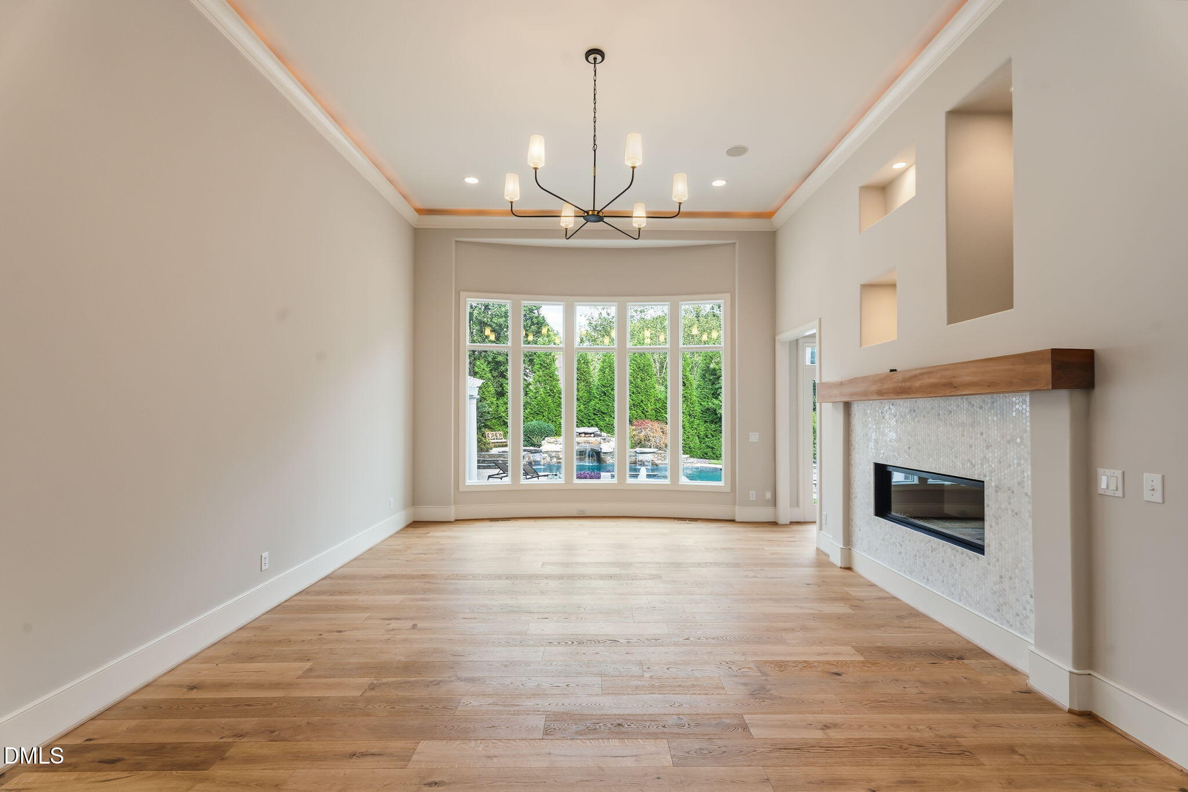
Reimagined luxury living in sought-after Traemoor Manor. Set on approximately .78 acres, 8900 Barleymoor Drive offers beautifully renovated living space paired with an exceptional resort-style backyard. Step through the dramatic arched double doors into a light-filled interior featuring wide-plank hardwood floors, soaring ceilings, extensive millwork, designer lighting and walls of windows overlooking the pool. The renovated kitchen is a showpiece, with white cabinetry, quartz countertops, a contrasting natural-wood island with waterfall edges, professional-grade Thermador range and hood, stainless appliances and statement lighting. The first-floor primary suite is a private retreat featuring ambient cove lighting and a custom feature wall with linear fireplace. The spa-inspired primary bath offers a freestanding soaking tub, expansive dual vanities, abundant cabinetry, contemporary fixtures and large-format tile. Multiple living and flex spaces provide plenty of room for entertaining, working from home, fitness or media. Outside, the property transforms into a private resort. The expansive freeform pool and spa are surrounded by cascading waterfalls, fountains, stonework and mature landscaping, while a pergola, outdoor cooking area and generous pool deck create an incredible setting for entertaining. With 4 bedrooms, 3.5 baths, a three-car garage and nearly an acre, this extensively renovated North Raleigh home combines the character and craftsmanship of a custom residence with today's finishes and exceptional indoor-outdoor living convenient to I-540, North Hills, RDU and RTP.

Save
Ask
Tour
Hide
Share
Listing Snapshot
Price 
$2,200,000
Days On Site 
3 Days
Bedrooms 
4
Inside Area (SqFt) 
4,908 sqft
Total Baths 
4
Full Baths 
3
Partial Baths 
1
Lot Size 
0.78 Acres
Year Built 
2002
MLS® Number 
10196526
Status 
Coming Soon
Property Tax 
$11,989.57
HOA/Condo/Coop Fees 
$60 monthly
Sq Ft Source 
N/A
Friends & Family
Recent Activity
3 days agoStatus changed to Coming Soon
3 days agoListing updated with changes from the MLS®
4 days agoListing first seen on site
General Features
Acres 
0.78
Attached Garage 
Yes
Garage 
Yes
Garage Spaces 
3
Levels 
Two
Parking 
AttachedGarageDrivewayParking Pad
Property Sub Type 
Single Family Residence
Security 
Closed Circuit Camera(s)Smoke Detector(s)
Sewer 
Public Sewer
Special Circumstances 
Standard
SqFt Above 
4908
SqFt Total 
4908
Style 
ContemporaryTransitional
Water Source 
Public
Zoning 
R-1
Interior Features
Appliances 
DishwasherFree-Standing RefrigeratorGas RangeMicrowaveRangeRefrigeratorRange HoodStainless Steel Appliance(s)
Basement 
Crawl Space
Cooling 
Ceiling Fan(s)
Fireplace 
Yes
Fireplace Features 
Fire PitGlass DoorsLiving Room
Flooring 
CarpetHardwoodTileWood
Heating 
Fireplace(s)Radiant
Interior 
Beamed CeilingsBuilt-in FeaturesCeiling Fan(s)ChandelierCrown MoldingCoffered Ceiling(s)High CeilingsKitchen IslandRecessed LightingSoaking TubStone CountersWalk-In Closet(s)High Speed Internet
Laundry Features 
InsideLaundry RoomSinkWasher Hookup
Main Level Bedrooms 
1
Spa 
Yes
Bedroom 2 
Level - Second
Bedroom 3 
Level - Second
Bedroom 4 
Level - Second
Master Bedroom 
Level - Main
Save
Ask
Tour
Hide
Share
Exterior Features
Construction Details 
Shake SidingStone
Exterior 
Built-in BarbecueBarbecueFire PitGas GrillOutdoor GrillOutdoor KitchenPrivate YardRain Gutters
Fencing 
Fenced
Lot Features 
Back YardFront YardLandscapedLevel
Other Structures 
Outdoor KitchenPergola
Patio And Porch 
Patio
Roof 
Shingle
Spa 
Yes
Spa Features 
In GroundPrivate
View 
Trees/Woods
Waterview 
Trees/Woods
Windows/Doors 
French Doors
Community Features
Association Fee 
$60.0
Association Fee Frequency 
Monthly
Financing Terms Available 
CashConventional
Schools
School District
Unknown
Elementary School
Wake County Schools
Middle School
Wake County Schools
High School
Wake County Schools
Listing courtesy of Casey Styers of EXP Realty LLC


Listings that are marked with an icon are provided courtesy of the Triangle MLS, Inc. of North Carolina, Internet Data Exchange Database. Copyright 2026 Triangle MLS, Inc. of North Carolina. All rights reserved.

Last checked: 2026-10-06 07:47 PM UTC

Neighborhood & Commute
Source: Walkscore
Disclosure: Community information and market data powered by Constellation Data Labs. Information is deemed reliable but not guaranteed.
Save
Ask
Tour
Hide
Share