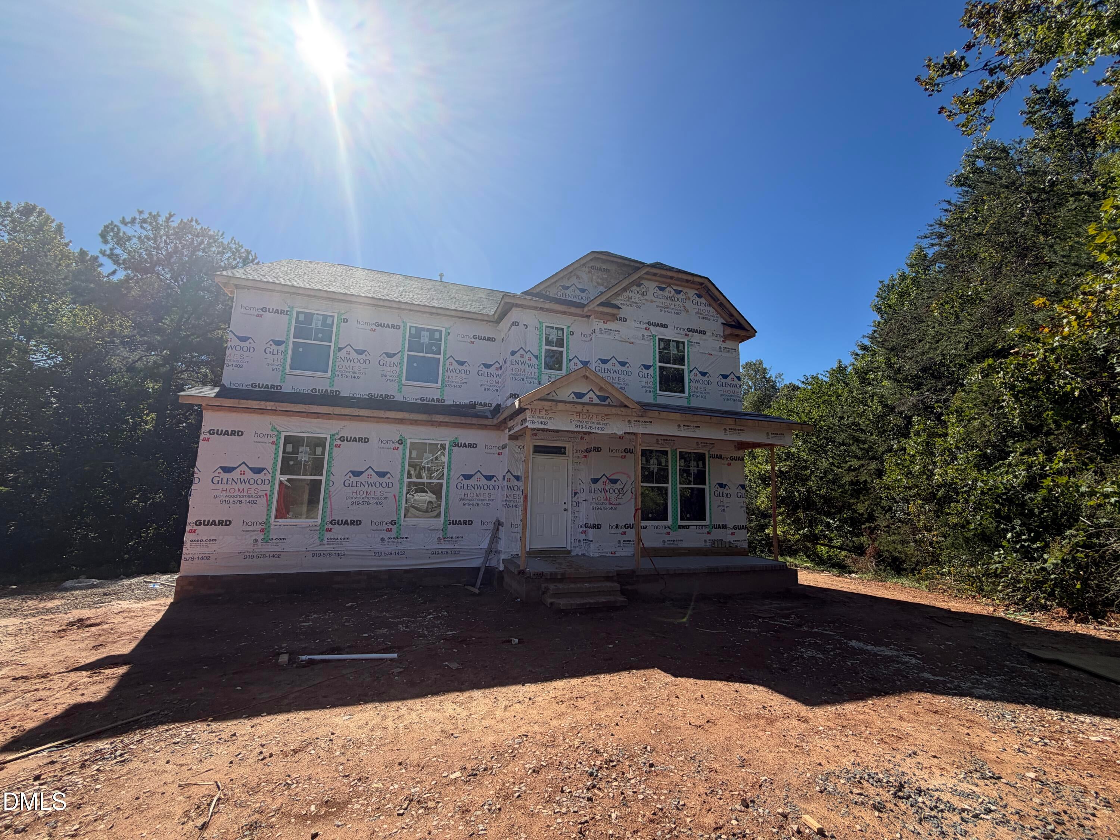
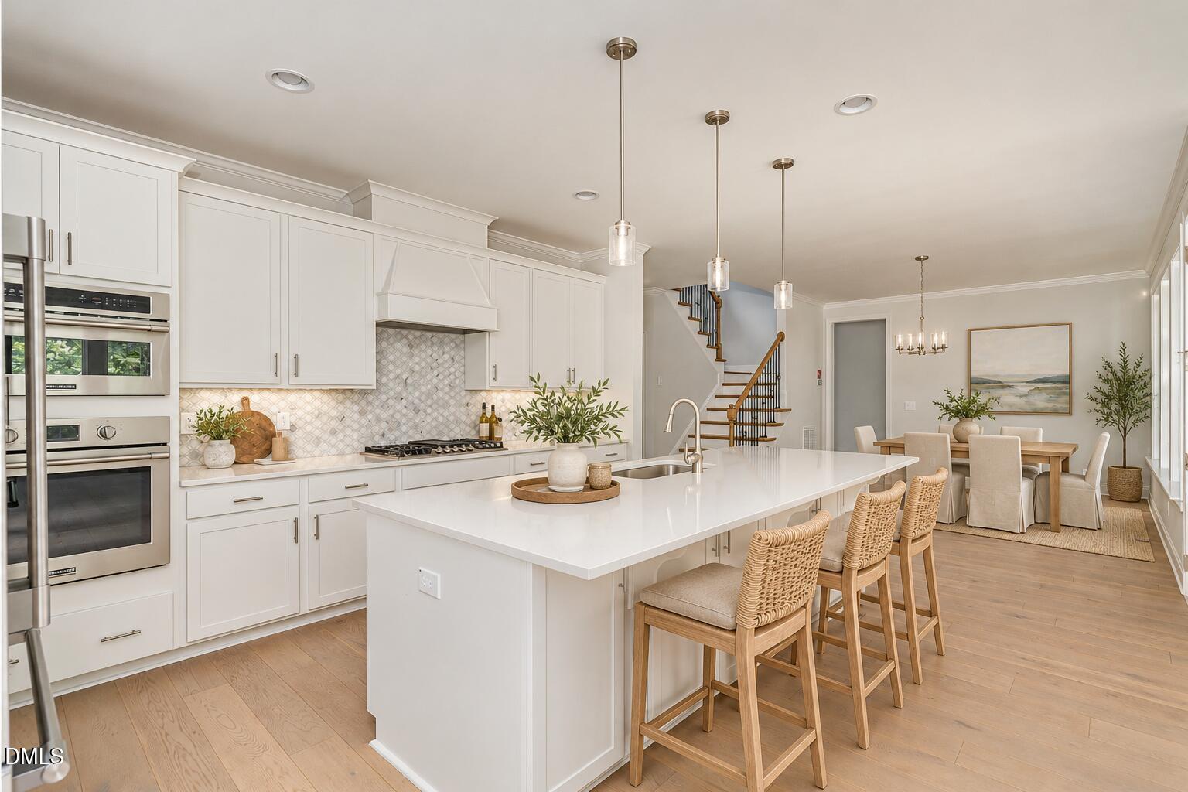
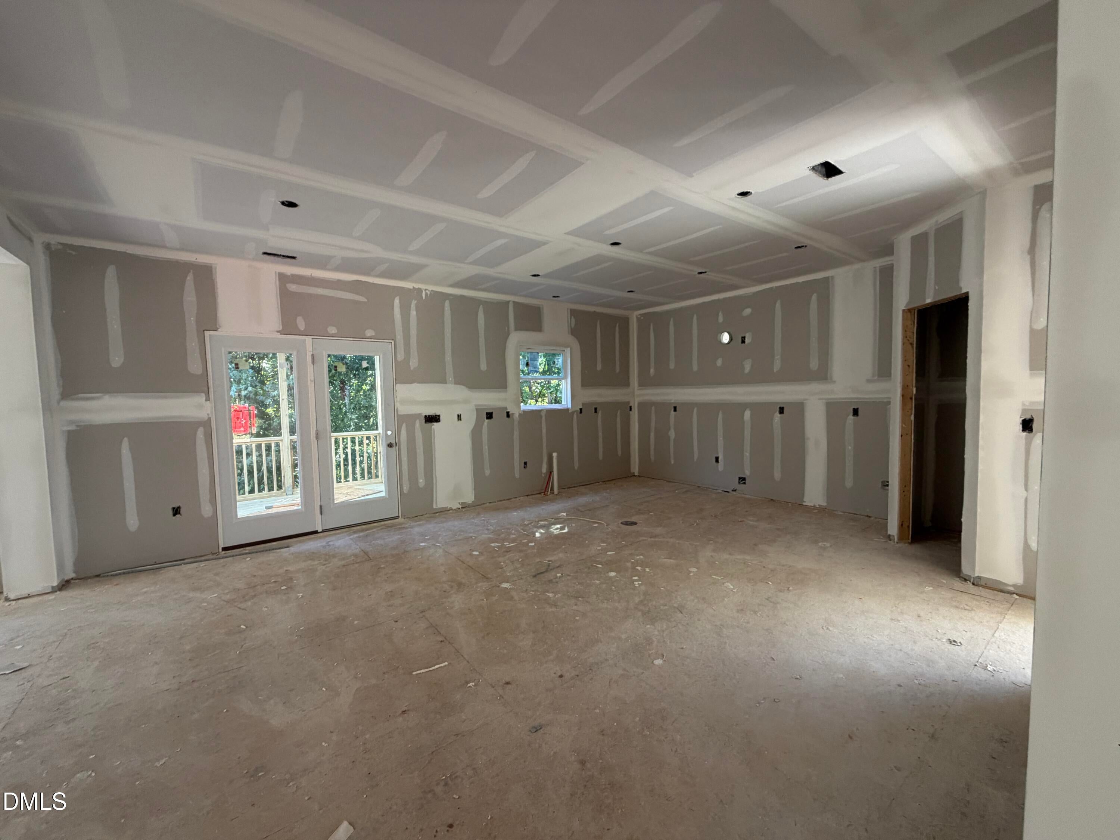
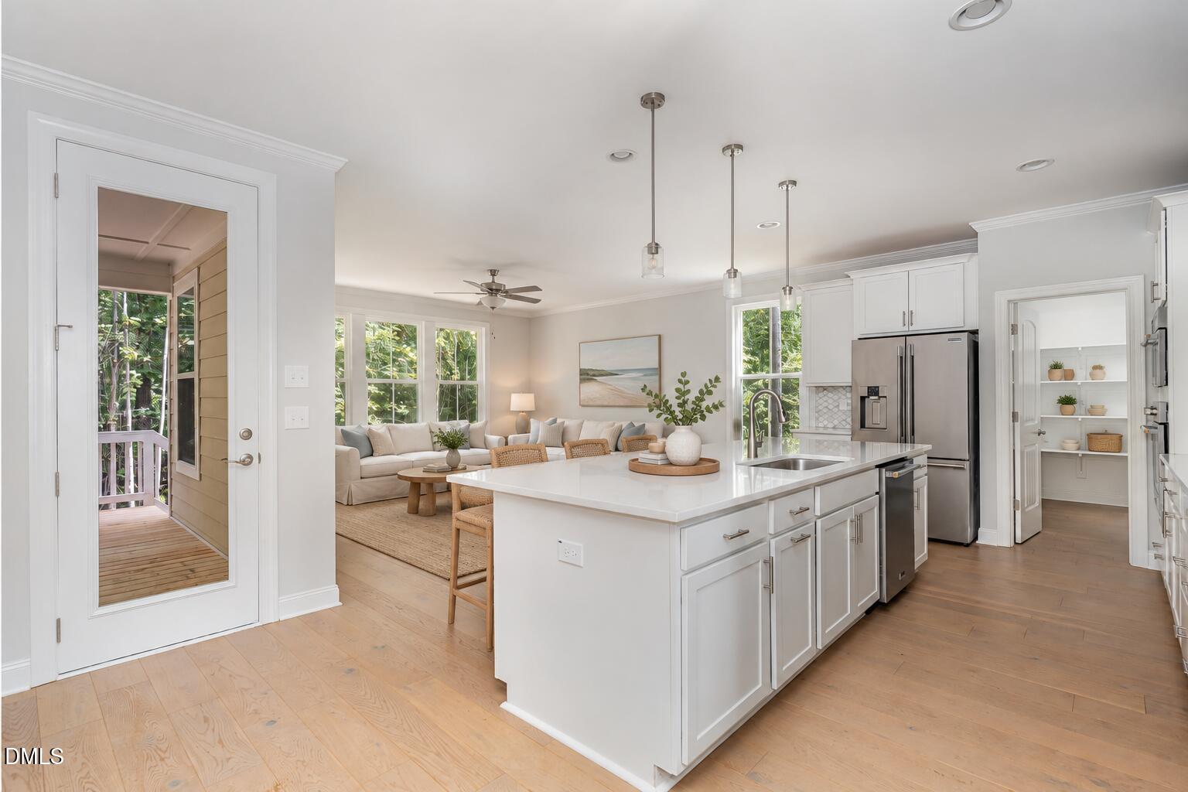
Golf Course Overview~ Luxury living on an over half-acre homesite! This beautifully designed home features 4 bedrooms, 4 full baths, a bonus room, and a first-floor flex room, offering plenty of space for work, guests, and entertaining. The open main level features a spacious family room, formal dining and living areas, and a well-appointed kitchen with a large center island, pantry, and breakfast area. Enjoy outdoor living from the screened porch overlooking the spacious homesite. Upstairs, the private owner's suite features a walk-in closet and spacious bath, while three additional bedrooms and a large bonus room provide exceptional flexibility. Located in Mebane, NC, 310 Muirfield Ct combines luxury, space, privacy, and a versatile floor plan on a beautiful over half-acre lot.
Save
Ask
Tour
Hide
Share
Listing Snapshot
Price
$699,000
Days On Site
4 Days
Bedrooms
4
Inside Area (SqFt)
3,409 sqft
Total Baths
4
Full Baths
4
Partial Baths
N/A
Lot Size
0.58 Acres
Year Built
2026
MLS® Number
10196521
Status
Active
Property Tax
$695.31
HOA/Condo/Coop Fees
$94.6 monthly
Sq Ft Source
N/A
Friends & Family
React
Comment
Invite
No Comments Yet
Did you know? You can invite friends and family to your search. They can join your search, rate and discuss listings with you.
Recent Activity
4 days ago
Listing updated with changes from the MLS®
4 days ago
Listing first seen on site
General Features
Acres
0.58
Attached Garage
Yes
Garage
Yes
Garage Spaces
2
Home Warranty
Yes
Levels
Two
Parking
AttachedGarageConcreteDrivewayGarage Door OpenerOff Street
Parking Spaces
4
Property Condition
New Construction
Property Sub Type
Single Family Residence
Security
Smoke Detector(s)
Sewer
Public Sewer
Special Circumstances
Standard
SqFt Above
3409
SqFt Total
3409
Style
Traditional
Utilities
Electricity ConnectedWater Connected
Water Source
Public
Zoning
r9
Interior Features
Appliances
CooktopDishwasherElectric Water HeaterOther
Basement
Crawl Space
Cooling
Central Air
Flooring
TileVinyl
Heating
Forced Air
Interior
Entrance FoyerGranite CountersKitchen IslandOpen FloorplanWalk-In Closet(s)High Speed Internet
Laundry Features
Laundry Room
Bedroom 2
Dimensions - 14.13 x 12.0Level - Second
Bedroom 3
Dimensions - 11.58 x 11.0Level - Second
Bedroom 4
Dimensions - 11.58 x 12.54Level - Second
Bonus Room
Dimensions - 19.88 x 15.46Level - SecondDescription - Bonus Room
Dining Room
Dimensions - 13.0 x 15.0Level - Main
Kitchen
Dimensions - 12.13Level - Main
Living Room
Dimensions - 17.29 x 15.0Level - Main
Master Bedroom
Dimensions - 19.88 x 15.92Level - Second
Save
Ask
Tour
Hide
Share
Exterior Features
Construction Details
BrickVinyl Siding
Lot Features
Open LotPrivate
Patio And Porch
Porch
Roof
Shingle
Community Features
Association Fee
$283.8
Association Fee Frequency
Quarterly
Community Features
ClubhouseGolf
Financing Terms Available
CashConventionalFHAUSDA LoanVA Loan
Schools
School District
Unknown
Elementary School
Alamance Burlington - E M Yoder Elementary
Middle School
Alamance Burlington - Woodlawn Middle
High School
Alamance Burlington - Eastern Alamance High
Listing courtesy of Hannah Bean of Glenwood Homes
Listings that are marked with an icon are provided courtesy of the Triangle MLS, Inc. of North Carolina, Internet Data Exchange Database. Copyright 2026 Triangle MLS, Inc. of North Carolina. All rights reserved.
Last checked: 2026-10-08 07:46 AM UTC
Neighborhood & Commute
Source: Walkscore
Disclosure: Community information and market data powered by Constellation Data Labs. Information is deemed reliable but not guaranteed.


Did you know? You can invite friends and family to your search. They can join your search, rate and discuss listings with you.