Save
Ask
Tour
Hide
Share
$745,000
24 Days On Site

678 Rehder Drive
Fayetteville, NC 28306

For Sale|Single Family Residence|Active
4
Beds
4
Total Baths
4
Full Baths
4,680
SqFt
$159
/SqFt
2015
Built
Subdivision:
To Be Added
County:
Cumberland
Call Now: 919-404-SHOW
Is this the listing for you? We can help make it yours.
919-404-SHOW
678 Rehder Drive678 Rehder Drive678 Rehder Drive678 Rehder Drive
Save
Ask
Tour
Hide
Share

Mortgage Calculator

Monthly Payment (Est.)

Enter an interest rate to see your estimated monthly payment.
Calculator powered by Showcase IDX, a Constellation1 Company. Copyright ©2026 Information is deemed reliable but not guaranteed.

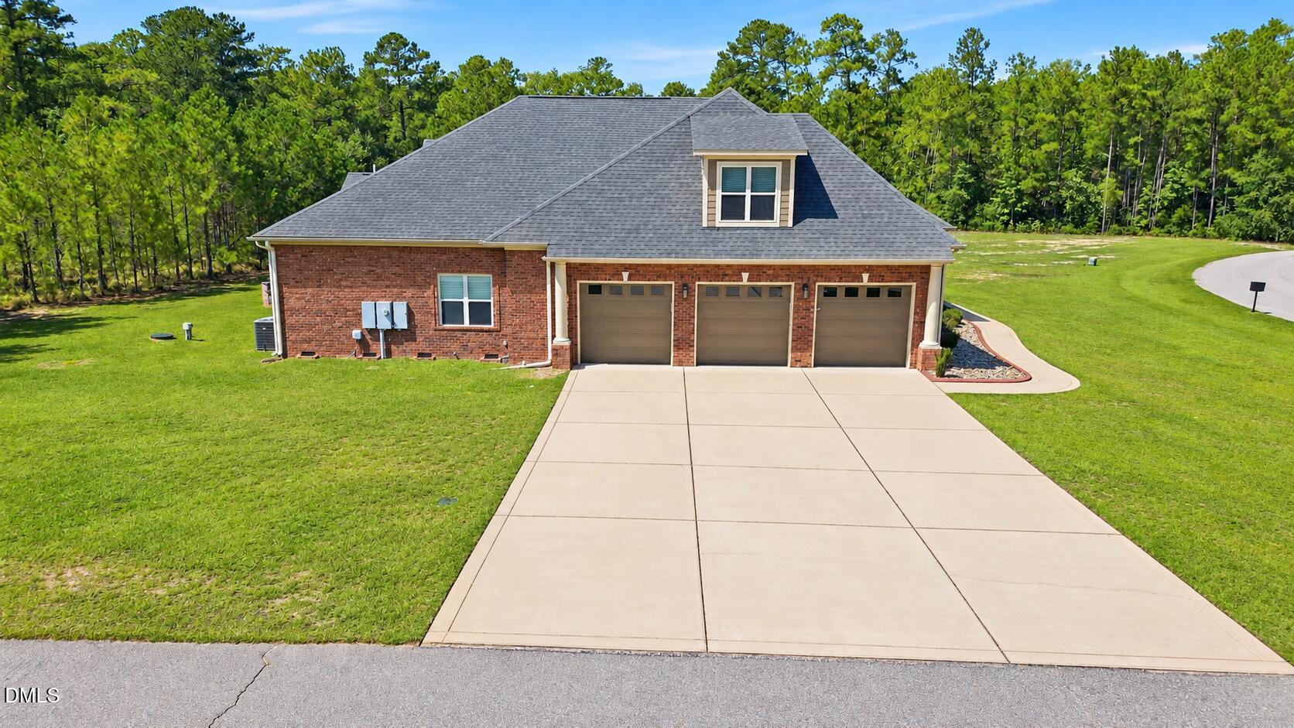
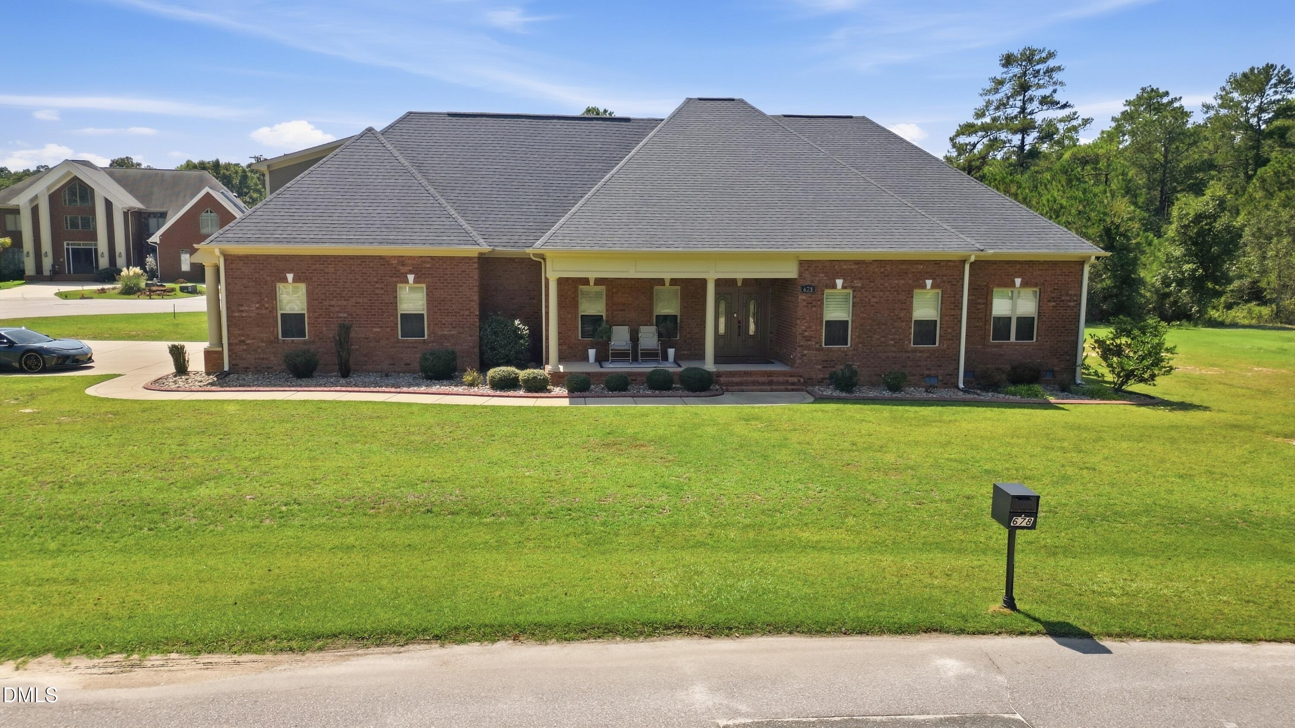
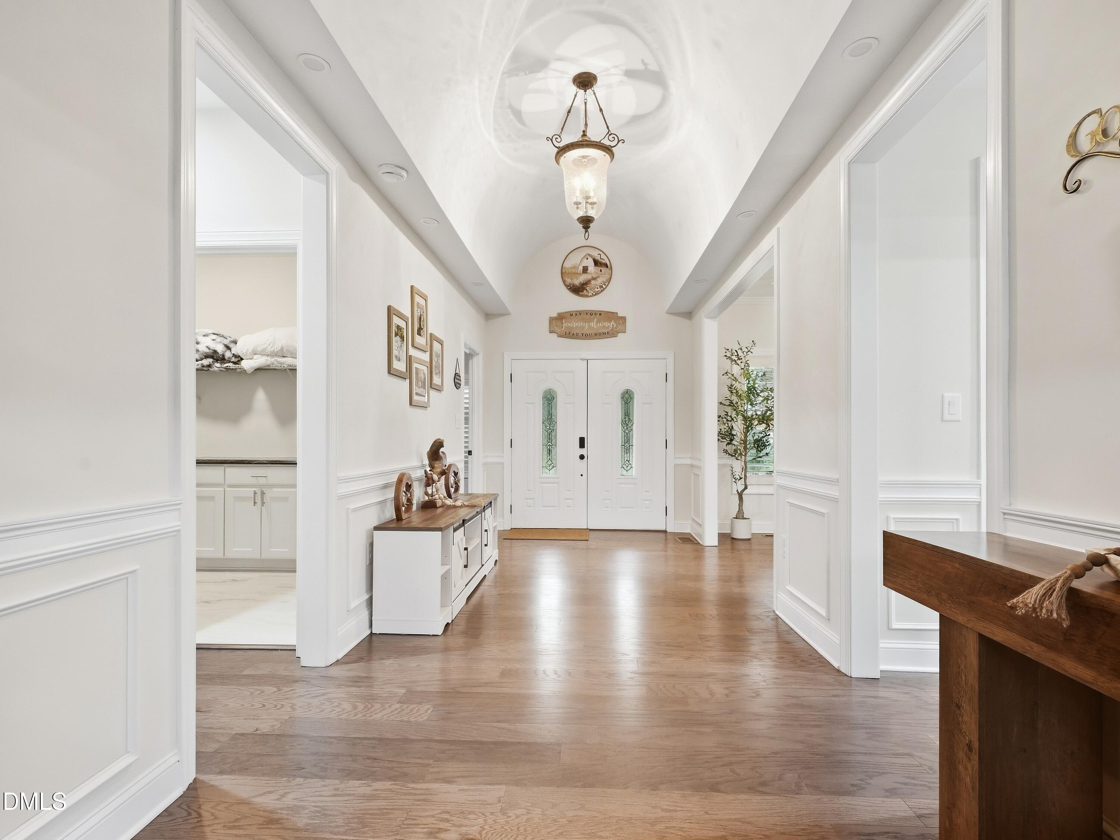
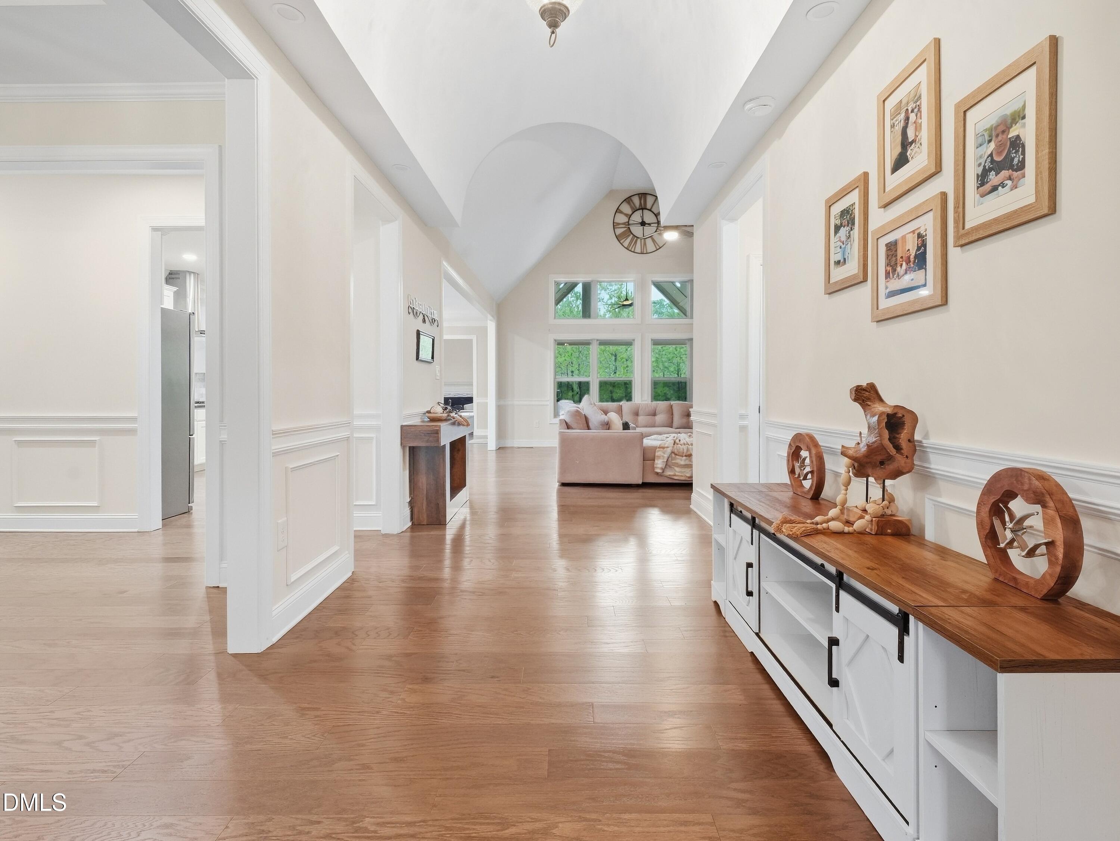
Welcome to this custom-built luxury residence located on a private 1.5-acre lot in a quiet, gated Fayetteville community with no HOA fees. Spanning over 4,000 square feet, this light-filled home combines elegant design with exceptional everyday functionality. At the centerpiece of the main level is a gourmet chef's kitchen featuring rich granite countertops, ample cabinetry, and an open flow into the bright living spaces. The expansive main-floor owner's suite serves as a true private retreat, offering generous space for relaxation. Upstairs, a private guest bedroom with its own full bathroom provides optimal comfort and privacy for visitors. Outdoors, the sprawling backyard features an extended paved patio complete with a built-in fire pit, ideal for evening gatherings under the stars. Additional high-value property features include an encapsulated crawl space for energy efficiency and moisture control, as well as an oversized 3-car garage with extensive storage space. Experience space, freedom, and luxury all in one place!

Save
Ask
Tour
Hide
Share
Listing Snapshot
Price 
$745,000
Days On Site 
24 Days
Bedrooms 
4
Inside Area (SqFt) 
4,680 sqft
Total Baths 
4
Full Baths 
4
Partial Baths 
N/A
Lot Size 
1.5 Acres
Year Built 
2015
MLS Number 
10196494
Status 
Active
Property Tax 
$4,195.4
HOA/Condo/Coop Fees 
N/A
Sq Ft Source 
N/A
Friends & Family
Recent Activity
4 weeks agoListing first seen on site
4 weeks agoListing updated with changes from the MLS
General Features
Acres 
1.5
Attached Garage 
Yes
Disclosures 
Seller Disclosure
Garage 
Yes
Garage Spaces 
3
Levels 
OneTwo
Parking 
AttachedGarageDrivewayGarage Door Opener
Parking Spaces 
7
Property Condition 
Updated/Remodeled
Property Sub Type 
Single Family Residence
Security 
Gated Community
Sewer 
Septic Tank
Special Circumstances 
Standard
SqFt Above 
4680
SqFt Total 
4680
Style 
Transitional
Utilities 
Electricity ConnectedPropaneWater ConnectedSewer Connected
Water Source 
Public
Zoning 
R-101
Interior Features
Appliances 
CooktopDryerDouble OvenDishwasherFree-Standing RefrigeratorGas CooktopMicrowaveOvenRefrigeratorRange HoodWasherWine CoolerWasher/Dryer
Basement 
Crawl Space
Cooling 
Central AirCeiling Fan(s)Electric
Fireplace 
Yes
Fireplace Features 
BedroomFamily RoomGasGlass DoorsLiving Room
Fireplaces 
1
Flooring 
CarpetTileWoodVinyl
Heating 
CentralFireplace(s)Forced Air
Interior 
Breakfast BarBuilt-in FeaturesBookcasesCathedral Ceiling(s)Ceiling Fan(s)ChandelierCrown MoldingCoffered Ceiling(s)Double VanityGranite CountersHigh CeilingsKitchen IslandOpen FloorplanPantryRecessed LightingSoaking TubStone CountersTray Ceiling(s)Vaulted Ceiling(s)Walk-In Closet(s)
Laundry Features 
InsideLaundry RoomSink
Main Level Bedrooms 
3
Bedroom 2 
Dimensions - 13.7 x 14.2Level - Main
Bedroom 3 
Dimensions - 13.3 x 12.6Level - Main
Bedroom 4 
Dimensions - 35.9 x 34.4Level - Second
Family Room 
Dimensions - 15.1 x 15.7Level - Main
Living Room 
Dimensions - 20.5 x 19.5Level - Main
Master Bedroom 
Dimensions - 14.8 x 29.0Level - Main
Save
Ask
Tour
Hide
Share
Exterior Features
Construction Details 
Brick
Exterior 
Fire PitRain Gutters
Lot Features 
Cleared
Other Structures 
None
Patio And Porch 
CoveredPatioPorchTerrace
Roof 
Shingle
View 
ForestNone
Waterview 
ForestNone
Community Features
Community Features 
Gated
Financing Terms Available 
CashConventionalUSDA LoanVA Loan
Roads 
Asphalt
Schools
School District
Unknown
Elementary School
Cumberland - Alderman Road Elementary
Middle School
Cumberland - South View Middle
High School
Cumberland - South View High
Listing courtesy of Oscar Corrales of The Insight Group


Listings that are marked with an icon are provided courtesy of the Triangle MLS, Inc. of North Carolina, Internet Data Exchange Database. Copyright 2026 Triangle MLS, Inc. of North Carolina. All rights reserved.

Last checked: 2026-10-28 09:13 AM UTC

Neighborhood & Commute
Source: Walkscore
Disclosure: Community information and market data powered by Constellation Data Labs. Information is deemed reliable but not guaranteed.

Save
Ask
Tour
Hide
Share