Save
Ask
Tour
Hide
Share
$134,900
18 Days On Site

219 Lanier Street
Oxford, NC 27565

For Sale|Single Family Residence|Active
1
Bed
1
Total Bath
1
Full Bath
541
SqFt
$249
/SqFt
1901
Built
Subdivision:
Oxford Park
County:
Granville
Call Now: 919-404-SHOW
Is this the listing for you? We can help make it yours.
919-404-SHOW
219 Lanier Street219 Lanier Street219 Lanier Street219 Lanier Street
Save
Ask
Tour
Hide
Share

Mortgage Calculator

Monthly Payment (Est.)

Enter an interest rate to see your estimated monthly payment.
Calculator powered by Showcase IDX, a Constellation1 Company. Copyright ©2026 Information is deemed reliable but not guaranteed.

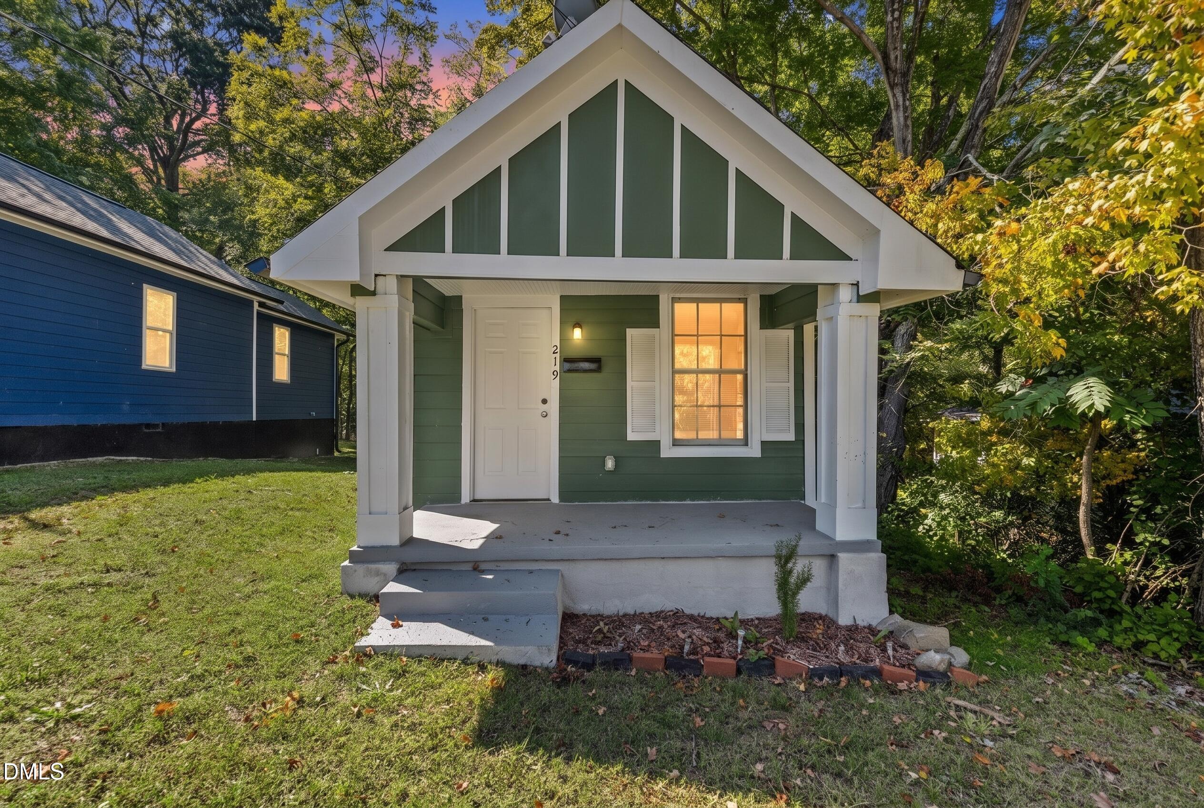
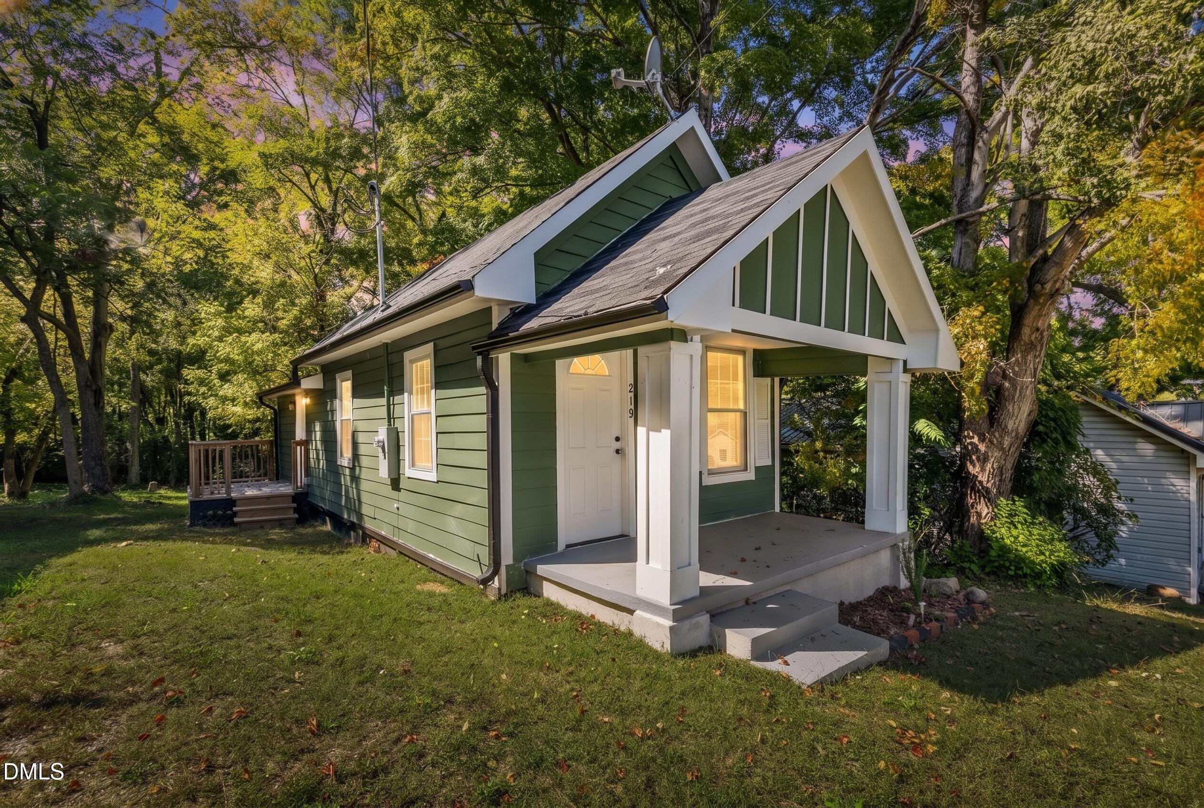
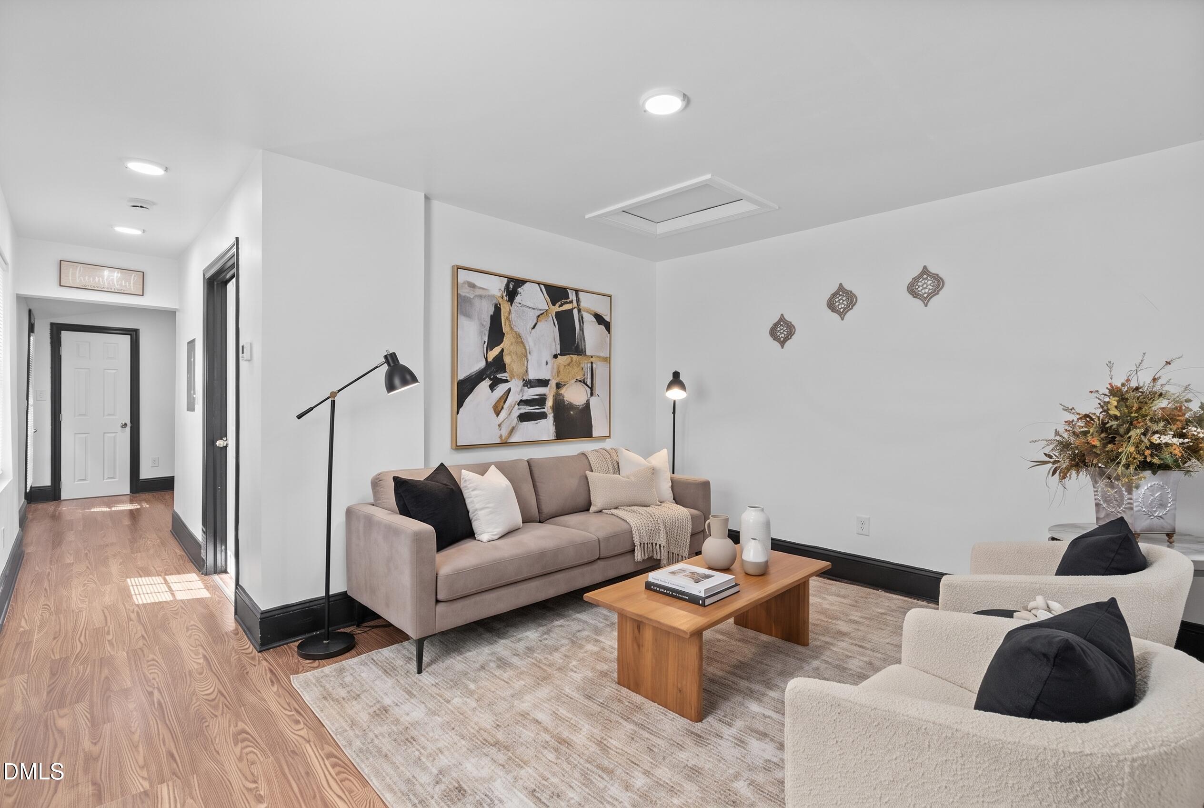
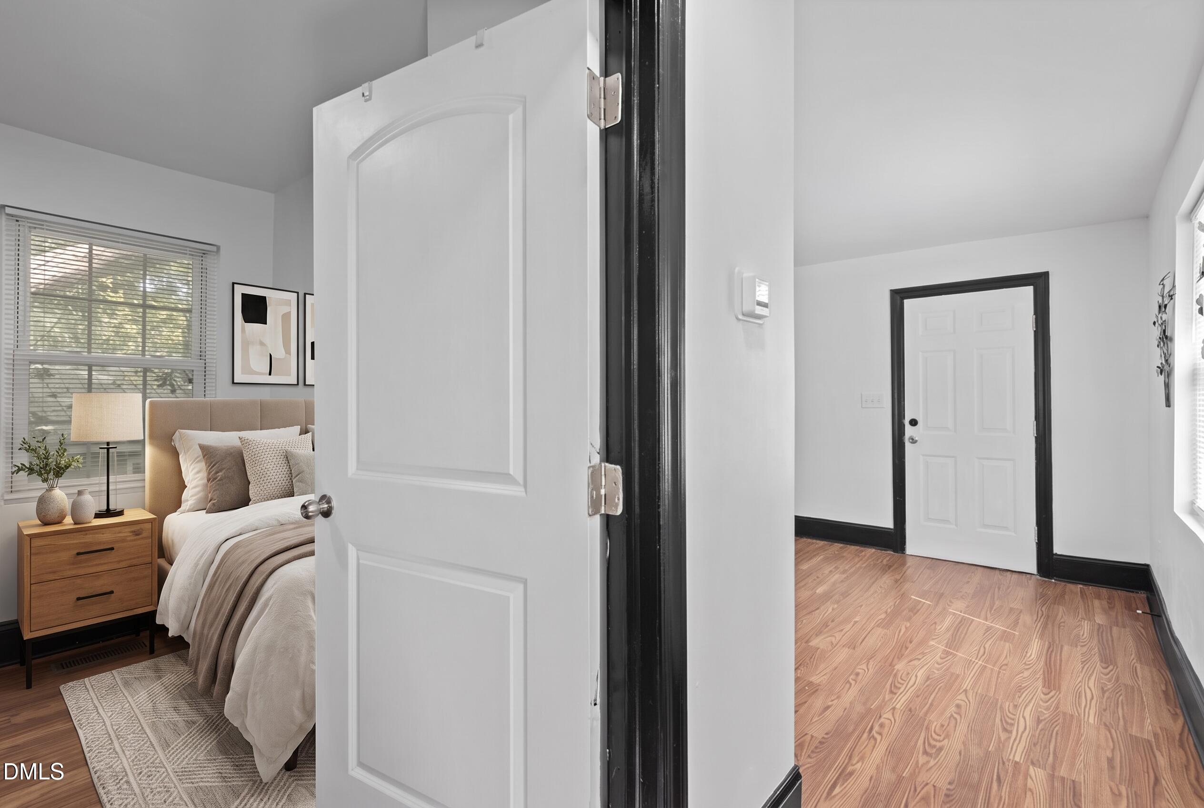
This updated 1-bedroom, 1-bath single-family home in Oxford Park offers a unique opportunity for both owner-occupants and investors. With 672 square feet of efficient living space on a 0.21-acre lot, the property combines a manageable footprint with additional outdoor space, mature trees, and added privacy. Built in 1901 and thoughtfully remodeled with modern updates, the home offers a functional layout with a bright interior and low-maintenance living. The spacious rear yard provides added flexibility for outdoor living, storage, gardening, or potential future improvements, subject to local zoning and approval requirements. For investors, the compact design and updated condition may support lower maintenance demands and strong rental potential. Buyers may also have the opportunity to purchase this property together with 219 Lanier St, creating a bundle option for those interested in expanding their investment portfolio or controlling multiple properties in the same area. Contact the listing agent for additional information regarding the property and bundle purchase opportunity. Images have been digitally enhanced for marketing purposes, please see agent for details.

Save
Ask
Tour
Hide
Share
Listing Snapshot
Price 
$134,900
Days On Site 
18 Days
Bedrooms 
1
Inside Area (SqFt) 
541 sqft
Total Baths 
1
Full Baths 
1
Partial Baths 
N/A
Lot Size 
0.12 Acres
Year Built 
1901
MLS Number 
10196487
Status 
Active
Property Tax 
$936.6
HOA/Condo/Coop Fees 
N/A
Sq Ft Source 
N/A
Friends & Family
Recent Activity
3 weeks agoListing first seen on site
3 weeks agoListing updated with changes from the MLS
General Features
Acres 
0.12
Disclosures 
Lead Based PaintSeller Disclosure
Foundation 
Block
Levels 
One
Parking 
DrivewayGravelOn SiteOn Street
Property Sub Type 
Single Family Residence
Sewer 
Public Sewer
Special Circumstances 
Standard
SqFt Above 
541
SqFt Total 
541
Style 
CottageRanch
Utilities 
Electricity ConnectedSewer ConnectedWater Connected
Water Source 
Public
Interior Features
Appliances 
Electric Range
Basement 
Crawl Space
Cooling 
Central AirElectricHeat Pump
Flooring 
Vinyl
Heating 
CentralElectricHeat Pump
Interior 
Eat-in Kitchen
Main Level Bedrooms 
1
Kitchen 
Level - Main
Laundry 
Level - Main
Living Room 
Level - Main
Master Bathroom 
Level - Main
Master Bedroom 
Level - Main
Save
Ask
Tour
Hide
Share
Exterior Features
Construction Details 
BlockFiber CementHardiPlank Type
Exterior 
Private Yard
Fencing 
None
Lot Features 
Back YardFew TreesMany TreesPrivate
Patio And Porch 
DeckFront Porch
Roof 
Shingle
View 
Trees/Woods
Waterview 
Trees/Woods
Community Features
Financing Terms Available 
CashConventionalFHAUSDA LoanVA Loan
Schools
School District
Unknown
Elementary School
Granville - C G Credle Elementary
Middle School
Granville - Northern Granville Middle
High School
Granville - J F Webb High
Listing courtesy of Jeremy Brazoban of LPT Realty, LLC


Listings that are marked with an icon are provided courtesy of the Triangle MLS, Inc. of North Carolina, Internet Data Exchange Database. Copyright 2026 Triangle MLS, Inc. of North Carolina. All rights reserved.

Last checked: 2026-10-22 12:00 AM UTC

Neighborhood & Commute
Source: Walkscore
Disclosure: Community information and market data powered by Constellation Data Labs. Information is deemed reliable but not guaranteed.
Save
Ask
Tour
Hide
Share