Save
Ask
Tour
Hide
Share
$349,900
New Listing

4149 Elkton Drive
Raleigh, NC 27610

For Sale|Single Family Residence|Active
0
Beds
3
Total Baths
3
Full Baths
2,119
SqFt
$165
/SqFt
2007
Built
Subdivision:
Griffis Glen
County:
Wake
Call Now: 919-404-SHOW
Is this the listing for you? We can help make it yours.
919-404-SHOW
4149 Elkton Drive
Save
Ask
Tour
Hide
Share

Mortgage Calculator

Monthly Payment (Est.)

Enter an interest rate to see your estimated monthly payment.
Calculator powered by Showcase IDX, a Constellation1 Company. Copyright ©2026 Information is deemed reliable but not guaranteed.

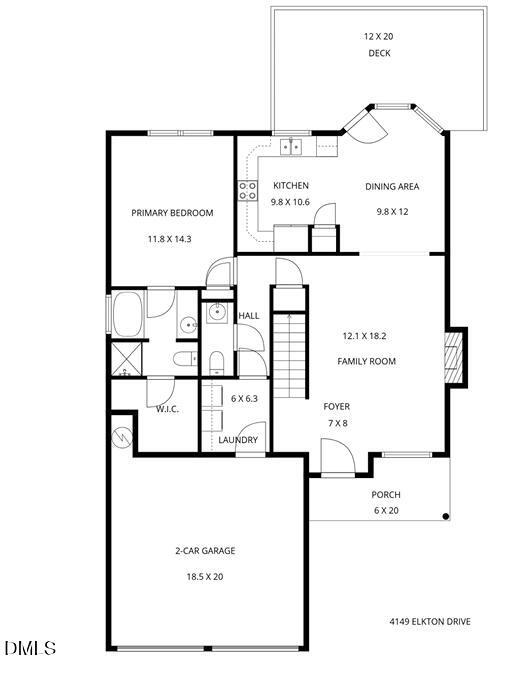
Beautiful 5 bedroom, 3.5 bath home in the desirable Griffis Glen subdivision. This 2,119 sq. ft. property offers exceptional flexibility with two full master bedrooms (one on each floor) perfect for multi generational living or private guest accommodations. The main level features an open living area that flows into a bright kitchen, ideal for everyday living and entertaining. Upstairs includes spacious secondary bedrooms. Enjoy outdoor living on the rear deck and take advantage of the 2-car garage for parking and storage. Conveniently located near shopping, dining, parks, and major Raleigh highways. Key Features: • 5 Bedrooms • 3.5 Baths • Two Master Bedrooms • 2,119 Sq. Ft • 2 Car Garage • Deck Bedrooms shown with carpet removed. $6,000 Allowance given for carpet. Interior pictures coming soon

Save
Ask
Tour
Hide
Share
Listing Snapshot
Price 
$349,900
Days On Site 
0 Days
Bedrooms 
N/A
Inside Area (SqFt) 
2,119 sqft
Total Baths 
3
Full Baths 
3
Partial Baths 
N/A
Lot Size 
0.17 Acres
Year Built 
2007
MLS® Number 
10196478
Status 
Active
Property Tax 
$3,390.57
HOA/Condo/Coop Fees 
$13.33 monthly
Sq Ft Source 
N/A
Friends & Family
Recent Activity
4 hours agoListing first seen on site
4 hours agoListing updated with changes from the MLS®
General Features
Acres 
0.17
Attached Garage 
Yes
Disclosures 
Seller Disclosure
Foundation 
Slab
Garage 
Yes
Garage Spaces 
2
Levels 
Two
Parking 
AttachedGarageCarport
Property Condition 
Updated/Remodeled
Property Sub Type 
Single Family Residence
Security 
Fire AlarmSmoke Detector(s)Security System Leased
Sewer 
Public Sewer
Special Circumstances 
Standard
SqFt Above 
2119
SqFt Total 
2119
Style 
Traditional
Water Source 
Public
Zoning 
R-4
Interior Features
Appliances 
DisposalDishwasherOvenRefrigerator
Cooling 
Central Air
Fireplace 
Yes
Fireplaces 
1
Flooring 
CarpetLaminateLinoleumSee RemarksTile
Heating 
Electric
Interior 
See RemarksIn-Law FloorplanMaster DownstairsHigh Speed Internet
Laundry Features 
Main Level
Main Level Bedrooms 
1
Window Features 
Double Pane Windows
Bathroom 2 
Level - Main
Bathroom 3 
Level - Second
Bedroom 2 
Level - Main
Bedroom 3 
Level - Second
Bedroom 4 
Level - Second
Bedroom 5 
Level - Second
Breakfast Room 
Level - Main
Family Room 
Level - Main
Kitchen 
Level - Main
Master Bathroom 
Level - Second
Master Bedroom 
Level - Second
Save
Ask
Tour
Hide
Share
Exterior Features
Construction Details 
FrameVinyl Siding
Exterior 
None
Patio And Porch 
DeckPorch
Roof 
Shingle
Windows/Doors 
Double Pane Windows
Community Features
Association Amenities 
None
Association Fee 
$40.0
Association Fee Frequency 
Quarterly
Community Features 
Street LightsSidewalks
Financing Terms Available 
CashConventionalFHAVA Loan
Building Access 
Front Door
Schools
School District
Unknown
Elementary School
Wake County Schools
Middle School
Wake County Schools
High School
Wake County Schools
Listing courtesy of Libby Coley of Promised Land Realty


Listings that are marked with an icon are provided courtesy of the Triangle MLS, Inc. of North Carolina, Internet Data Exchange Database. Copyright 2026 Triangle MLS, Inc. of North Carolina. All rights reserved.

Last checked: 2026-10-03 09:52 PM UTC

Neighborhood & Commute
Source: Walkscore
Disclosure: Community information and market data powered by Constellation Data Labs. Information is deemed reliable but not guaranteed.
Save
Ask
Tour
Hide
Share