Save
Ask
Tour
Hide
Share
$295,000
38 Days On Site

4066 Pleasants Road
Oxford, NC 27565

Single Family Residence|Pending
3
Beds
2
Total Baths
2
Full Baths
1,355
SqFt
$218
/SqFt
1997
Built
Subdivision:
Not in a Subdivision
County:
Granville
Call Now: 919-404-SHOW
Is this the listing for you? We can help make it yours.
919-404-SHOW
4066 Pleasants Road4066 Pleasants Road4066 Pleasants Road4066 Pleasants Road
Save
Ask
Tour
Hide
Share

Mortgage Calculator

Monthly Payment (Est.)

Enter an interest rate to see your estimated monthly payment.
Calculator powered by Showcase IDX, a Constellation1 Company. Copyright ©2026 Information is deemed reliable but not guaranteed.

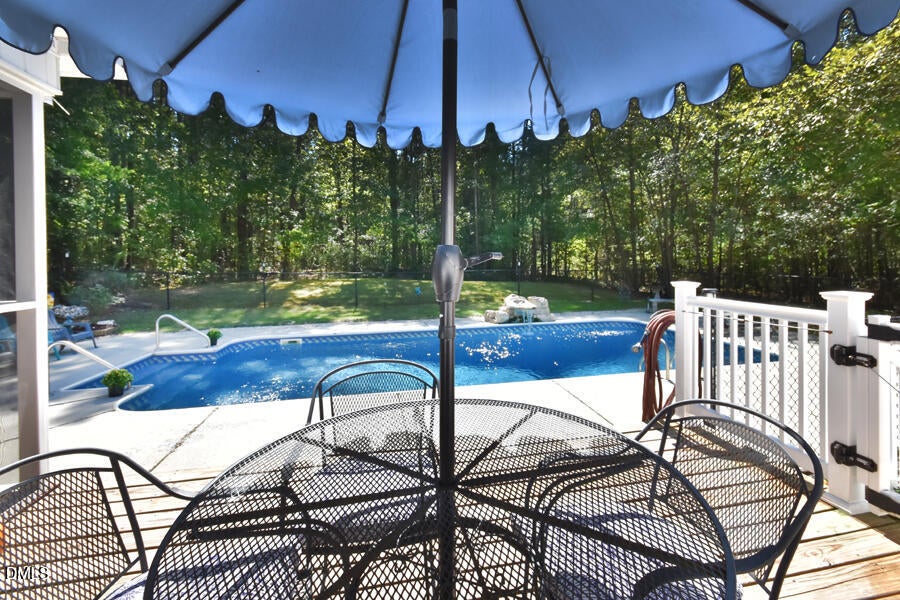
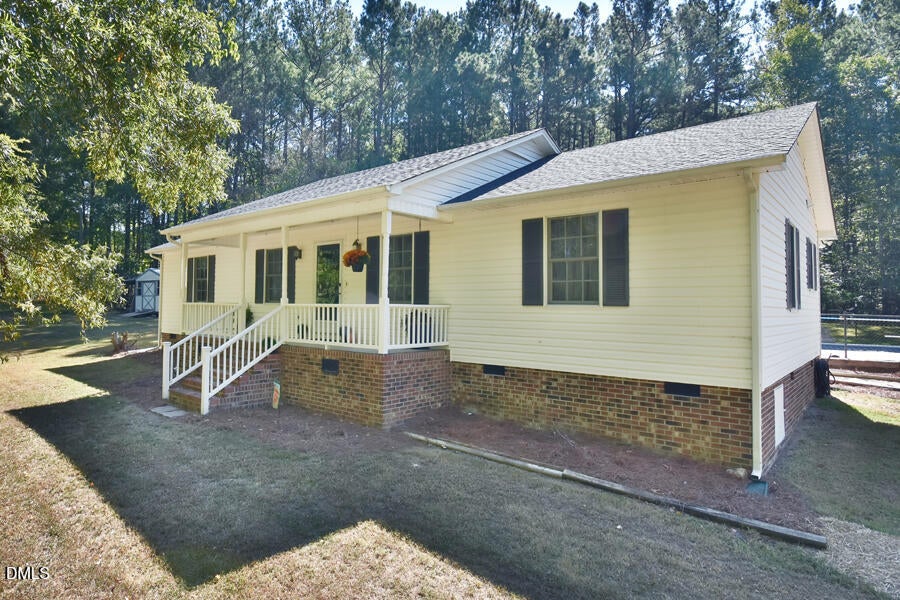
Welcome home to this charming stick-built home, thoughtfully constructed by SD Puckett and Associates and offering plenty of space, character, and outdoor living to enjoy! Whether you're relaxing on the covered front porch, enjoying the screened-in patio, or gathering with friends on the open deck, this home offers inviting spaces for entertaining and enjoying the outdoors in every season. There is a chlorine pool to enjoy along with a the convenience of a dog pen, which conveys with the property. The shed in front of the house, beside the driveway does not convey with the property. Inside, you'll find a pull-down attic with access extending throughout the house, providing an abundance of convenient storage space. The home also features gas logs, though there is currently no fuel tank in place. The kitchen includes a stove and refrigerator, with space available for a dishwasher should the new owner choose to add one. A 30-amp circuit power pole is located at the front of the property and was previously used for a camper hookup, offering additional flexibility. With its combination of comfortable indoor living, generous storage, and multiple outdoor spaces designed for relaxing and entertaining, this property offers a wonderful opportunity to enjoy both the home and the surrounding outdoors. Come see all this property has to offer!

Save
Ask
Tour
Hide
Share
Listing Snapshot
Price 
$295,000
Days On Site 
38 Days
Bedrooms 
3
Inside Area (SqFt) 
1,355 sqft
Total Baths 
2
Full Baths 
2
Partial Baths 
N/A
Lot Size 
2.89 Acres
Year Built 
1997
MLS Number 
10196476
Status 
Pending
Property Tax 
$1,621.21
HOA/Condo/Coop Fees 
N/A
Sq Ft Source 
N/A
Friends & Family
Recent Activity
a month agoListing updated with changes from the MLS
a month agoStatus changed to Pending
a month agoListing first seen on site
General Features
Acres 
2.89
Foundation 
Brick/MortarPermanent
Levels 
One
Parking 
Gravel
Parking Spaces 
3
Property Sub Type 
Single Family Residence
Sewer 
Septic Tank
Special Circumstances 
Standard
SqFt Above 
1355
SqFt Total 
1355
Style 
A-Frame
Water Source 
Well
Interior Features
Appliances 
OvenRefrigeratorWasher/Dryer
Basement 
Crawl Space
Cooling 
Central AirCeiling Fan(s)
Fireplace 
Yes
Fireplace Features 
Gas Log
Fireplaces 
1
Flooring 
LaminateVinyl
Heating 
ElectricFireplace(s)Heat Pump
Interior 
Ceiling Fan(s)Walk-In Closet(s)High Speed Internet
Laundry Features 
Laundry Room
Main Level Bedrooms 
3
Bathroom 2 
Dimensions - 9.0 x 5.0Level - Main
Bedroom 2 
Dimensions - 12.5 x 10.0Level - Main
Bedroom 3 
Dimensions - 12.4 x 11.0Level - Main
Dining Room 
Dimensions - 10.7 x 12.6Level - Main
Kitchen 
Dimensions - 12.5 x 12.0Level - Main
Laundry 
Dimensions - 7.5 x 7.0Level - Main
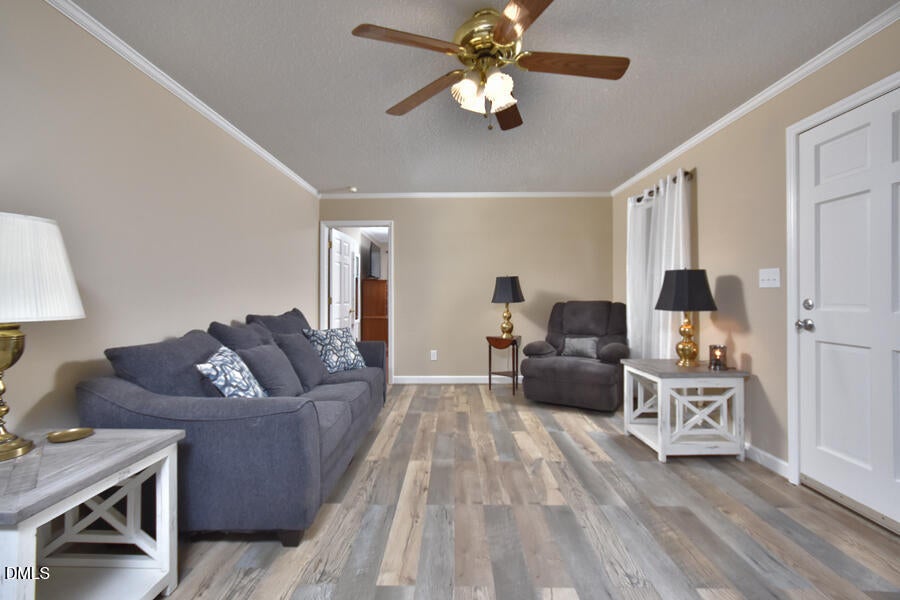
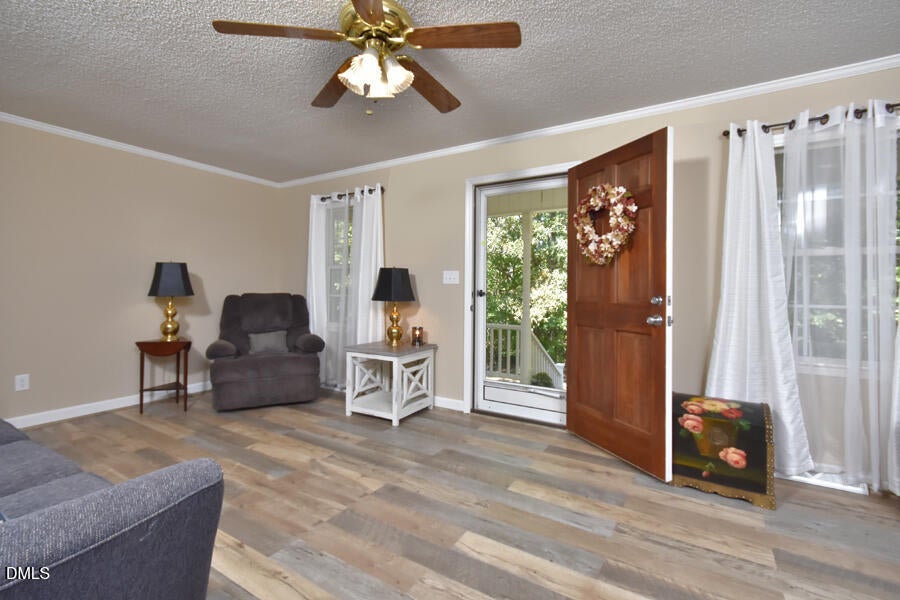
Living Room 
Dimensions - 12.4 x 12.6Level - Main
Master Bathroom 
Dimensions - 12.5 x 5.0Level - Main
Master Bedroom 
Dimensions - 14.0 x 12.4Level - Main
Other 
Dimensions - 21.5 x 5.8Level - Main
Save
Ask
Tour
Hide
Share
Exterior Features
Construction Details 
Vinyl Siding
Exterior 
RV Hookup
Patio And Porch 
DeckFront PorchPatioScreened
Pool Features 
Diving BoardFencedIn GroundOtherWaterfallPrivate
Private Pool 
Yes
Roof 
Shingle
Community Features
Financing Terms Available 
CashConventional
Roads 
Gravel
Schools
School District
Unknown
Elementary School
Granville - Stovall Shaw Elementary
Middle School
Granville - Northern Granville Middle
High School
Granville - J F Webb High
Listing courtesy of Sydnie Averette of 1st Choice Realty of Triangle


Listings that are marked with an icon are provided courtesy of the Triangle MLS, Inc. of North Carolina, Internet Data Exchange Database. Copyright 2026 Triangle MLS, Inc. of North Carolina. All rights reserved.

Last checked: 2026-11-11 01:57 AM UTC

Neighborhood & Commute
Source: Walkscore
Disclosure: Community information and market data powered by Constellation Data Labs. Information is deemed reliable but not guaranteed.
Save
Ask
Tour
Hide
Share