Save
Ask
Tour
Hide
Share
$479,800
30 Days On Site

5825 Morning Forest Drive
Raleigh, NC 27609

Single Family Residence|Pending
3
Beds
2
Total Baths
2
Full Baths
1,809
SqFt
$265
/SqFt
1972
Built
Subdivision:
Fox Run
County:
Wake
Call Now: 919-404-SHOW
Is this the listing for you? We can help make it yours.
919-404-SHOW
5825 Morning Forest Drive5825 Morning Forest Drive5825 Morning Forest Drive5825 Morning Forest Drive
Save
Ask
Tour
Hide
Share

Mortgage Calculator

Monthly Payment (Est.)

Enter an interest rate to see your estimated monthly payment.
Calculator powered by Showcase IDX, a Constellation1 Company. Copyright ©2026 Information is deemed reliable but not guaranteed.

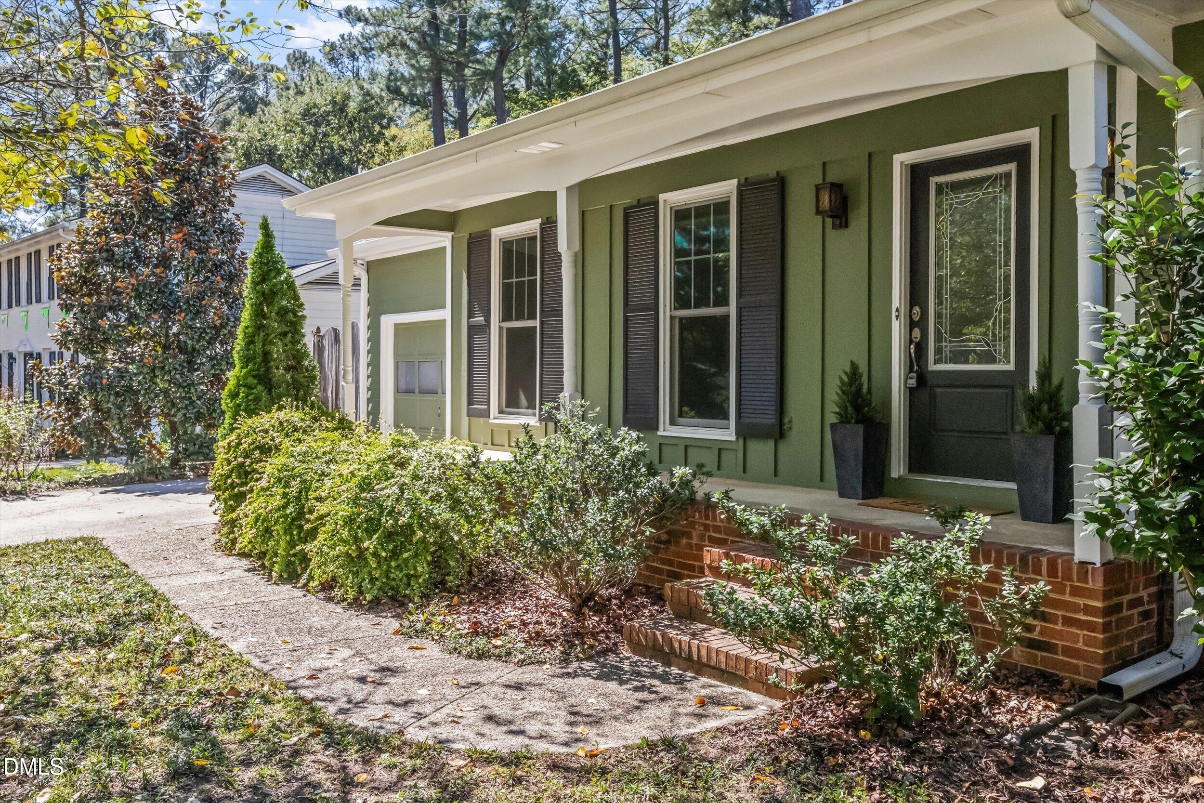
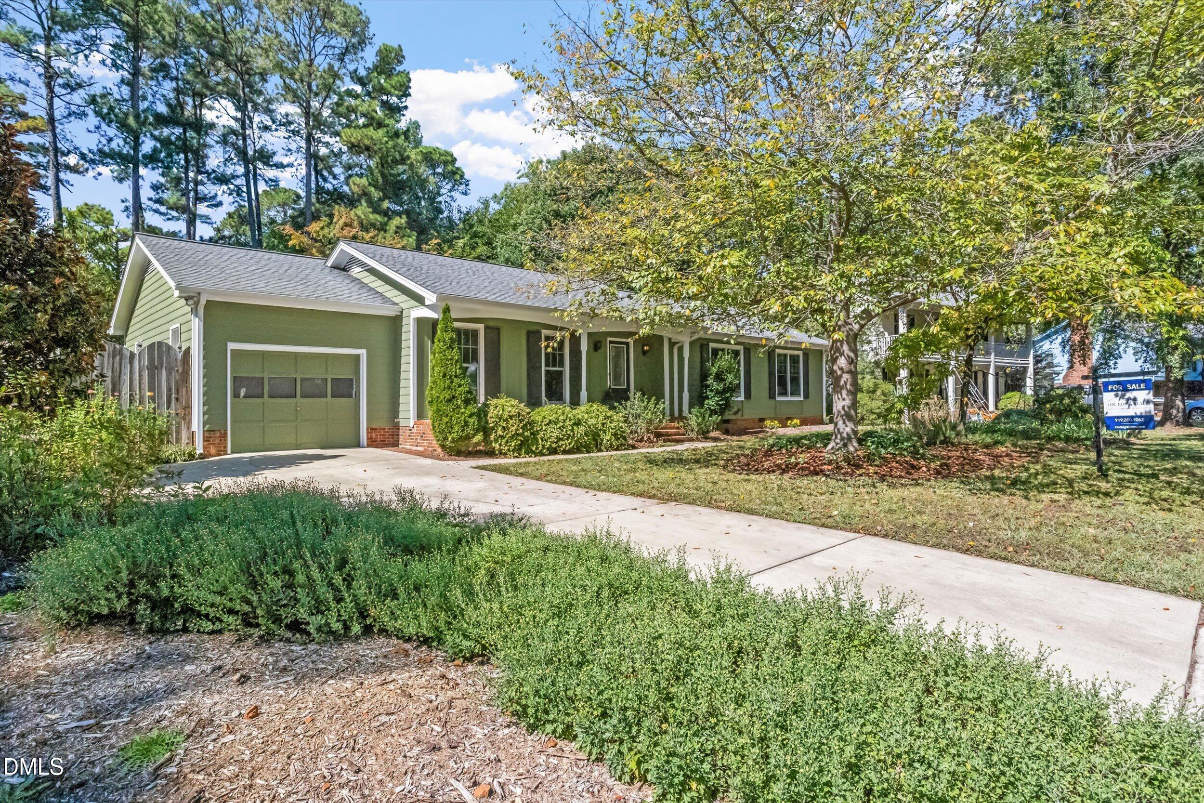
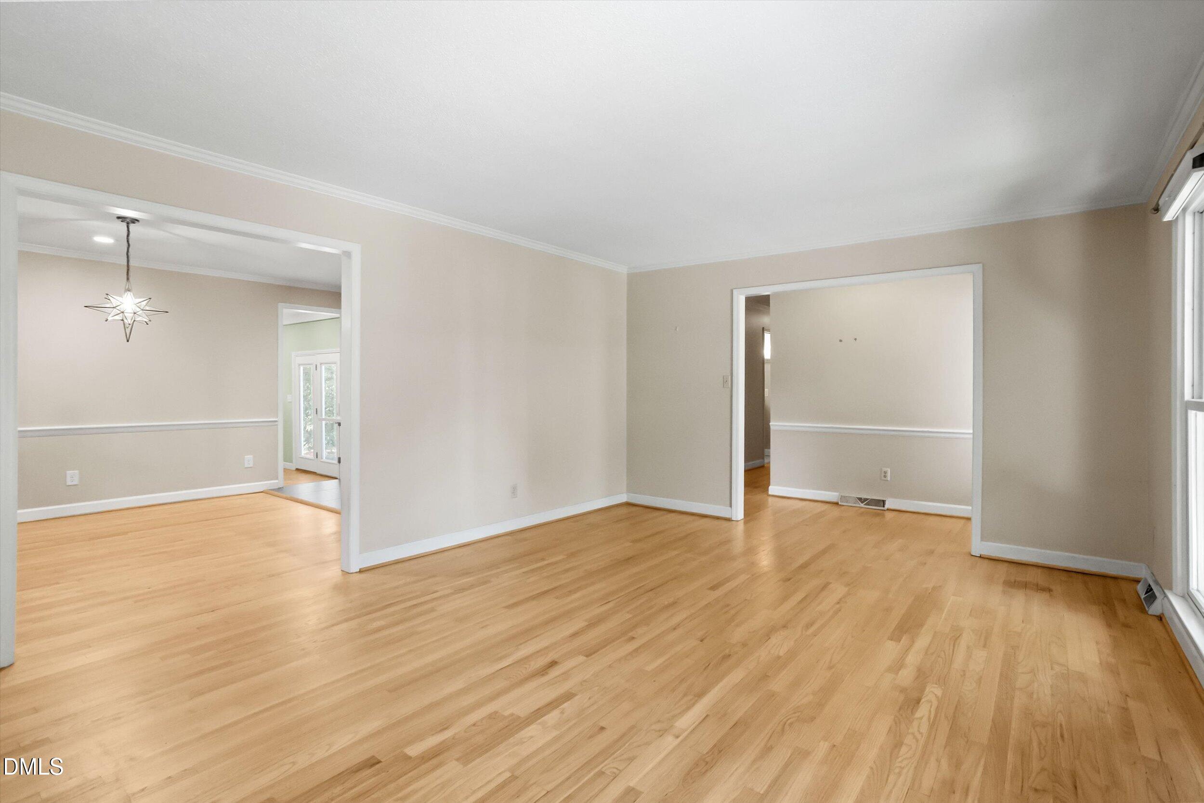
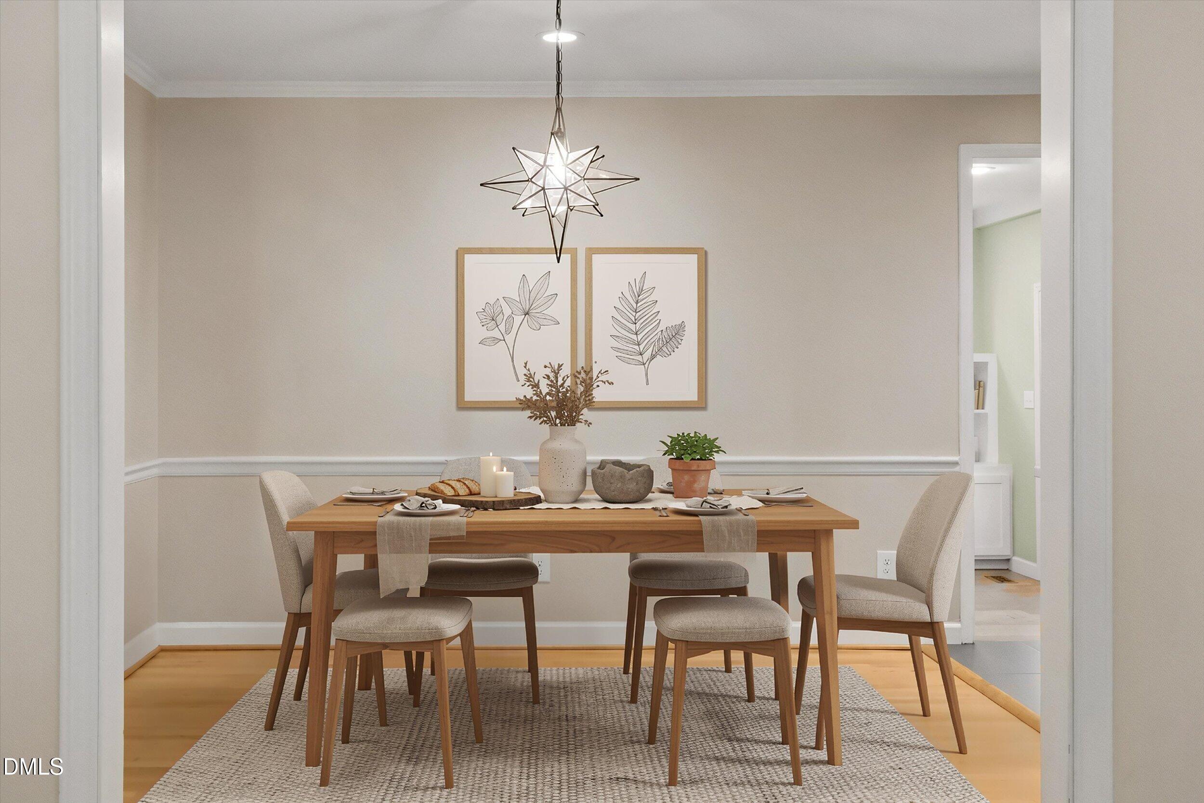
Charming Ranch Home in an established North Raleigh neighborhood with mature trees, sidewalks, and classic curb appeal. This well-maintained home offers 3 bedrooms, 2 full baths, and a 1-car garage. From the inviting front porch to the interior with hardwood floors, this home brings warmth, character, and comfortable one-level living with a step down den. The den is a relaxing space, featuring French doors, newer windows, a gas fireplace, and custom built-in shelving. Step outside from the den to enjoy a landscaped fenced backyard featuring native plants, a raised garden area with its own separate fencing, & a shed for additional storage. The remodeled kitchen features stainless steel appliances, a gas range, beautiful countertops, backsplash, tile flooring, and a newer window. The kitchen opens to the formal dining area, creating a functional space for entertaining. Conveniently located in North Raleigh with easy access to shopping, dining, downtown Raleigh, RDU, and RTP.

Save
Ask
Tour
Hide
Share
Listing Snapshot
Price 
$479,800
Days On Site 
30 Days
Bedrooms 
3
Inside Area (SqFt) 
1,809 sqft
Total Baths 
2
Full Baths 
2
Partial Baths 
N/A
Lot Size 
0.33 Acres
Year Built 
1972
MLS Number 
10196461
Status 
Pending
Property Tax 
$4,008.74
HOA/Condo/Coop Fees 
N/A
Sq Ft Source 
N/A
Friends & Family
Recent Activity
3 weeks agoListing updated with changes from the MLS
3 weeks agoStatus changed to Pending
4 weeks agoListing first seen on site
General Features
Acres 
0.33
Attached Garage 
Yes
Disclosures 
Lead Based PaintSeller Disclosure
Garage 
Yes
Garage Spaces 
1
Levels 
One
Parking 
AttachedGarageConcreteDrivewayGarage Faces FrontGarage Door OpenerInside EntranceWorkshop in Garage
Property Sub Type 
Single Family Residence
Sewer 
Public Sewer
Special Circumstances 
Standard
SqFt Above 
1809
SqFt Total 
1809
Style 
Ranch
Utilities 
Cable AvailableElectricity AvailableNatural Gas Available
Water Source 
Public
Zoning 
R-4
Interior Features
Appliances 
DryerDisposalDishwasherFree-Standing RefrigeratorGas CooktopGas RangeMicrowaveRangeRefrigeratorStainless Steel Appliance(s)Washer
Basement 
Crawl Space
Cooling 
Central AirCeiling Fan(s)
Fireplace 
Yes
Fireplace Features 
DenGasRaised HearthStone
Fireplaces 
1
Flooring 
HardwoodTile
Heating 
Central
Interior 
Breakfast BarBeamed CeilingsBuilt-in FeaturesBookcasesCeiling Fan(s)ChandelierCrown MoldingDouble VanityEntrance FoyerEat-in KitchenHigh Speed InternetPantryRecessed LightingStorageWalk-In Closet(s)Master Downstairs
Laundry Features 
Laundry ClosetMain Level
Main Level Bedrooms 
3
Window Features 
BlindsScreens
Bedroom 2 
Level - Main
Bedroom 3 
Level - Main
Den 
Level - Main
Dining Room 
Level - Main
Laundry 
Level - Main
Living Room 
Level - Main
Master Bedroom 
Level - Main
Save
Ask
Tour
Hide
Share
Exterior Features
Construction Details 
Fiber CementMasoniteWood Siding
Exterior 
GardenLightingPrivate YardRain Gutters
Fencing 
Back YardFencedFullGateWood
Lot Features 
Back YardFront YardGardenLandscapedLevelNative PlantsPrivate
Other Structures 
Shed(s)
Patio And Porch 
CoveredFront PorchPatio
Roof 
Shingle
Windows/Doors 
BlindsScreens
Community Features
Community Features 
None
Financing Terms Available 
CashConventionalFHAVA Loan
Schools
School District
Unknown
Elementary School
Wake County Schools
Middle School
Wake County Schools
High School
Wake County Schools
Listing courtesy of Lou Ross of Choice Residential Real Estate


Listings that are marked with an icon are provided courtesy of the Triangle MLS, Inc. of North Carolina, Internet Data Exchange Database. Copyright 2026 Triangle MLS, Inc. of North Carolina. All rights reserved.

Last checked: 2026-11-02 12:22 PM UTC

Neighborhood & Commute
Source: Walkscore
Disclosure: Community information and market data powered by Constellation Data Labs. Information is deemed reliable but not guaranteed.
Save
Ask
Tour
Hide
Share