Save
Ask
Tour
Hide
Share
$939,900
New Listing

8208 Last Oak Court
Raleigh, NC 27613

Single Family Residence|Coming Soon
4
Beds
4
Total Baths
3
Full Baths
1
Partial Bath
3,901
SqFt
$241
/SqFt
2004
Built
Subdivision:
Oak Winds
County:
Wake
Call Now: 919-404-SHOW
Is this the listing for you? We can help make it yours.
919-404-SHOW
8208 Last Oak Court8208 Last Oak Court8208 Last Oak Court8208 Last Oak Court
Save
Ask
Tour
Hide
Share

Mortgage Calculator

Monthly Payment (Est.)

Enter an interest rate to see your estimated monthly payment.
Calculator powered by Showcase IDX, a Constellation1 Company. Copyright ©2026 Information is deemed reliable but not guaranteed.

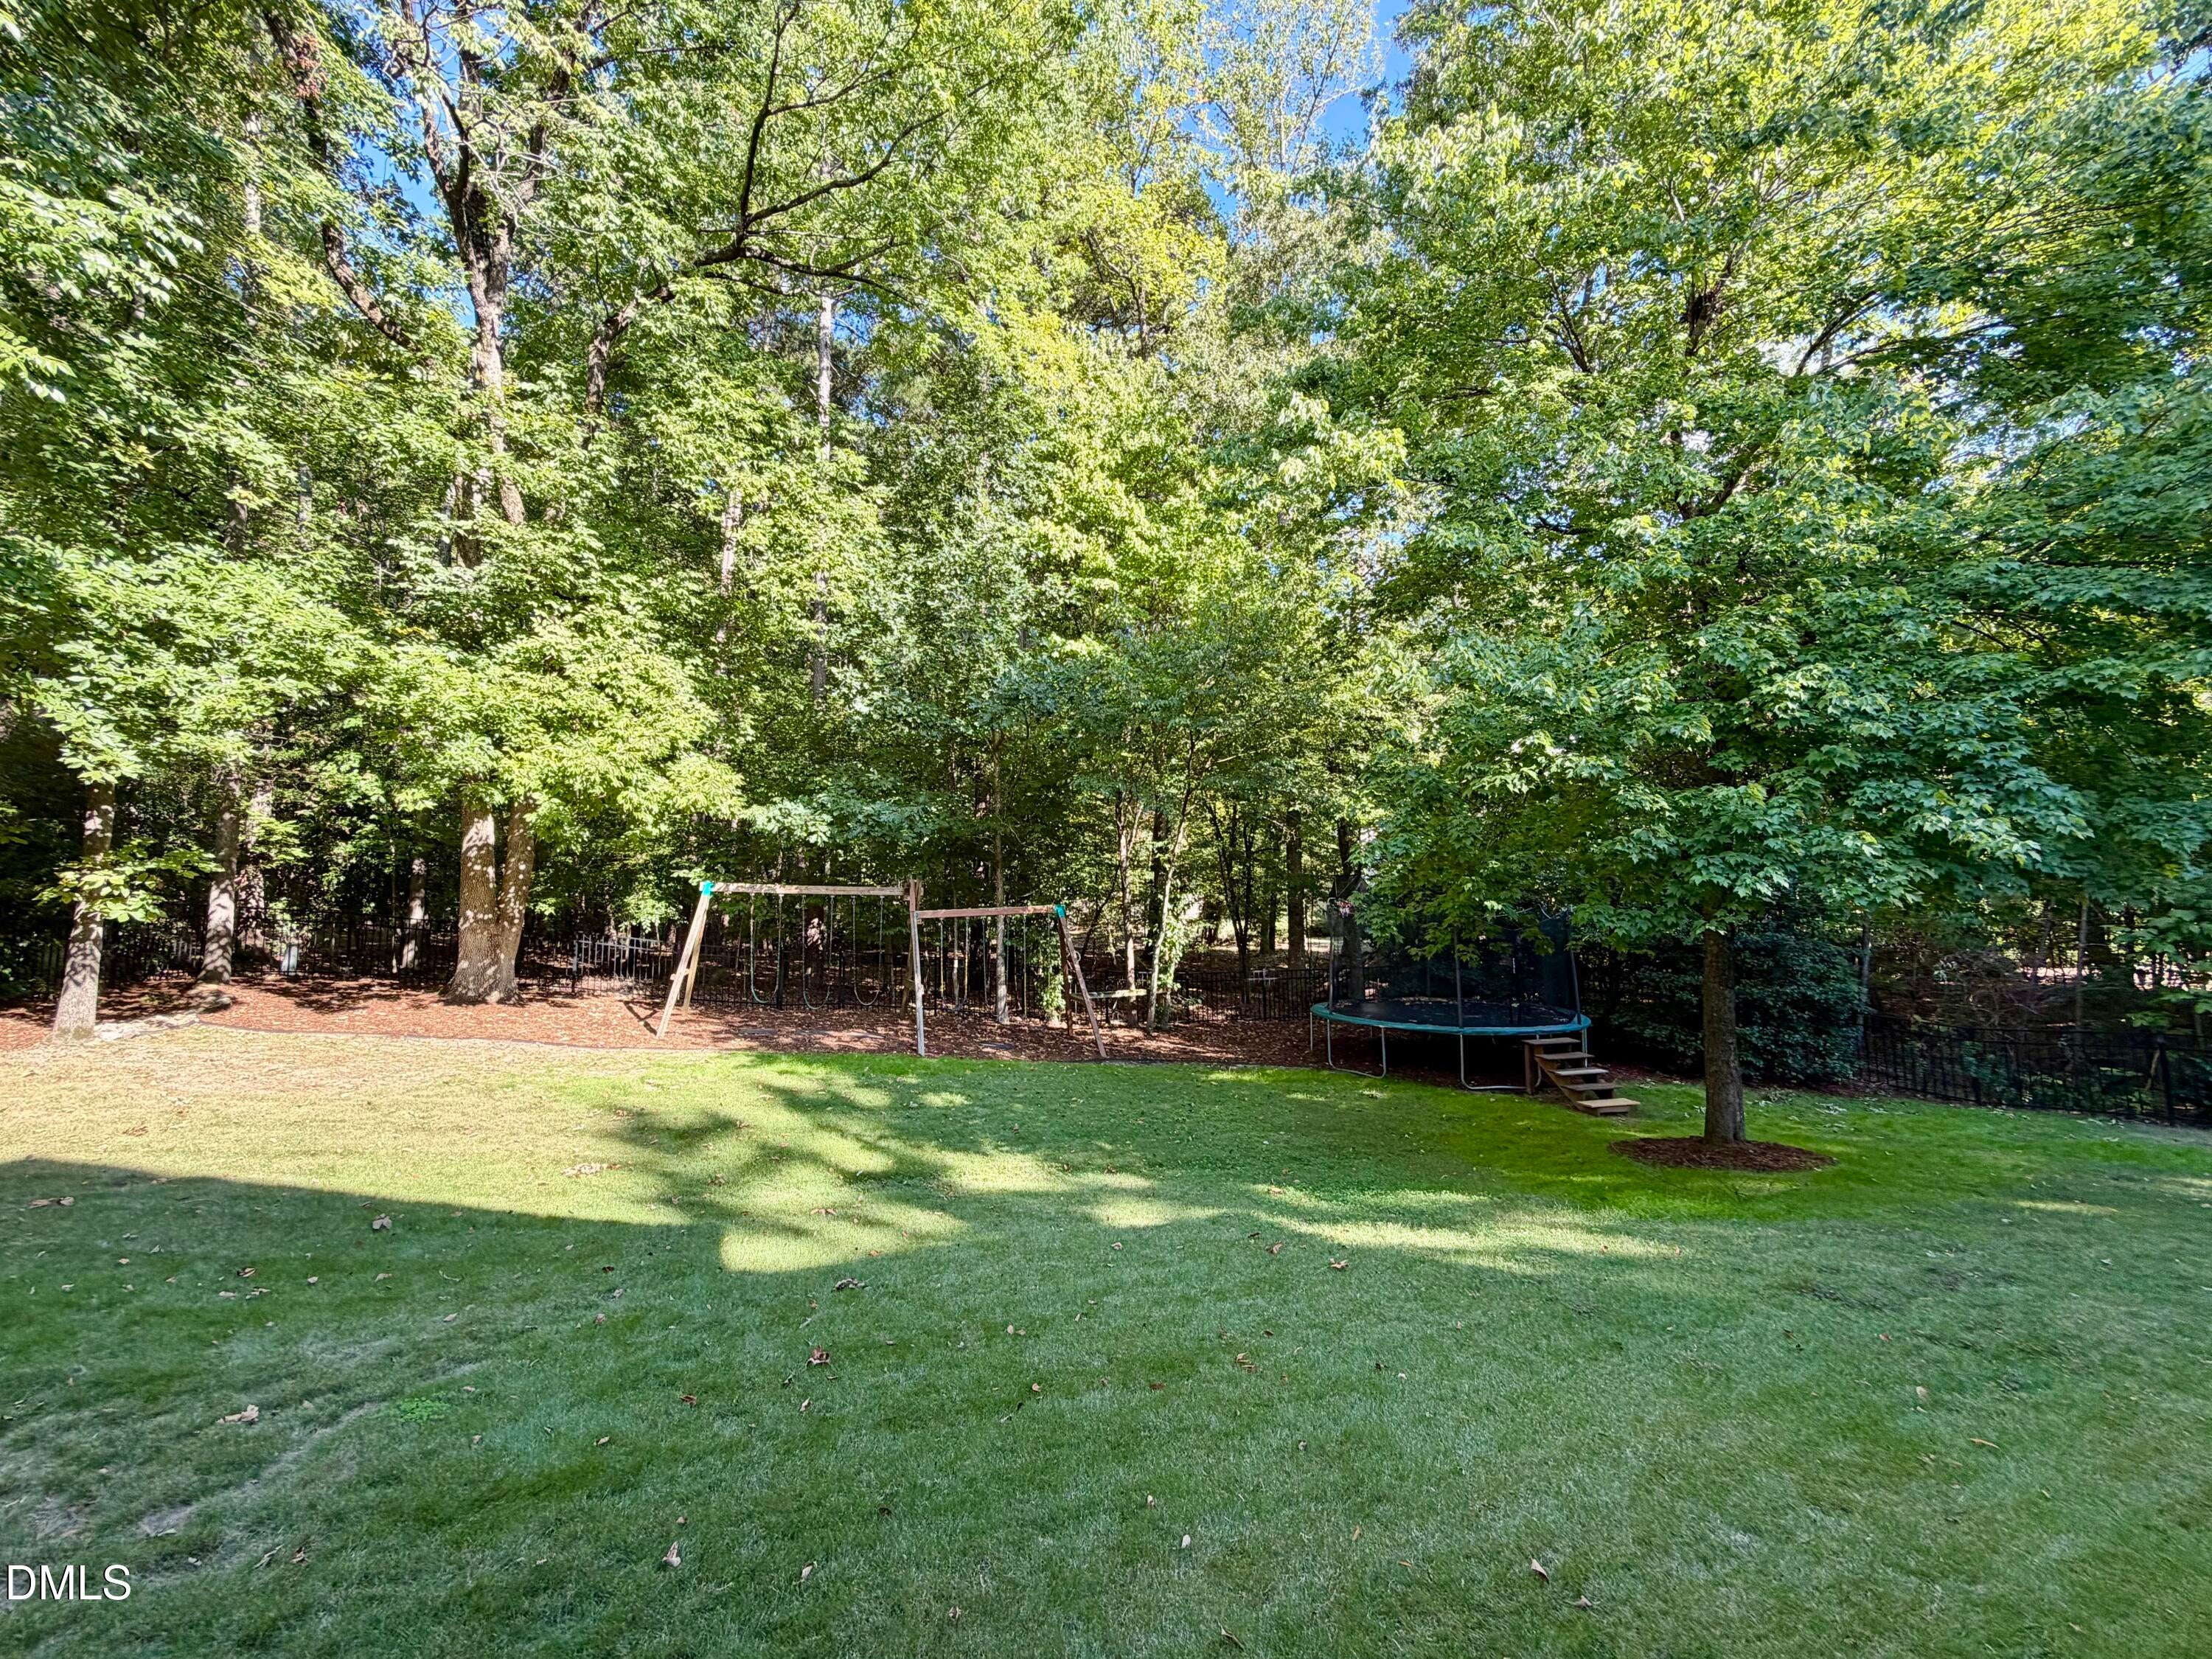
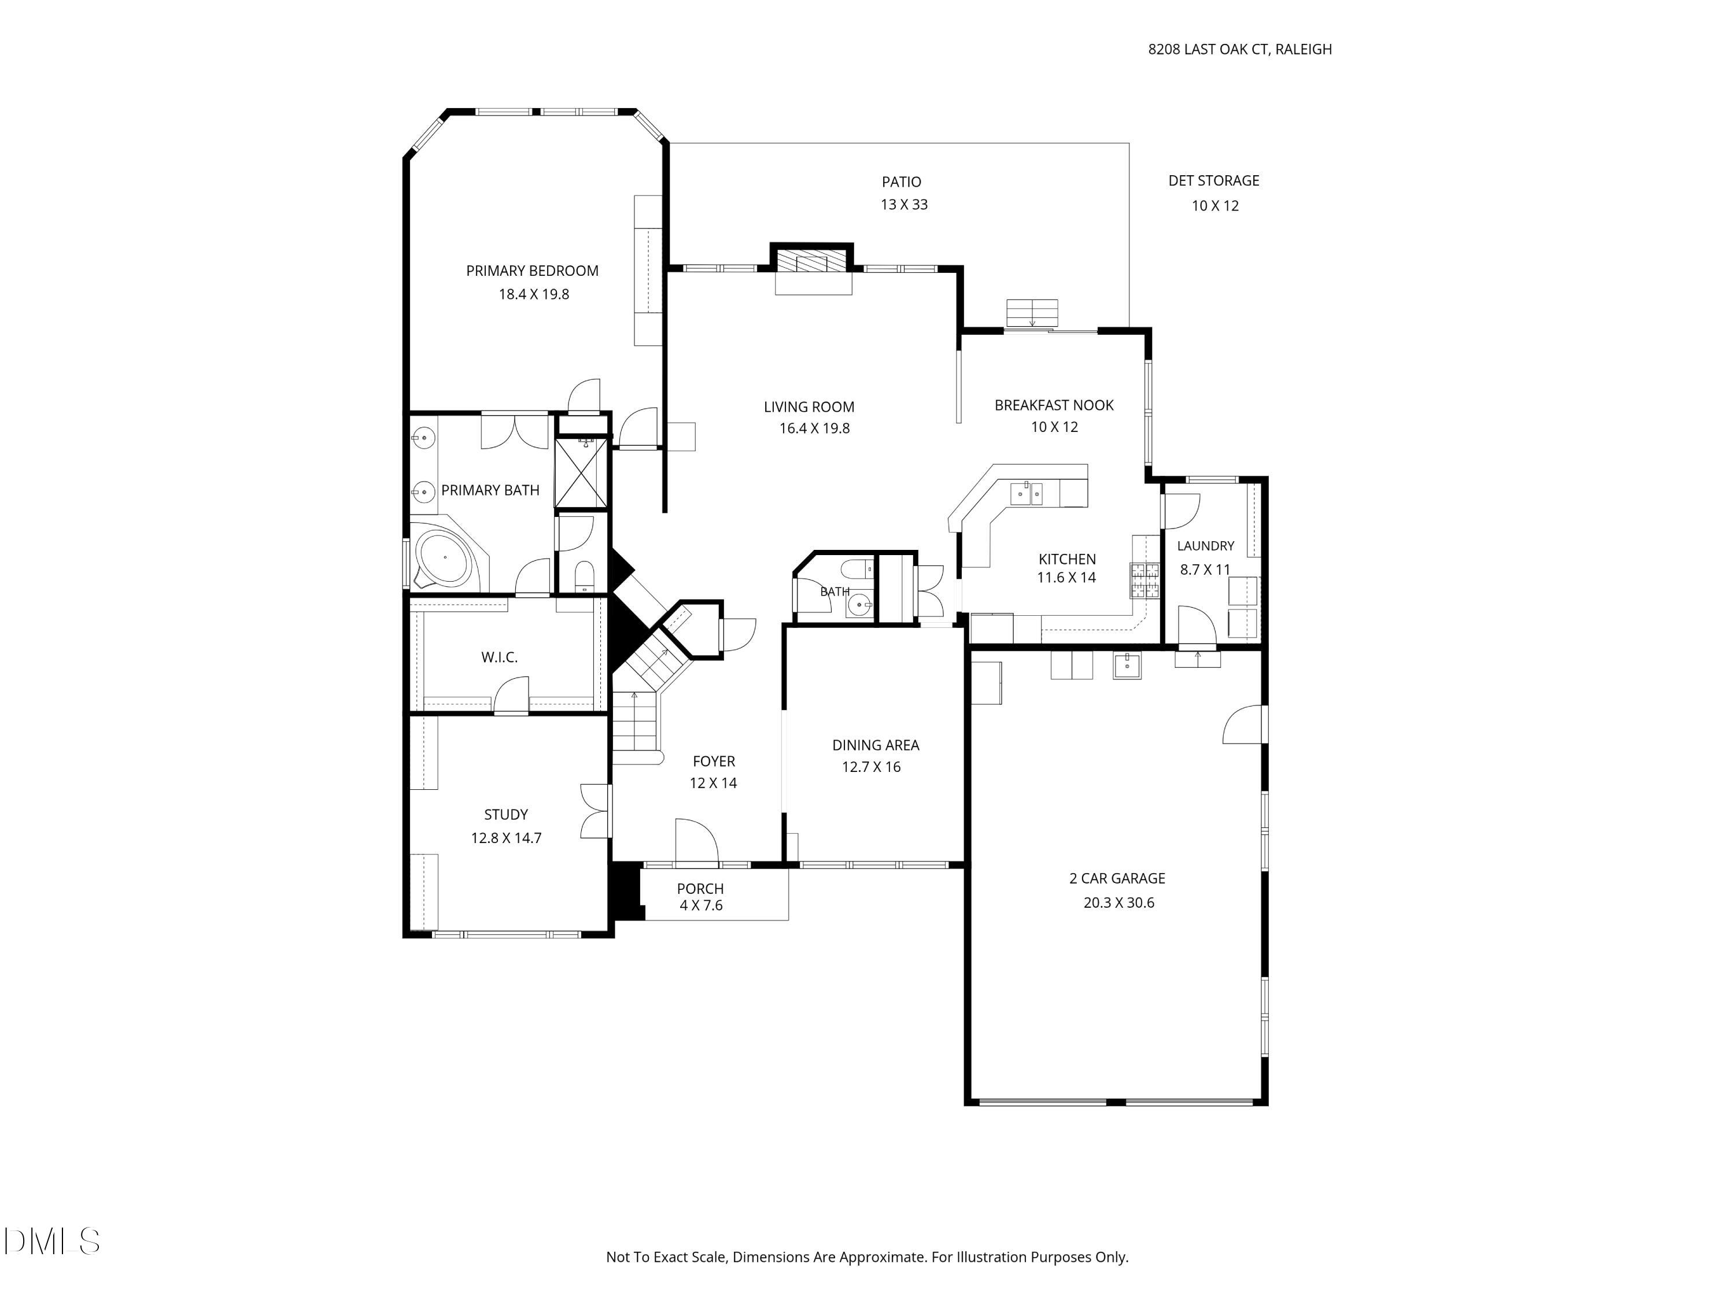
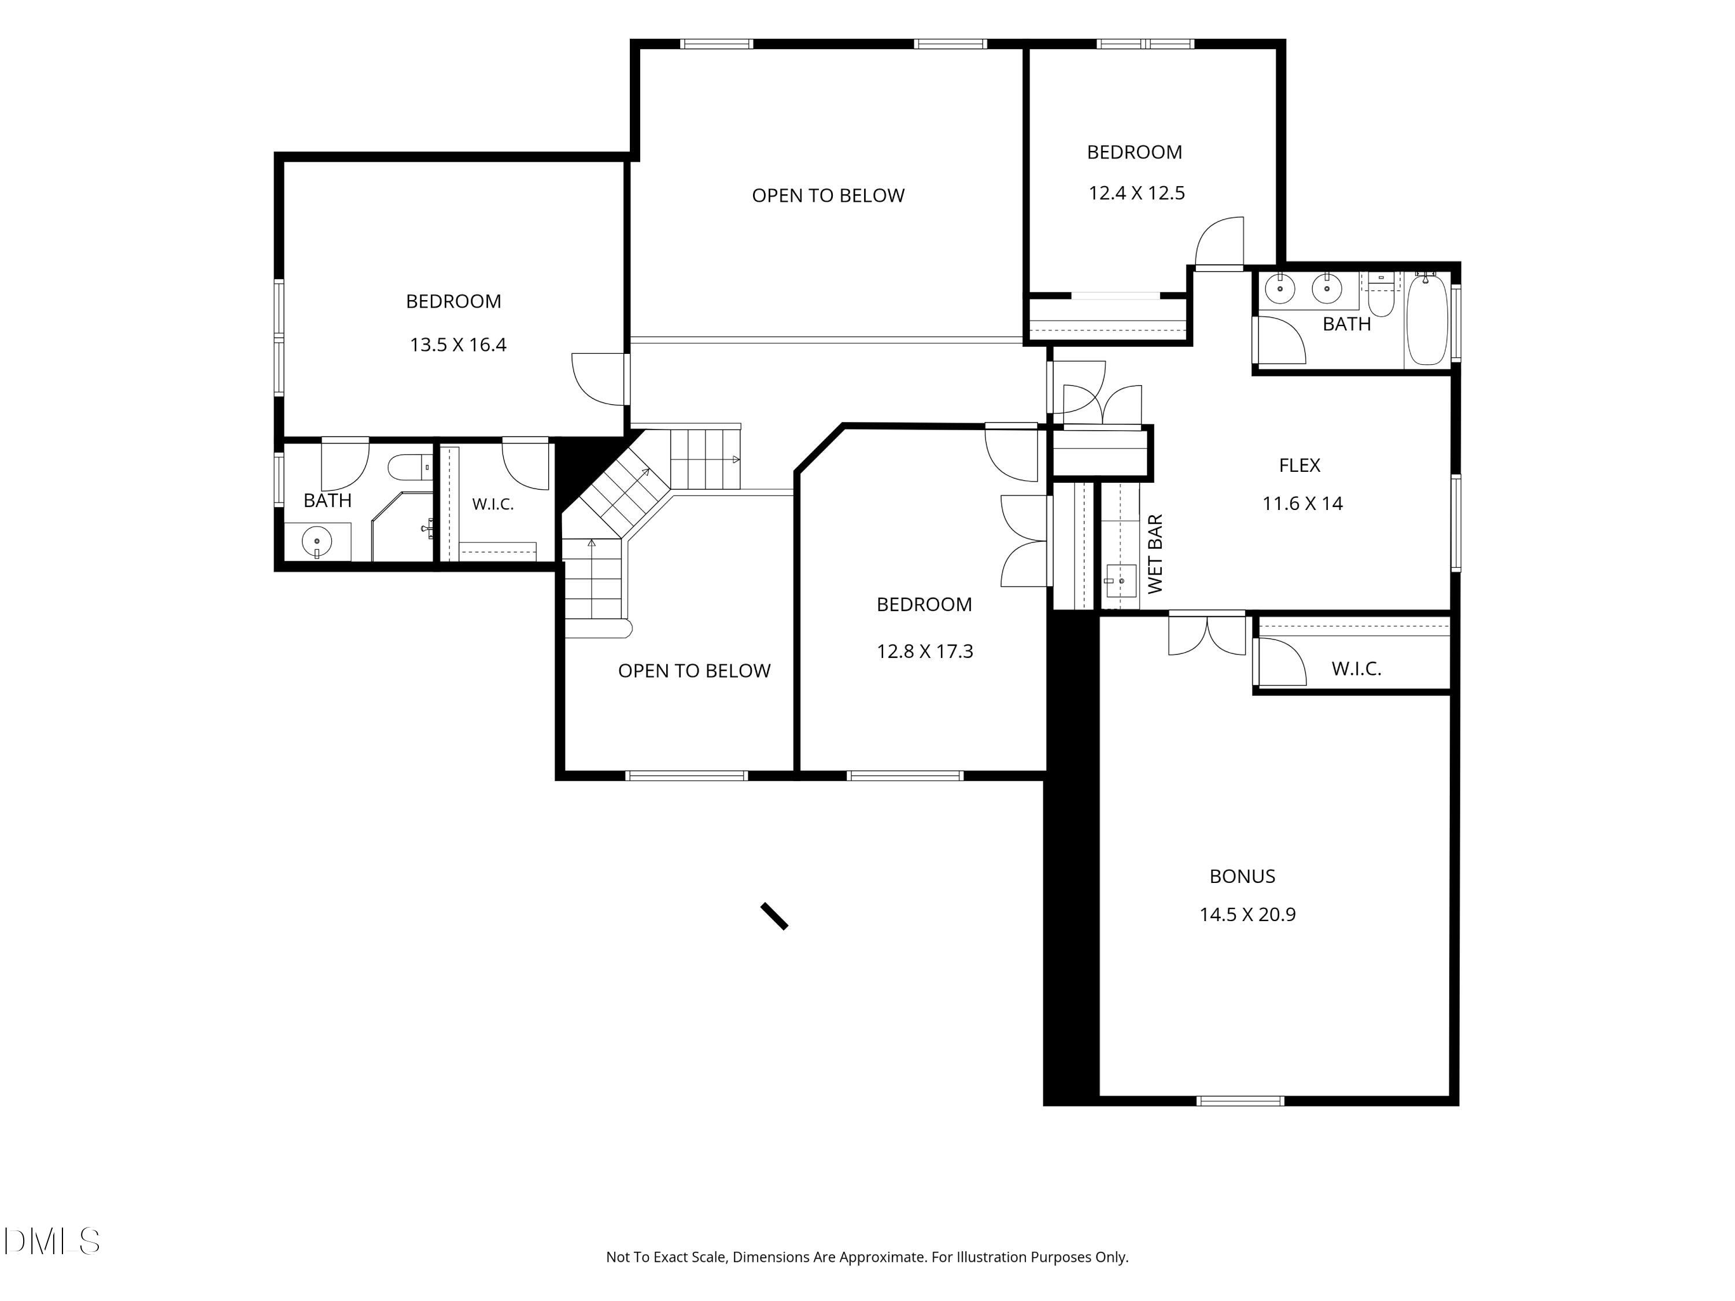
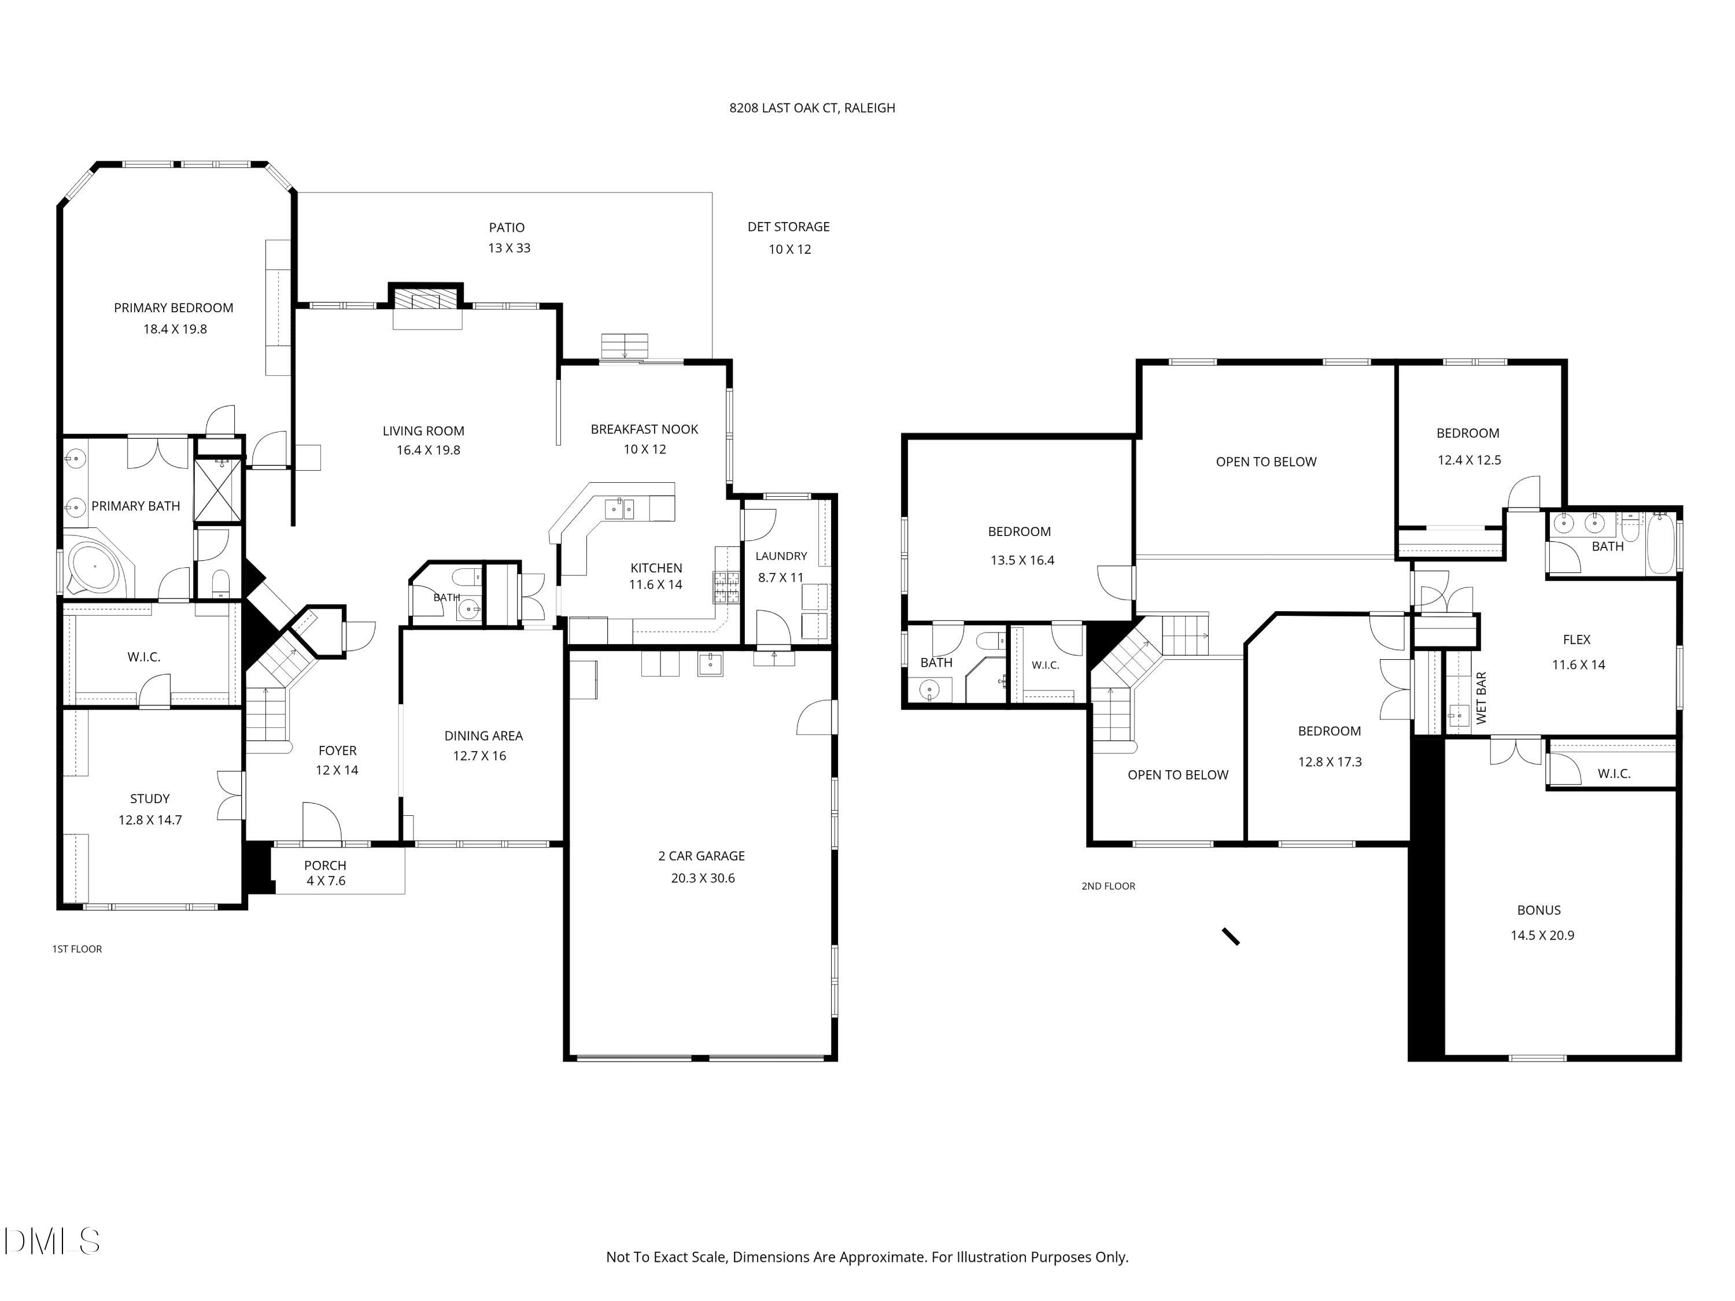
This exceptional custom built North Raleigh home offers 3,901 square feet of thoughtfully designed living space in a private setting. One of only two homes situated on the cul-de-sac, the property combines distinctive architecture, generous living spaces and a wooded backdrop with a prime North Raleigh location in the highly sought-after Leesville school district. The impressive exterior showcases stone and fiber cement siding, architectural detailing and multiple gables. Step inside to a freshly painted interior featuring beautiful hardwood floors, a dramatic two-story foyer, wrought iron staircase details and a soaring two-story family room with an impressive fireplace, large windows and an upstairs catwalk overlooking the living area. Designed for comfortable main-floor living, the expansive primary suite is privately positioned on the first floor. A dedicated study features custom built-in cabinetry, bookcases and desk, while the separate dining room provides additional space for entertaining. The open family room connects easily to the kitchen and breakfast area, and a main-floor laundry adds everyday convenience. Upstairs offers three generously sized secondary bedrooms, including one with a private bath, along with a large bonus room and an additional flex or entertainment room with wet bar. With multiple versatile spaces, there is plenty of room for a media room, recreation area, exercise space, hobby room or additional home office. Outside, enjoy a fenced backyard with grassy play space and woods beyond the fence providing a peaceful natural backdrop. A wired shed/workshop offers electricity, lighting and additional workspace. The extra-deep insulated two-car garage is complemented by an expansive concrete parking pad and a 50-amp exterior power connection. Thoughtful construction and improvements include spray foam attic insulation, a sealed crawlspace, Rinnai tankless water heater, full irrigation system, gutter guards and a roof replaced in 2020 with 50-year architectural shingles. The location is hard to beat. Walk to the library as well as nearby shopping, grocery stores, fitness and restaurants, with Lake Lynn just minutes away. Located approximately one mile from Leesville schools and convenient to I-540, Glenwood Avenue, Umstead State Park, Brier Creek, RDU International Airport and Crabtree Valley Mall. The intimate 13-lot HOA has dues of only $120 per year. A rare combination of custom construction, flexible living space, wooded privacy, walkability and an outstanding North Raleigh location. Showings will begin on Friday October 9th. This home and location are a must see!

Save
Ask
Tour
Hide
Share
Listing Snapshot
Price 
$939,900
Days On Site 
0 Days
Bedrooms 
4
Inside Area (SqFt) 
3,901 sqft
Total Baths 
4
Full Baths 
3
Partial Baths 
1
Lot Size 
0.42 Acres
Year Built 
2004
MLS® Number 
10196450
Status 
Coming Soon
Property Tax 
$7,289.43
HOA/Condo/Coop Fees 
$10 monthly
Sq Ft Source 
N/A
Friends & Family
Recent Activity
8 hours agoStatus changed to Coming Soon
8 hours agoListing updated with changes from the MLS®
17 hours agoListing first seen on site
General Features
Acres 
0.42
Attached Garage 
Yes
Disclosures 
Seller Disclosure
Garage 
Yes
Garage Spaces 
2
Levels 
Two
Parking 
AttachedGarageAdditional ParkingDrivewayGarage Faces FrontOversizedParking Pad
Parking Spaces 
4
Property Condition 
Updated/Remodeled
Property Sub Type 
Single Family Residence
Sewer 
Public Sewer
Special Circumstances 
Standard
SqFt Above 
3901
SqFt Total 
3901
Style 
TraditionalTransitional
Water Source 
Public
Zoning 
R-4
Interior Features
Appliances 
DisposalDishwasherGas CooktopIce MakerRefrigerator
Basement 
Crawl Space
Cooling 
Central Air
Fireplace 
Yes
Fireplace Features 
Living Room
Fireplaces 
1
Flooring 
CarpetHardwoodTile
Heating 
Forced AirNatural Gas
Interior 
BookcasesChandelierCrown MoldingEntrance FoyerOpen FloorplanPantryRecessed LightingStorageWalk-In Closet(s)Master DownstairsHigh Speed Internet
Laundry Features 
Laundry RoomMain Level
Main Level Bedrooms 
1
Bedroom 2 
Dimensions - 16.4 x 13.5Level - SecondDescription - Spacious secondary bedroom with full bath. Walk-in glass enclosed shower.
Bedroom 3 
Dimensions - 17.3 x 12.8Level - SecondDescription - Huge secondary bedroom.
Bedroom 4 
Dimensions - 12.4 x 12.5Level - SecondDescription - Fantastic sized secondary bedrooms
Bonus Room 
Dimensions - 20.9 x 14.4Level - SecondDescription - Spacious Bonus Area with walk-in closet
Breakfast Room 
Dimensions - 12.0 x 10.0Level - Main
Dining Room 
Dimensions - 16.0 x 12.7Level - MainDescription - Separate Dining Area
Entrance Hall 
Dimensions - 14.0 x 12.0Level - Main
Kitchen 
Dimensions - 11.6 x 14.0Level - MainDescription - Custom Cabinets
Laundry 
Dimensions - 11.0 x 8.7Level - MainDescription - Main floor Laundry
Living Room 
Dimensions - 19.8 x 16.4Level - MainDescription - Open 2 Story Living area with attractive fireplace and
Loft 
Dimensions - 14.0 x 11.6Level - SecondDescription - Flex/Loft area with wet bar and full hall bath
Master Bedroom 
Dimensions - 19.8 x 18.4Level - MainDescription - Spacious Main Level Primary Bedroom with soaring ceilings.
Office 
Dimensions - 14.7 x 12.8Level - MainDescription - Main Floor Office with access to the main floor Primary Bedroom
Other 
Dimensions - 30.6 x 20.3Level - MainDescription - Deep 2 car garage
Save
Ask
Tour
Hide
Share
Exterior Features
Construction Details 
Blown-In InsulationFiber CementFoam InsulationSpray Foam InsulationStone
Exterior 
LightingPrivate YardRain GuttersRV HookupStorage
Fencing 
Back YardFenced
Lot Features 
Back YardClearedCul-De-SacFront YardLandscapedMany TreesOpen LotPrivateSecludedWooded
Other Structures 
Shed(s)Workshop
Patio And Porch 
CoveredFront PorchPatioPorch
Roof 
Shingle
View 
Trees/Woods
Waterview 
Trees/Woods
Community Features
Association Fee 
$120.0
Association Fee Frequency 
Annually
Community Features 
SuburbanStreet Lights
Financing Terms Available 
CashConventionalFHAVA Loan
Roads 
Paved
Schools
School District
Unknown
Elementary School
Wake - Leesville Road Elementary
Middle School
Wake - Leesville Road Middle
High School
Wake - Leesville Road High
Listing courtesy of Chris Martin of Coldwell Banker HPW


Listings that are marked with an icon are provided courtesy of the Triangle MLS, Inc. of North Carolina, Internet Data Exchange Database. Copyright 2026 Triangle MLS, Inc. of North Carolina. All rights reserved.

Last checked: 2026-10-03 09:52 PM UTC

Neighborhood & Commute
Source: Walkscore
Disclosure: Community information and market data powered by Constellation Data Labs. Information is deemed reliable but not guaranteed.
Save
Ask
Tour
Hide
Share