Save
Ask
Tour
Hide
Share
$1,200,000
New Listing

5004 Buffaloe Road
Raleigh, NC 27616

For Sale|Single Family Residence|Active
3
Beds
4
Total Baths
3
Full Baths
1
Partial Bath
3,761
SqFt
$319
/SqFt
1993
Built
Subdivision:
Foxcroft
County:
Wake
Call Now: 919-404-SHOW
Is this the listing for you? We can help make it yours.
919-404-SHOW
5004 Buffaloe Road5004 Buffaloe Road5004 Buffaloe Road5004 Buffaloe Road
Save
Ask
Tour
Hide
Share

Mortgage Calculator

Monthly Payment (Est.)

Enter an interest rate to see your estimated monthly payment.
Calculator powered by Showcase IDX, a Constellation1 Company. Copyright ©2026 Information is deemed reliable but not guaranteed.

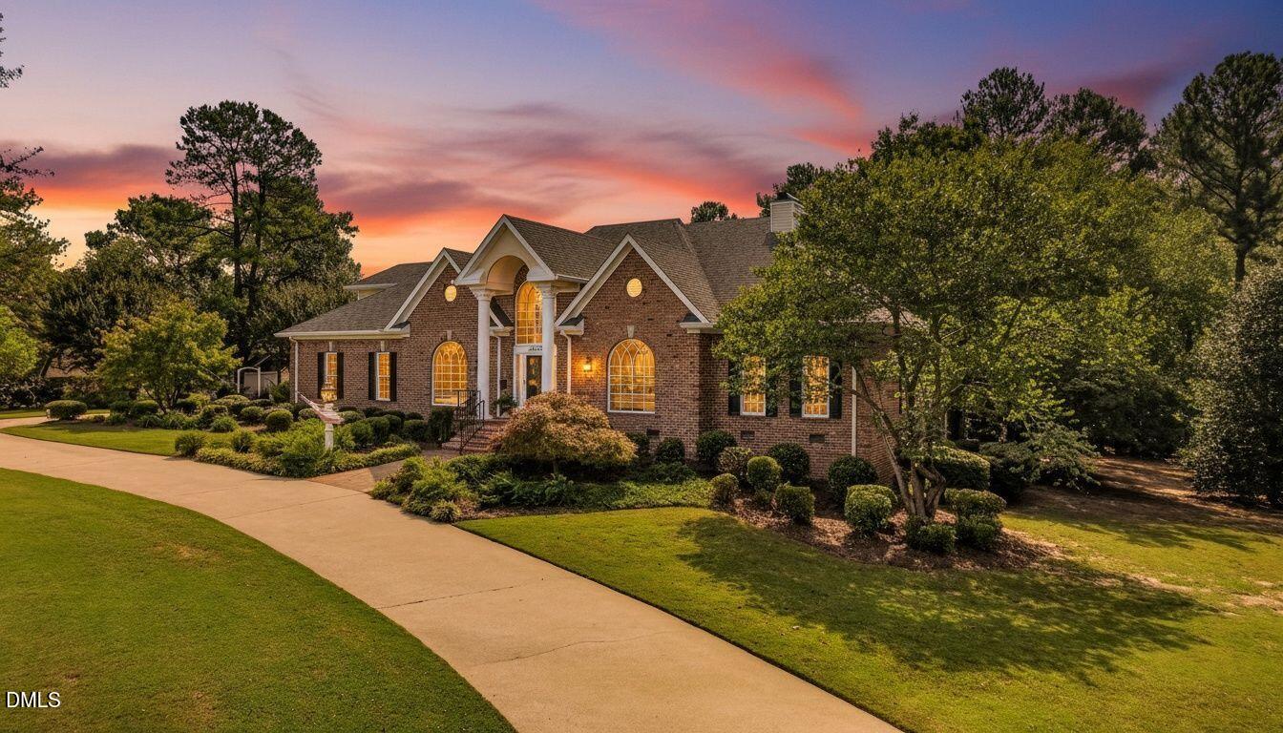
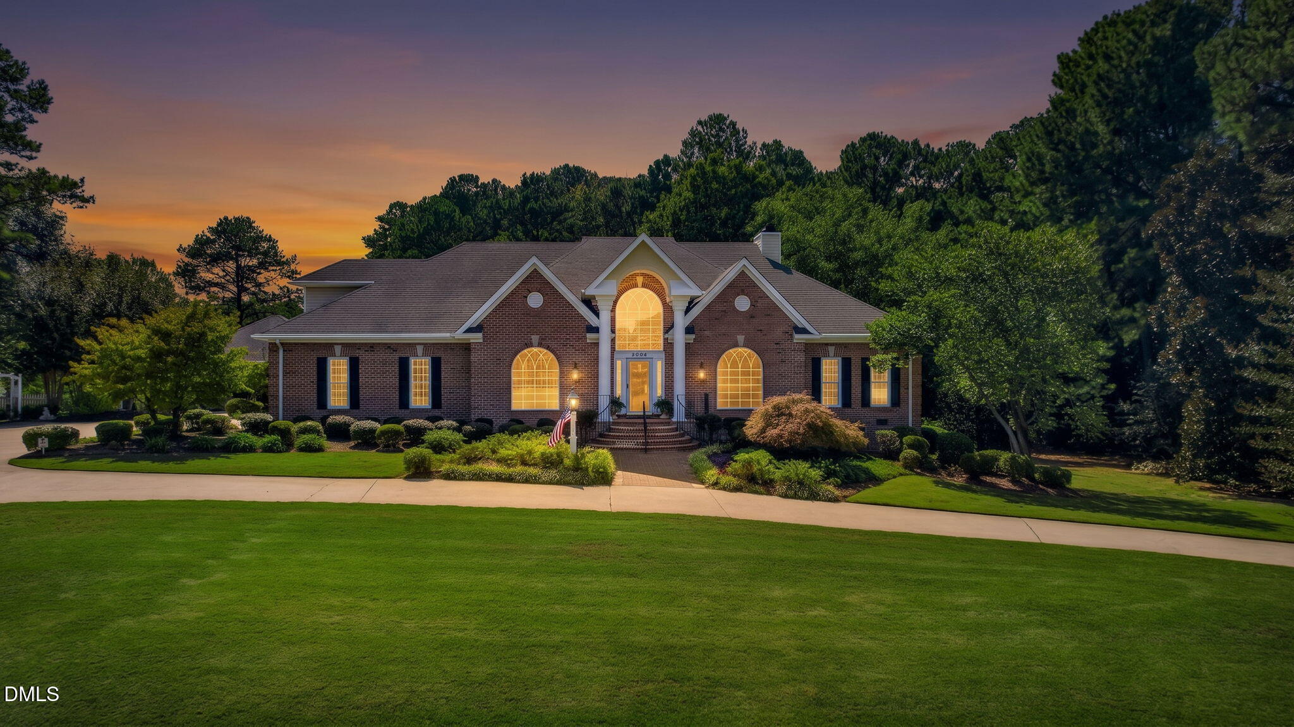
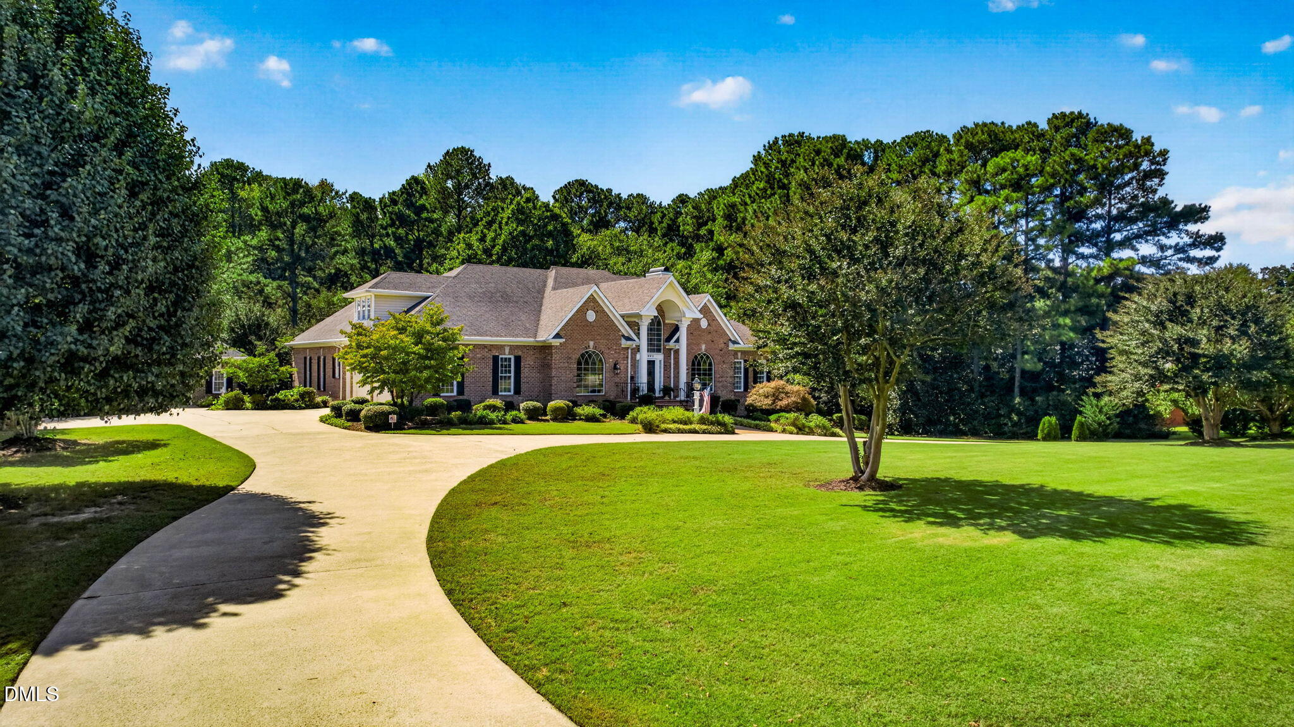
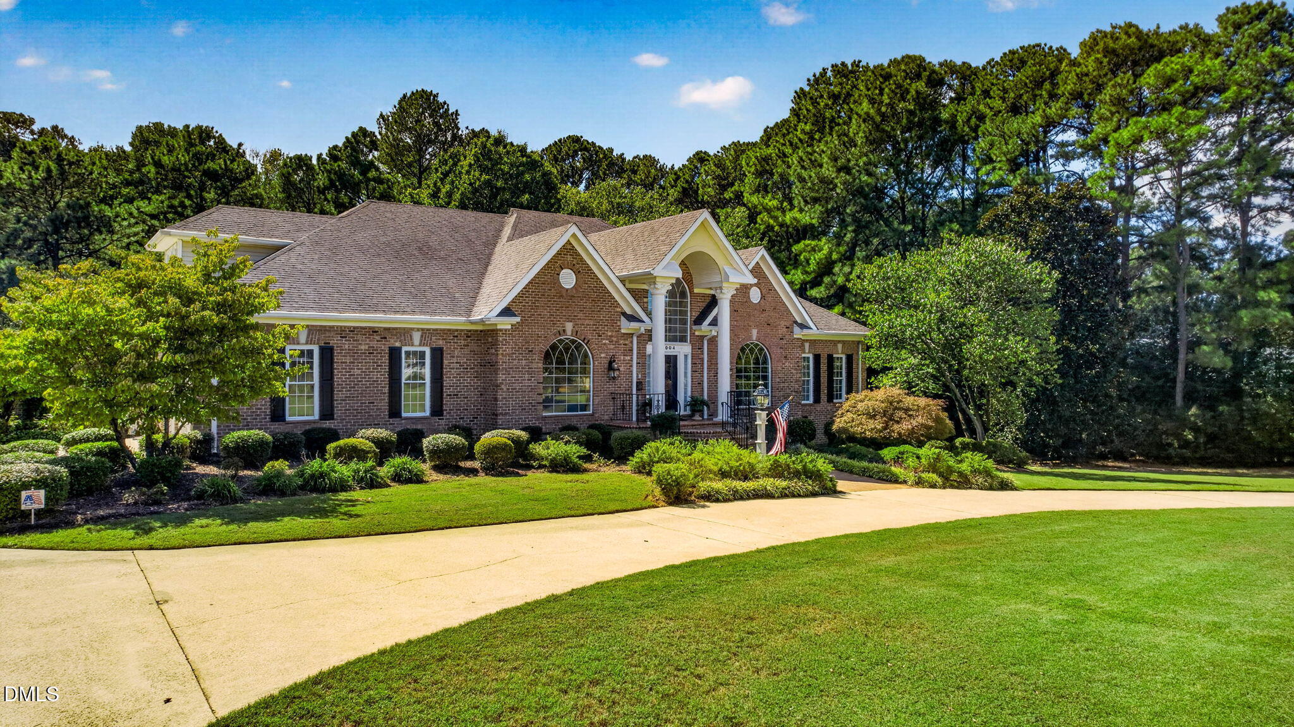
Discover Timeless Elegance in this classic 3-bedroom, 3.5-bathroom brick estate, perfectly situated on an expansive 1.6+ acre lot in the desirable Foxcroft community. Offering the perfect balance of privacy and convenience, this exceptional property is located just 15 MINUTES FROM DOWNTOWN RALEIGH and benefits from NO CITY TAXES and NO HOA. With so much generous space and a highly versatile floor plan, the OPPORTUNITIES ARE ENDLESS to customize this house into your ultimate dream home. Designed for relaxation and effortless entertaining, the main living areas flow seamlessly into a bright, inviting sunroom that serves as the perfect space for morning coffee or quiet relaxation. From the sunroom, you can step out onto an expansive rear deck complete with a charming gazebo, creating an ideal setting for outdoor dining. Just steps away, the beautifully manicured grounds feature a dedicated garden area, offering a peaceful, private sanctuary. Inside, the residence opens up to grand proportions and sophisticated design, highlighted by oversized bedrooms that provide private, comfortable retreats for family and guests alike. Massive windows throughout the home frame scenic views and flood the living spaces with beautiful, abundant daylight. The flexible second floor adds even more functionality, featuring dedicated spaces ideal for a quiet executive home office and a large recreation or media room. A standout feature of this property is its extraordinary vehicular storage, making it an unparalleled haven for automobile enthusiasts. The home boasts a 3-bay main-level garage, complemented by an additional tandem 2-car garage basement. Whether you are a dedicated car collector, a hobbyist, or simply require extensive workshop space, this versatile layout offers unmatched capability.

Save
Ask
Tour
Hide
Share
Listing Snapshot
Price 
$1,200,000
Days On Site 
0 Days
Bedrooms 
3
Inside Area (SqFt) 
3,761 sqft
Total Baths 
4
Full Baths 
3
Partial Baths 
1
Lot Size 
1.64 Acres
Year Built 
1993
MLS® Number 
10196448
Status 
Active
Property Tax 
$6,277.27
HOA/Condo/Coop Fees 
N/A
Sq Ft Source 
N/A
Friends & Family
Recent Activity
9 hours agoListing first seen on site
9 hours agoListing updated with changes from the MLS®
General Features
Acres 
1.64
Attached Garage 
Yes
Garage 
Yes
Garage Spaces 
5
Levels 
One and One Half
Parking 
AttachedGarageDrivewayGarage Faces Side
Property Sub Type 
Single Family Residence
Sewer 
Septic Tank
Special Circumstances 
Standard
SqFt Above 
3761
SqFt Total 
3761
Style 
Traditional
Utilities 
Electricity AvailableNatural Gas ConnectedSewer Connected
Water Source 
Well
Zoning 
R-1
Interior Features
Appliances 
CooktopDishwasherOvenRefrigerator
Basement 
ConcreteCrawl Space
Cooling 
Central Air
Fireplace 
Yes
Fireplace Features 
Family RoomGas
Fireplaces 
1
Flooring 
CarpetHardwoodTile
Heating 
CentralFireplace(s)Forced Air
Interior 
BookcasesCeiling Fan(s)Double VanityEntrance FoyerStorageTray Ceiling(s)Master DownstairsHigh Speed Internet
Laundry Features 
Laundry RoomMain Level
Main Level Bedrooms 
3
Bedroom 2 
Dimensions - 13.0 x 15.5
Bedroom 3 
Dimensions - 12.6 x 15.6
Bonus Room 
Dimensions - 16.5 x 16.7
Breakfast Room 
Dimensions - 11.7 x 12.0
Dining Room 
Dimensions - 13.7 x 14.7
Family Room 
Dimensions - 17.2 x 21.5
Kitchen 
Dimensions - 12.8 x 13.8
Laundry 
Dimensions - 10.0 x 10.4
Living Room 
Dimensions - 13.6 x 14.7
Master Bedroom 
Dimensions - 13.3 x 26.0Level - Main
Sunroom 
Dimensions - 9.6 x 21.6
Save
Ask
Tour
Hide
Share
Exterior Features
Construction Details 
Brick
Exterior 
Storage
Other Structures 
Garage(s)Outbuilding
Patio And Porch 
CoveredDeck
Roof 
Shingle
Windows/Doors 
Mirrored Closet Door(s)
Community Features
Accessibility Features 
Therapeutic Whirlpool
Financing Terms Available 
CashConventionalFHAVA Loan
Roads 
Paved
Schools
School District
Unknown
Elementary School
Wake - Beaverdam Elementary School
Middle School
Wake - River Bend Middle School
High School
Wake - Rolesville High School
Listing courtesy of Kevin Hagen of Capital Raleigh Realty


Listings that are marked with an icon are provided courtesy of the Triangle MLS, Inc. of North Carolina, Internet Data Exchange Database. Copyright 2026 Triangle MLS, Inc. of North Carolina. All rights reserved.

Last checked: 2026-10-03 09:46 PM UTC

Neighborhood & Commute
Source: Walkscore
Disclosure: Community information and market data powered by Constellation Data Labs. Information is deemed reliable but not guaranteed.
Save
Ask
Tour
Hide
Share