Save
Ask
Tour
Hide
Share
$1,895,000
New Listing

205 Park Avenue
Raleigh, NC 27605

For Sale|Single Family Residence|Active
4
Beds
4
Total Baths
3
Full Baths
1
Partial Bath
3,615
SqFt
$524
/SqFt
2026
Built
Subdivision:
Pullen Park Terrace
County:
Wake
Call Now: 919-404-SHOW
Is this the listing for you? We can help make it yours.
919-404-SHOW
Upcoming Open Houses
Sun, Oct 4, 2:00 PM - 4:00 PM
205 Park Avenue205 Park Avenue205 Park Avenue205 Park Avenue
Save
Ask
Tour
Hide
Share

Mortgage Calculator

Monthly Payment (Est.)

Enter an interest rate to see your estimated monthly payment.
Calculator powered by Showcase IDX, a Constellation1 Company. Copyright ©2026 Information is deemed reliable but not guaranteed.

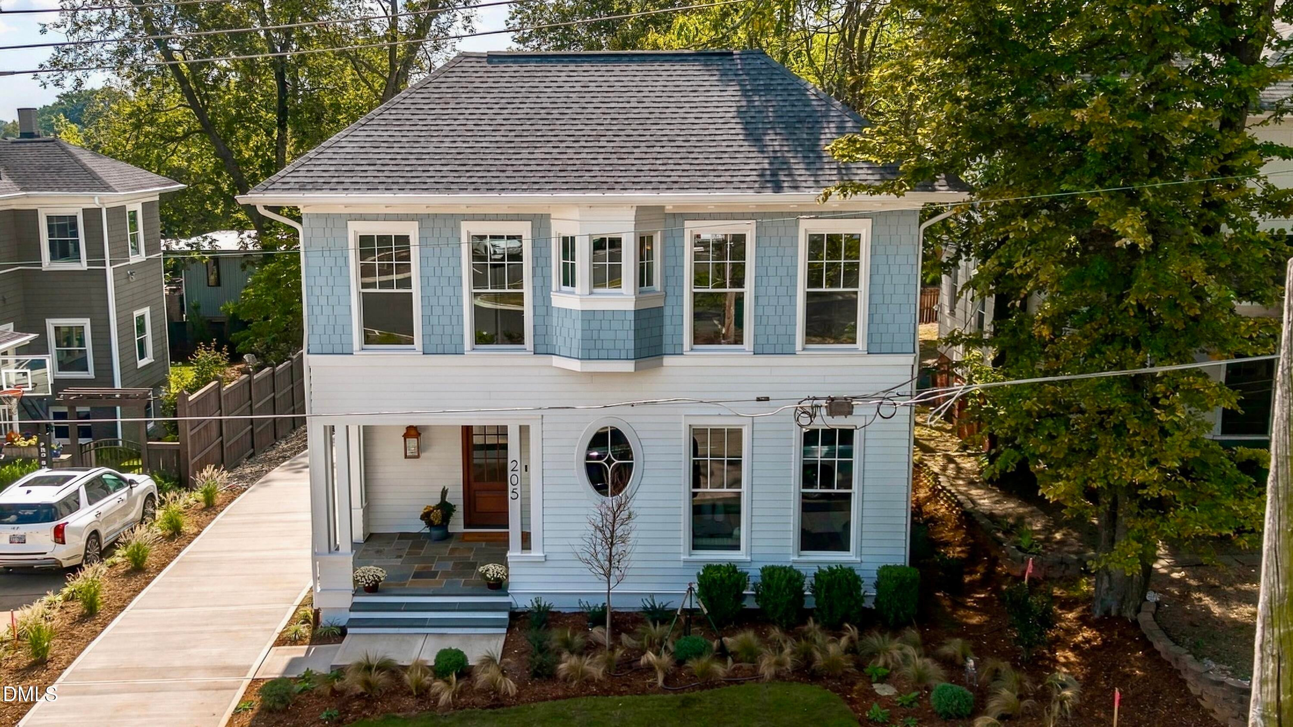
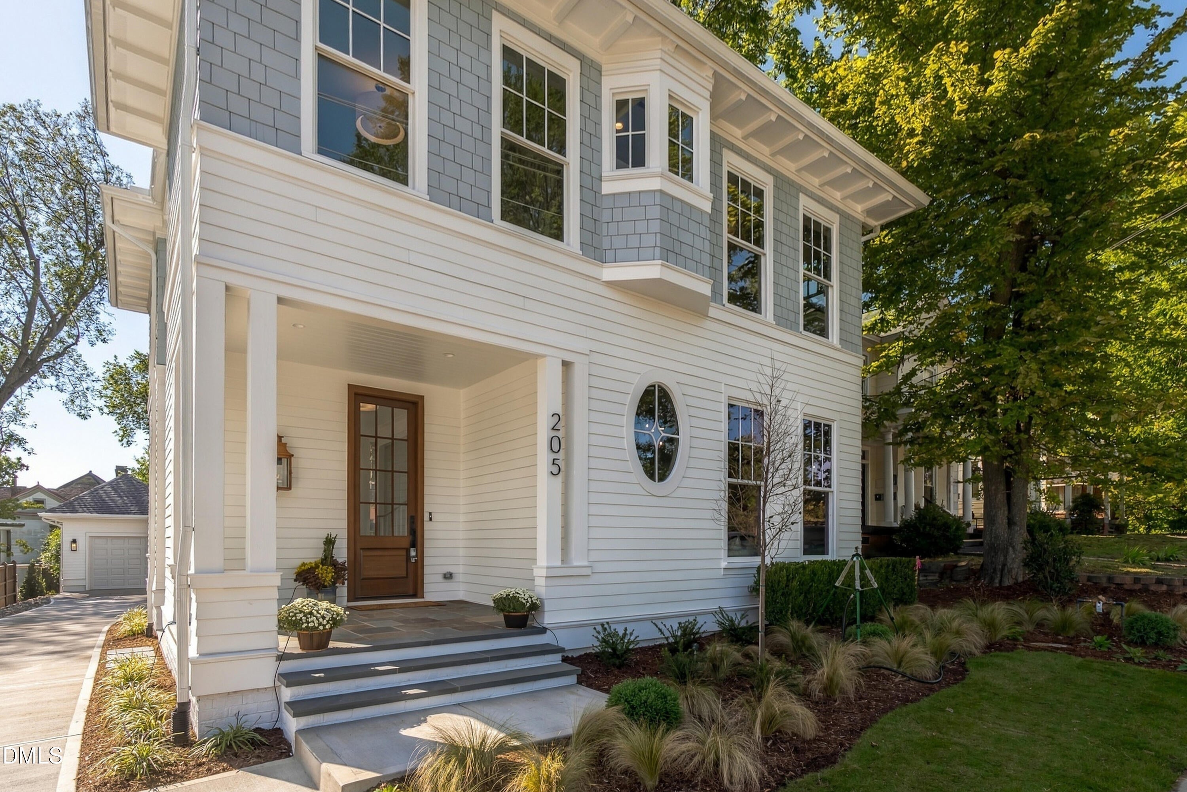
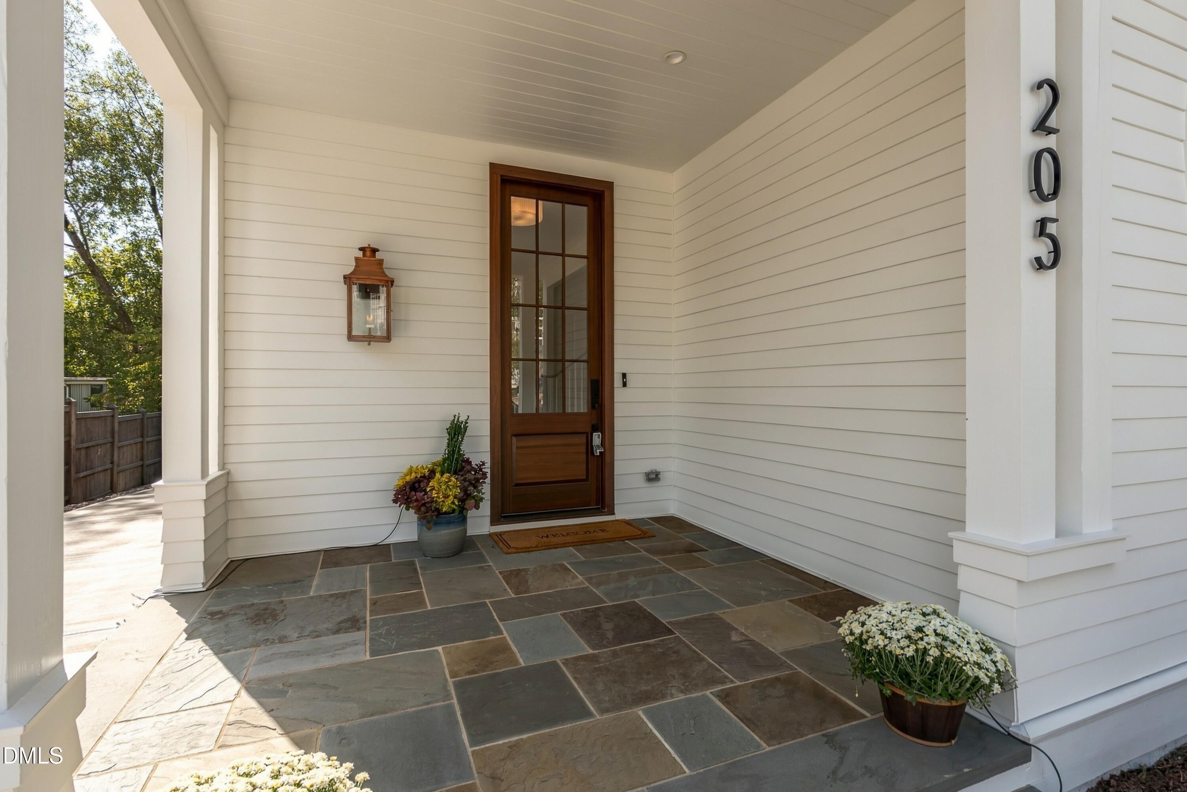
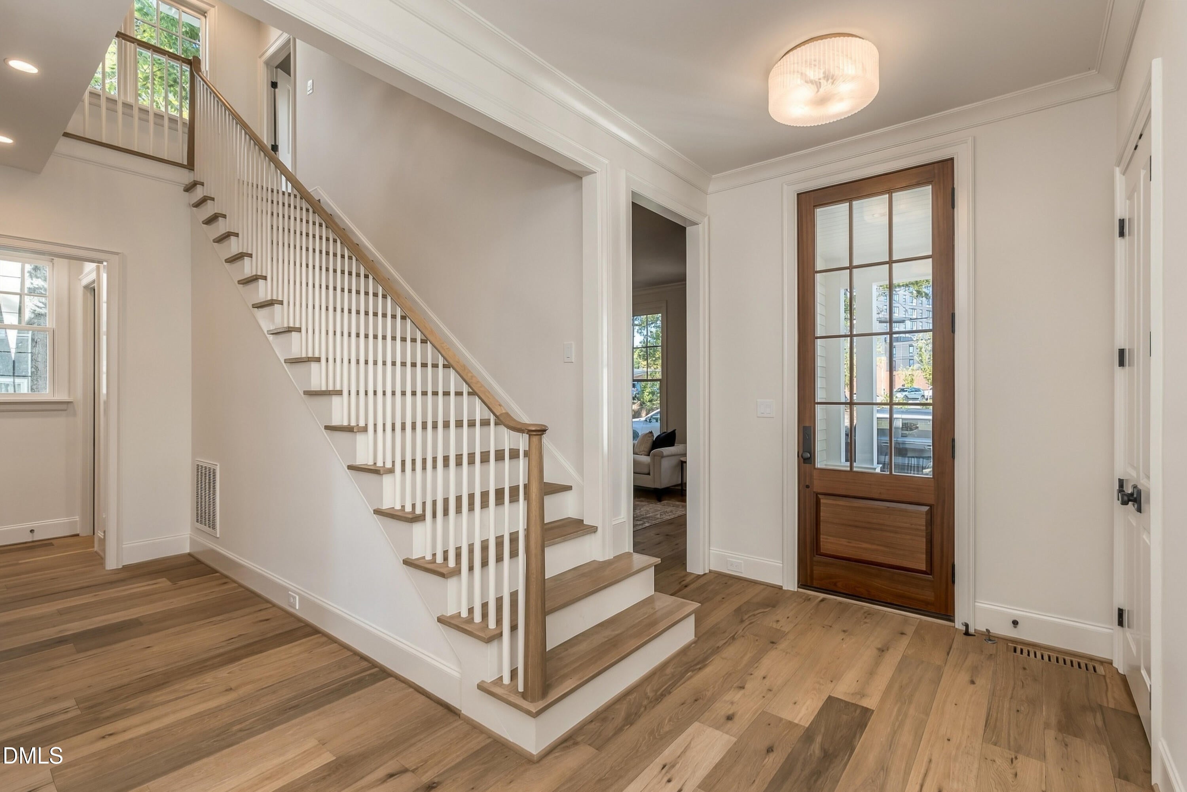
Great design is the bridge between affection for the old and appetite for the new. And in a historic enclave, the bar is higher. Fit in without fading in. A new house defers to its elders. Taking cues from the early 1900s homes nearby, Dixon/Kirby built one that keeps the family resemblance. You see it in the unassuming scale. The deep front porch. The carved brackets. The tall, divided-light windows. // Inside, the old sets the tone and the new does the work. The rooms are generous and bright, open to one another but never one big blur, and as cozy as any old house on the street. Dixon/Kirby skipped the suburban bonus room and put that space where it gets used: a second living area on the first floor, wrapped in windows and made for easy company. // Inset cabinetry runs throughout, every door sitting flush in its frame. The Scullery earns a capital S. It's as elevated as the kitchen. Around the next corner, a small office hides in plain sight. You almost miss it. Off the primary suite, a sunroom looks out over the downtown skyline. It will become the room you never want to leave. // If you'd rather lace up than start the car, you're home. The downtown YMCA is across the street. Pop in. They even have towels. Pullen Park is a quarter-mile stroll down Ashe Avenue. Open since 1887, it's North Carolina's first public park. Ride the 1900 Dentzel carousel. Squeeze onto the miniature train. Get lost in the playground. // Better yet, the greenway picks up right at the park. Hop on and go. To Lake Johnson. To the Neuse River. To Umstead State Park. As far as your legs will carry you. // After you've burned all those calories, take your pick. Trophy. Alpaca. Player's Retreat. Jubala. Irregardless. (Yes, that's the spelling.) All a mosey away. // Groceries, library, yoga, a good haircut. The Village District is a few blocks away. (Your car keys will get lonely.) //. Then come home to a backyard that makes the city fade. // 205 Park Avenue. A happy new old house with the city just around the corner. ©

Save
Ask
Tour
Hide
Share
Listing Snapshot
Price 
$1,895,000
Days On Site 
0 Days
Bedrooms 
4
Inside Area (SqFt) 
3,615 sqft
Total Baths 
4
Full Baths 
3
Partial Baths 
1
Lot Size 
0.19 Acres
Year Built 
2026
MLS® Number 
10196446
Status 
Active
Property Tax 
$4,909.14
HOA/Condo/Coop Fees 
N/A
Sq Ft Source 
N/A
Friends & Family
Recent Activity
9 hours agoListing first seen on site
9 hours agoListing updated with changes from the MLS®
General Features
Acres 
0.19
Foundation 
Brick/MortarConcrete Perimeter
Garage 
Yes
Garage Spaces 
1
Levels 
Two
Parking 
ConcreteDetachedDrivewayGarage Faces FrontOn Street
Parking Spaces 
7
Property Condition 
New Construction
Property Sub Type 
Single Family Residence
Sewer 
Public Sewer
Special Circumstances 
Standard
SqFt Above 
3615
SqFt Total 
3615
Style 
CraftsmanTraditional
Water Source 
Public
Zoning 
R-10
Interior Features
Appliances 
DisposalDishwasherGas RangeRefrigeratorRange HoodTankless Water Heater
Basement 
Crawl Space
Cooling 
Central AirDualHeat Pump
Fireplace 
Yes
Fireplace Features 
Family RoomGas
Fireplaces 
1
Flooring 
CarpetHardwoodTile
Heating 
CentralFireplace(s)Forced AirHeat PumpNatural Gas
Interior 
Built-in FeaturesBookcasesDouble VanityEntrance FoyerHigh CeilingsKitchen IslandRecessed LightingWalk-In Closet(s)High Speed Internet
Laundry Features 
InsideLaundry RoomUpper Level
Window Features 
Double Pane Windows
Bedroom 2 
Dimensions - 12.0 x 12.5Level - Second
Bedroom 3 
Dimensions - 12.0 x 12.4Level - Second
Bedroom 4 
Dimensions - 14.3 x 14.5Level - Second
Breakfast Room 
Dimensions - 7.0 x 10.0Level - Main
Dining Room 
Dimensions - 14.3 x 15.2Level - Main
Entrance Hall 
Dimensions - 7.7 x 15.0Level - Main
Family Room 
Dimensions - 17.3 x 19.2Level - Main
Kitchen 
Dimensions - 16.0 x 11.0Level - Main
Living Room 
Dimensions - 14.3 x 18.4Level - Main
Master Bedroom 
Dimensions - 13.6 x 16.0Level - Second
Mud Room 
Dimensions - 7.1 x 12.0Level - Main
Office 
Dimensions - 6.0 x 14.7Level - Main
Other 
Dimensions - 10.9 x 7.9Level - MainDescription - Scullery
Sunroom 
Dimensions - 9.6 x 11.3Level - Second
Save
Ask
Tour
Hide
Share
Exterior Features
Construction Details 
BrickFiber Cement
Exterior 
Rain Gutters
Fencing 
WoodFenced
Lot Features 
LandscapedLevel
Patio And Porch 
CoveredRear Porch
Roof 
Shingle
Windows/Doors 
Double Pane Windows
Community Features
Financing Terms Available 
CashConventional
Roads 
Asphalt
Schools
School District
Unknown
Elementary School
Wake - Wiley Elementary
Middle School
Wake - Oberlin Middle
High School
Wake - Needham Broughton High
Listing courtesy of Van Fletcher of Howard Hanna Allen Tate Raleigh Glenwood


Listings that are marked with an icon are provided courtesy of the Triangle MLS, Inc. of North Carolina, Internet Data Exchange Database. Copyright 2026 Triangle MLS, Inc. of North Carolina. All rights reserved.

Last checked: 2026-10-03 09:52 PM UTC

Neighborhood & Commute
Source: Walkscore
Disclosure: Community information and market data powered by Constellation Data Labs. Information is deemed reliable but not guaranteed.
Save
Ask
Tour
Hide
Share