Save
Ask
Tour
Hide
Share
$5,350,000
New Listing

1610 Brooks Avenue
Raleigh, NC 27607

For Sale|Single Family Residence|Active
4
Beds
7
Total Baths
5
Full Baths
2
Partial Baths
5,172
SqFt
$1,034
/SqFt
2026
Built
Subdivision:
Budleigh
County:
Wake
Call Now: 919-404-SHOW
Is this the listing for you? We can help make it yours.
919-404-SHOW
Upcoming Open Houses
Sun, Oct 4, 12:00 PM - 5:00 PM
Fri, Oct 9, 12:00 PM - 5:00 PM
Sat, Oct 10, 12:00 PM - 5:00 PM
Sun, Oct 11, 12:00 PM - 5:00 PM
Fri, Oct 16, 12:00 PM - 5:00 PM
Sat, Oct 17, 12:00 PM - 5:00 PM
Sun, Oct 18, 12:00 PM - 5:00 PM
1610 Brooks Avenue1610 Brooks Avenue1610 Brooks Avenue1610 Brooks Avenue
Save
Ask
Tour
Hide
Share

Mortgage Calculator

Monthly Payment (Est.)

Enter an interest rate to see your estimated monthly payment.
Calculator powered by Showcase IDX, a Constellation1 Company. Copyright ©2026 Information is deemed reliable but not guaranteed.

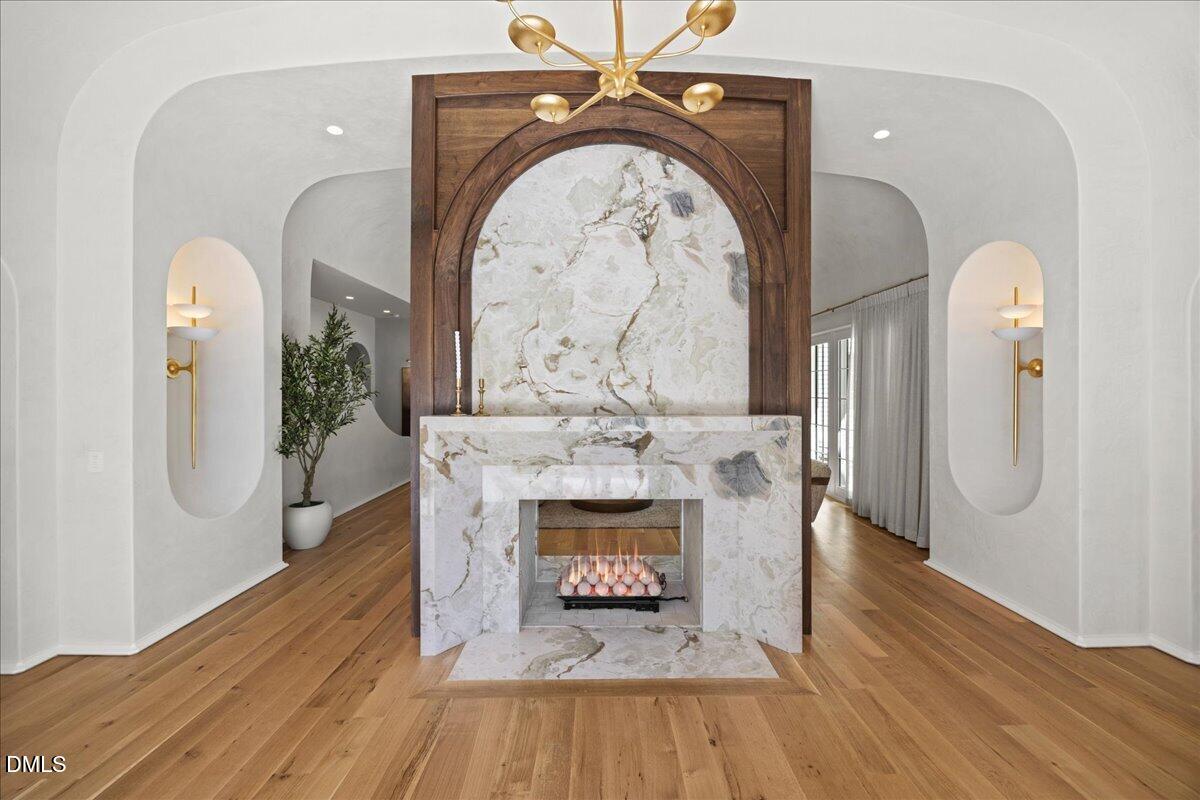
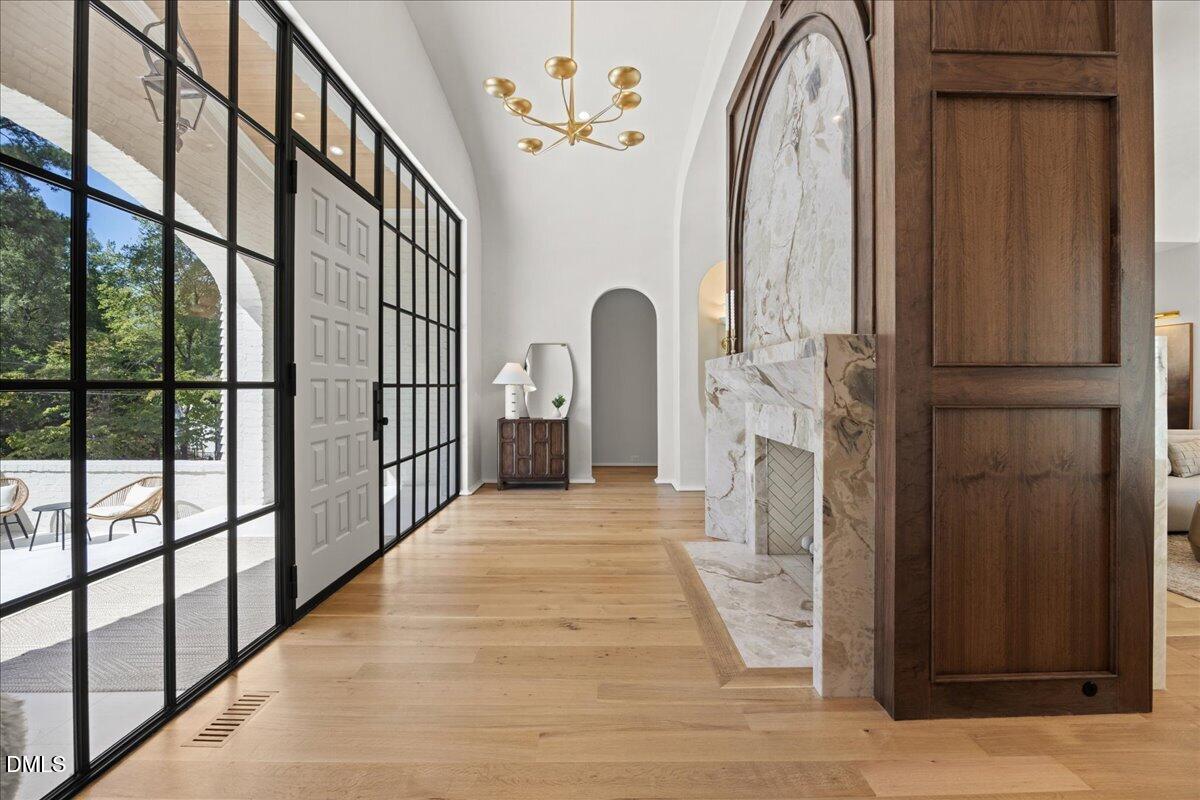
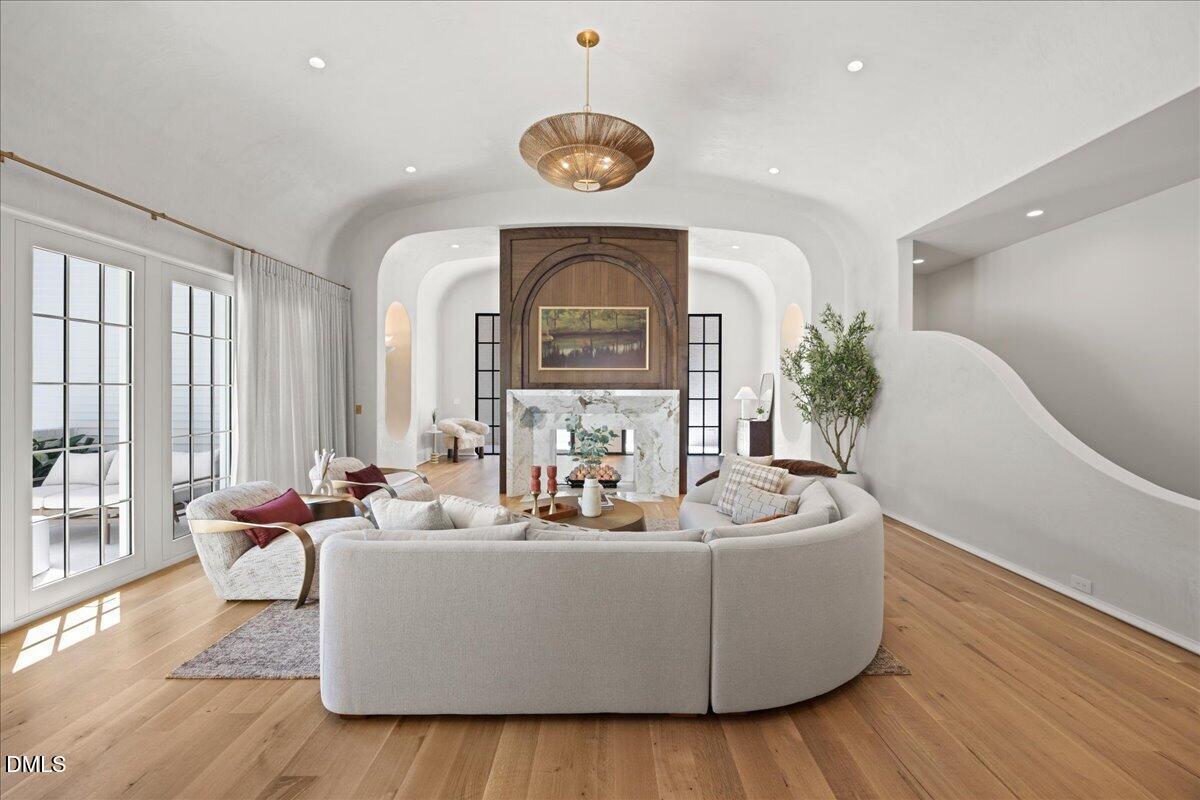
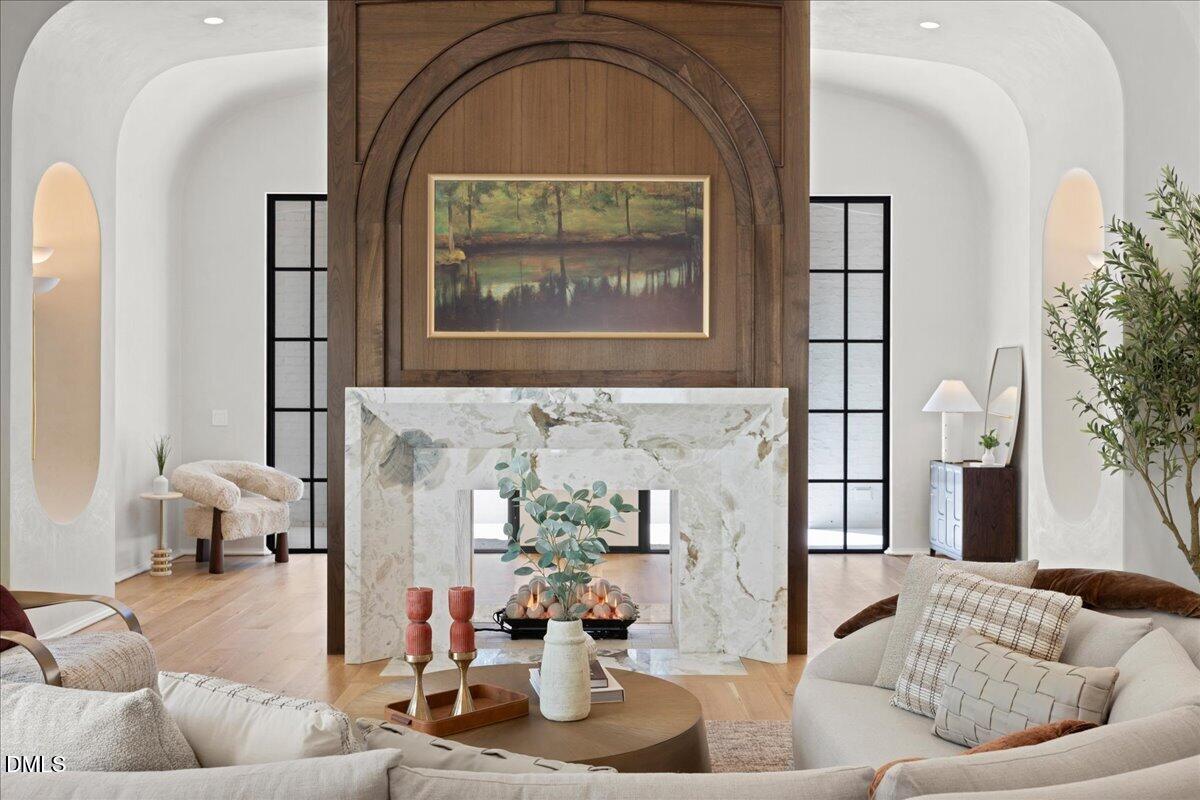
This ITB 2026 Parade of Homes masterpiece by Midtown Custom Homes and Frazier Home Designs showcases exceptional craftsmanship, sophisticated design, and luxury living with 4 bedrooms on the main level. A welcoming terrace leads to the front porch and dramatic mahogany and steel entry. The foyer features a double sided see through fireplace with custom made marble mantels, walnut detail and an oversized marble slab. The chef's kitchen is highlighted by Sub Zero refrigerator, freezer and wine towers all with walnut panels, a 60" Wolf dual fuel range, custom walnut cabinetry, a 60" Kohler workstation sink, built in Wolf coffee/espresso maker, and striking architectural ceiling details complemented by a fully equipped scullery with a second fridge and dishwasher and quartzite countertops. The laundry room includes elevated washer and dryer and a drying cabinet specifically made for your delicates. The poolside primary suite features a vaulted ceiling with wood beams, while the spa inspired bath offers Rohl fixtures, a 72 inch soaking tub, oversized shower with dual heads, body jets and a handheld, heated tile floors, custom walnut cabinetry, and Taj Mahal quartzite. The custom primary closet includes illuminated glass enclosed hanging areas, lighted display cabinets, built in dual dressers and enclosed storage in stacked uppers plus a large multifunction rolling shelving unit for shoe storage and a built in clothes steamer. Site finished white oak rift cut hardwoods, lime washed walls, solid core oak doors, integrated smart lighting with Forbes and Lomax satin brass switches, and built in speakers throughout elevate the main level. The daylight basement is designed for wellness and entertaining with a golf simulator that can double as a projector tv, wellness suite, cold plunge, infrared and steam sauna, gym, yoga area, built in bottle filler, full bath, and Fort Knox safe room with hidden speakeasy with surround sound and speakers hidden behind the wall. Outdoor living features a Phantom Screen porch, large slider and sliding pass through window with outdoor kitchen with built in Alfresco Grill and power burner and Taj Mahal quartzite countertops, Infratech heaters, fireplace, heated saltwater pool and spa with sandblasted marble decking, synthetic turf, and pool bath and outdoor shower. The sound system is ready for entertaining complete with exterior speakers in the yard Samsung art TVs throughout. Cedar shake roofing, copper gutters, cypress siding, copper lanterns, private courtyard with fountain, gated parking, 2 car garage with separate parking space at the front entrance, granite block accents in the driveway and premium landscaping with irrigation and uplighting complete this exceptional Inside the Beltline Raleigh luxury home.

Save
Ask
Tour
Hide
Share
Listing Snapshot
Price 
$5,350,000
Days On Site 
0 Days
Bedrooms 
4
Inside Area (SqFt) 
5,172 sqft
Total Baths 
7
Full Baths 
5
Partial Baths 
2
Lot Size 
0.41 Acres
Year Built 
2026
MLS® Number 
10196443
Status 
Active
Property Tax 
$6,136.43
HOA/Condo/Coop Fees 
N/A
Sq Ft Source 
N/A
Friends & Family
Recent Activity
11 hours agoListing first seen on site
11 hours agoListing updated with changes from the MLS®
General Features
Acres 
0.41
Attached Garage 
Yes
Direction Faces 
Southwest
Foundation 
See Remarks
Garage 
Yes
Garage Spaces 
2
Levels 
Two
Parking 
AttachedGarageDrivewayGatedSee Remarks
Property Condition 
New Construction
Property Sub Type 
Single Family Residence
Sewer 
Public Sewer
SqFt Above 
3541
SqFt Below 
1631
SqFt Total 
5172
Style 
RanchCraftsmanFrench ProvincialTraditionalWilliamsburgTransitional
Utilities 
Natural Gas ConnectedSewer ConnectedWater Connected
Water Source 
Public
Zoning 
R-4
Interior Features
Appliances 
Bar FridgeBuilt-In FreezerBuilt-In Electric OvenBuilt-In RangeBuilt-In RefrigeratorConvection OvenDishwasherGas Water HeaterRefrigeratorTankless Water HeaterWasher/DryerWater HeaterWine Refrigerator
Basement 
DaylightExterior EntryFinishedWalk-Out AccessWalk-Up Access
Cooling 
Central AirElectricHeat Pump
Fireplace 
Yes
Fireplace Features 
Living RoomOtherPropaneSee RemarksSee Through
Fireplaces 
2
Flooring 
Hardwood
Heating 
Heat PumpSee Remarks
Interior 
BarBuilt-in FeaturesChandelierCrown MoldingCoffered Ceiling(s)Double VanityEntrance FoyerEat-in KitchenHigh CeilingsHigh Speed InternetKitchen IslandNatural WoodworkOpen FloorplanRecessed LightingSmart HomeSmart ThermostatSoaking TubSee RemarksSound SystemStorageWalk-In Closet(s)Master DownstairsPantry
Laundry Features 
Laundry RoomMain Level
Main Level Bedrooms 
4
Spa 
Yes
Master Bedroom 
Level - Main
Save
Ask
Tour
Hide
Share
Exterior Features
Construction Details 
Spray Foam InsulationSee RemarksWood Siding
Exterior 
Built-in BarbecueCourtyardGardenGas GrillLightingOutdoor GrillOutdoor KitchenOutdoor ShowerOtherPrivate YardRain Gutters
Fencing 
Back YardGateSee RemarksFenced
Lot Features 
Gentle SlopingSee Remarks
Other Structures 
None
Patio And Porch 
CoveredEnclosedRear PorchScreenedSee Remarks
Pool Features 
FilteredGas HeatGuniteHeatedIn GroundOutdoor PoolPrivatePool/Spa ComboSalt Water
Private Pool 
Yes
Road Frontage 
City Street
Roof 
ShakeSee RemarksWood
Spa 
Yes
Spa Features 
GuniteHeatedIn GroundSee Remarks
Windows/Doors 
Sliding Doors
Community Features
Community Features 
None
Financing Terms Available 
CashContractConventional
Roads 
Paved
Schools
School District
Unknown
Elementary School
Wake - Lacy Elementary
Middle School
Wake - Martin Middle
High School
Wake - Needham Broughton High
Listing courtesy of Jared Cozart of Luxe Residential, LLC


Listings that are marked with an icon are provided courtesy of the Triangle MLS, Inc. of North Carolina, Internet Data Exchange Database. Copyright 2026 Triangle MLS, Inc. of North Carolina. All rights reserved.

Last checked: 2026-10-03 09:46 PM UTC

Neighborhood & Commute
Source: Walkscore
Disclosure: Community information and market data powered by Constellation Data Labs. Information is deemed reliable but not guaranteed.
Save
Ask
Tour
Hide
Share