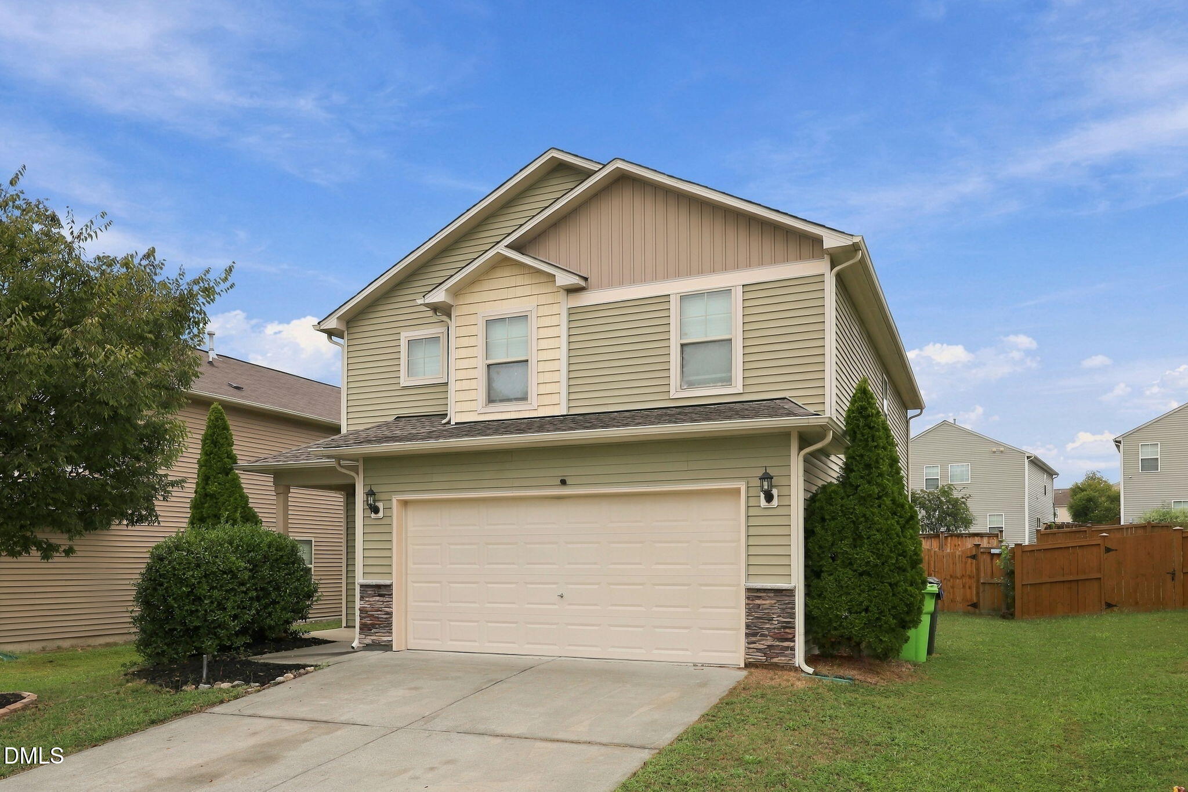
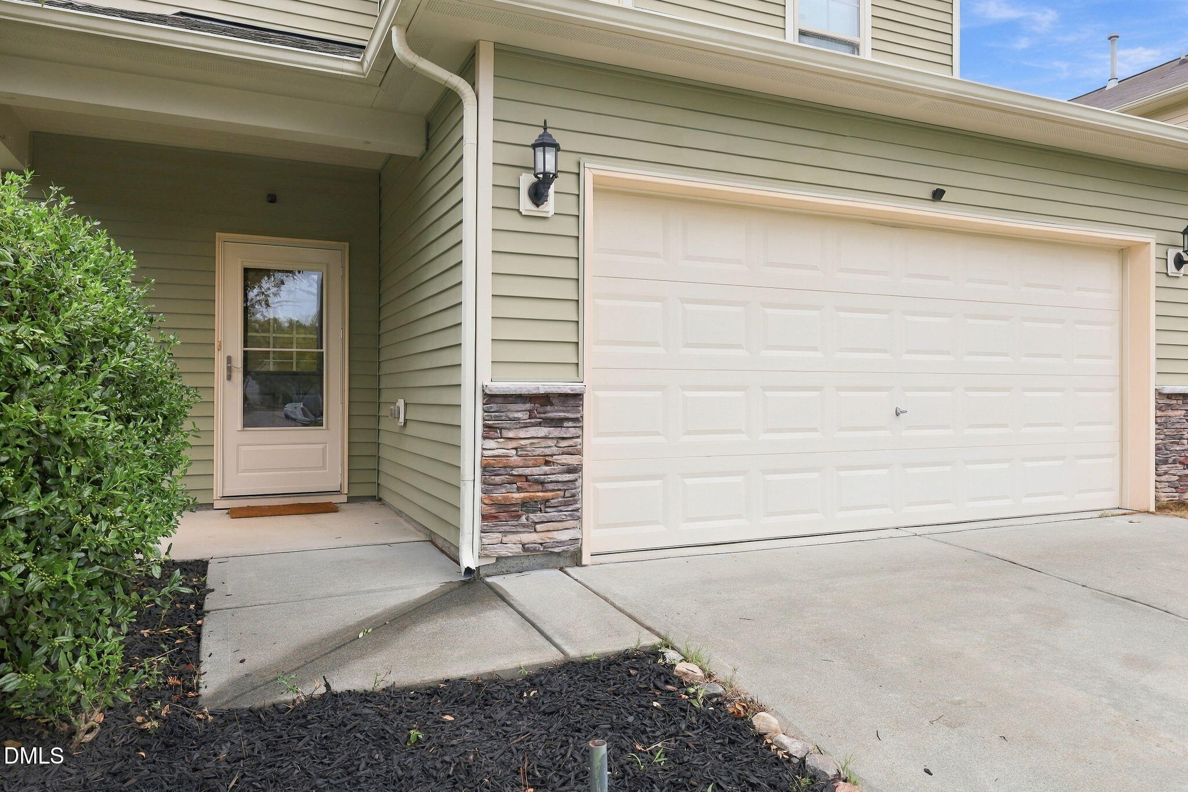
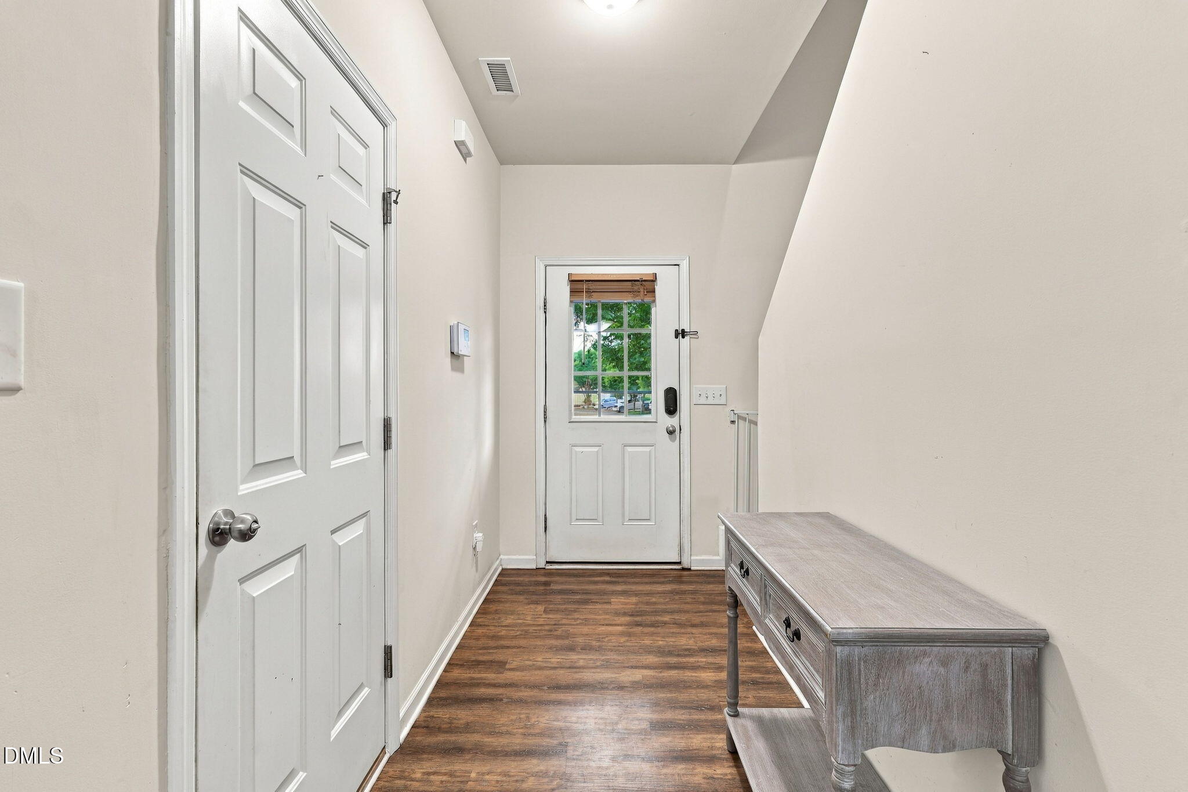
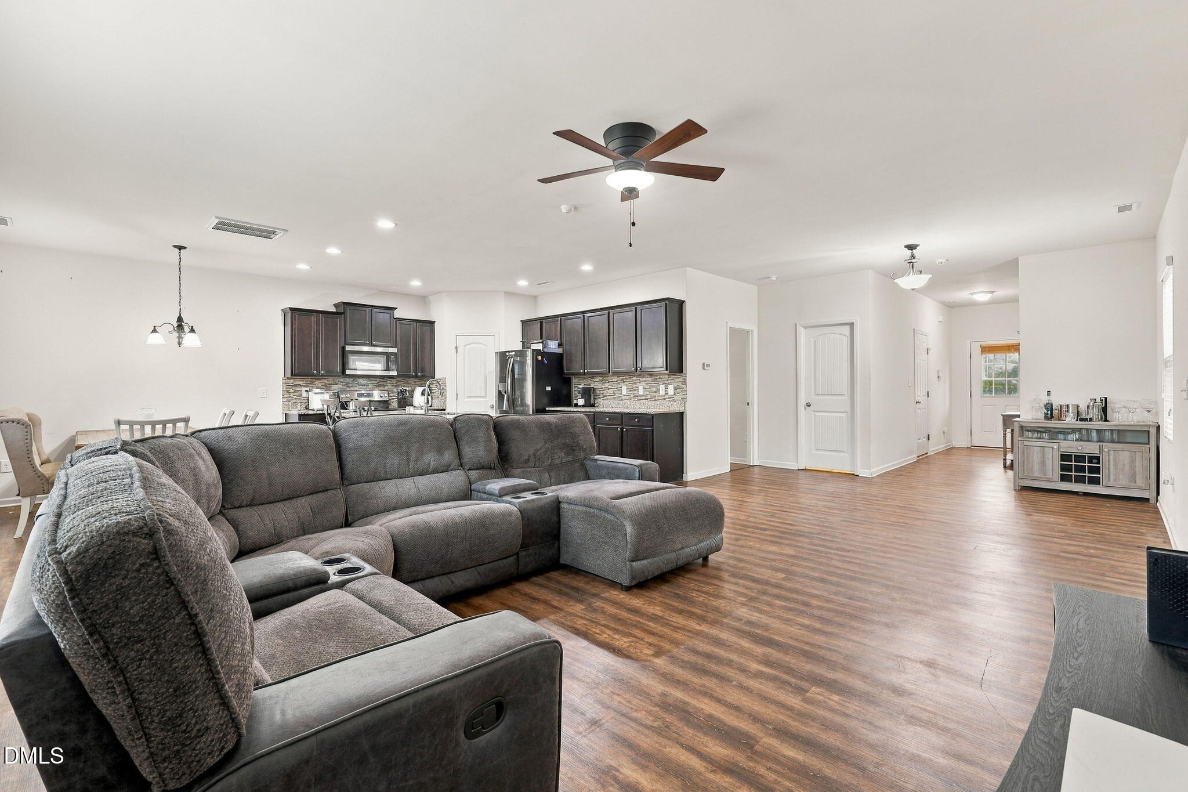
Welcome to this well maintained home featuring an open floor plan and a versatile first-floor bedroom with a full bath. The spacious eat-in kitchen offers a large island, granite countertops, custom tile backsplash, and stainless steel appliances—perfect for both everyday living and entertaining. The large primary suite features a private en-suite bath and walk-in closet, while custom shelving in every closet provides exceptional storage throughout the home. Enjoy outdoor living in the fully fenced yard with a covered patio. The community offers an impressive selection of amenities, including a clubhouse, fitness center, swimming pools, and tennis courts. The home is also wired for a security system. Conveniently located near I-40, I-540, and Highway 64, with easy access to shopping, restaurants, and everyday conveniences. Just a short commute to downtown Raleigh.
Save
Ask
Tour
Hide
Share
Listing Snapshot
Price
$399,900
Days On Site
0 Days
Bedrooms
4
Inside Area (SqFt)
2,410 sqft
Total Baths
3
Full Baths
3
Partial Baths
N/A
Lot Size
0.13 Acres
Year Built
2013
MLS® Number
10196440
Status
Active
Property Tax
$3,723.4
HOA/Condo/Coop Fees
$78 monthly
Sq Ft Source
N/A
Friends & Family
React
Comment
Invite
No Comments Yet
Did you know? You can invite friends and family to your search. They can join your search, rate and discuss listings with you.
Recent Activity
11 hours ago
Listing first seen on site
11 hours ago
Listing updated with changes from the MLS®
General Features
Acres
0.13
Attached Garage
Yes
Disclosures
Seller Disclosure
Foundation
Slab
Garage
Yes
Garage Spaces
2
Levels
Two
Parking
AttachedGarageDriveway
Parking Spaces
4
Property Sub Type
Single Family Residence
Security
Smoke Detector(s)
Sewer
Public Sewer
Special Circumstances
Standard
SqFt Above
2410
SqFt Total
2410
Style
CraftsmanTransitional
Utilities
Electricity ConnectedNatural Gas ConnectedSewer ConnectedWater Connected
Water Source
Public
Zoning
R-6
Interior Features
Appliances
DryerDishwasherElectric RangeFree-Standing Electric RangeFree-Standing RefrigeratorFree-Standing RangeIce MakerMicrowaveRangeRefrigeratorStainless Steel Appliance(s)WasherWasher/Dryer
Listing courtesy of CHRIS Lawrence of Howard Hanna Allen Tate LAKE ROYALE
Listings that are marked with an icon are provided courtesy of the Triangle MLS, Inc. of North Carolina, Internet Data Exchange Database. Copyright 2026 Triangle MLS, Inc. of North Carolina. All rights reserved.
Last checked: 2026-10-03 09:52 PM UTC
Neighborhood & Commute
Source: Walkscore
Disclosure: Community information and market data powered by Constellation Data Labs. Information is deemed reliable but not guaranteed.


Did you know? You can invite friends and family to your search. They can join your search, rate and discuss listings with you.