Save
Ask
Tour
Hide
Share
$550,000
13 Days On Site

2504 Booker Creek Road
Chapel Hill, NC 27514

For Sale|Duplex|Active
4
Beds
2
Total Baths
2
Full Baths
1,627
SqFt
$338
/SqFt
1978
Built
Subdivision:
Booker Creek
County:
Orange
Call Now: 919-404-SHOW
Is this the listing for you? We can help make it yours.
919-404-SHOW
2504 Booker Creek Road2504 Booker Creek Road2504 Booker Creek Road2504 Booker Creek Road
Save
Ask
Tour
Hide
Share

Mortgage Calculator

Monthly Payment (Est.)

Enter an interest rate to see your estimated monthly payment.
Calculator powered by Showcase IDX, a Constellation1 Company. Copyright ©2026 Information is deemed reliable but not guaranteed.

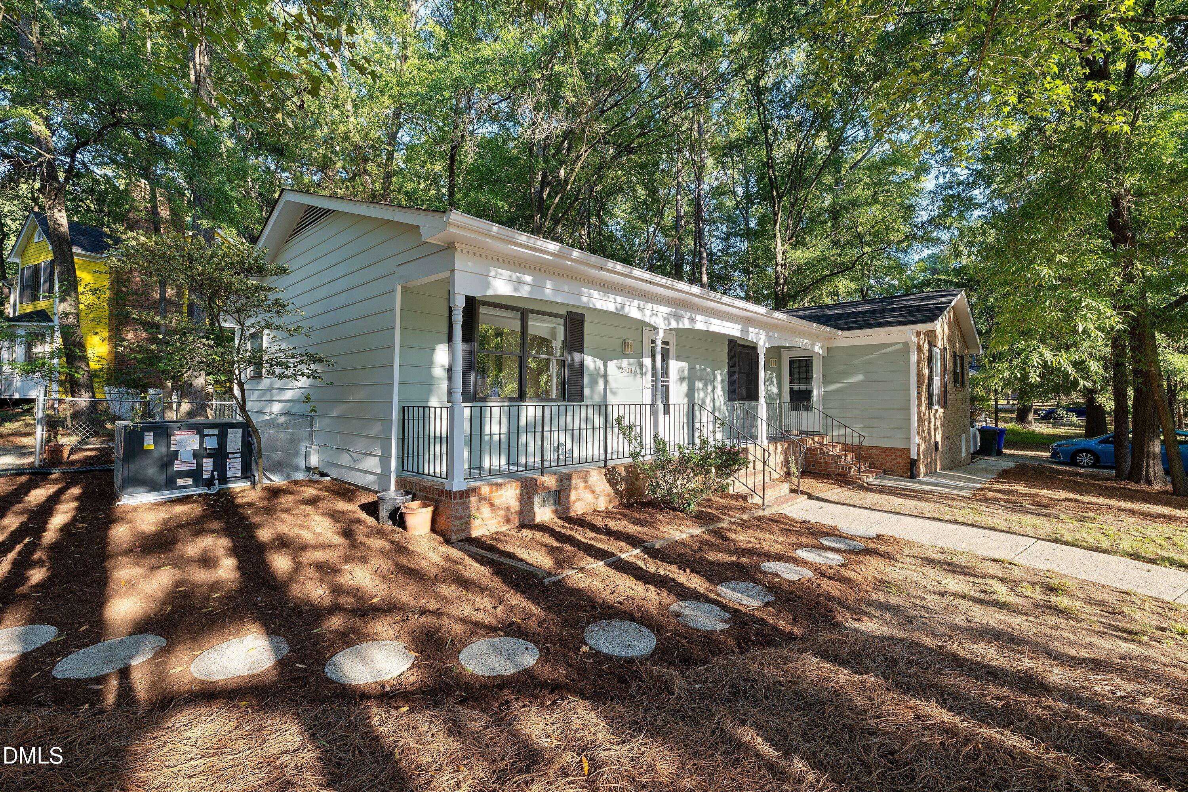
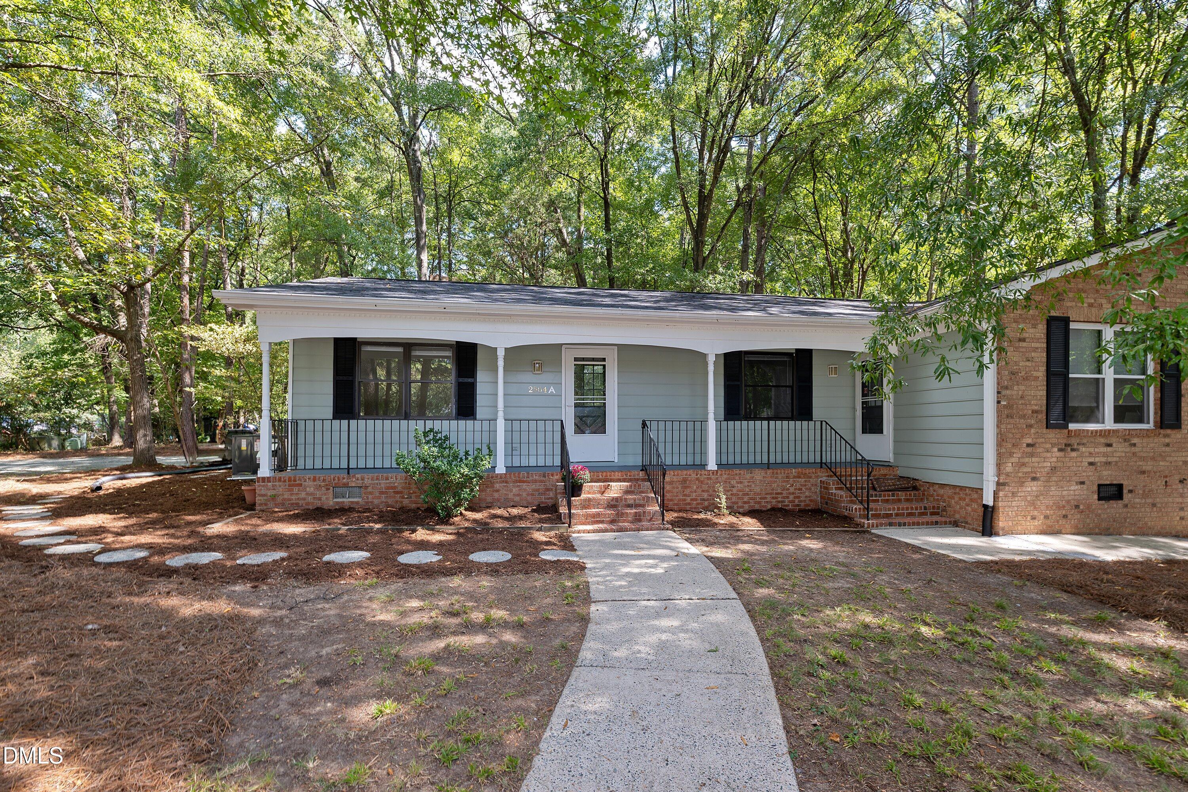
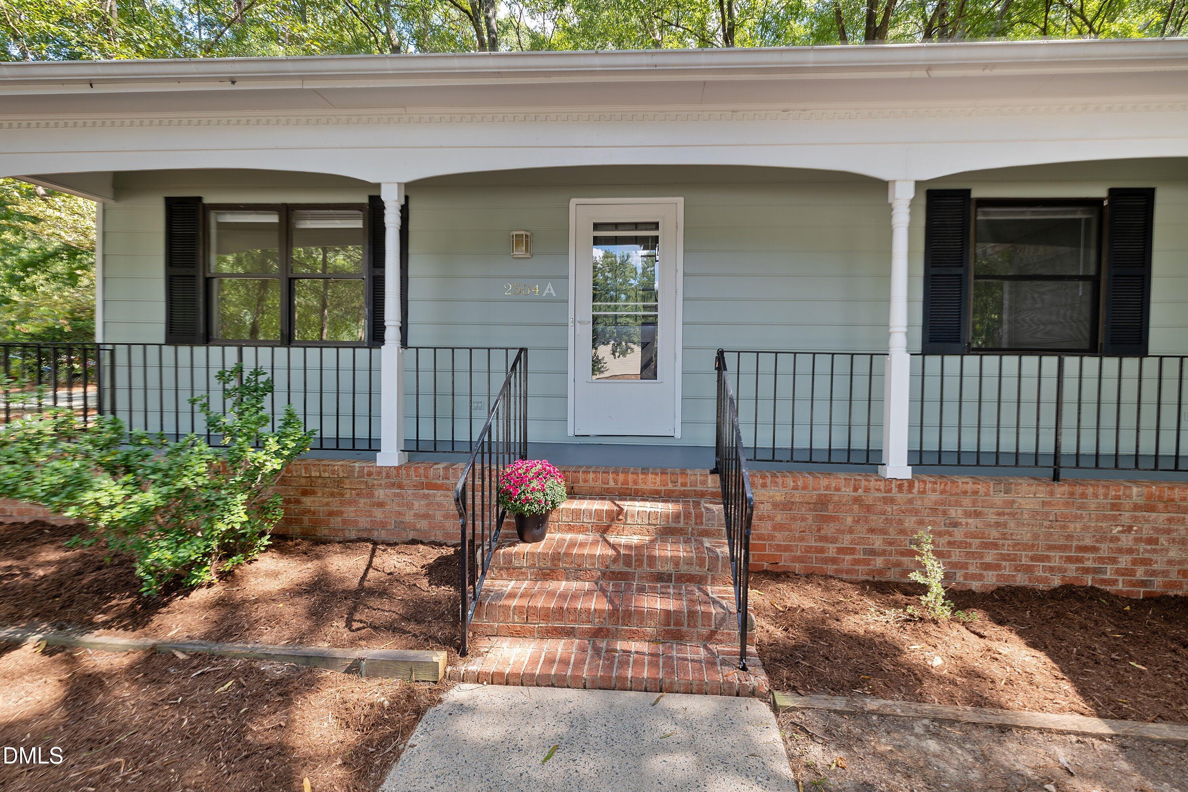
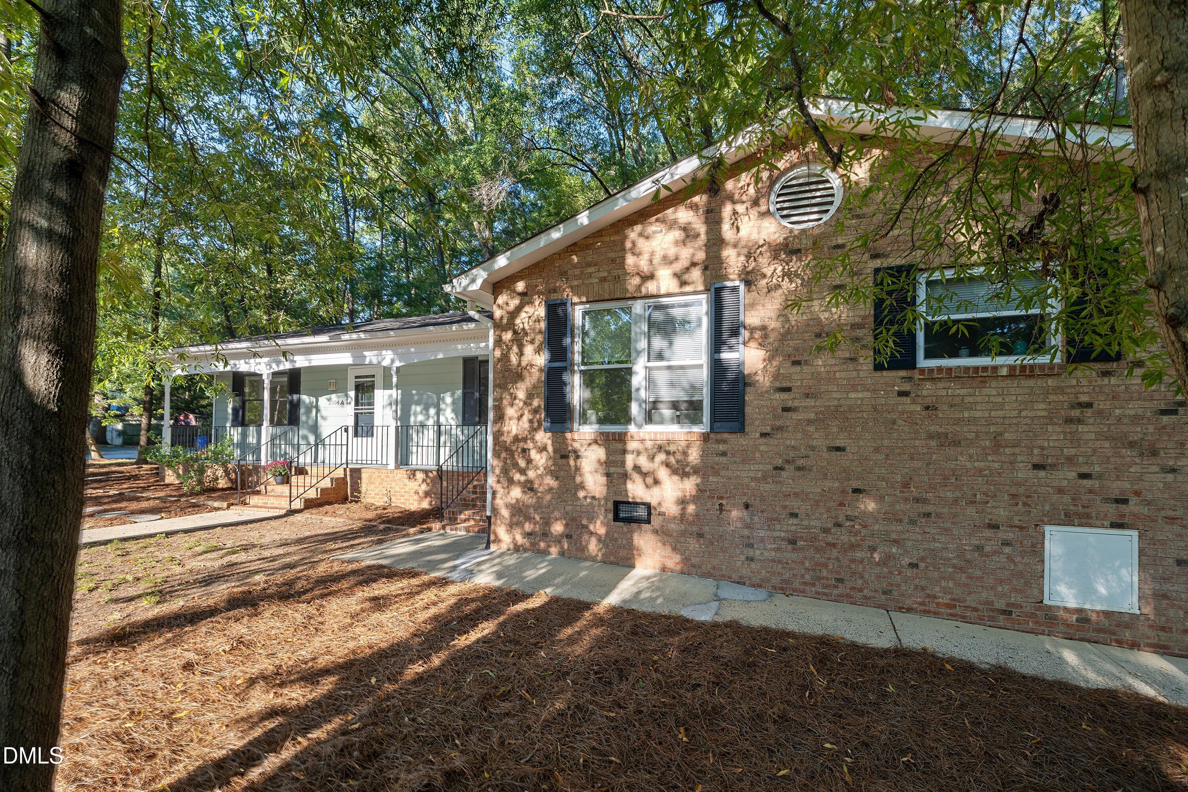
Rare investment opportunity in a prime Chapel Hill location! This updated, move-in-ready duplex offers two units, each with 2 bedrooms and 1 bath. Both kitchens have been renovated with white cabinetry, granite countertops, stainless steel appliances, and subway tile backsplash, while the bathrooms feature ceramic tile surrounds and updated vanities. Unit A also includes new LED lighting and ceiling fans throughout. Recent updates add peace of mind: exterior painted in 2026, new roof in 2024, and HVAC systems replaced in 2020 and 2026. Each unit has its own driveway and fenced yard for added privacy. The location can't be beat — right on the UNC bus line, minutes to I-40, and just a short walk or bike ride down the paved Booker Creek Trail to Trader Joe's, Whole Foods, Guglhupf, and more. Zoned for Chapel Hill Schools. Rent out both units, or live in one side and let the other help cover the mortgage. A great opportunity for investors and owner-occupants alike!

Save
Ask
Tour
Hide
Share
Listing Snapshot
Price 
$550,000
Days On Site 
13 Days
Bedrooms 
4
Inside Area (SqFt) 
1,627 sqft
Total Baths 
2
Full Baths 
2
Partial Baths 
N/A
Lot Size 
0.34 Acres
Year Built 
1978
MLS® Number 
10196438
Status 
Active
Property Tax 
$7,703.46
HOA/Condo/Coop Fees 
N/A
Sq Ft Source 
N/A
Friends & Family
Recent Activity
2 weeks agoListing first seen on site
2 weeks agoListing updated with changes from the MLS®
General Features
Acres 
0.34
Disclosures 
Lead Based PaintSeller Disclosure
Lease Term 
Month To Month
Levels 
One
Parking 
DrivewayGravelOff Street
Parking Spaces 
6
Property Sub Type 
Duplex
Sewer 
Public Sewer
Special Circumstances 
Standard
SqFt Above 
1627
SqFt Total 
1627
Style 
Ranch
Water Source 
Public
Zoning 
R-2
Interior Features
Appliances 
Built-In Electric RangeMicrowaveRangeRefrigerator
Basement 
Crawl Space
Cooling 
Central AirVaries by Unit
Flooring 
Ceramic TileVinyl
Heating 
Forced AirVaries by Unit
Interior 
Ceiling Fan(s)Granite CountersHigh Speed InternetOpen Floorplan
Laundry Features 
Laundry ClosetElectric Dryer HookupWasher Hookup
Main Level Bedrooms 
4
Bedroom 2 
Dimensions - 95.0 x 115.0Level - MainDescription - Unit A
Kitchen 
Dimensions - 156.0 x 112.0Level - MainDescription - Unit B
Living Room 
Dimensions - 1710.0 x 113.0Level - MainDescription - Unit A
Master Bathroom 
Level - MainDescription - Unit B
Master Bedroom 
Dimensions - 115.0 x 113.0Level - MainDescription - Unit A
Save
Ask
Tour
Hide
Share
Exterior Features
Construction Details 
Brick VeneerFiber CementMasonite
Exterior 
Fire PitGardenPrivate YardRain Gutters
Fencing 
Back YardFenced
Lot Features 
Back YardCorner LotFront YardNear Public Transit
Other Structures 
Shed(s)
Patio And Porch 
CoveredFront PorchPatioSide Porch
Roof 
Shingle
Community Features
Financing Terms Available 
1031 ExchangeCashConventional
Building Access 
Porch
Roads 
Asphalt
Schools
School District
Unknown
Elementary School
Chapel Hill Carrboro - Glenwood Elementary School
Middle School
Chapel Hill Carrboro - Guy B Phillips Middle Schoo
High School
Chapel Hill Carrboro - East Chapel Hill High Schoo
Listing courtesy of Michele Burris of Local Market Realty, LLC


Listings that are marked with an icon are provided courtesy of the Triangle MLS, Inc. of North Carolina, Internet Data Exchange Database. Copyright 2026 Triangle MLS, Inc. of North Carolina. All rights reserved.

Last checked: 2026-10-16 08:16 AM UTC

Neighborhood & Commute
Source: Walkscore
Disclosure: Community information and market data powered by Constellation Data Labs. Information is deemed reliable but not guaranteed.
Save
Ask
Tour
Hide
Share