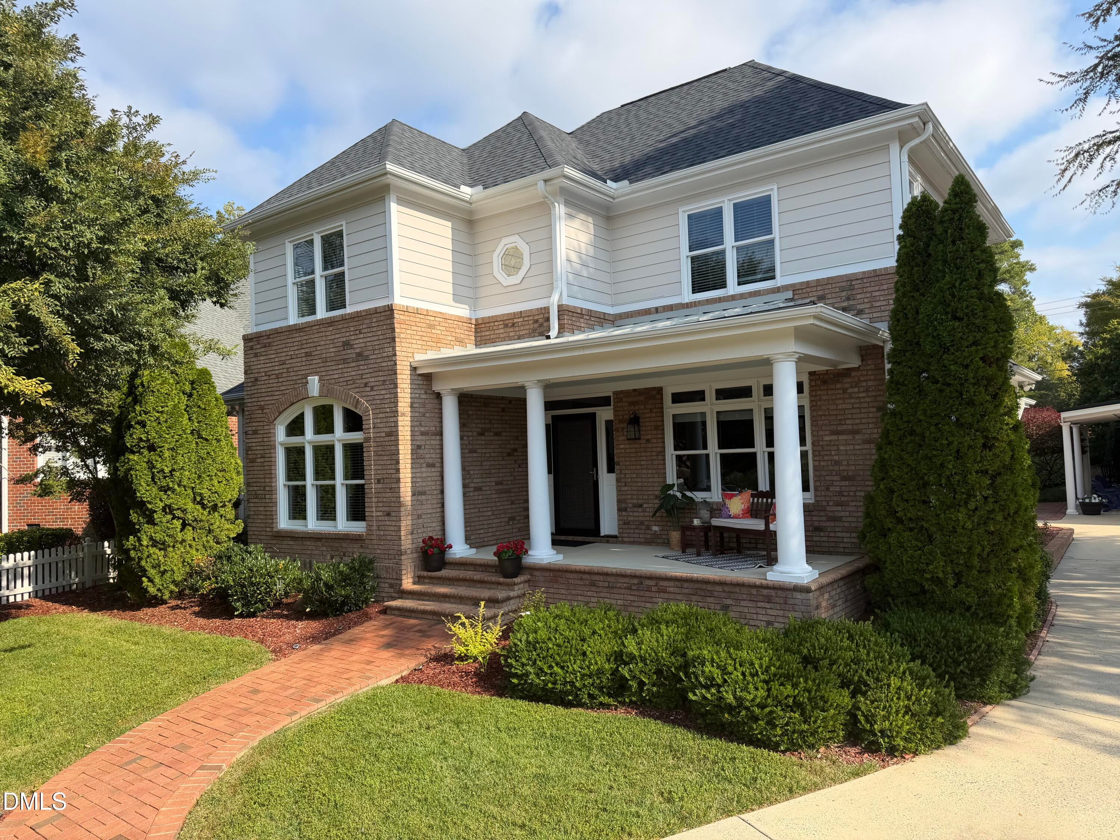
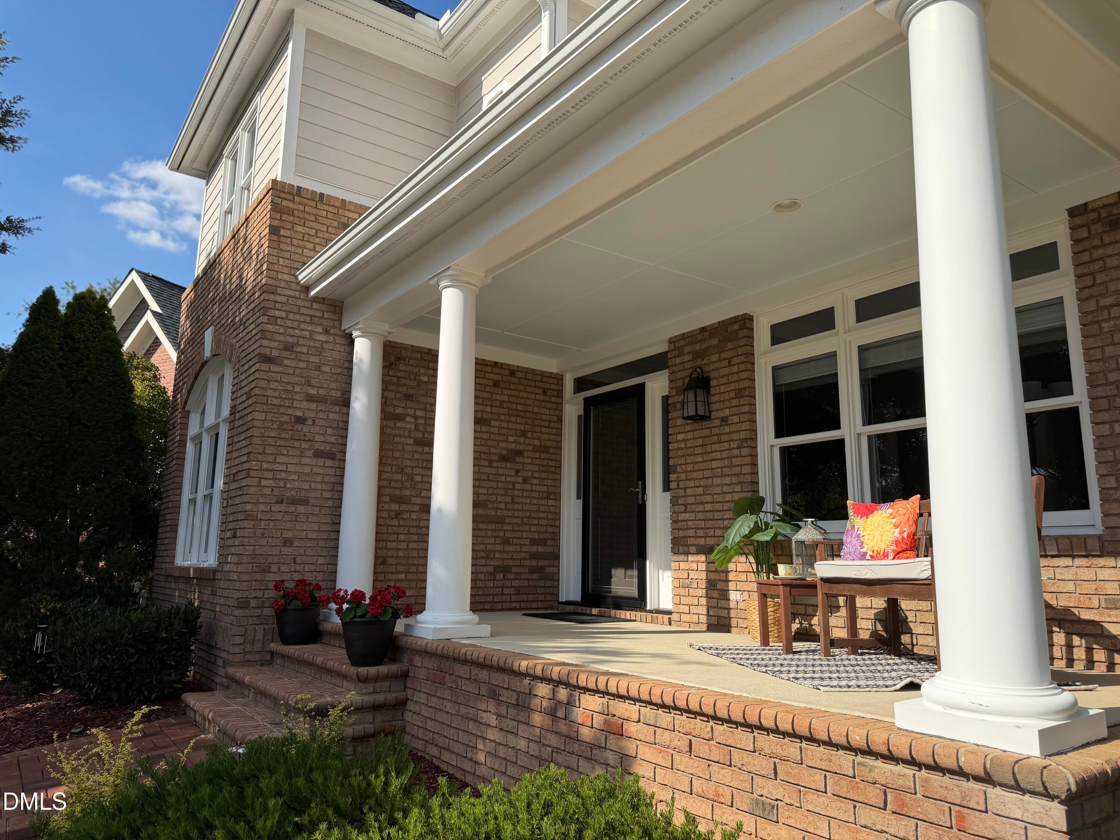
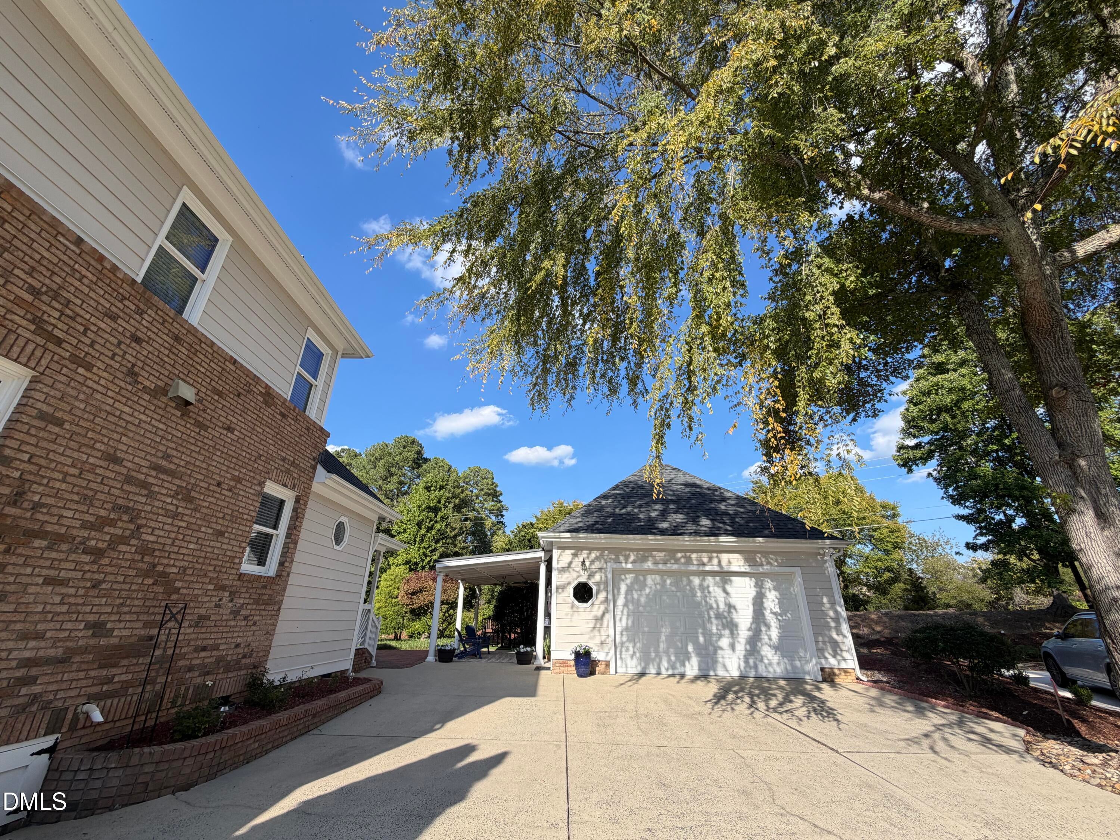
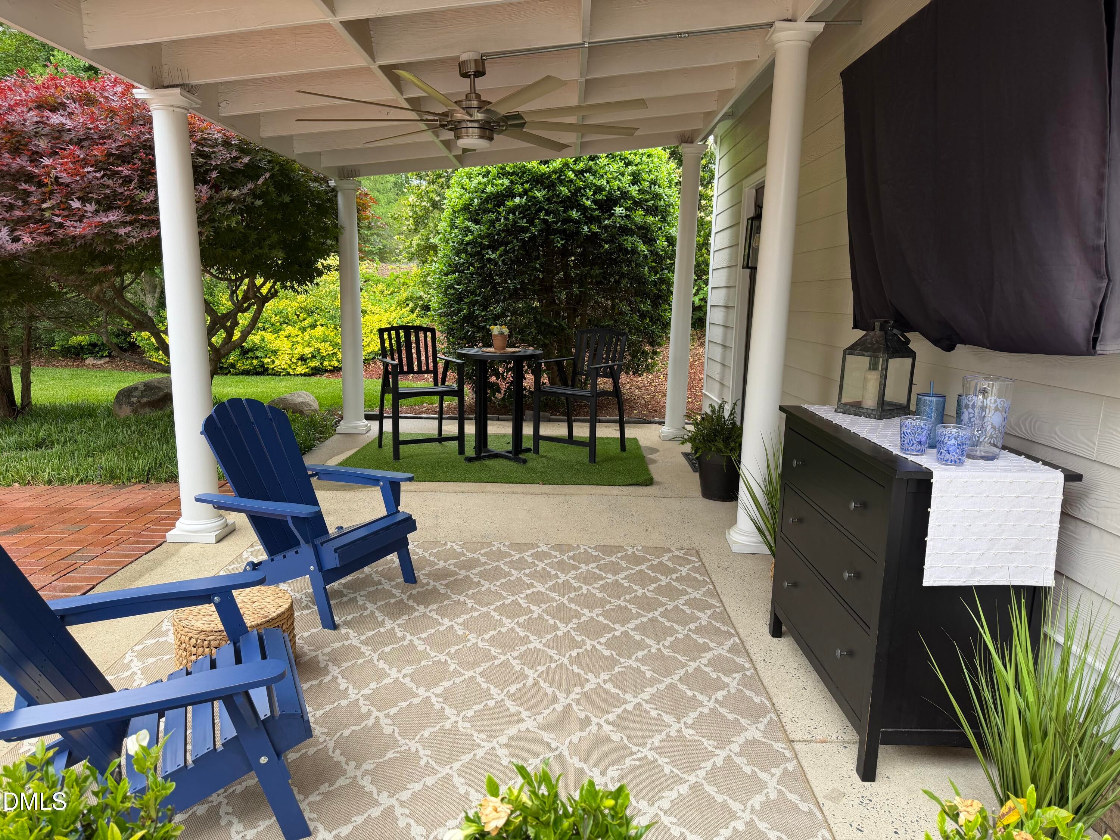
Come and Discover this Hidden Gem in Governors Village! More than Meets the Eye!! Beautifully maintained and ready for your personal touch. This home offers, timeless, appeal, Backyard Retreat, and flexible floor plan with room to make it your own. The main level features a primary suite (with Steam Shower and Jacuzzi Tub) , Spacious main level Laundry room, and an additional office/flex room, conveniently located next to a full bath perfect for your choice of additional living space. Upstairs is a full bath, bedroom and additional bedroom/flex room. Step outside to the covered patio and enjoy the level landscaped backyard, an ideal setting for relaxing or entertaining. The oversized detached garage provides exceptional space for vehicle storage, a workshop or hobbies. Improvements include: Upper level HVAC replaced in 2024, 75 gal water heater replaced in 2025, Roof replaced in 2020, Garage Springs and Belt replaced in 2025, Fireplace regulator and pilot assembly replaced in 2025...providing piece of mind for years to come. Community features: WALK TO SHOPS AND RESTAURANTS. This master-planned community offers a unique blend of charm, convenience, and connection. Residents enjoy wonderful amenities, including a community pool (included in your HOA fee), tennis, pickle ball and basketball courts, scenic parks, and a peaceful pond. It's a place where neighbors connect, outdoor living is part of daily life, and everyday conveniences are right at your fingertips. Within 25 minutes to RTP and RDU Airport. NOTE: Photos of Upper Level, Bedroom/Den, Main Level Guest Bedroom/Office, Primary Bedroom and Living Room are digitally staged. Smart TVs in upstairs bedroom and patio convey.
Save
Ask
Tour
Hide
Share
Listing Snapshot
Price
$629,000
Days On Site
13 Days
Bedrooms
3
Inside Area (SqFt)
2,496 sqft
Total Baths
3
Full Baths
3
Partial Baths
N/A
Lot Size
0.272 Acres
Year Built
1999
MLS® Number
10196426
Status
Active
Property Tax
$4,137.01
HOA/Condo/Coop Fees
$109 monthly
Sq Ft Source
N/A
Friends & Family
React
Comment
Invite
No Comments Yet
Did you know? You can invite friends and family to your search. They can join your search, rate and discuss listings with you.
Recent Activity
2 weeks ago
Listing first seen on site
2 weeks ago
Listing updated with changes from the MLS®
General Features
Acres
0.272
Direction Faces
Southwest
Disclosures
Seller Disclosure
Foundation
Brick/MortarConcrete PerimeterRaised
Garage
Yes
Garage Spaces
2
Levels
Two
Parking
DrivewayGarageOn Street
Property Sub Type
Single Family Residence
Special Circumstances
Standard
SqFt Above
2496
SqFt Total
2496
Style
ColonialCottageTraditionalTransitional
Utilities
Cable AvailableElectricity AvailableElectricity ConnectedNatural Gas AvailableNatural Gas ConnectedSewer ConnectedWater AvailableWater Connected
Listing courtesy of Marianne Hogg of Costello Real Estate & Investm
Listings that are marked with an icon are provided courtesy of the Triangle MLS, Inc. of North Carolina, Internet Data Exchange Database. Copyright 2026 Triangle MLS, Inc. of North Carolina. All rights reserved.
Last checked: 2026-10-16 08:11 AM UTC
Neighborhood & Commute
Source: Walkscore
Disclosure: Community information and market data powered by Constellation Data Labs. Information is deemed reliable but not guaranteed.


Did you know? You can invite friends and family to your search. They can join your search, rate and discuss listings with you.