Save
Ask
Tour
Hide
Share
$2,875,000
16 Days On Site

6701 Foxfire Place
Raleigh, NC 27615

For Sale|Single Family Residence|Active
5
Beds
6
Total Baths
5
Full Baths
1
Partial Bath
6,210
SqFt
$463
/SqFt
2007
Built
Subdivision:
North Ridge
County:
Wake
Call Now: 919-404-SHOW
Is this the listing for you? We can help make it yours.
919-404-SHOW
6701 Foxfire Place6701 Foxfire Place6701 Foxfire Place6701 Foxfire Place
Save
Ask
Tour
Hide
Share

Mortgage Calculator

Monthly Payment (Est.)

Enter an interest rate to see your estimated monthly payment.
Calculator powered by Showcase IDX, a Constellation1 Company. Copyright ©2026 Information is deemed reliable but not guaranteed.

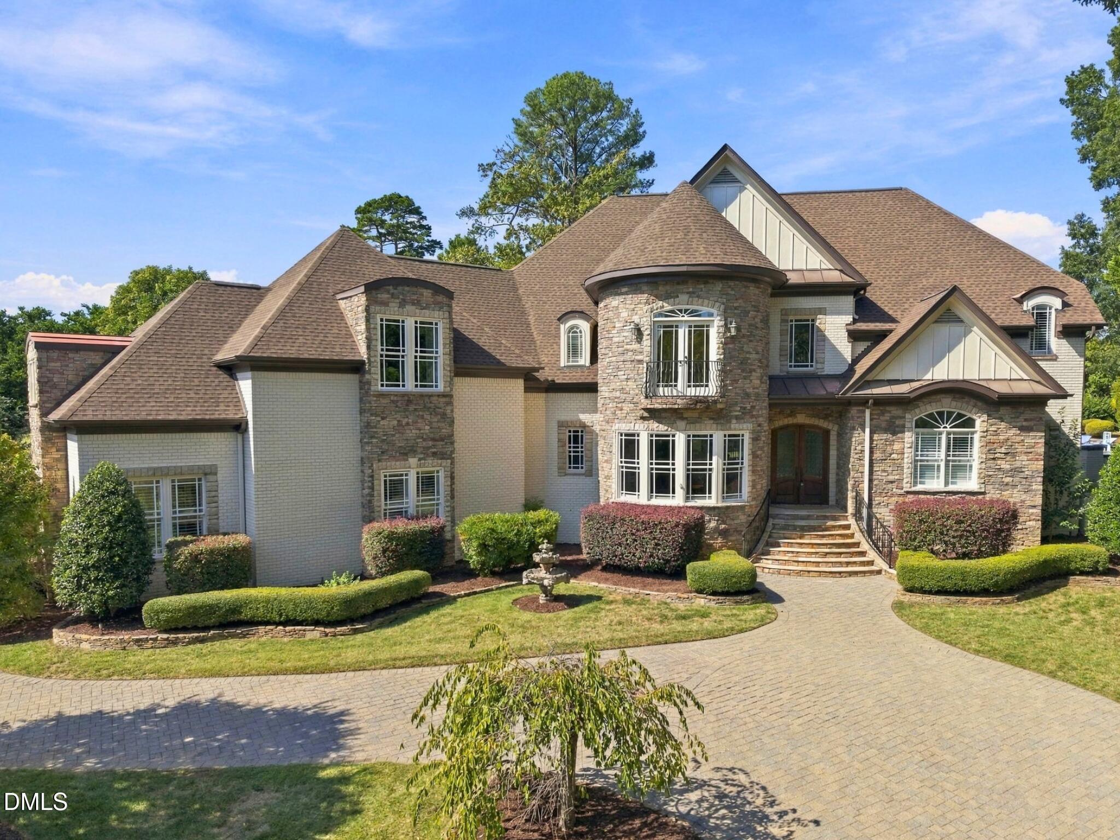
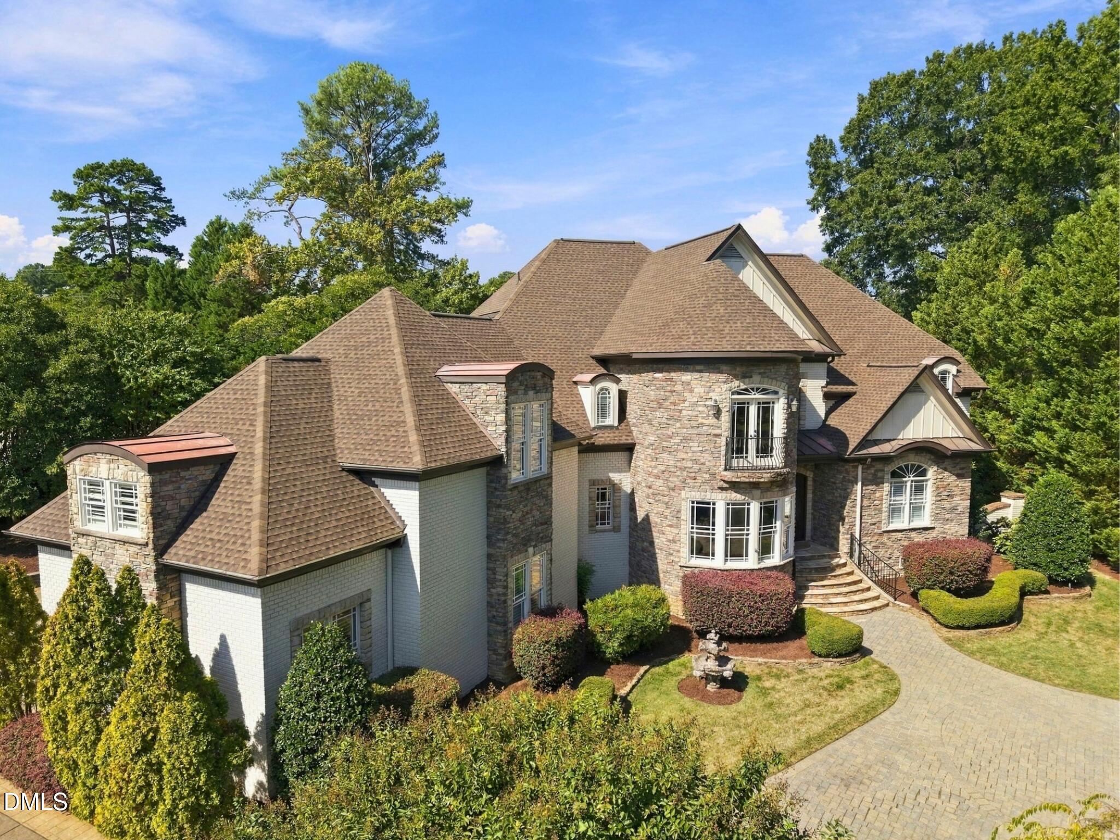
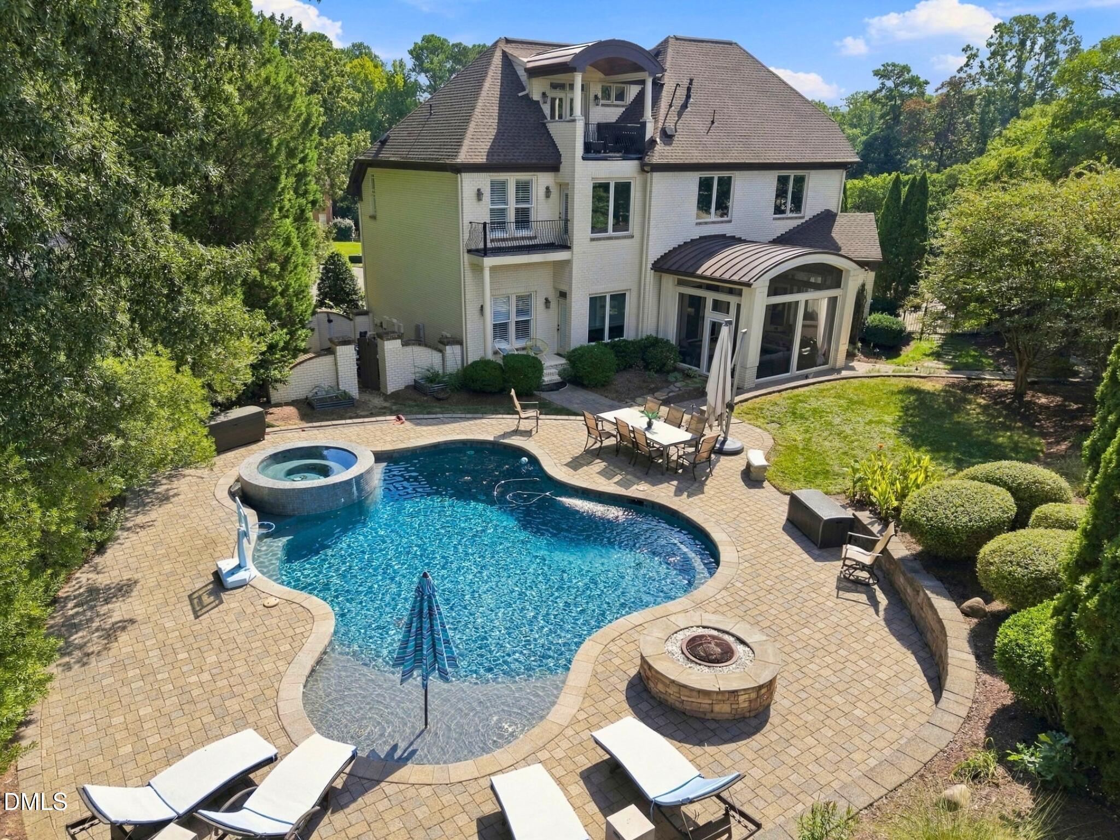
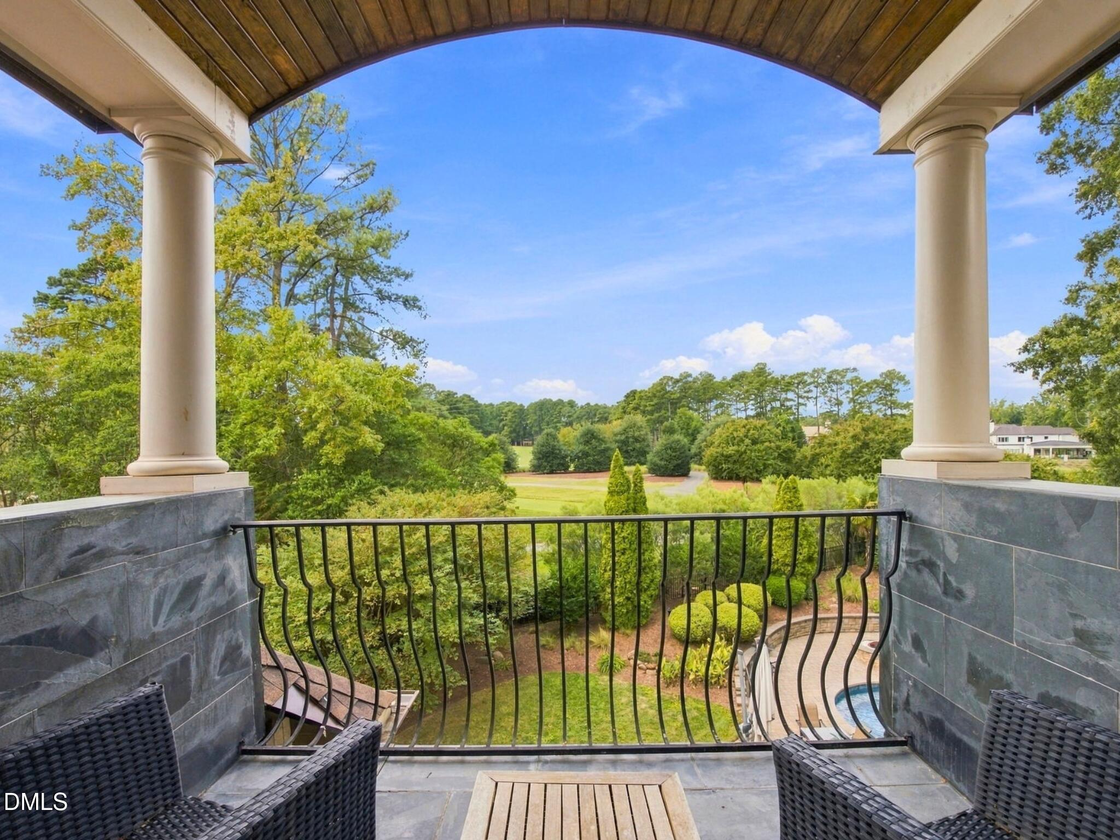
Few locations offer this level of privacy in the heart of North Raleigh. Located on the North Ridge Country Club golf course at the end of a cul-de-sac on a private street, this estate pairs a secluded setting with timeless traditional architecture and the modern luxuries of today. Double-entry doors open to a grand two-story foyer, where arched doorways, abundant natural light, and intentional architectural details establish the character found throughout the home. Designed to feel both elegant and inviting, the main level centers around a light-filled living room with a gas fireplace and direct access to the screened porch. The chef's kitchen blends classic design with exceptional functionality, featuring a large center island, Miele and Thermador appliances, paneled refrigerator, dual dishwashers, skylights, coffee station, dry bar, walk-in pantry, and a breakfast area with a custom built-in bench. The adjoining family room features another gas fireplace and opens to the back patio, further connecting indoor and outdoor living. The main-level primary suite offers its own private patio, a sitting area, spacious walk-in closet, and spa-inspired bath with dual vanities, soaking tub, and walk-in shower. Completing the main level is a formal dining room with a wine cellar, laundry room, mudroom, additional storage, and an integrated sound system throughout. Dual staircases lead to an equally impressive second level featuring a second primary suite with a sitting area, private balcony access, walk-in closet, and a spacious bathroom with dual sinks, soaking tub, and walk-in shower. Three additional bedrooms, a loft area with built-in desks, and a large bonus room with a wet bar provide flexibility for family, guests, and work. The third level features a spacious rec room opening to a private terrace overlooking the golf course and backyard. A movie room, full bathroom, and additional storage are also found on the third level. Outside, the backyard becomes a destination of its own. A screened porch, patio with grilling station and stone fireplace, heated pool/spa with bubblers, and firepit create endless opportunities for entertainment. This North Ridge estate offers a level of privacy, location, lifestyle that is difficult to replicate.

Save
Ask
Tour
Hide
Share
Listing Snapshot
Price 
$2,875,000
Days On Site 
16 Days
Bedrooms 
5
Inside Area (SqFt) 
6,210 sqft
Total Baths 
6
Full Baths 
5
Partial Baths 
1
Lot Size 
0.66 Acres
Year Built 
2007
MLS® Number 
10196418
Status 
Active
Property Tax 
$21,224.23
HOA/Condo/Coop Fees 
N/A
Sq Ft Source 
N/A
Friends & Family
Recent Activity
2 weeks agoListing first seen on site
2 weeks agoListing updated with changes from the MLS®
General Features
Acres 
0.66
Attached Garage 
Yes
Foundation 
Brick/Mortar
Garage 
Yes
Garage Spaces 
3
Levels 
Three Or More
Parking 
AttachedGarageCircular DrivewayGarage Faces SideShared Driveway
Parking Spaces 
6
Property Condition 
Updated/Remodeled
Property Sub Type 
Single Family Residence
Sewer 
Public Sewer
Special Circumstances 
Standard
SqFt Above 
6210
SqFt Total 
6210
Style 
Transitional
Water Source 
Public
Zoning 
R-4
Interior Features
Appliances 
DisposalDishwasherElectric CooktopIce MakerMicrowaveRefrigeratorStainless Steel Appliance(s)Wine RefrigeratorOven
Cooling 
Central AirMulti UnitsZoned
Fireplace 
Yes
Fireplace Features 
Fire PitFamily RoomGasLiving RoomOutsideWood Burning
Fireplaces 
3
Flooring 
CarpetHardwoodTile
Heating 
Forced Air
Interior 
Built-in FeaturesCeiling Fan(s)ChandelierCoffered Ceiling(s)Double VanityEntrance FoyerEat-in KitchenHigh CeilingsHis and Hers ClosetsKitchen IslandPantrySoaking TubSound SystemStorageWet BarWalk-In Closet(s)Wired for SoundMaster DownstairsHigh Speed Internet
Laundry Features 
Laundry RoomMain LevelSink
Main Level Bedrooms 
1
Window Features 
Plantation Shutters
Bathroom 2 
Dimensions - 15.33 x 11.91Level - SecondDescription - Second Primary Bathroom
Bedroom 2 
Dimensions - 21.41 x 15.67Level - SecondDescription - Second Primary Bedroom
Bedroom 3 
Dimensions - 16.41 x 15.08Level - Second
Bedroom 4 
Dimensions - 15.0 x 13.25Level - Second
Bedroom 5 
Dimensions - 14.33 x 13.91Level - Second
Bonus Room 
Dimensions - 24.33 x 24.0Level - Second
Dining Room 
Dimensions - 21.5 x 15.16Level - Main
Entrance Hall 
Dimensions - 12.16 x 8.16Level - Main
Family Room 
Dimensions - 14.75 x 12.16Level - Main
Kitchen 
Dimensions - 20.0 x 14.0Level - Main
Laundry 
Dimensions - 8.25 x 6.25Level - Main
Living Room 
Dimensions - 21.83 x 19.08Level - Main
Loft 
Dimensions - 15.75 x 13.25Level - SecondDescription - Loft/Work Station
Master Bathroom 
Dimensions - 15.25 x 12.0Level - Main
Master Bedroom 
Dimensions - 21.0 x 15.75Level - Main
Media Room 
Dimensions - 18.41 x 16.25Level - Third
Mud Room 
Dimensions - 6.25 x 5.58Level - Main
Other 
Dimensions - 8.75 x 8.5Level - ThirdDescription - 3rd Level Terrace
Recreation Room 
Dimensions - 22.0 x 12.91Level - Third
Save
Ask
Tour
Hide
Share
Exterior Features
Construction Details 
BrickStone
Exterior 
Fire PitLightingOutdoor Grill
Fencing 
Back YardFenced
Lot Features 
Back YardClose to ClubhouseCul-De-SacFront YardLandscapedOn Golf CourseFew Trees
Patio And Porch 
PatioPorchTerrace
Roof 
Shingle
View 
Golf Course
Waterview 
Golf Course
Windows/Doors 
Plantation Shutters
Community Features
Community Features 
Street LightsSidewalks
Financing Terms Available 
CashConventional
Schools
School District
Unknown
Elementary School
Wake - North Ridge Elementary
Middle School
Wake - West Millbrook Middle
High School
Wake - Millbrook High
Listing courtesy of Steve Wall of Raleigh Custom Realty, LLC


Listings that are marked with an icon are provided courtesy of the Triangle MLS, Inc. of North Carolina, Internet Data Exchange Database. Copyright 2026 Triangle MLS, Inc. of North Carolina. All rights reserved.

Last checked: 2026-10-19 02:50 AM UTC

Neighborhood & Commute
Source: Walkscore
Disclosure: Community information and market data powered by Constellation Data Labs. Information is deemed reliable but not guaranteed.
Save
Ask
Tour
Hide
Share