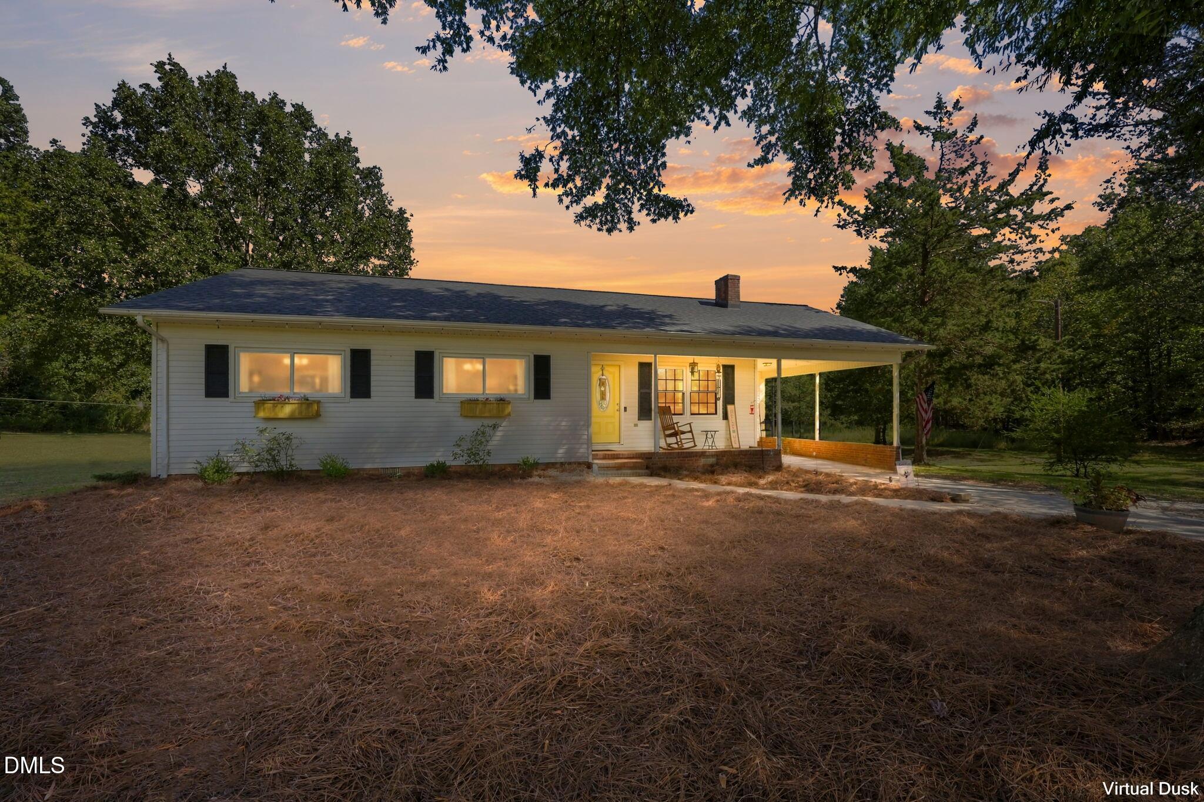
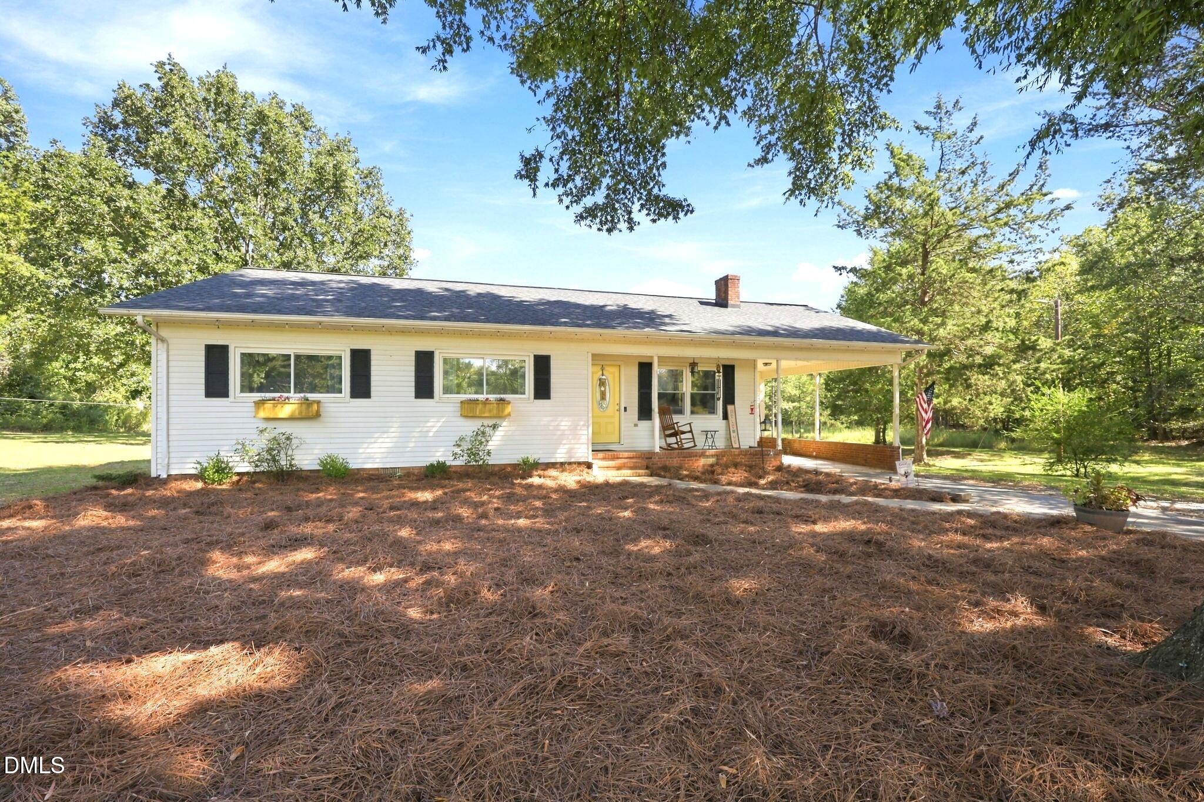
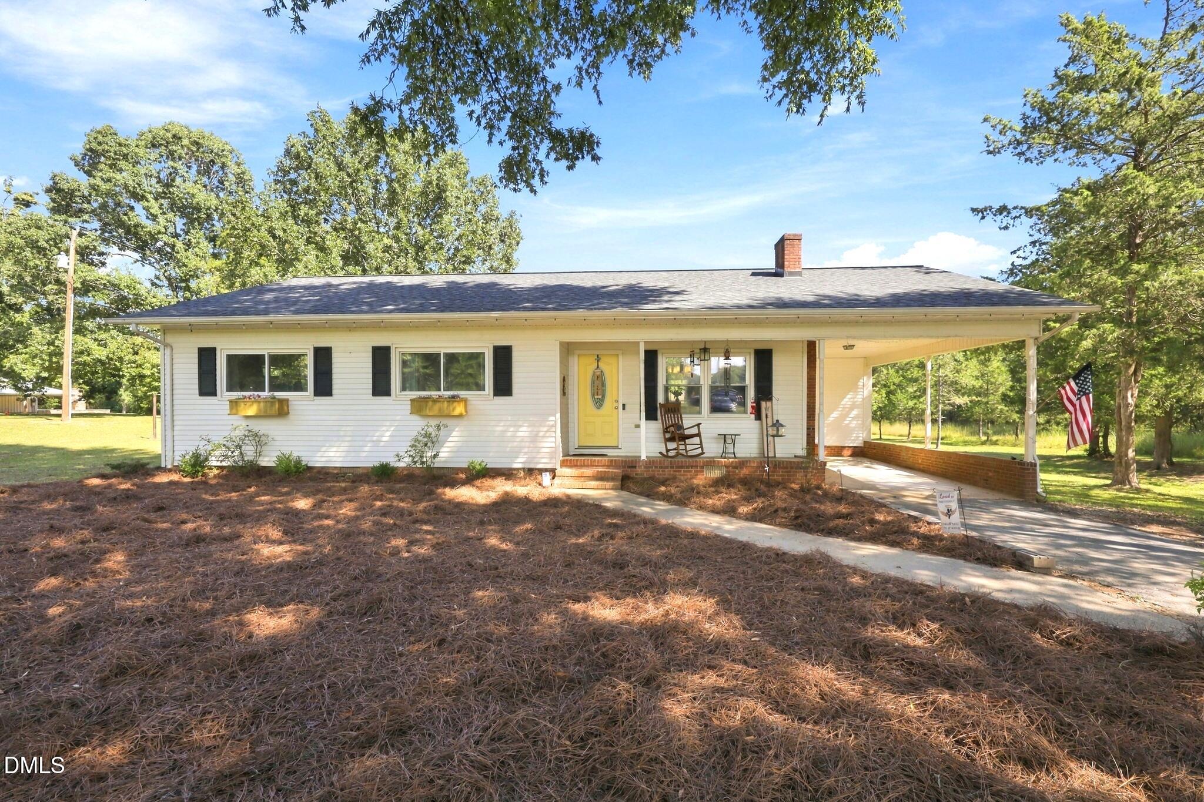
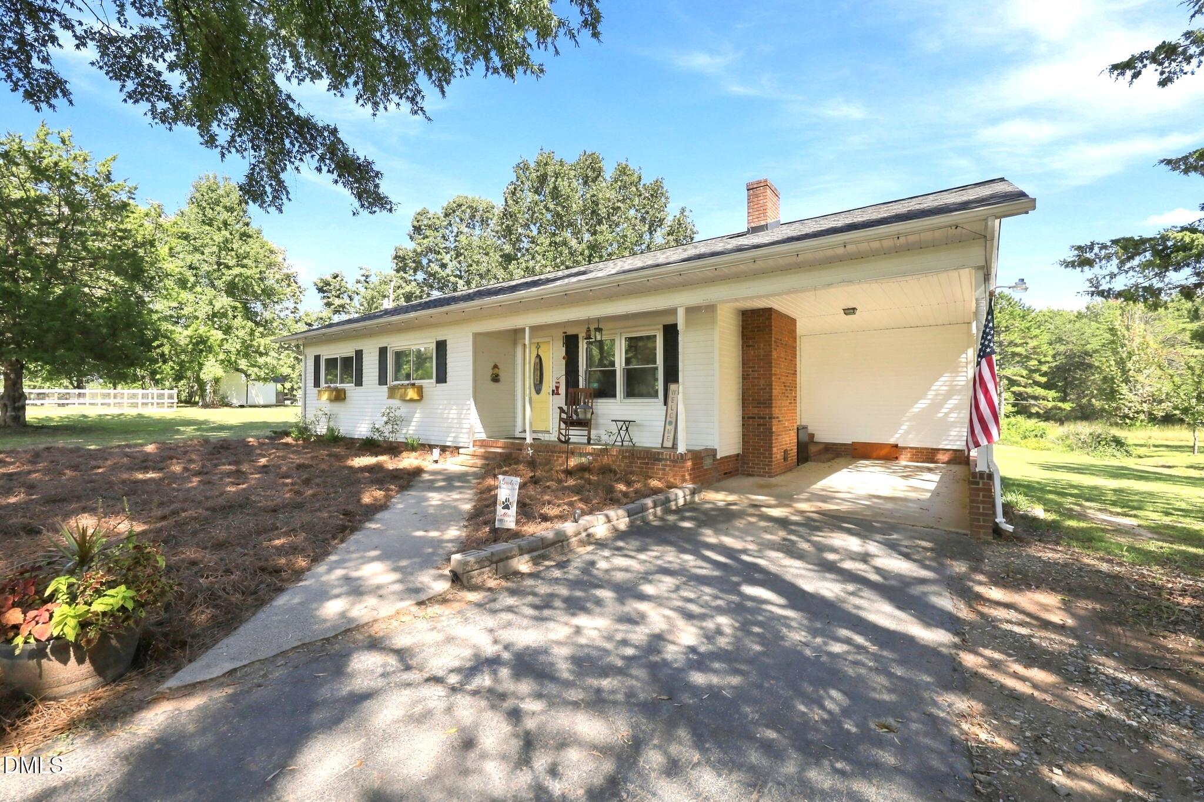
A covered front porch, a big back deck and an acre in Mebane—there's plenty to get excited about here! This updated 3-bedroom, 2-bath ranch sits back from the road on 1.01 acres and has that comfortable country feel from the moment you walk in. Shiplap walls, ceiling beams and a living room fireplace bring the character, while quartz kitchen countertops, updated lighting and LVP and tile floors bring the updates. The bedrooms are large, with good closet space, and there's a separate laundry room, kitchen pantry and roomy dining area. Outside, there's space for a cookout on the deck, an evening around the firepit or a quiet morning on the porch. An attached carport and outdoor storage make it even better. Come take a look—this one has more than you might expect!
Save
Ask
Tour
Hide
Share
Listing Snapshot
Price
$320,000
Days On Site
36 Days
Bedrooms
3
Inside Area (SqFt)
1,286 sqft
Total Baths
2
Full Baths
2
Partial Baths
N/A
Lot Size
1.01 Acres
Year Built
1979
MLS Number
10196414
Status
Active
Property Tax
$1,421.62
HOA/Condo/Coop Fees
N/A
Sq Ft Source
N/A
Friends & Family
React
Invite
Recent Activity
6 days ago
Price changed to $320,000
6 days ago
Listing updated with changes from the MLS
a month ago
Listing first seen on site
General Features
Acres
1.01
Carport
1
Disclosures
Seller Disclosure
Levels
One
Parking
CarportAttached Carport
Property Sub Type
Single Family Residence
Security
Smoke Detector(s)
Sewer
Septic Tank
Special Circumstances
Standard
SqFt Above
1286
SqFt Total
1286
Style
A-FrameRanch
Water Source
Well
Interior Features
Appliances
DishwasherElectric RangeElectric Water HeaterIce MakerMicrowaveRangeRefrigeratorRange HoodStainless Steel Appliance(s)
Listing courtesy of Lori Porter of Above & Beyond Realty LLC
Listings that are marked with an icon are provided courtesy of the Triangle MLS, Inc. of North Carolina, Internet Data Exchange Database. Copyright 2026 Triangle MLS, Inc. of North Carolina. All rights reserved.
Last checked: 2026-11-08 03:55 PM UTC
Neighborhood & Commute
Source: Walkscore
Disclosure: Community information and market data powered by Constellation Data Labs. Information is deemed reliable but not guaranteed.