
Save
Ask
Tour
Hide
$799,000
22 Days On Site
805 N Roxboro StreetDurham, NC 27701
For Sale|Single Family Residence|Active
4
Beds
4
Total Baths
3
Full Baths
1
Partial Bath
2,400
SqFt
$333
/SqFt
2026
Built
Subdivision:
Central Park
County:
Durham
Call Now: 919-404-SHOW
Is this the listing for you? We can help make it yours.
919-404-SHOW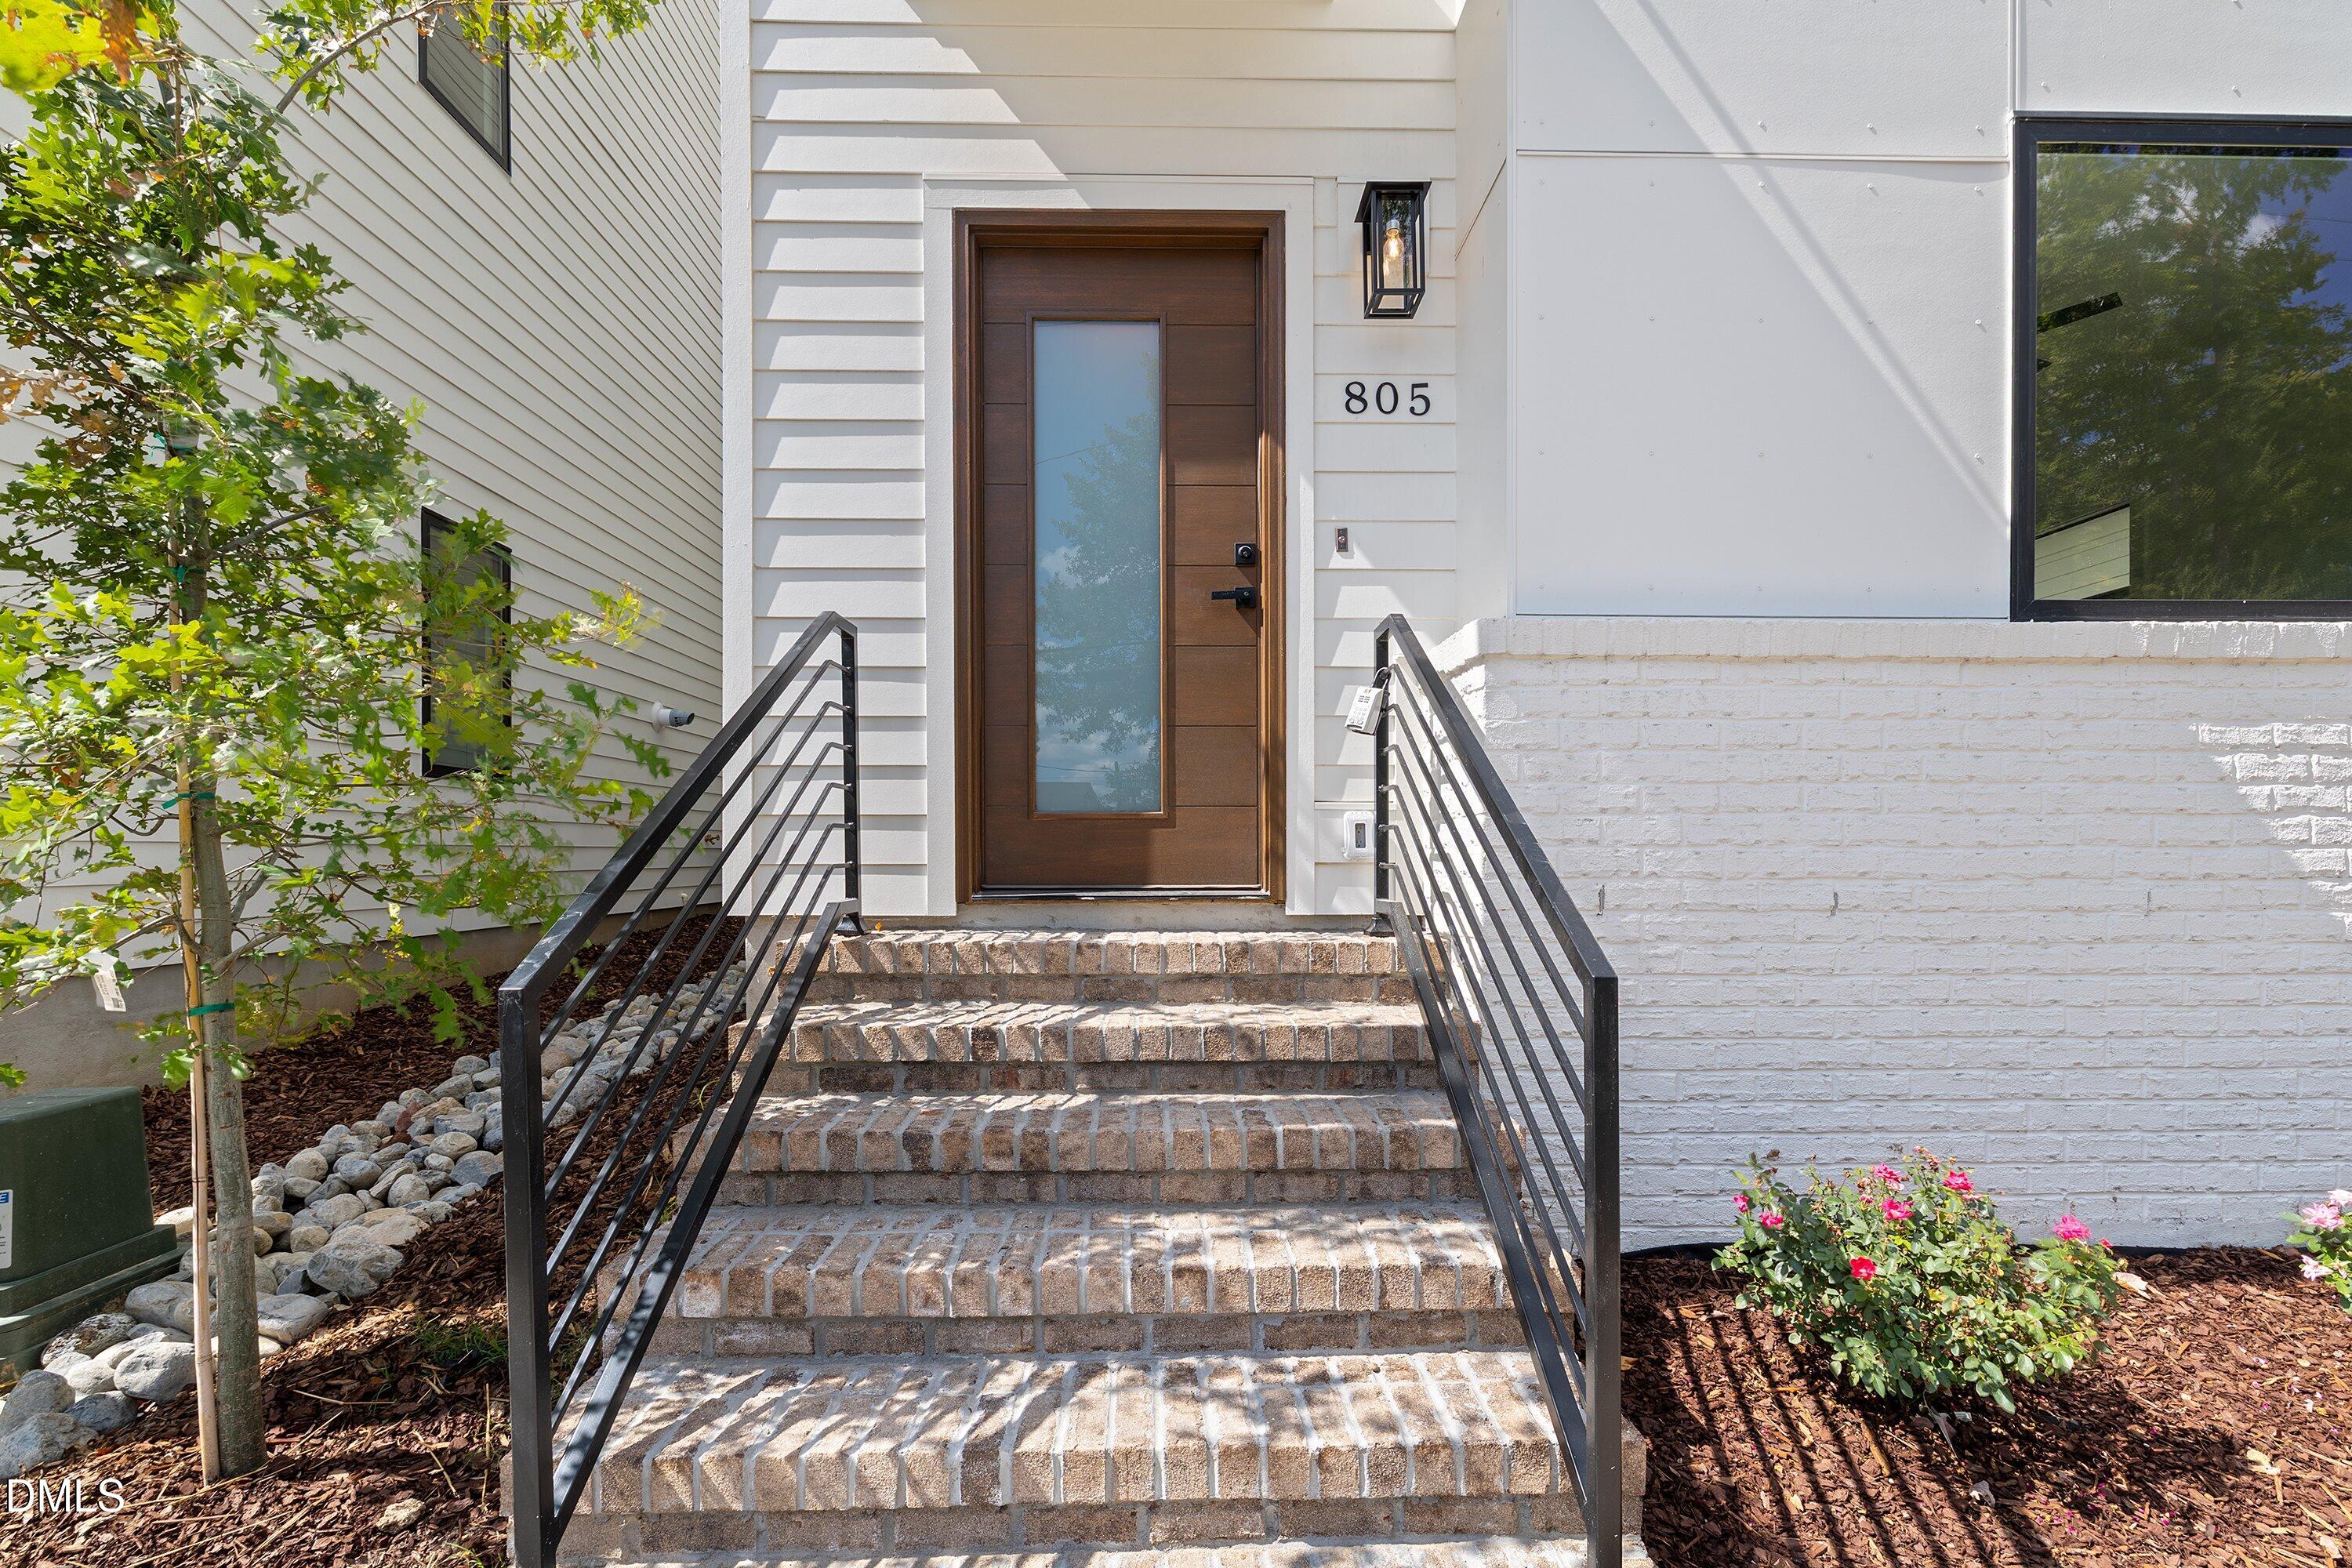
Save
Ask
Tour
Hide
Mortgage Calculator
Monthly Payment (Est.)
Enter an interest rate to see your estimated monthly payment.Calculator powered by Showcase IDX, a Constellation1 Company. Copyright ©2026 Information is deemed reliable but not guaranteed.
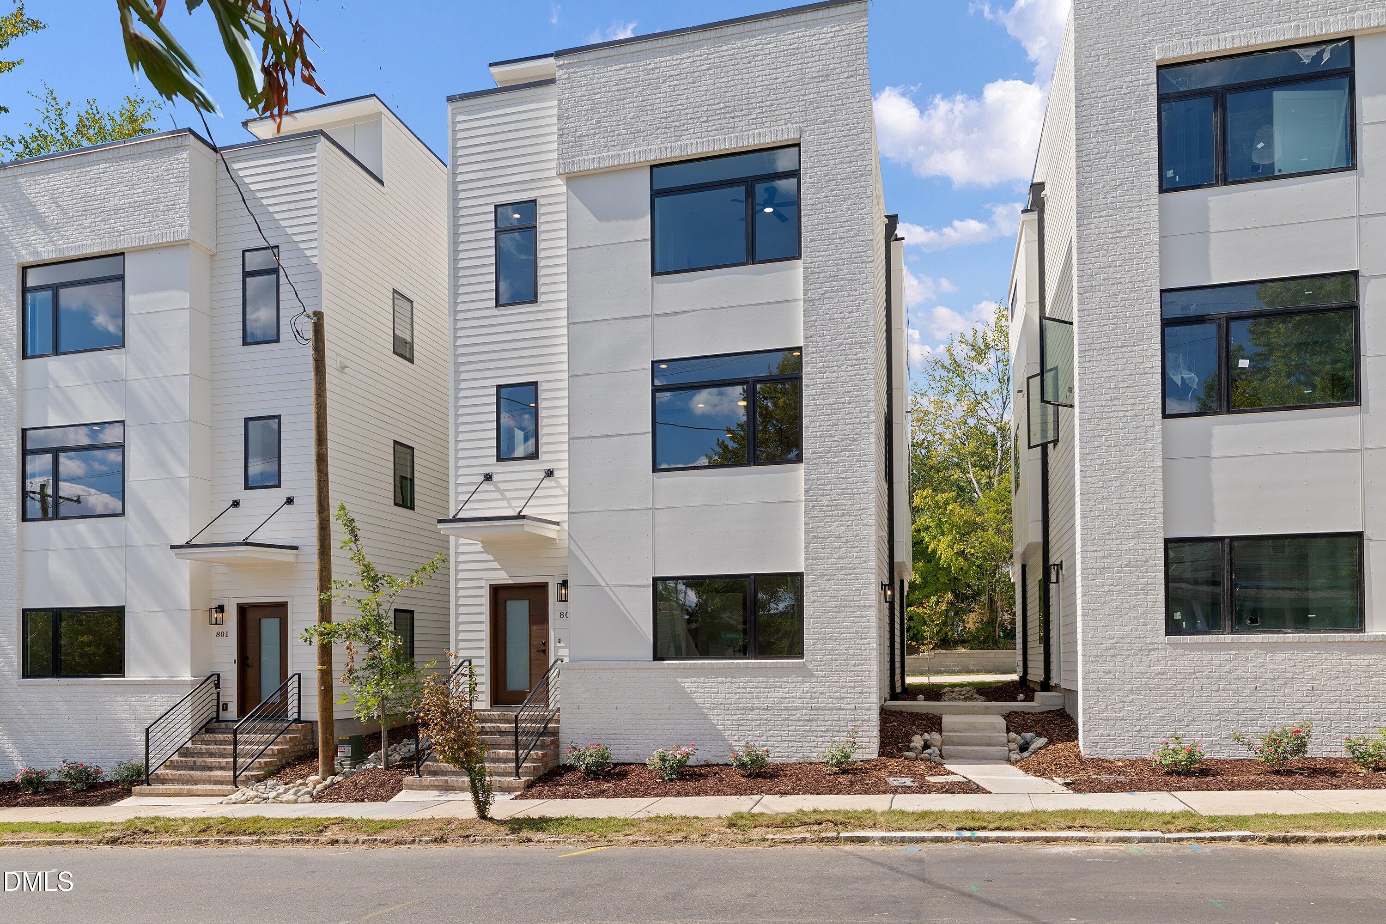
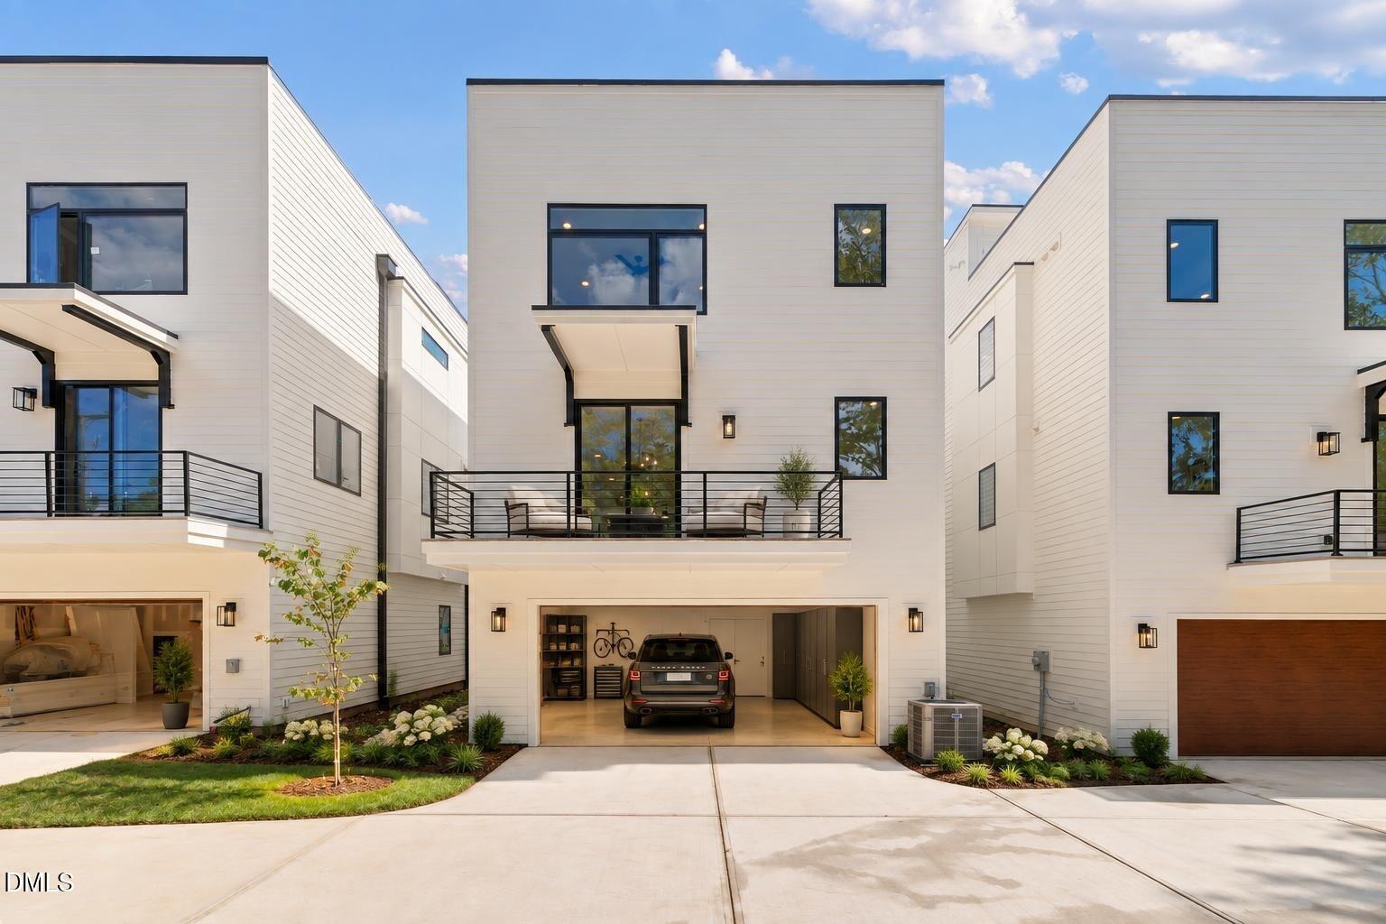
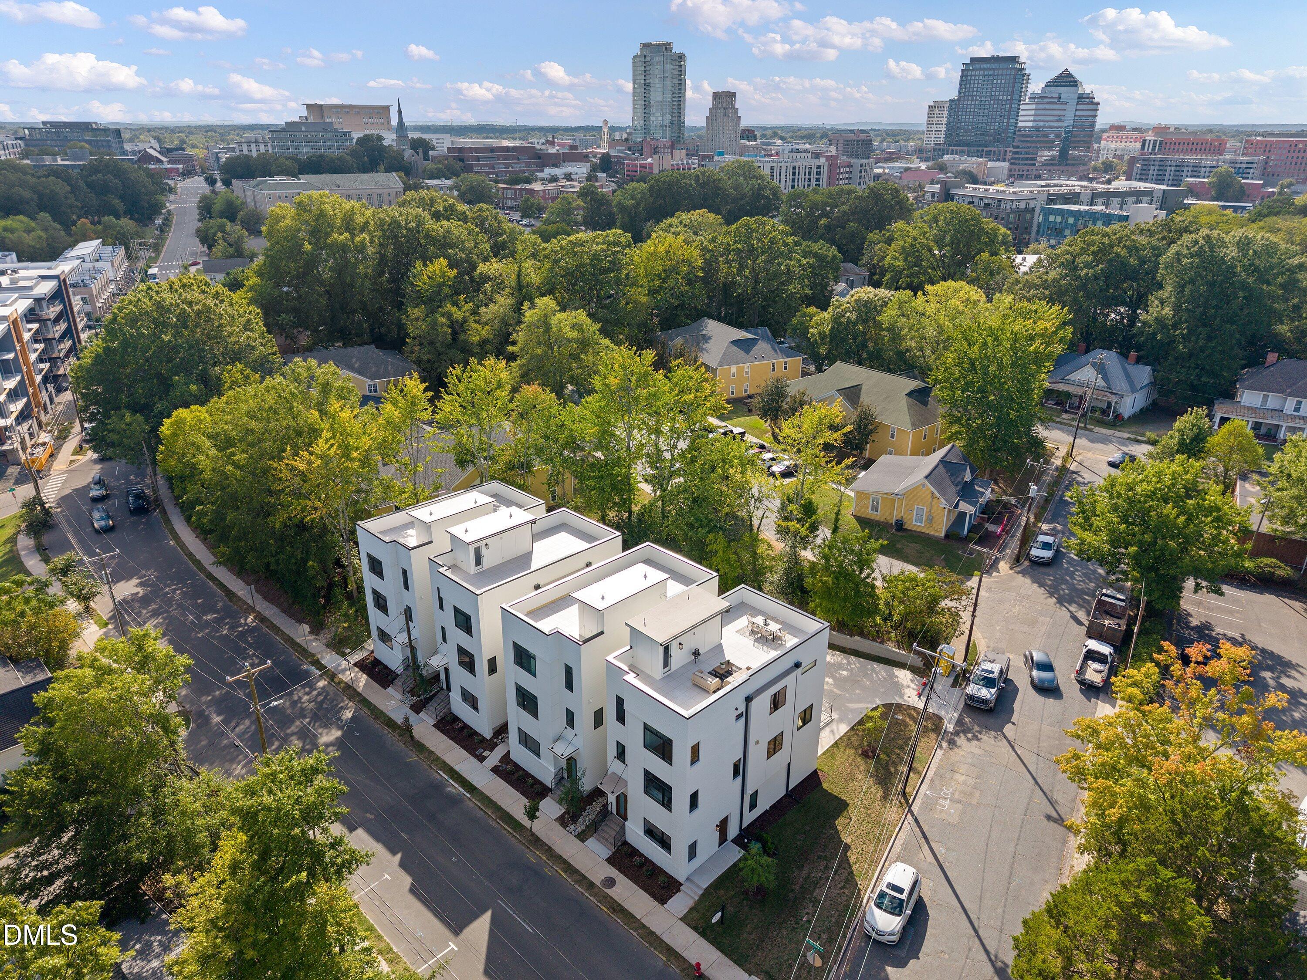
Right-Sized Luxury With Rooftop Living & Rare 2-Car Garage This Design-Forward Residence Offers Refined, Low-Maintenance Living In One Of Durham's Most Vibrant Neighborhoods. Light-Filled Interiors, Elevated Finishes, And A Private Rooftop Terrace Create An Ideal Setting For Everyday Comfort And Effortless Entertaining—While A Rare Two-Car Garage And Flexible Guest Suite Provide The Space You Need, Without All The Upkeep You Don't. A Rare Convergence Of Design And Functionality, This Newly Built Modern Home Pairs A Light-Filled, Open-Concept Layout With High-End Finishes, A Chef-Caliber Kitchen, And An Expansive Rooftop Retreat—All Just Minutes From Downtown Durham's Best Dining And Culture. No HOA Rules & Regs and No HOA Dues!
Save
Ask
Tour
Hide
Listing Snapshot
Price
$799,000
Days On Site
22 Days
Bedrooms
4
Inside Area (SqFt)
2,400 sqft
Total Baths
4
Full Baths
3
Partial Baths
1
Lot Size
0.06 Acres
Year Built
2026
MLS Number
10196413
Status
Active
Property Tax
$3,534.52
HOA/Condo/Coop Fees
N/A
Sq Ft Source
N/A
Friends & Family
Recent Activity
| 3 weeks ago | Listing first seen on site | |
| 3 weeks ago | Listing updated with changes from the MLS |
General Features
Acres
0.06
Attached Garage
Yes
Direction Faces
East
Disclosures
Seller Disclosure
Foundation
Slab
Garage
Yes
Garage Spaces
2
Levels
Three Or More
Parking
AttachedGarageConcreteDrivewayGarage Faces RearGarage Door OpenerInside EntranceLightedOff StreetParking PadPrivateSide By Side
Parking Spaces
4
Property Condition
New Construction
Property Sub Type
Single Family Residence
Security
Carbon Monoxide Detector(s)Smoke Detector(s)
Sewer
Public Sewer
Special Circumstances
Standard
SqFt Above
2400
SqFt Total
2400
Style
ContemporaryModernTransitional
Utilities
Cable AvailableNatural Gas ConnectedSewer ConnectedUnderground UtilitiesWater Connected
Water Source
Public
Zoning
RM-12
Interior Features
Appliances
Bar FridgeDisposalENERGY STAR Qualified AppliancesENERGY STAR Qualified DishwasherENERGY STAR Qualified RefrigeratorFree-Standing Gas RangeGas Water HeaterIce MakerMicrowaveENERGY STAR Qualified Water HeaterRange HoodStainless Steel Appliance(s)Tankless Water HeaterVented Exhaust FanWine Refrigerator
Cooling
Central AirCeiling Fan(s)ElectricENERGY STAR Qualified Equipment
Flooring
HardwoodMarbleOther
Heating
Forced AirNatural Gas
Interior
Ceiling Fan(s)Double VanityEntrance FoyerHigh CeilingsIn-Law FloorplanKitchen IslandOpen FloorplanPantryRecessed LightingSoaking TubWet BarWalk-In Closet(s)High Speed Internet
Laundry Features
Electric Dryer HookupLaundry RoomUpper LevelWasher Hookup
Main Level Bedrooms
1
Window Features
Aluminum FramesDouble Pane WindowsENERGY STAR Qualified WindowsLow Emissivity WindowsScreens
Bathroom 3
Dimensions - 4.9 x 8.4Level - Main
Bathroom 4
Dimensions - 8.2 x 5.1Level - SecondDescription - Powder Room
Bedroom 2
Dimensions - 11.1 x 9.8Level - Third
Bedroom 3
Dimensions - 10.2 x 11.2Level - Third
Bedroom 4
Dimensions - 11.4 x 12.3Level - MainDescription - Guest Suite
Dining Room
Dimensions - 13.9 x 11.7Level - Second
Entrance Hall
Dimensions - 6.8 x 9.8Level - MainDescription - Foyer
Kitchen
Dimensions - 14.8 x 12.8Level - Second
Laundry
Dimensions - 6.8 x 5.9Level - Third
Living Room
Dimensions - 13.9 x 16.3Level - Second
Master Bathroom
Dimensions - 13.9 x 17.3Level - Third
Master Bedroom
Dimensions - 13.9 x 17.3Level - Third
Office
Dimensions - 6.8 x 6.6Level - Second
Other
Dimensions - 15.6 x 5.3Level - SecondDescription - Balcony
Save
Ask
Tour
Hide
Exterior Features
Construction Details
Brick VeneerHardiPlank Type
Exterior
BalconyPrivate EntranceRain Gutters
Fencing
None
Lot Features
LandscapedRectangular Lot
Other Structures
None
Patio And Porch
Deck
Road Frontage
City Street
Roof
MembraneRubberSynthetic
View
CityCity LightsDowntownNeighborhoodPanoramic
Waterview
CityCity LightsDowntownNeighborhoodPanoramic
Windows/Doors
Aluminum FramesDouble Pane WindowsENERGY STAR Qualified WindowsLow Emissivity WindowsScreens
Community Features
Community Features
CurbsSidewalks
Financing Terms Available
CashConventionalFHAVA Loan
Building Access
Front &/Or Side Door
Roads
Asphalt
Schools
School District
Unknown
Elementary School
Durham - George Watts Elementary
Middle School
Durham - Brogden Middle
High School
Durham - Riverside High
Listing courtesy of Tim Hock of Tim Hock Properties

Listings that are marked with an icon are provided courtesy of the Triangle MLS, Inc. of North Carolina, Internet Data Exchange Database. Copyright 2026 Triangle MLS, Inc. of North Carolina. All rights reserved.
Last checked: 2026-10-25 11:48 AM UTC
Listings that are marked with an icon are provided courtesy of the Triangle MLS, Inc. of North Carolina, Internet Data Exchange Database. Copyright 2026 Triangle MLS, Inc. of North Carolina. All rights reserved.
Last checked: 2026-10-25 11:48 AM UTC
Neighborhood & Commute
Source: Walkscore
Disclosure: Community information and market data powered by Constellation Data Labs. Information is deemed reliable but not guaranteed.
Save
Ask
Tour
Hide
Did you know? You can invite friends and family to your search. They can join your search, rate and discuss listings with you.