Save
Ask
Tour
Hide
Share
$266,900
2 Days On Site

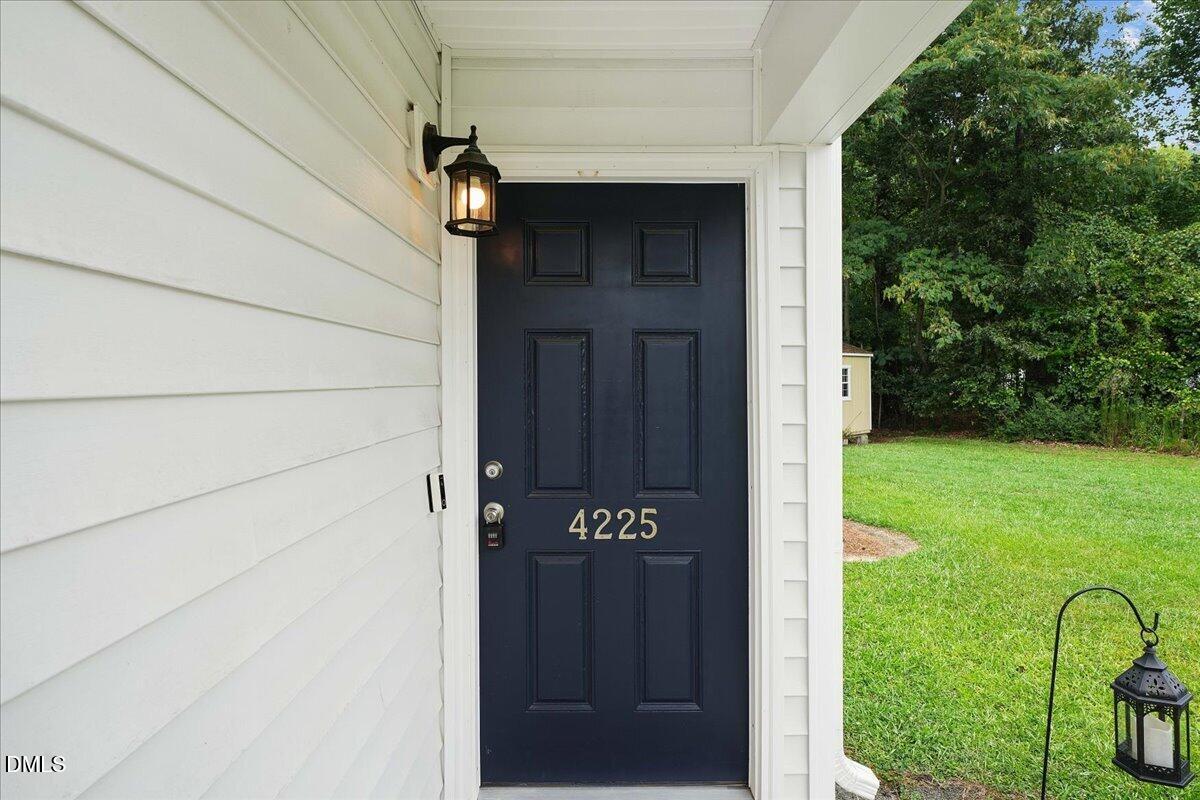
4225 Meadowview Lane
Rocky Mount, NC 27804

For Sale|Single Family Residence|Active
4
Beds
3
Total Baths
2
Full Baths
1
Partial Bath
1,813
SqFt
$147
/SqFt
2022
Built
Subdivision:
Fairfield
County:
Nash
Call Now: 919-404-SHOW
Is this the listing for you? We can help make it yours.
919-404-SHOW
4225 Meadowview Lane4225 Meadowview Lane4225 Meadowview Lane4225 Meadowview Lane
Save
Ask
Tour
Hide
Share

Mortgage Calculator

Monthly Payment (Est.)

Enter an interest rate to see your estimated monthly payment.
Calculator powered by Showcase IDX, a Constellation1 Company. Copyright ©2026 Information is deemed reliable but not guaranteed.

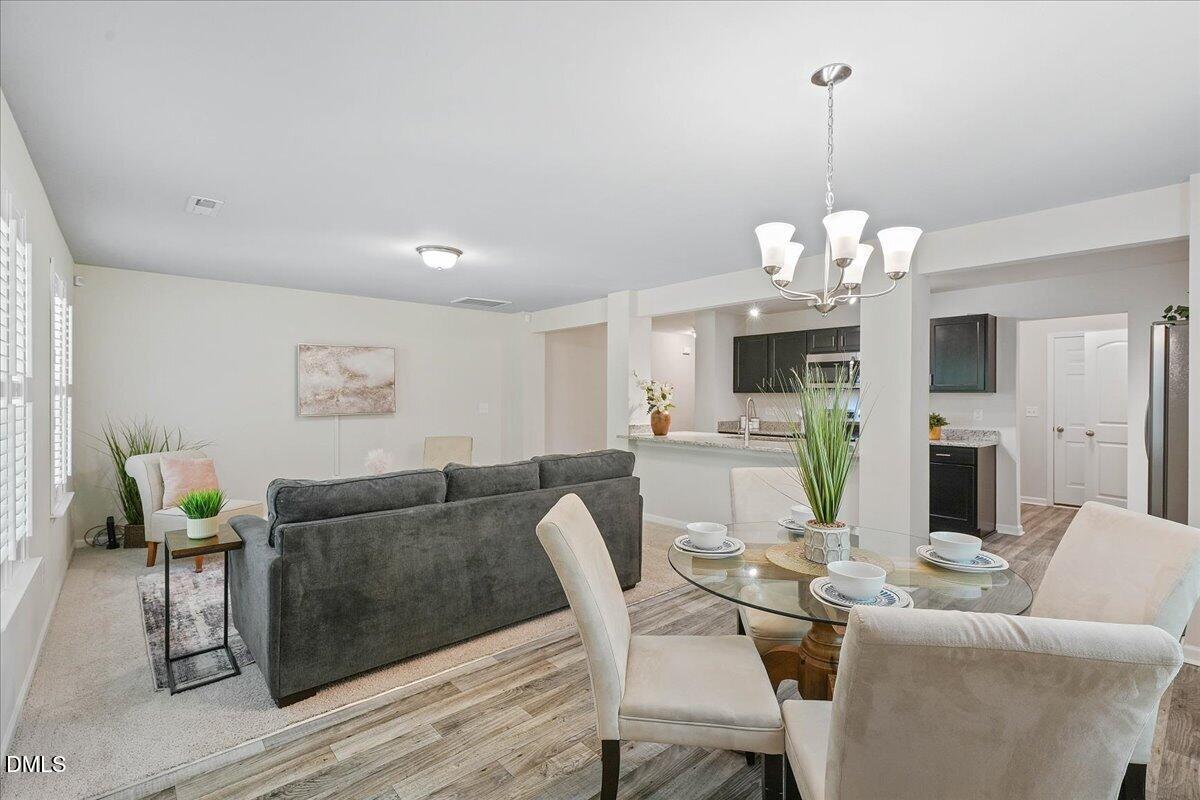
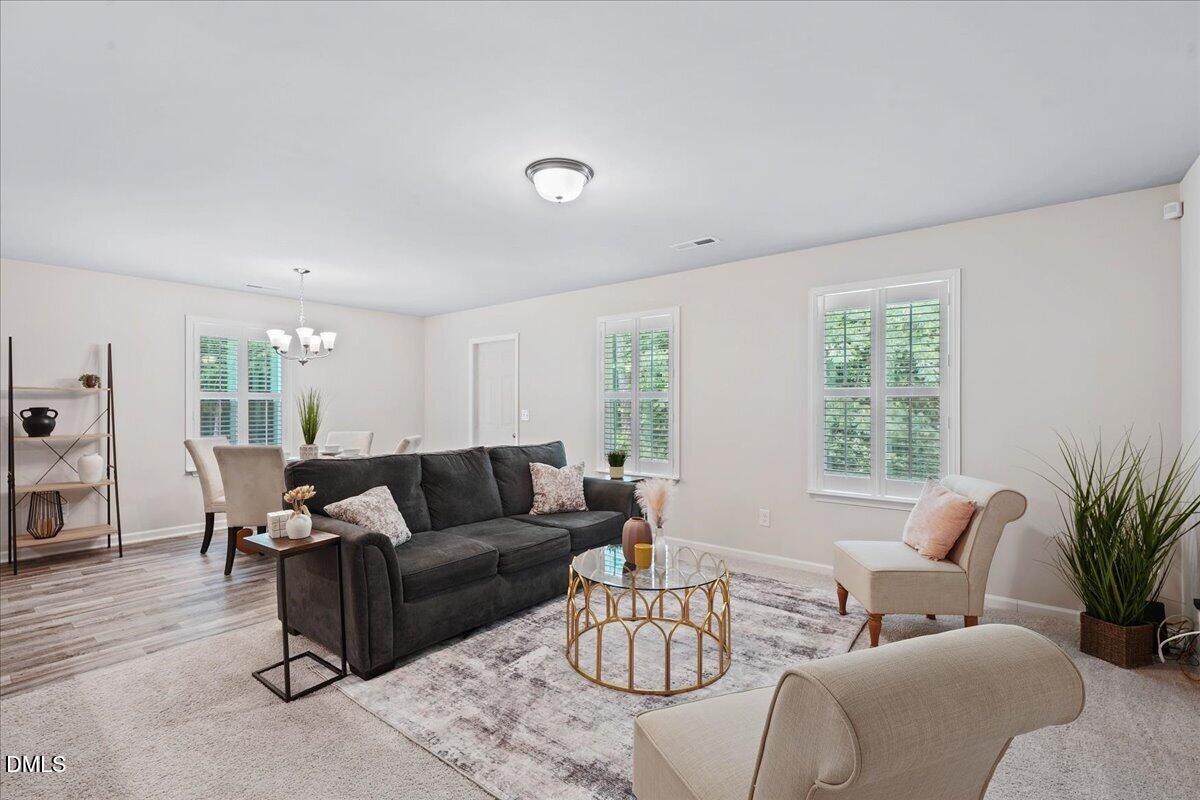
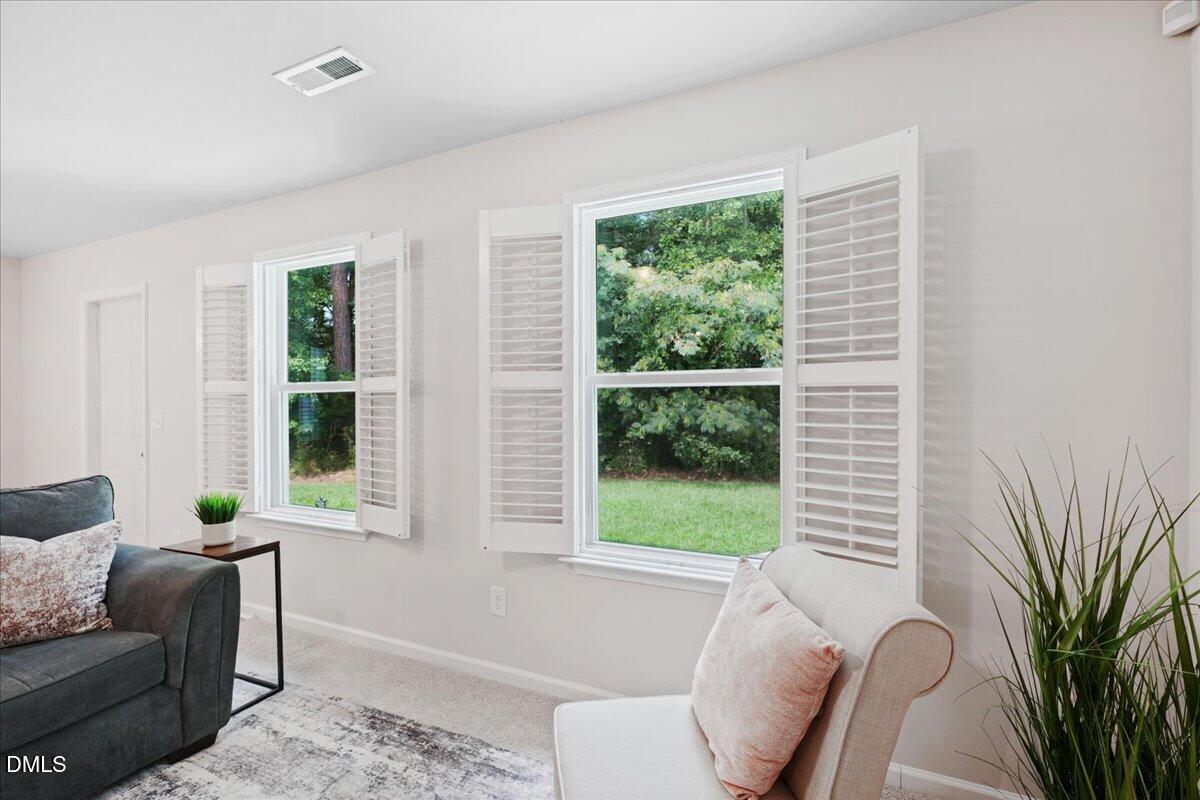
A cul-de-sac setting, tree-lined backyard, and no HOA--welcome to 4225 Meadowview Lane! Built in 2022, this two-story home offers 4 bedrooms, 2.5 baths, and a two-car attached garage. Custom plantation shutters add a polished touch, while the mudroom provides a convenient spot to organize everyday essentials. All four bedrooms are upstairs, along with second-floor laundry for everyday convenience. Enjoy morning coffee, weekend grilling, or a relaxing evening on the expanded patio. A walkway leads to the backyard shed for additional storage. A Vivint security system, including two cameras and a video doorbell, adds to the home's features. Convenient access to shopping, restaurants, Nash Community College, area medical services, Highway 64, and I-95 keeps daily destinations within reach. Enjoy dining and events at Rocky Mount Mills, then return home to your own outdoor retreat.

Save
Ask
Tour
Hide
Share
Listing Snapshot
Price 
$266,900
Days On Site 
2 Days
Bedrooms 
4
Inside Area (SqFt) 
1,813 sqft
Total Baths 
3
Full Baths 
2
Partial Baths 
1
Lot Size 
1.1 Acres
Year Built 
2022
MLS® Number 
10196404
Status 
Active
Property Tax 
$2,965.25
HOA/Condo/Coop Fees 
N/A
Sq Ft Source 
N/A
Friends & Family
Recent Activity
2 days agoListing first seen on site
2 days agoListing updated with changes from the MLS®
General Features
Acres 
1.1
Attached Garage 
Yes
Disclosures 
Seller Disclosure
Foundation 
Concrete PerimeterSlab
Garage 
Yes
Garage Spaces 
2
Levels 
Two
Parking 
AttachedGarageDrivewayTandem
Property Sub Type 
Single Family Residence
Security 
Smoke Detector(s)
Sewer 
Public Sewer
Special Circumstances 
Standard
SqFt Above 
1813
SqFt Total 
1813
Style 
Traditional
Water Source 
Public
Interior Features
Appliances 
DishwasherElectric RangeFree-Standing Electric RangeFree-Standing RefrigeratorFree-Standing RangeIce MakerMicrowaveRangeRefrigeratorStainless Steel Appliance(s)
Cooling 
Central AirCeiling Fan(s)
Flooring 
CarpetWoodVinyl
Heating 
ElectricForced Air
Interior 
ChandelierKitchen IslandOpen FloorplanRecessed LightingStone CountersTrack Lighting
Laundry Features 
Laundry RoomUpper Level
Window Features 
Blinds
Bedroom 2 
Level - Second
Bedroom 3 
Level - Second
Bedroom 4 
Level - Second
Breakfast Room 
Level - First
Kitchen 
Level - First
Living Room 
Level - First
Master Bedroom 
Level - Second
Utility Room 
Level - Second
Save
Ask
Tour
Hide
Share
Exterior Features
Construction Details 
Shake SidingVinyl Siding
Exterior 
Rain Gutters
Lot Features 
Cul-De-Sac
Other Structures 
Garage(s)
Roof 
Shingle
View 
Trees/Woods
Waterview 
Trees/Woods
Windows/Doors 
Blinds
Community Features
Financing Terms Available 
CashConventionalFHAVA Loan
Schools
School District
Unknown
Elementary School
Nash - Englewood Elementary
Middle School
Nash - Rocky Mount Middle School
High School
Nash - Rocky Mount High
Listing courtesy of Takyla S Hill of Key Realty Solutions


Listings that are marked with an icon are provided courtesy of the Triangle MLS, Inc. of North Carolina, Internet Data Exchange Database. Copyright 2026 Triangle MLS, Inc. of North Carolina. All rights reserved.

Last checked: 2026-10-05 12:53 AM UTC

Neighborhood & Commute
Source: Walkscore
Disclosure: Community information and market data powered by Constellation Data Labs. Information is deemed reliable but not guaranteed.
Save
Ask
Tour
Hide
Share