Save
Ask
Tour
Hide
Share
$314,900
5 Days On Site

11480 Rockside Road
Middlesex, NC 27557

For Sale|Single Family Residence|Active
3
Beds
2
Total Baths
2
Full Baths
1,701
SqFt
$185
/SqFt
2026
Built
Subdivision:
Village Square
County:
Nash
Call Now: 919-404-SHOW
Is this the listing for you? We can help make it yours.
919-404-SHOW
11480 Rockside Road11480 Rockside Road11480 Rockside Road11480 Rockside Road
Save
Ask
Tour
Hide
Share

Mortgage Calculator

Monthly Payment (Est.)

Enter an interest rate to see your estimated monthly payment.
Calculator powered by Showcase IDX, a Constellation1 Company. Copyright ©2026 Information is deemed reliable but not guaranteed.

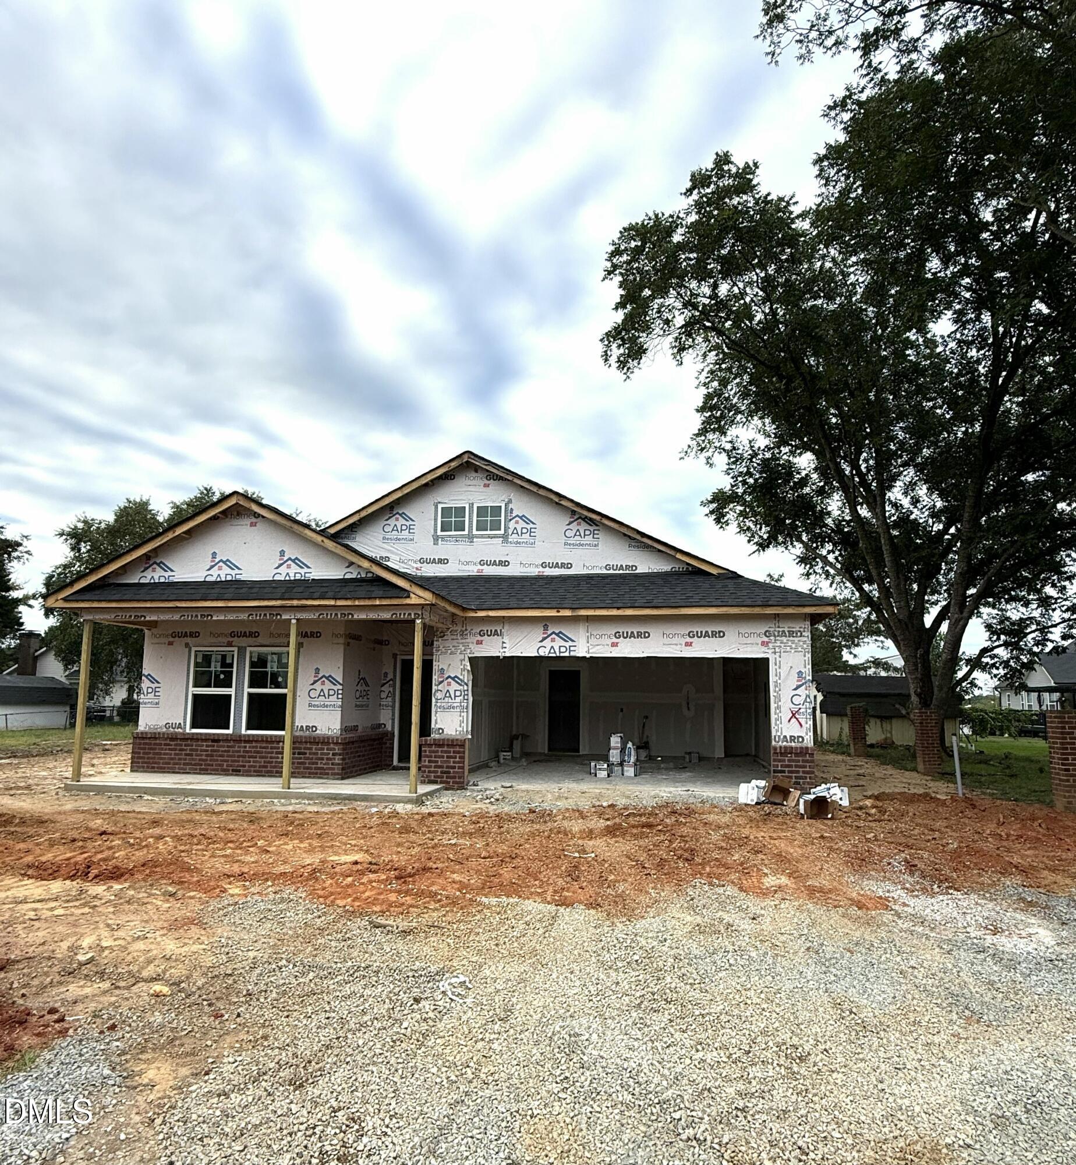
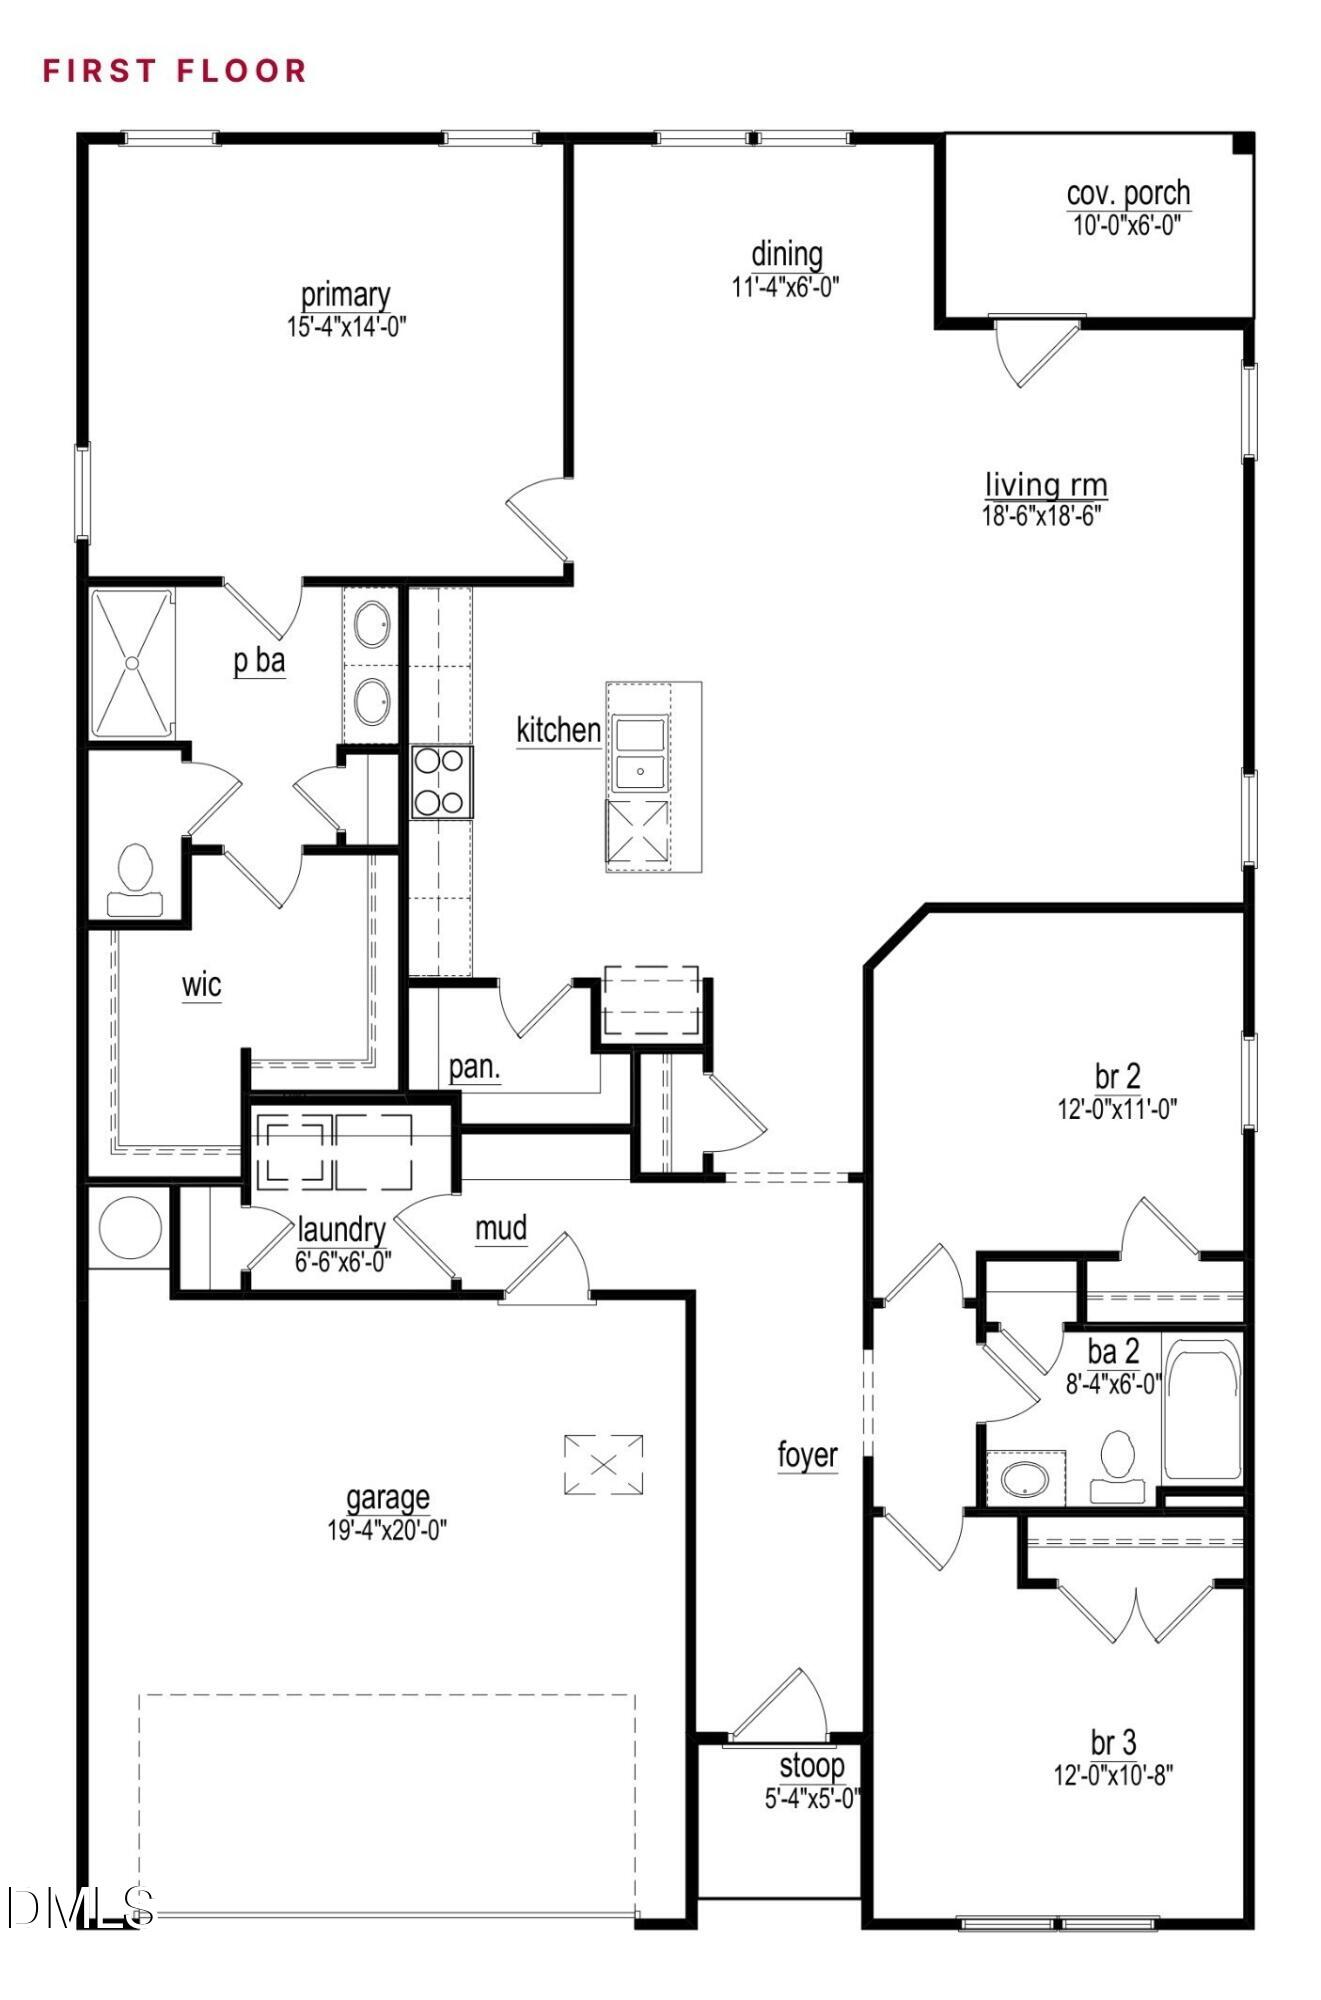
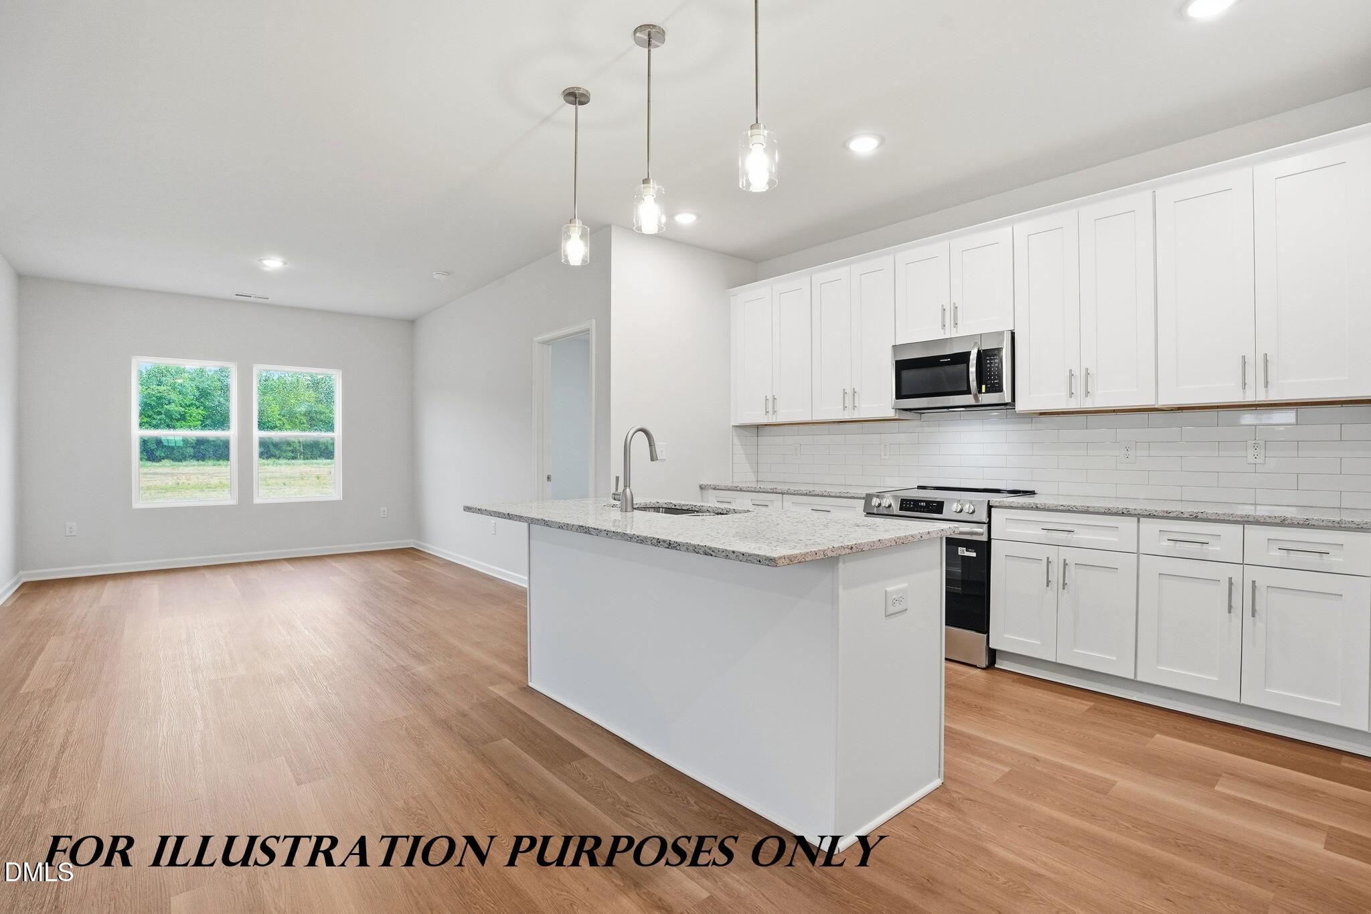
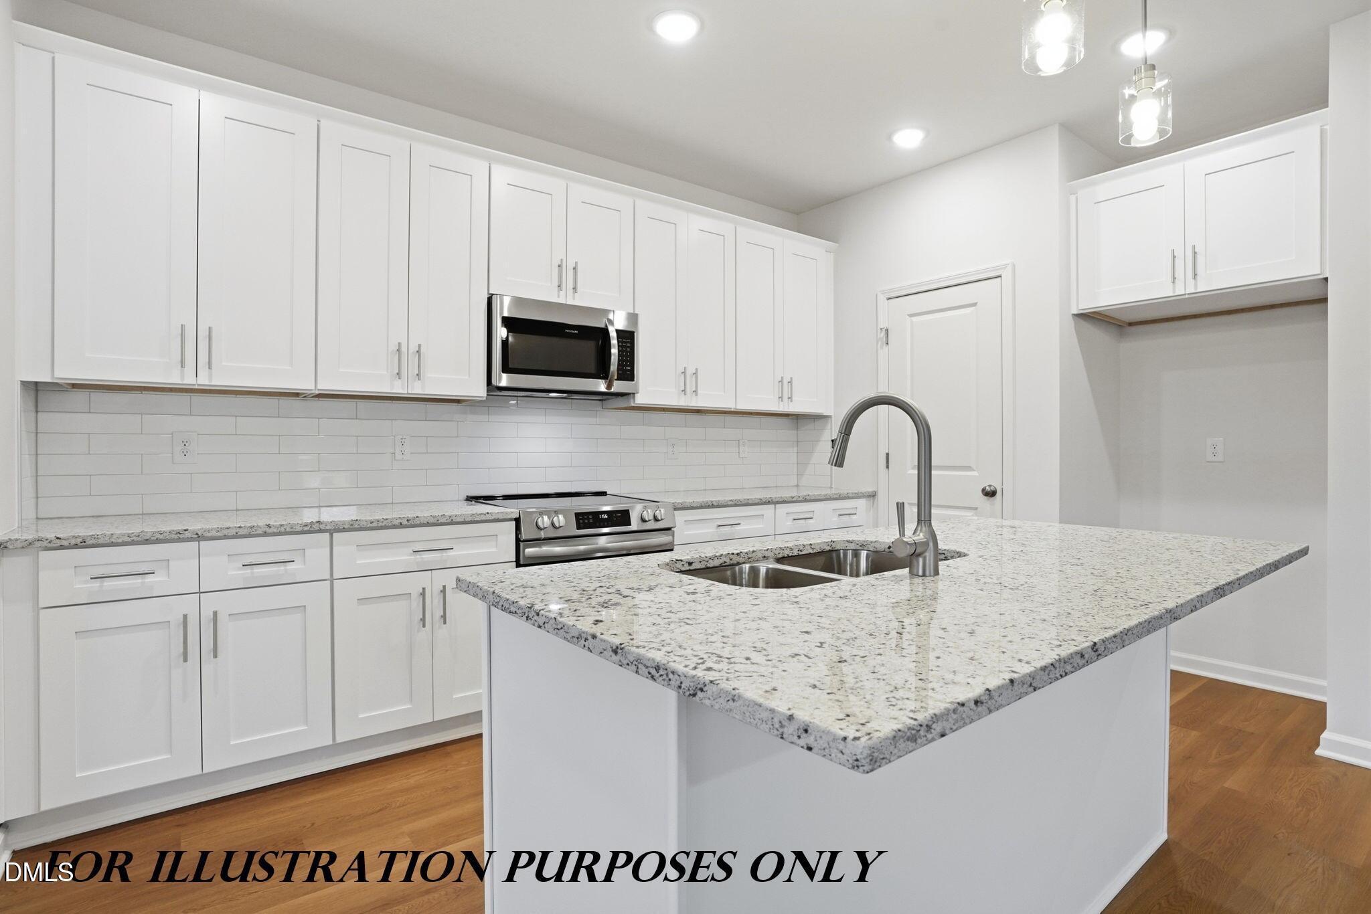
Welcome to your future home at 11480 Rockside Road in Middlesex. This new construction home sits on a beautiful lot with mature trees and a grand masonry entryway that makes a great first impression. If you're looking for easy single-level living with a spacious backyard and your own covered rear porch, this is it. The Cranberry plan, by Cape Residential has three bedrooms and two full baths, across 1701 square feet, all on one floor. Even better, nine-foot ceilings run throughout. The open layout connects the dining area to a kitchen with a pantry, and the primary suite has walk-in closet and a private bath with a walk-in shower. A laundry room sits just off the two-car garage. It's minutes from US-264 with an easy drive to Raleigh. Estimated completion is 11/2/26.

Save
Ask
Tour
Hide
Share
Listing Snapshot
Price 
$314,900
Days On Site 
5 Days
Bedrooms 
3
Inside Area (SqFt) 
1,701 sqft
Total Baths 
2
Full Baths 
2
Partial Baths 
N/A
Lot Size 
0.3 Acres
Year Built 
2026
MLS® Number 
10196384
Status 
Active
Property Tax 
N/A
HOA/Condo/Coop Fees 
N/A
Sq Ft Source 
N/A
Friends & Family
Recent Activity
5 days agoListing first seen on site
5 days agoListing updated with changes from the MLS®
General Features
Acres 
0.3
Attached Garage 
Yes
Foundation 
Slab
Garage 
Yes
Garage Spaces 
2
Levels 
One
Parking 
AttachedGarageDrivewayGarage Faces Front
Parking Spaces 
5
Property Condition 
New Construction
Property Sub Type 
Single Family Residence
Security 
Carbon Monoxide Detector(s)Smoke Detector(s)
Sewer 
Public Sewer
Special Circumstances 
Standard
SqFt Above 
1701
SqFt Total 
1701
Style 
Ranch
Utilities 
Cable AvailableElectricity AvailableSewer ConnectedWater Connected
Water Source 
Public
Interior Features
Appliances 
DishwasherElectric RangeElectric Water HeaterMicrowave
Cooling 
Central Air
Flooring 
CarpetVinyl
Heating 
Electric
Interior 
Entrance FoyerEat-in KitchenOpen FloorplanPantryWalk-In Closet(s)Master Downstairs
Laundry Features 
Electric Dryer HookupLaundry RoomMain LevelWasher Hookup
Main Level Bedrooms 
3
Bedroom 2 
Dimensions - 12.0 x 11.0Level - Main
Bedroom 3 
Dimensions - 12.0 x 11.0Level - Main
Dining Room 
Dimensions - 11.5 x 8.0Level - Main
Family Room 
Dimensions - 19.0 x 19.0Level - Main
Laundry 
Dimensions - 7.0 x 6.0Level - Main
Master Bedroom 
Dimensions - 15.5 x 14.0Level - Main
Save
Ask
Tour
Hide
Share
Exterior Features
Construction Details 
Brick VeneerVinyl Siding
Patio And Porch 
Front PorchRear Porch
Roof 
Shingle
Community Features
Financing Terms Available 
CashConventional
Roads 
Asphalt
Schools
School District
Unknown
Elementary School
Nash - Middlesex Elementary
Middle School
Nash - Southern Nash Middle
High School
Nash - Southern Nash High
Listing courtesy of Jim Allen of Coldwell Banker HPW


Listings that are marked with an icon are provided courtesy of the Triangle MLS, Inc. of North Carolina, Internet Data Exchange Database. Copyright 2026 Triangle MLS, Inc. of North Carolina. All rights reserved.

Last checked: 2026-10-08 12:43 AM UTC

Neighborhood & Commute
Source: Walkscore
Disclosure: Community information and market data powered by Constellation Data Labs. Information is deemed reliable but not guaranteed.
Save
Ask
Tour
Hide
Share