Save
Ask
Tour
Hide
Share
$1,225,000
13 Days On Site

250 The Preserve Trail
Chapel Hill, NC 27517

For Sale|Single Family Residence|Active
5
Beds
6
Total Baths
4
Full Baths
2
Partial Baths
4,921
SqFt
$249
/SqFt
2004
Built
Subdivision:
The Preserve at Jordan Lake
County:
Chatham
Call Now: 919-404-SHOW
Is this the listing for you? We can help make it yours.
919-404-SHOW
Upcoming Open Houses
Sat, Oct 17, 1:00 PM - 3:00 PM
250 The Preserve Trail250 The Preserve Trail250 The Preserve Trail250 The Preserve Trail
Save
Ask
Tour
Hide
Share

Mortgage Calculator

Monthly Payment (Est.)

Enter an interest rate to see your estimated monthly payment.
Calculator powered by Showcase IDX, a Constellation1 Company. Copyright ©2026 Information is deemed reliable but not guaranteed.

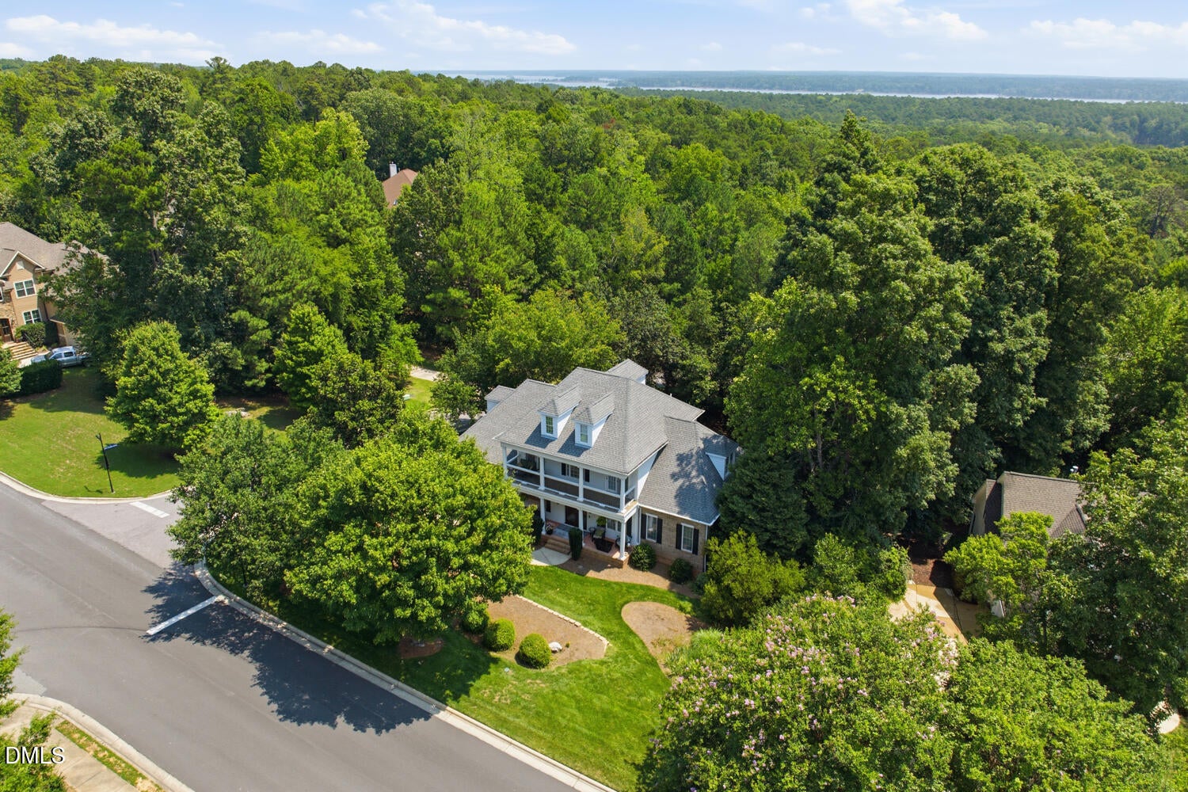
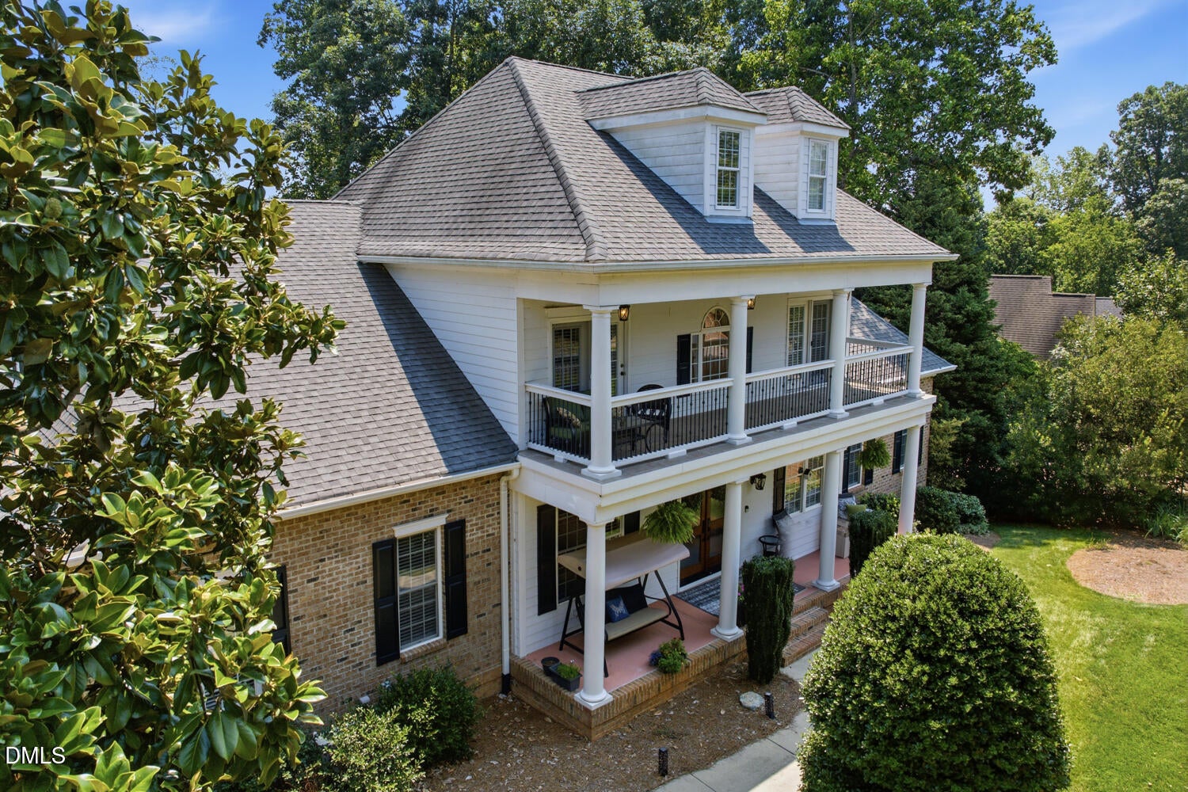
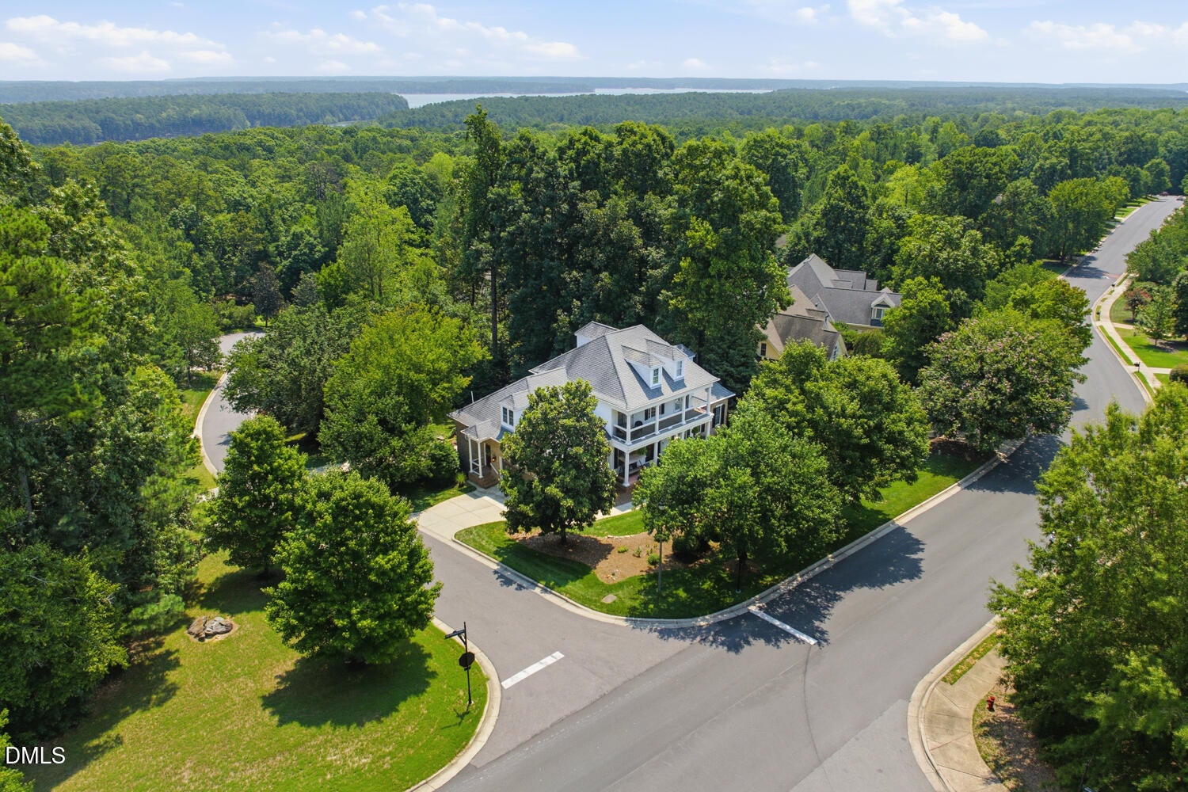
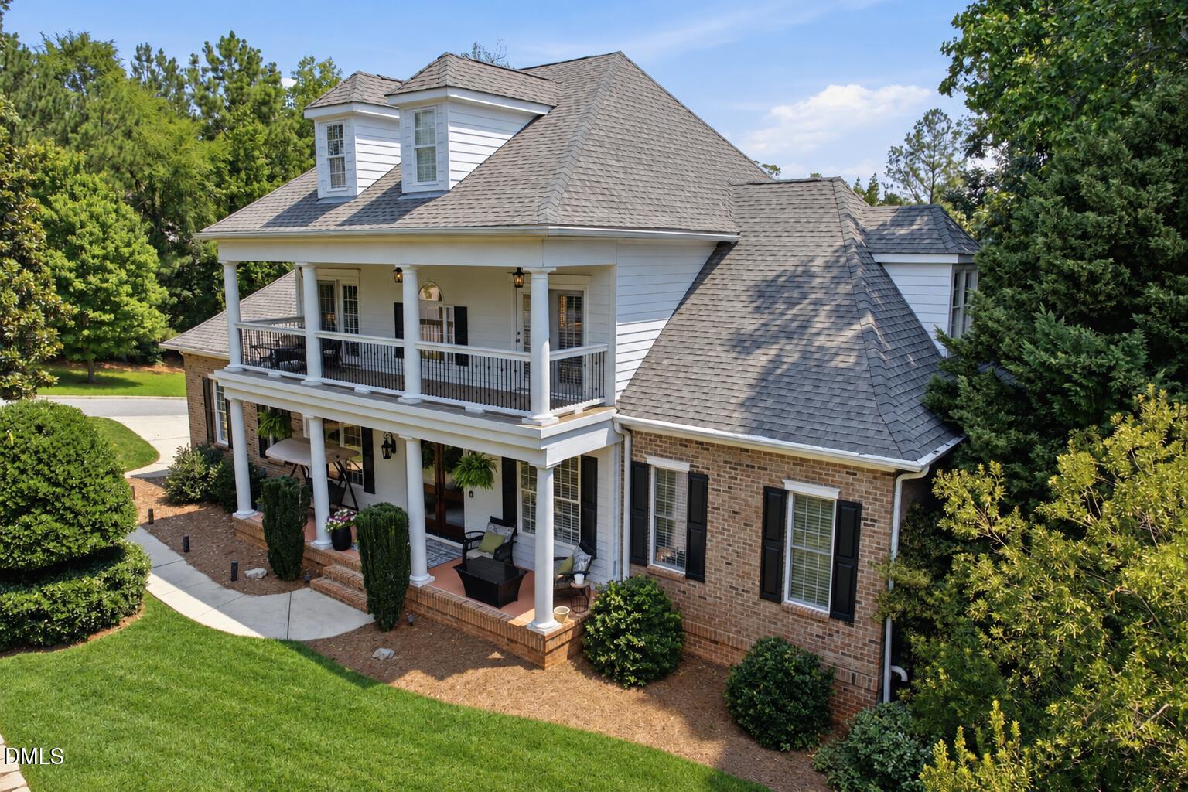
Morning light rises through the trees as you enjoy coffee from the privacy of your elevated screened porch. Inside, a beautifully reimagined kitchen invites leisurely breakfasts and evenings of entertaining, while statement lighting, rich hardwoods, and custom finishes lend sophistication throughout. Welcome to 250 The Preserve Trail, where an extensive renovation meets the serenity of a wooded retreat in The Preserve at Jordan Lake. Substantial wooden double doors with textured privacy glass open to a marble-floored foyer. Beyond, gracious living spaces unfold with custom floor-to-ceiling built-ins, beautifully updated lighting, and a thoughtful connection between gathering rooms. The renovated kitchen pairs custom granite countertops and updated appliances with luxury stone-look porcelain flooring. An oversized walk-in pantry with a dedicated coffee bar keeps everyday essentials elegantly organized, while the adjoining breakfast area and den offer a relaxed setting for conversation. A separate dining room provides a refined backdrop for hosting. The main-level primary suite is a private sanctuary, complete with a dressing room and two walk-in closets. Four additional bedrooms upstairs include a secondary suite with its own bath, while a top-floor office and flex space with a half bath provide a secluded setting for work or creative pursuits. The finished walk-out lower level adds another dimension to entertaining. Italian marble flooring, a custom bar with granite countertops, generous recreation and bonus spaces, and a full bath create an inviting destination for gatherings that extend onto the lower screened porch. Four outdoor living spaces offer distinct perspectives throughout the day. Two rear screened porches overlook the beautifully landscaped, private backyard, with the elevated porch placing you among the treetops. A gracious front porch and expansive second-level covered porch invite quiet evenings as the light settles across the front of the home. Garden spaces and mature greenery enhance the sense of retreat. Two garages accommodate five cars, including a climate-controlled two-car garage and a separate lower-level three-car garage, both finished with epoxy flooring. A substantial secondary driveway offers additional flexibility. Extensive renovations completed in 2023 are complemented by two new HVAC units and all-new ductwork installed in 2024, whole-home air purification, and a whole-home dehumidifier. Conveniently positioned near the neighborhood entrance, with the community pool and clubhouse a short golf-cart ride away, 250 The Preserve Trail offers a compelling combination of refined interiors, exceptional versatility, and private outdoor living.

Save
Ask
Tour
Hide
Share
Listing Snapshot
Price 
$1,225,000
Days On Site 
13 Days
Bedrooms 
5
Inside Area (SqFt) 
4,921 sqft
Total Baths 
6
Full Baths 
4
Partial Baths 
2
Lot Size 
0.443 Acres
Year Built 
2004
MLS® Number 
10196380
Status 
Active
Property Tax 
$6,799.14
HOA/Condo/Coop Fees 
$800 Semi-Annually
Sq Ft Source 
N/A
Friends & Family
Recent Activity
2 weeks agoListing first seen on site
2 weeks agoListing updated with changes from the MLS®
General Features
Acres 
0.443
Attached Garage 
Yes
Foundation 
Other
Garage 
Yes
Garage Spaces 
5
Levels 
Three Or More
Parking 
AttachedGarageBasementDrivewayElectric Vehicle Charging Station(s)Garage Door OpenerInside EntranceParking Pad
Parking Spaces 
9
Property Condition 
Updated/Remodeled
Property Sub Type 
Single Family Residence
Special Circumstances 
Standard
SqFt Above 
3968
SqFt Below 
953
SqFt Total 
4921
Style 
TraditionalTransitional
Utilities 
Cable AvailableElectricity AvailableNatural Gas AvailableWater Available
Water Source 
Public
Zoning 
R-1
Interior Features
Appliances 
DryerDown DraftDisposalDishwasherGas CooktopIce MakerMicrowavePlumbed For Ice MakerRefrigeratorSelf Cleaning OvenStainless Steel Appliance(s)Wine Refrigerator
Cooling 
Central AirCeiling Fan(s)
Flooring 
HardwoodMarbleTile
Heating 
Central
Interior 
BarBreakfast BarBuilt-in FeaturesBookcasesCeiling Fan(s)ChandelierCrown MoldingDouble VanityEntrance FoyerEat-in KitchenGranite CountersHigh CeilingsHigh Speed InternetNatural WoodworkPantryRecessed LightingTray Ceiling(s)Wet BarWalk-In Closet(s)Master Downstairs
Laundry Features 
Laundry RoomMain Level
Main Level Bedrooms 
1
Bathroom 2 
Dimensions - 12.0 x 8.0Level - Second
Bathroom 4 
Dimensions - 13.0 x 7.0Level - Lower
Bedroom 2 
Dimensions - 13.9 x 16.3Level - Second
Bedroom 3 
Dimensions - 12.0 x 12.7Level - Second
Bedroom 4 
Dimensions - 12.0 x 11.1Level - Second
Bonus Room 
Dimensions - 9.8 x 13.8Level - Second
Breakfast Room 
Dimensions - 12.4 x 11.2Level - First
Den 
Dimensions - 12.4 x 12.1Level - First
Kitchen 
Dimensions - 12.4 x 11.8Level - First
Laundry 
Dimensions - 12.5 x 8.0Level - First
Living Room 
Dimensions - 15.7 x 18.8Level - First
Master Bathroom 
Dimensions - 9.0 x 11.7Level - First
Master Bedroom 
Dimensions - 17.7 x 15.0Level - First
Office 
Dimensions - 10.0 x 12.8Level - Third
Other 
Dimensions - 19.3 x 10.7Level - Third
Recreation Room 
Dimensions - 16.4 x 14.5Level - Lower
Save
Ask
Tour
Hide
Share
Exterior Features
Construction Details 
BrickFiber Cement
Exterior 
BalconyGardenPrivate EntrancePrivate YardRain Gutters
Lot Features 
Back YardClose to ClubhouseCorner LotFront YardGardenLandscapedSprinklers In FrontFew Trees
Patio And Porch 
CoveredFront PorchPorchRear PorchScreened
Roof 
Shingle
Community Features
Association Amenities 
Basketball CourtBarbecueBoat SlipClubhouseFitness CenterGolf CourseGame RoomMaintenance GroundsManagementMeeting RoomParkPicnic AreaPlaygroundPoolPond Year RoundRV/Boat StorageRecreation RoomSnow RemovalTennis Court(s)Trail(s)
Association Fee 
$800.0
Association Fee Frequency 
Semi-Annually
Community Features 
CurbsClubhouseFitness CenterGolfParkPlaygroundPoolRestaurantStreet LightsSidewalksTennis Court(s)
Financing Terms Available 
CashConventional
Schools
School District
Unknown
Elementary School
Chatham - North Chatham Elementary
Middle School
Chatham - Margaret B Pollard Middle School
High School
Chatham - Seaforth High School
Listing courtesy of Chanel Hart D'Aprix of LPT Realty, LLC


Listings that are marked with an icon are provided courtesy of the Triangle MLS, Inc. of North Carolina, Internet Data Exchange Database. Copyright 2026 Triangle MLS, Inc. of North Carolina. All rights reserved.

Last checked: 2026-10-16 08:16 AM UTC

Neighborhood & Commute
Source: Walkscore
Disclosure: Community information and market data powered by Constellation Data Labs. Information is deemed reliable but not guaranteed.
Save
Ask
Tour
Hide
Share