
1908 Jones DriveMebane, NC 27302
Mortgage Calculator
Monthly Payment (Est.)
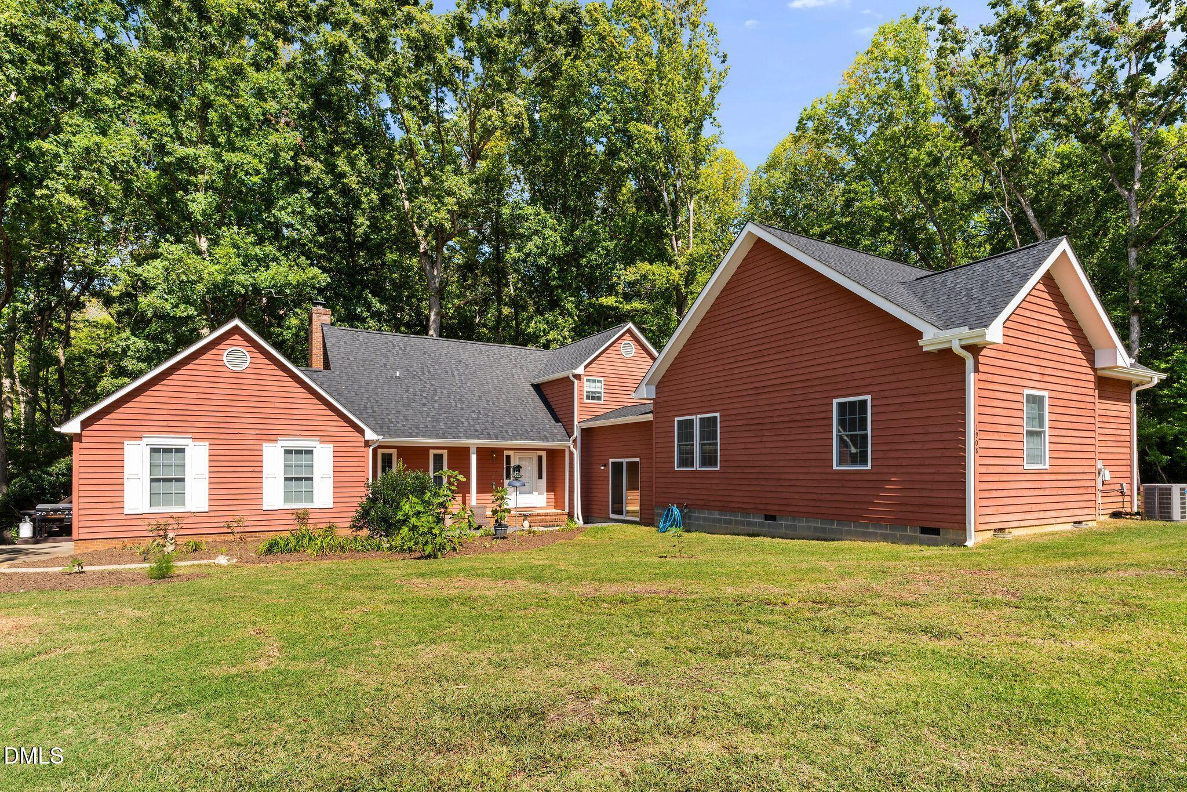
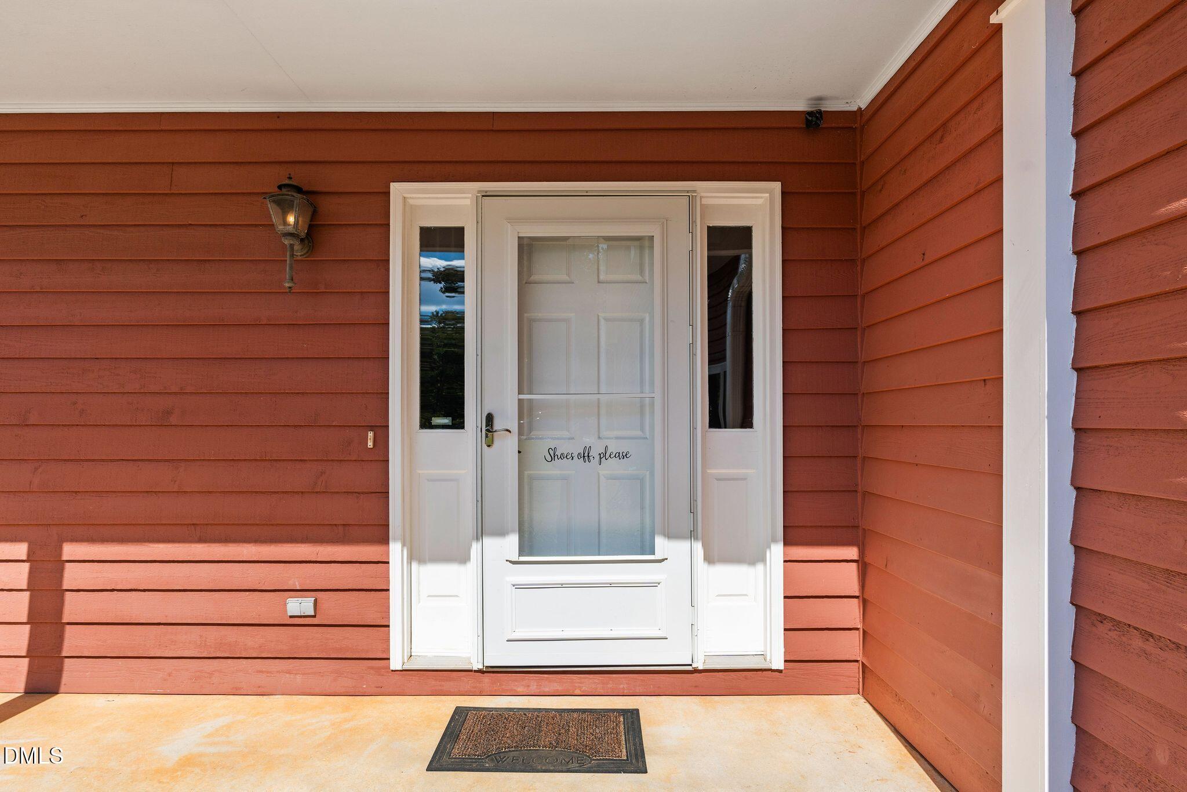
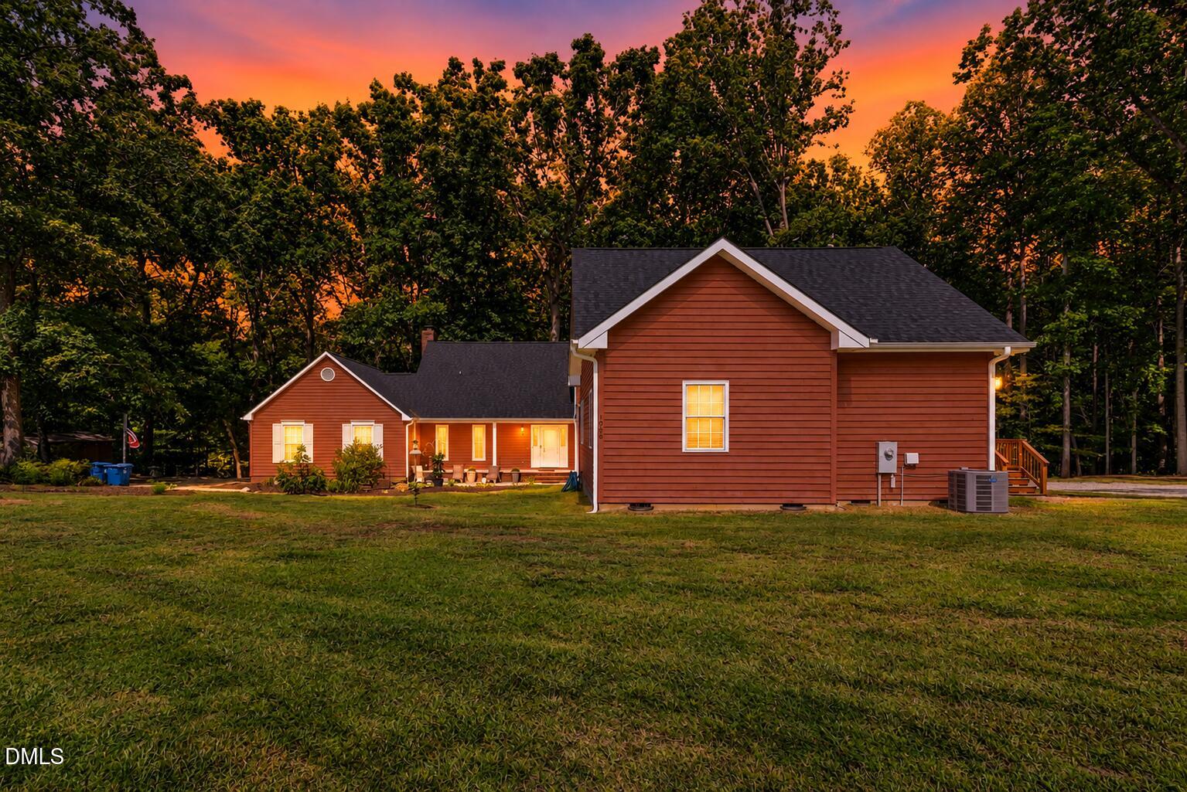
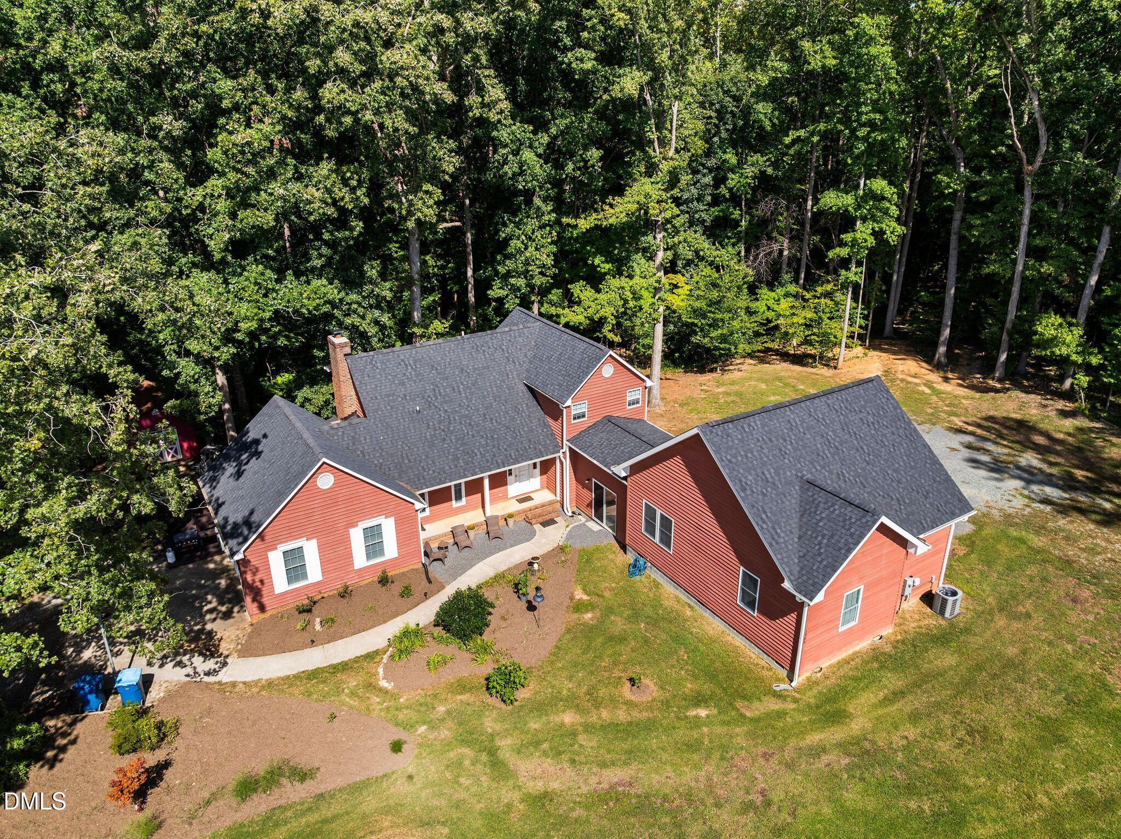
Enter an interest rate to see your estimated monthly payment.So much more than a home, this 4.23-acre Mebane property brings together thoughtfully updated living spaces, an attached ADU and an active organic farm with an established farmers market. Built in 1985 & remodeled in 2023, this home offers three bedrooms and two-and-a-half baths, a large kitchen with an island and butcher-block counters, a separate dining room, and distinct living and family rooms. Hardwood floors, extensive trim, custom built-ins, elegant lighting, and historic touches built into modern amenities like the wood burning fireplace insert. An attached two-car garage adds everyday convenience, while a water filtration system and efficient mini-split heating and cooling throughout all finished living areas provide comfort. Between the primary home and accessory dwelling unit/in-law suite you find a 166-square-foot sunroom with concrete floors for easy cleanup. Featuring a vaulted bead board ceiling, large ceiling fan and access to many electrical outlets. Custom planting table with LED propagation lights. A thoughtful space to connect the two living spaces with the outdoors via sliding glass doors. The one-bedroom, one-bath 889 square foot ADU (built in 2023) features a full living room, upgraded kitchen, separate central air system, luxurious bath and ample storage, providing a separate living space with its own amenities. Whether it's an income producing part of the property, in-law suite, or teen/adult children's retreat the possibilities are endless. The working farm includes a four-tunnel Gothic greenhouse complex with irrigation and 16 beds of built-up soil, plus a separate 25-foot high-tunnel tractor shelter and crop-drying hub. A substantial turn-key farm asset package conveys, including a 2024 Bobcat CT1021 tractor with mower deck, front-end loader and attachments; a custom walk-in cooler; an equipped farm shop; a 20-by-12-foot workshop and tool station; poultry facilities; a property work vehicle and dump trailer; an EGO maintenance tool package; and extensive planting, irrigation and seed-propagation supplies. After a hard day of farm work relax in the included hot tub with new pump. Beyond the cultivated areas, walking trails wind throughout the property amid the towering hardwoods, offering space to explore and enjoy the natural surroundings. With residential versatility, established agricultural and business infrastructure, and a beautiful, wooded setting, this property offers a distinctive opportunity to live, grow and connect with the land and the local community. See the complete seller-provided inventory for conveying farm assets and closing timeline dependent crop inventory.
| a week ago | Price changed to $949,900 | |
| a week ago | Listing updated with changes from the MLS | |
| 3 weeks ago | Listing first seen on site |

Listings that are marked with an icon are provided courtesy of the Triangle MLS, Inc. of North Carolina, Internet Data Exchange Database. Copyright 2026 Triangle MLS, Inc. of North Carolina. All rights reserved.
Last checked: 2026-10-26 09:49 AM UTC