Save
Ask
Tour
Hide
Share
$200,000
New Listing

4651 Timbermill Court 103
Raleigh, NC 27612

For Sale|Condominium|Active
2
Beds
2
Total Baths
1
Full Bath
1
Partial Bath
968
SqFt
$207
/SqFt
1987
Built
Subdivision:
Richland Run
County:
Wake
Call Now: 919-404-SHOW
Is this the listing for you? We can help make it yours.
919-404-SHOW
4651 Timbermill Court 1034651 Timbermill Court 1034651 Timbermill Court 1034651 Timbermill Court 103
Save
Ask
Tour
Hide
Share

Mortgage Calculator

Monthly Payment (Est.)

Enter an interest rate to see your estimated monthly payment.
Calculator powered by Showcase IDX, a Constellation1 Company. Copyright ©2026 Information is deemed reliable but not guaranteed.

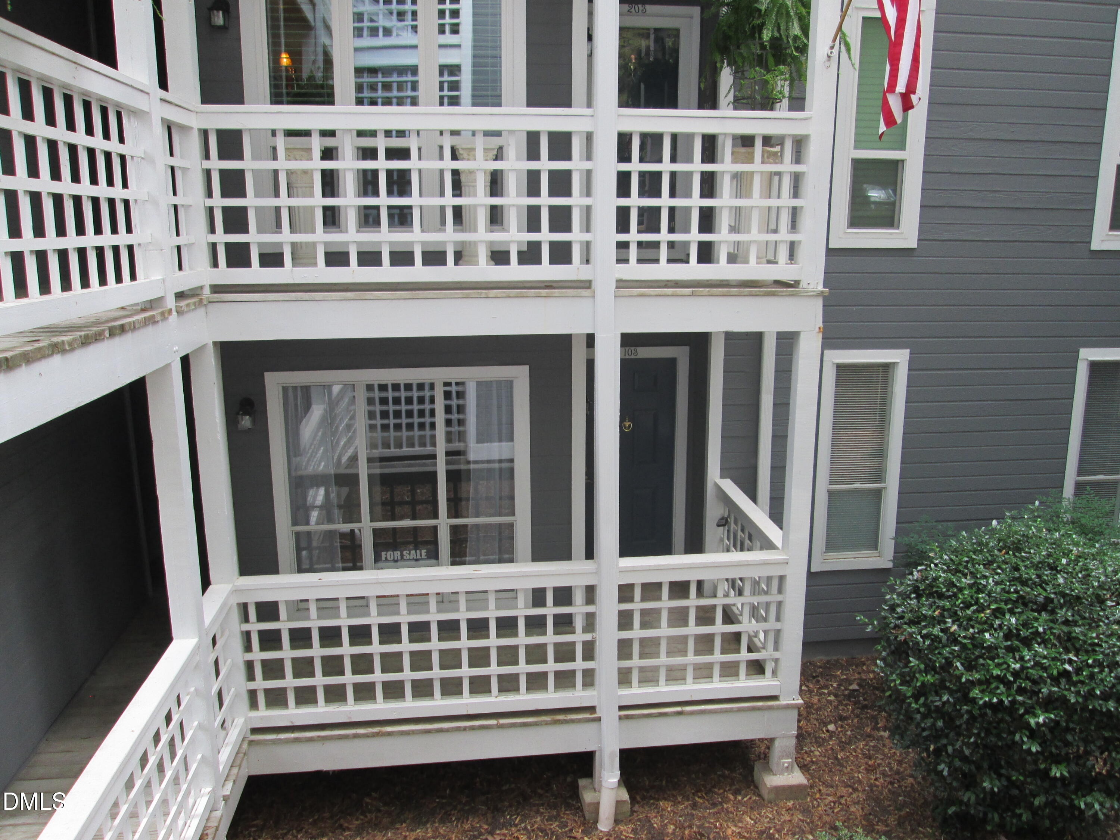
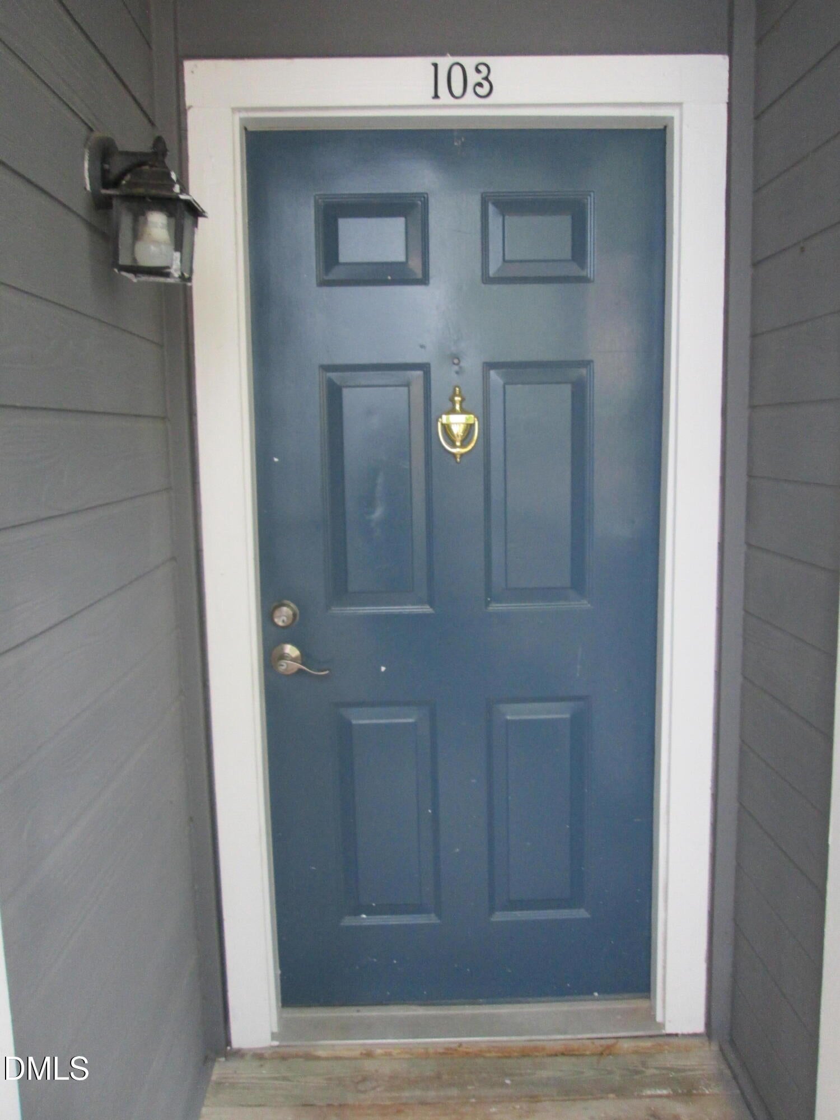
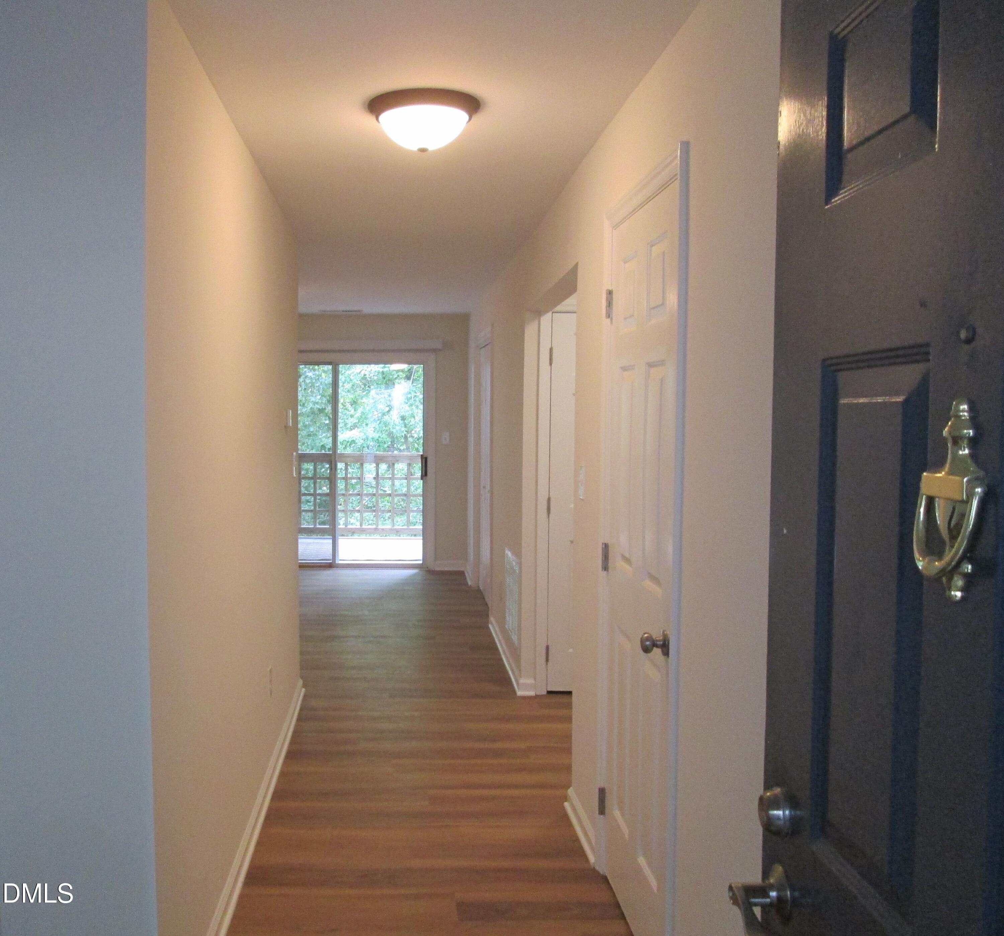
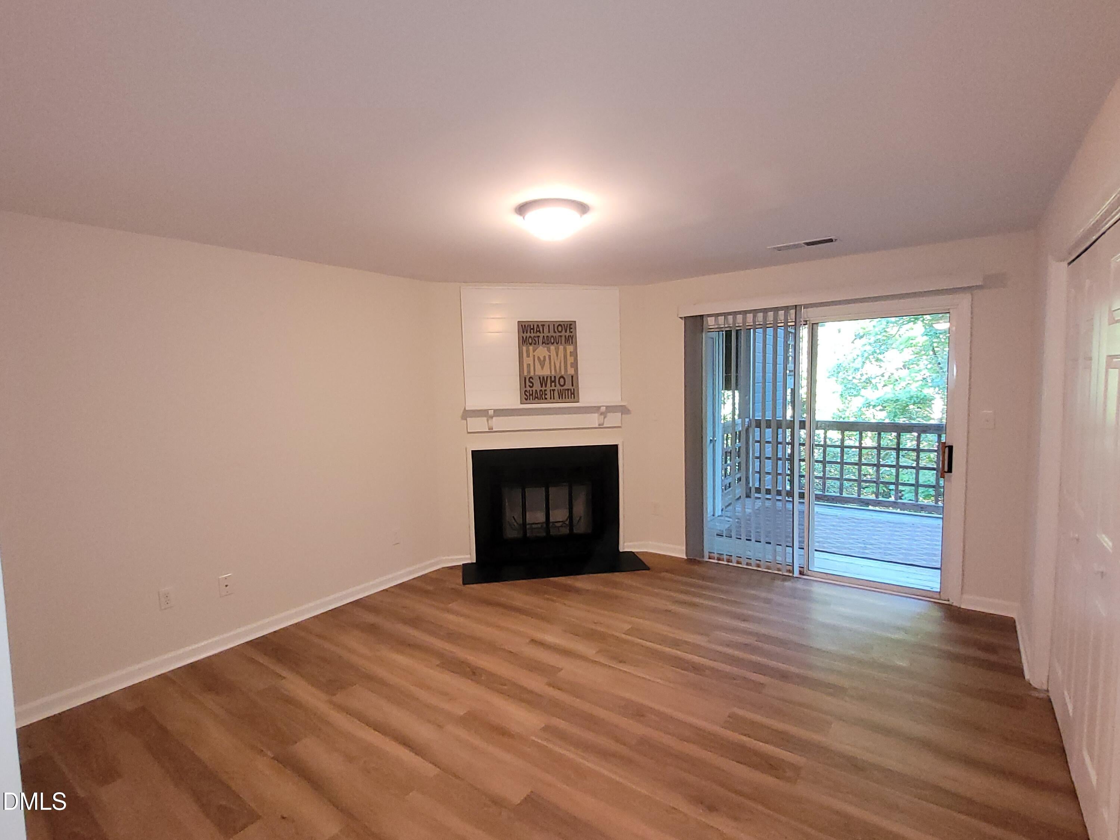
If you're looking for a completely updated, move-in ready condo, in a GREAT West Raleigh location, central to all of the Triangle, look no further! Enter the front door into your new home. It has been freshly painted with new LVP flooring throughout. And NO popcorn ceilings! The kitchen has a brand new refrigerator, stylish shaker cabinets, kitchen sink, light fixtures and a range hood that vents to the outside. The bathrooms have new shower/tub, new vanities and new toilets. Enjoy your morning coffee or quiet evenings on a private covered back deck which overlooks the forest views. Located just outside the Belt Line, near Rex Hospital, Crabtree Valley Mall, NC State, the Lenovo Center, downtown Raleigh, and RTP. HOA dues cover water, sewer, trash, community pool and tennis and pickle ball courts. First time homeowners or investors welcome. This property is agent owned so we're ready, willing, and able to help make this your home.

Save
Ask
Tour
Hide
Share
Listing Snapshot
Price 
$200,000
Days On Site 
0 Days
Bedrooms 
2
Inside Area (SqFt) 
968 sqft
Total Baths 
2
Full Baths 
1
Partial Baths 
1
Lot Size 
N/A
Year Built 
1987
MLS® Number 
10196364
Status 
Active
Property Tax 
$1,953.81
HOA/Condo/Coop Fees 
$279.65 monthly
Sq Ft Source 
N/A
Friends & Family
Recent Activity
4 hours agoListing first seen on site
4 hours agoListing updated with changes from the MLS®
General Features
Disclosures 
Seller Disclosure
Foundation 
Block
Levels 
One
Parking 
Additional Parking
Parking Spaces 
2
Property Condition 
Updated/Remodeled
Property Sub Type 
Condominium
Sewer 
Public Sewer
SqFt Above 
968
SqFt Total 
968
Style 
Traditional
Utilities 
Cable AvailableElectricity ConnectedSewer ConnectedWater Connected
Water Source 
Public
Zoning 
R-10
Interior Features
Appliances 
DishwasherExhaust FanElectric OvenElectric RangeElectric Water HeaterFree-Standing RefrigeratorPlumbed For Ice MakerSelf Cleaning Oven
Basement 
Crawl Space
Cooling 
Central Air
Flooring 
Ceramic TileVinyl
Heating 
ElectricHeat Pump
Interior 
High Speed Internet
Laundry Features 
Laundry ClosetElectric Dryer HookupWasher Hookup
Main Level Bedrooms 
2
Window Features 
BlindsDrapes
Bedroom 2 
Dimensions - 14.0 x 10.2Level - Main
Dining Room 
Dimensions - 9.4 x 8.4Level - Main
Kitchen 
Dimensions - 10.0 x 8.7Level - Main
Laundry 
Dimensions - 5.4 x 3.0Level - Main
Living Room 
Dimensions - 14.4 x 12.7Level - Main
Master Bedroom 
Dimensions - 12.6 x 11.4Level - Main
Save
Ask
Tour
Hide
Share
Exterior Features
Construction Details 
Cement Siding
Exterior 
OtherStorageTennis Court(s)
Lot Features 
Cul-De-Sac
Patio And Porch 
Deck
Roof 
Shingle
View 
Park/Greenbelt
Waterview 
Park/Greenbelt
Windows/Doors 
BlindsDrapes
Community Features
Association Amenities 
PoolTennis Court(s)TrashWater
Association Fee 
$279.65
Association Fee Frequency 
Monthly
Community Features 
PoolTennis Court(s)
Financing Terms Available 
1031 ExchangeCashConventional
Schools
School District
Unknown
Elementary School
Wake - Stough Elementary
Middle School
Wake - Oberlin Middle
High School
Wake - Needham Broughton High
Listing courtesy of Gerald Lee of OAKVIEW Realty


Listings that are marked with an icon are provided courtesy of the Triangle MLS, Inc. of North Carolina, Internet Data Exchange Database. Copyright 2026 Triangle MLS, Inc. of North Carolina. All rights reserved.

Last checked: 2026-10-02 11:59 PM UTC

Neighborhood & Commute
Source: Walkscore
Disclosure: Community information and market data powered by Constellation Data Labs. Information is deemed reliable but not guaranteed.
Save
Ask
Tour
Hide
Share