Save
Ask
Tour
Hide
Share
$299,000
New Listing

2506 Bryarton Village Way
Raleigh, NC 27606

For Sale|Townhouse|Active
2
Beds
3
Total Baths
2
Full Baths
1
Partial Bath
1,698
SqFt
$176
/SqFt
2005
Built
Subdivision:
Bryarton Village
County:
Wake
Call Now: 919-404-SHOW
Is this the listing for you? We can help make it yours.
919-404-SHOW
2506 Bryarton Village Way2506 Bryarton Village Way2506 Bryarton Village Way2506 Bryarton Village Way
Save
Ask
Tour
Hide
Share

Mortgage Calculator

Monthly Payment (Est.)

Enter an interest rate to see your estimated monthly payment.
Calculator powered by Showcase IDX, a Constellation1 Company. Copyright ©2026 Information is deemed reliable but not guaranteed.

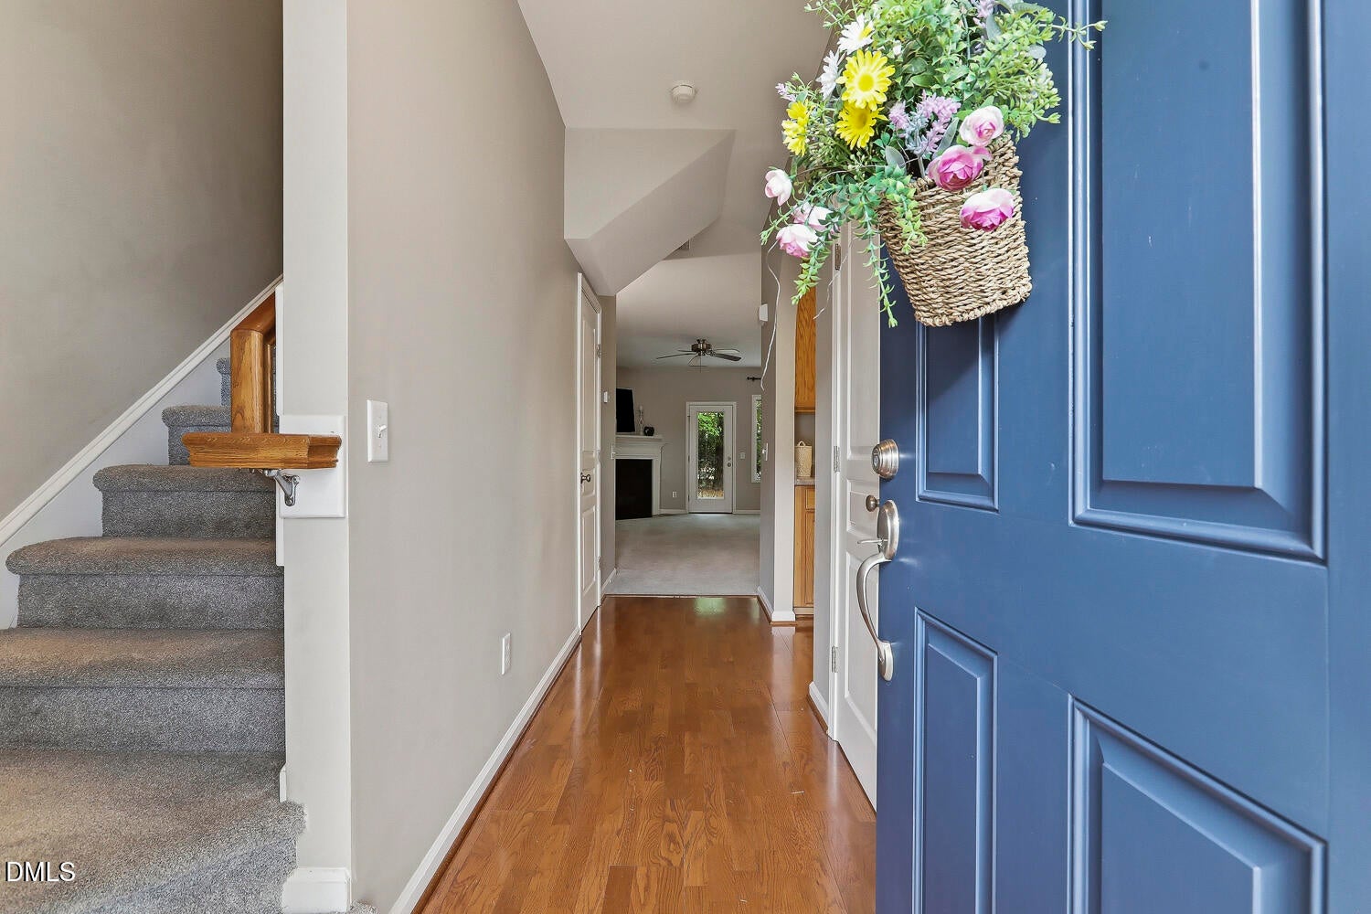
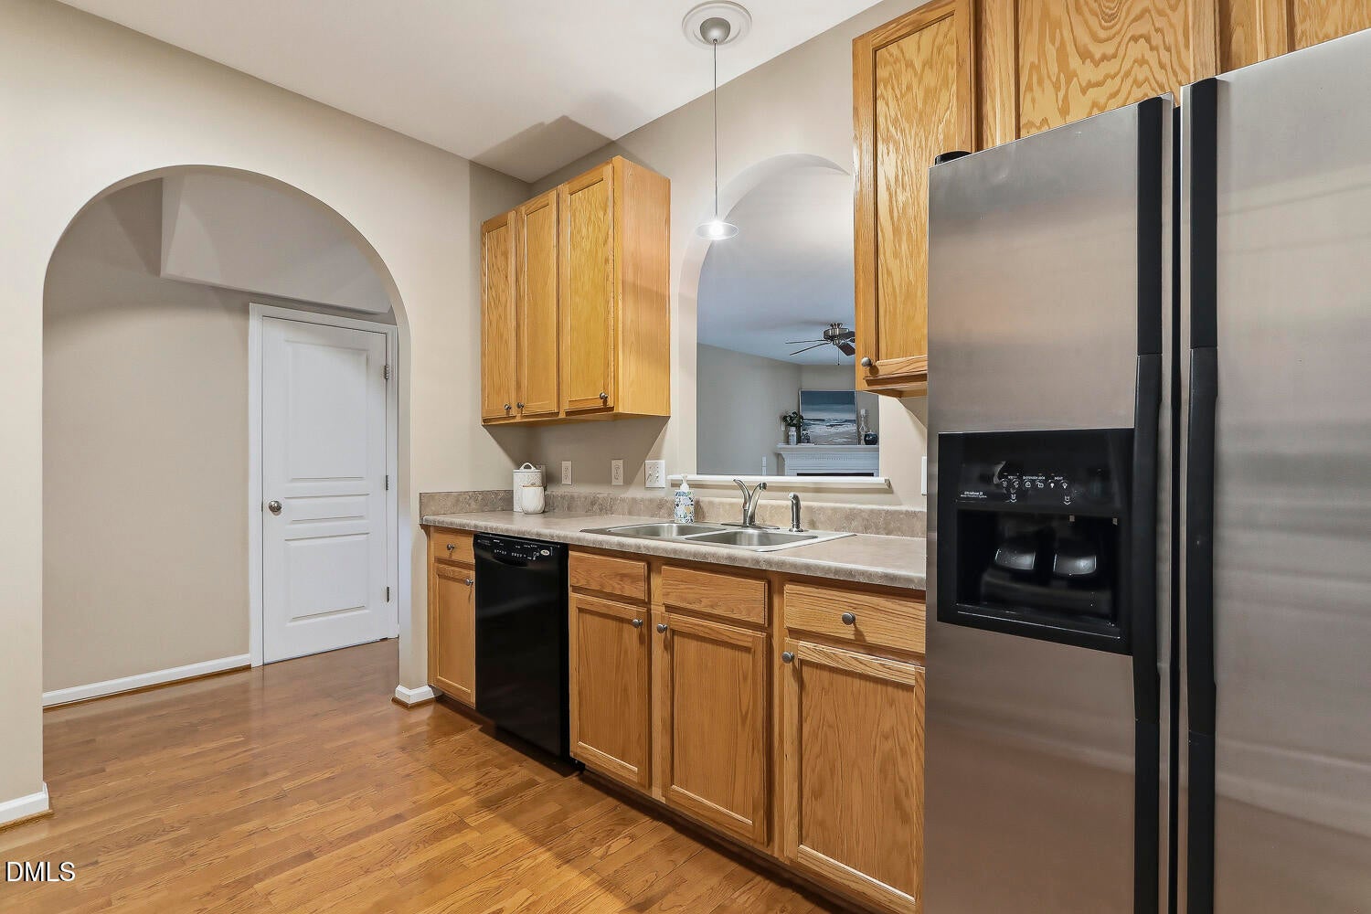
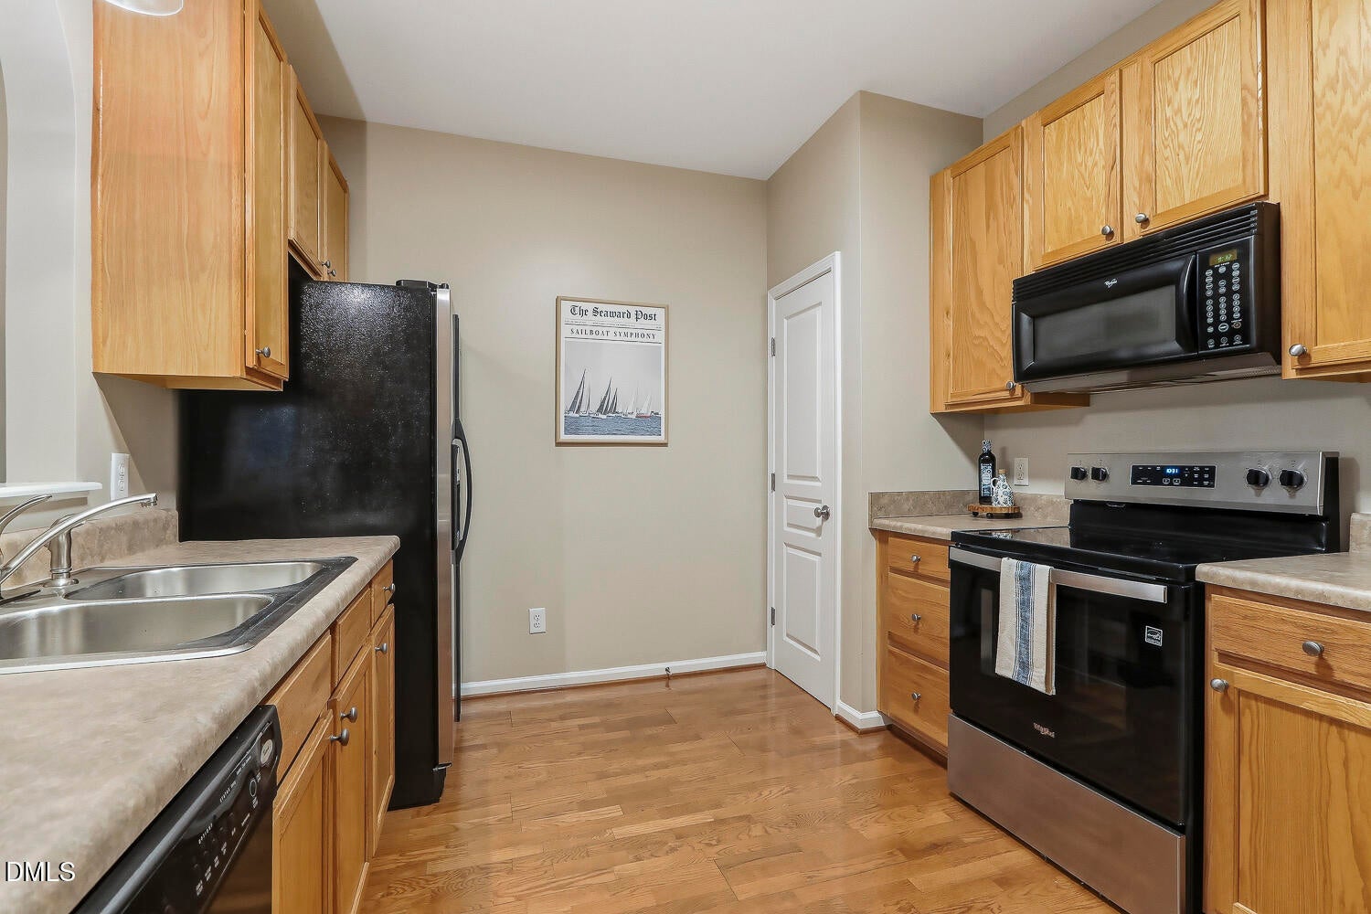
SIGNIFICANT PRICE ADJUSTMENT — outstanding value in the heart of Cary/Raleigh! If you've been waiting for a spacious, move-in-ready townhouse in an unbeatable location, at an unbeatable price, this is the opportunity you've been waiting for.Generous living spaces, two oversized bedroom suites, a one-car garage, community pool, and easy access to Crossroads, NC State, downtown Raleigh and Cary, this home delivers exceptional value and convenience. Step inside to an inviting, open floor plan with newer neutral paint and plush 1 year old carpeting. The oversized living room centers on a cozy fireplace and provides a generous dining area with plenty of space for a large table and entertaining. The well-appointed kitchen features stainless/black appliances—including the refrigerator—and a convenient pantry for additional storage.Upstairs, both bedrooms are exceptionally spacious and each features a private en-suite bathroom and walk-in closet. The primary suite features a tray ceiling in the bedroom and the bath includes a double vanity, separate garden tub, and shower. This is an ideal layout for roommates, guests, or those who simply want room to spread out. Washer/dryer convey making moving in even easier. Enjoy quiet mornings or relaxed outdoor dining on the private rear patio. A coveted one-car garage provides secure parking and storage, while abundant visitor parking makes entertaining easy. Residents also enjoy access to the sparkling community pool. With the significant price adjustment, move-in-ready condition, exceptional bedroom space, garage, private patio, pool access, and a location minutes from the best of Cary and Raleigh, this home offers a rare combination of space, convenience, and value. Don't miss your opportunity to see it!

Save
Ask
Tour
Hide
Share
Listing Snapshot
Price 
$299,000
Days On Site 
0 Days
Bedrooms 
2
Inside Area (SqFt) 
1,698 sqft
Total Baths 
3
Full Baths 
2
Partial Baths 
1
Lot Size 
0.04 Acres
Year Built 
2005
MLS® Number 
10196341
Status 
Active
Property Tax 
$2,878.39
HOA/Condo/Coop Fees 
$252 monthly
Sq Ft Source 
N/A
Friends & Family
Recent Activity
5 hours agoListing first seen on site
5 hours agoListing updated with changes from the MLS®
General Features
Acres 
0.04
Attached Garage 
Yes
Disclosures 
Seller Disclosure
Foundation 
Slab
Garage 
Yes
Garage Spaces 
1
Home Warranty 
Yes
Levels 
Two
Parking 
AttachedGarageDrivewayGarage Faces FrontGarage Door OpenerInside EntranceOff StreetPaved
Parking Spaces 
2
Property Condition 
Updated/Remodeled
Property Sub Type 
Townhouse
Security 
Carbon Monoxide Detector(s)Fire AlarmSmoke Detector(s)
Sewer 
Public Sewer
Special Circumstances 
Standard
SqFt Above 
1698
SqFt Total 
1698
Style 
Traditional
Utilities 
Cable AvailableElectricity ConnectedNatural Gas ConnectedPhone AvailableSewer ConnectedUnderground UtilitiesWater Connected
Water Source 
Public
Zoning 
R-6
Interior Features
Appliances 
DryerDisposalDishwasherElectric RangeGas Water HeaterIce MakerMicrowavePlumbed For Ice MakerRefrigeratorSelf Cleaning OvenWasher
Cooling 
Central AirCeiling Fan(s)Electric
Fireplace 
Yes
Fireplace Features 
Family RoomGlass DoorsGas LogLiving Room
Fireplaces 
1
Flooring 
CarpetHardwoodTile
Heating 
CentralFireplace(s)Forced AirFireplace InsertNatural Gas
Interior 
Ceiling Fan(s)Double VanityEntrance FoyerOpen FloorplanPantryRecessed LightingSoaking TubStorageTray Ceiling(s)Walk-In Closet(s)High Speed Internet
Laundry Features 
Laundry ClosetElectric Dryer HookupIn HallIn UnitUpper LevelWasher Hookup
Window Features 
BlindsDouble Pane Windows
Bedroom 2 
Dimensions - 11.5 x 16.3Level - Second
Dining Room 
Dimensions - 15.8 x 8.3Level - Main
Family Room 
Dimensions - 19.3 x 15.0Level - Main
Kitchen 
Dimensions - 11.5 x 10.3Level - Main
Master Bedroom 
Dimensions - 19.3 x 14.4Level - Second
Other 
Dimensions - 3.6 x 9.8Level - SecondDescription - Primary WIC
Save
Ask
Tour
Hide
Share
Exterior Features
Construction Details 
Vinyl Siding
Exterior 
Permeable PavingRain Gutters
Fencing 
Partial
Lot Features 
Back YardClearedClose to ClubhouseFront YardInterior LotLandscaped
Patio And Porch 
CoveredFront PorchPatio
Road Frontage 
Private Road
Roof 
Shingle
View 
NeighborhoodTrees/Woods
Waterview 
NeighborhoodTrees/Woods
Windows/Doors 
BlindsDouble Pane Windows
Community Features
Association Amenities 
ClubhouseLandscapingMaintenance GroundsManagementParkingPool
Association Fee 
$252.0
Association Fee Frequency 
Monthly
Community Features 
ClubhousePool
Financing Terms Available 
CashConventional
Roads 
Asphalt
Schools
School District
Unknown
Elementary School
Wake - Swift Creek Elementary
Middle School
Wake - Dillard Drive Middle
High School
Wake - Athens Drive High
Listing courtesy of Melissa Schambs of Berkshire Hathaway HomeService


Listings that are marked with an icon are provided courtesy of the Triangle MLS, Inc. of North Carolina, Internet Data Exchange Database. Copyright 2026 Triangle MLS, Inc. of North Carolina. All rights reserved.

Last checked: 2026-10-03 12:04 AM UTC

Neighborhood & Commute
Source: Walkscore
Disclosure: Community information and market data powered by Constellation Data Labs. Information is deemed reliable but not guaranteed.
Save
Ask
Tour
Hide
Share