Save
Ask
Tour
Hide
Share
$585,000
14 Days On Site

110 Westgreen Drive
Chapel Hill, NC 27516

Townhouse|Pending
3
Beds
3
Total Baths
2
Full Baths
1
Partial Bath
1,659
SqFt
$353
/SqFt
1996
Built
Subdivision:
Southern Village
County:
Orange
Call Now: 919-404-SHOW
Is this the listing for you? We can help make it yours.
919-404-SHOW
110 Westgreen Drive110 Westgreen Drive110 Westgreen Drive110 Westgreen Drive
Save
Ask
Tour
Hide
Share

Mortgage Calculator

Monthly Payment (Est.)

Enter an interest rate to see your estimated monthly payment.
Calculator powered by Showcase IDX, a Constellation1 Company. Copyright ©2026 Information is deemed reliable but not guaranteed.

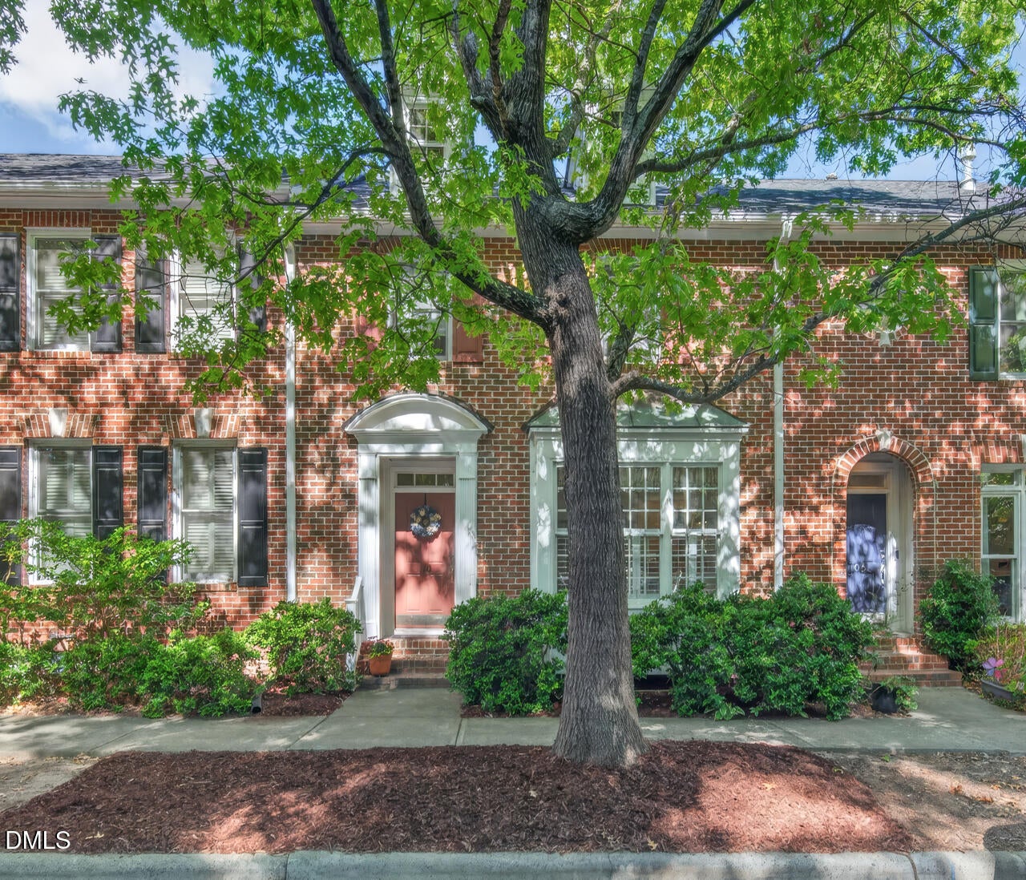
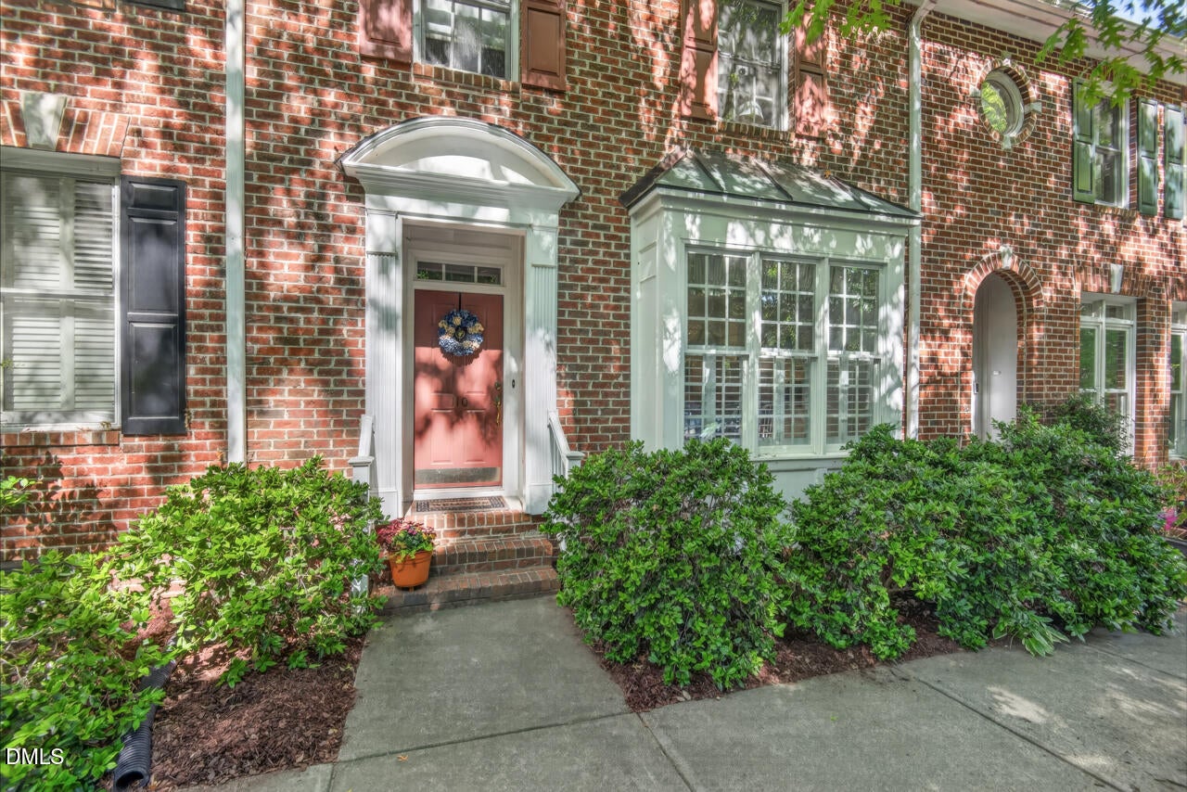
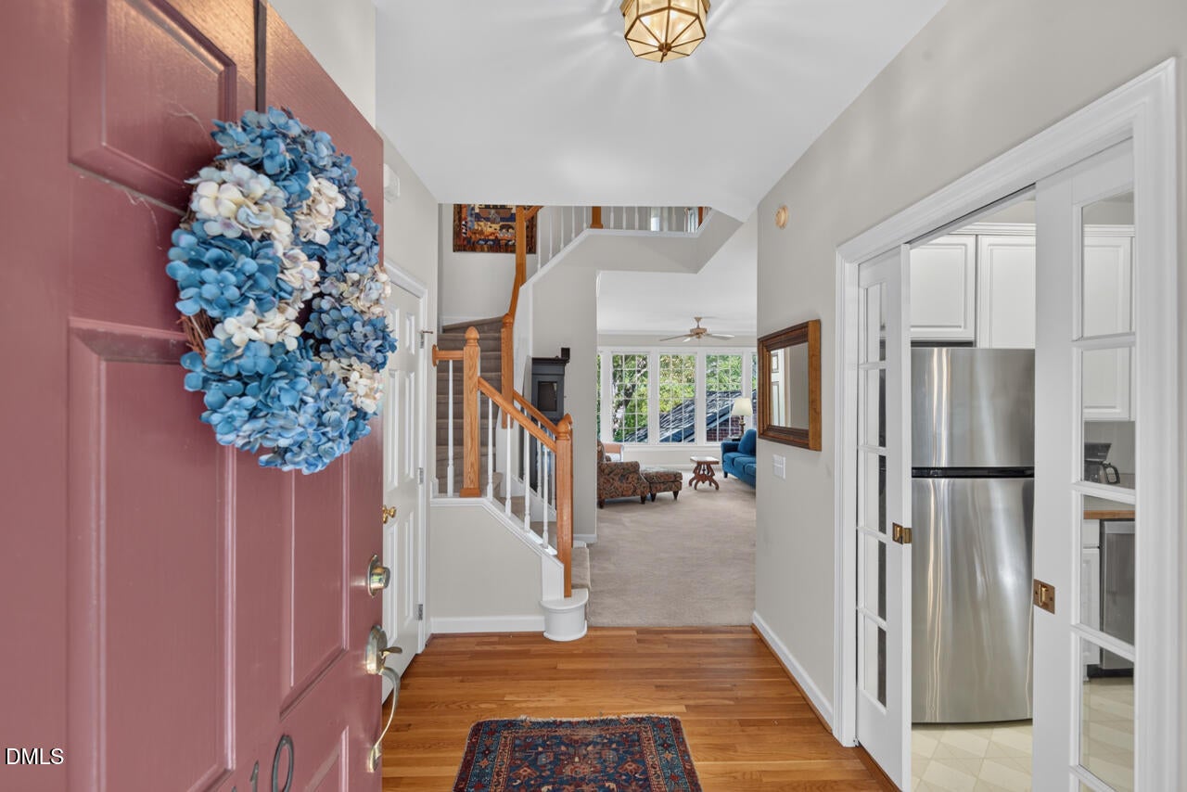
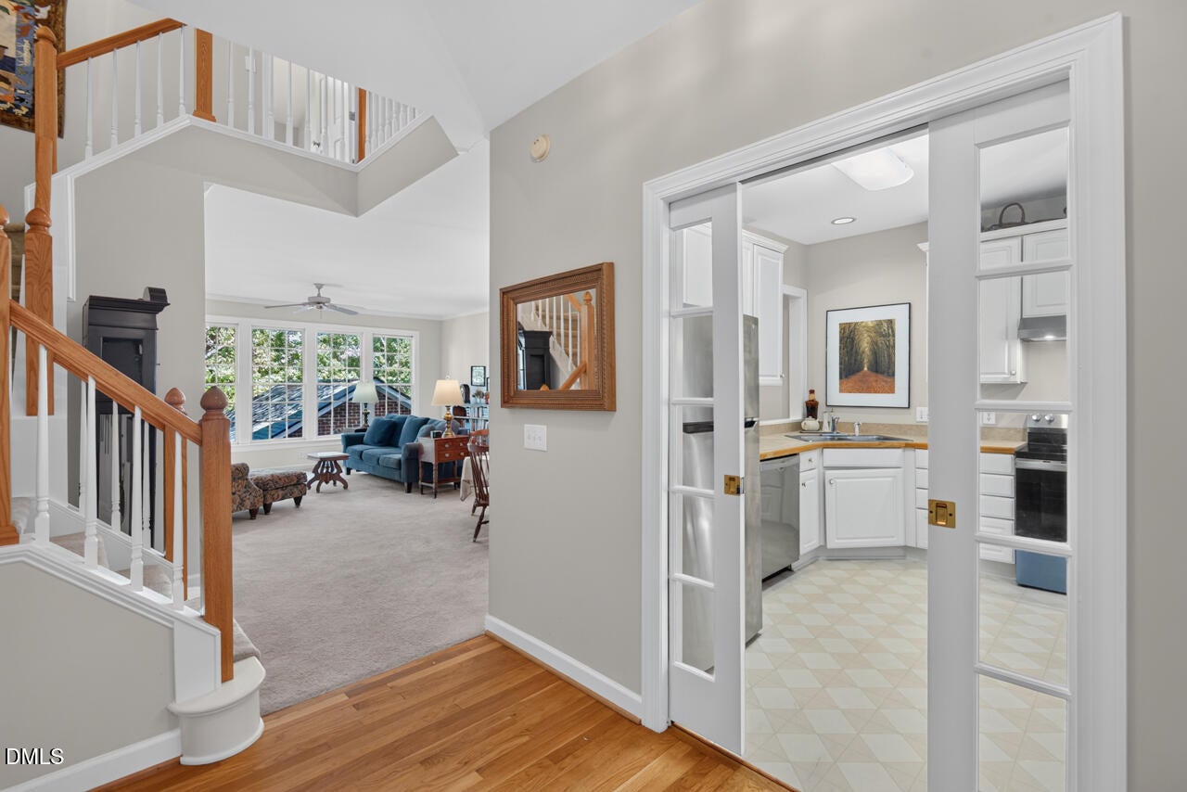
Wooded views front AND back in popular Southern Village! This brick townhouse faces Arlen Park in front, and enjoys peaceful treetop views over the private rear alley - offering a surprising sense of privacy in the heart of Southern Village. Lovingly maintained by original owner and ready for its next chapter. The sunny family room features a wall of windows overlooking the trees, a gas fireplace, with built-ins on both sides. The eat-in kitchen has SS appliances, including a newer Bosch dishwasher, brand-new oven with electric range and vent hood, plus two pantries, and plantation shutters. Upstairs includes the primary BR/BA, 2 secondary BRs, a full hall BA, and laundry (w/d convey). The primary BR opens to a sweet private balcony - the perfect spot for morning coffee in the treetops. The lower level provides flex space: Large bonus room/craft room, is finished and functional, but not vented to the hvac (so not counted in the total SF). There is also ample unfinished storage, including one large room plus a separate room plumbed for future BA. Out back, a quiet patio leads to the detached 1-car garage, driveway and additional parking pad. Street parking is also available in front. Roof 2019 (maintained by HOA). Water heater approx 7 yrs old; AC 2010; furnace original. Enjoy the walkable Southern Village lifestyle - A short stroll to the Village Green for music, movies and community events, Weaver Street Market, restaurants, coffee, movie theater, pharmacy, gym, yoga, medical offices and more. Community pool, tennis and clubhouse membership available. Walk to top ranking Chapel Hill schools, the free UNC bus stop and Park & Ride lot, plus Southern Community Park with playgrounds, soccer fields, dog parks, disc golf and trails. 5 minutes to UNC! Ideal for an owner-occupant or investment property, with no rental restrictions.

Save
Ask
Tour
Hide
Share
Listing Snapshot
Price 
$585,000
Days On Site 
14 Days
Bedrooms 
3
Inside Area (SqFt) 
1,659 sqft
Total Baths 
3
Full Baths 
2
Partial Baths 
1
Lot Size 
0.05 Acres
Year Built 
1996
MLS® Number 
10196337
Status 
Pending
Property Tax 
$7,042.83
HOA/Condo/Coop Fees 
$291.75 monthly
Sq Ft Source 
N/A
Friends & Family
Recent Activity
13 hours agoListing updated with changes from the MLS®
13 hours agoStatus changed to Pending
2 weeks agoListing first seen on site
General Features
Acres 
0.05
Foundation 
Slab
Garage 
Yes
Garage Spaces 
1
Levels 
Three Or More
Parking 
DetachedGarage Faces RearGarageParking Pad
Parking Spaces 
1
Property Sub Type 
Townhouse
Sewer 
Public Sewer
Special Circumstances 
Standard
SqFt Above 
1659
SqFt Total 
1659
Style 
Traditional
Water Source 
Public
Zoning 
R-5-CZD
Interior Features
Basement 
DaylightExterior EntryInterior EntryPartially FinishedWalk-Out Access
Cooling 
Central Air
Fireplace 
Yes
Fireplace Features 
Family RoomGas Log
Fireplaces 
1
Flooring 
CarpetHardwoodTileVinyl
Heating 
Fireplace(s)Forced AirNatural Gas
Interior 
Built-in FeaturesCeiling Fan(s)Double VanityEntrance FoyerHigh Speed InternetPantryWalk-In Closet(s)
Laundry Features 
Laundry ClosetUpper Level
Bedroom 2 
Dimensions - 10.3 x 10.7Level - Second
Bedroom 3 
Dimensions - 10.0 x 11.1Level - Second
Dining Room 
Dimensions - 9.0 x 11.0Level - Main
Entrance Hall 
Dimensions - 6.7 x 10.4Level - Main
Family Room 
Dimensions - 11.0 x 21.2Level - Main
Kitchen 
Dimensions - 11.5 x 14.3Level - Main
Master Bedroom 
Dimensions - 12.7 x 13.3Level - Second
Other 
Dimensions - 12.4 x 21.1Level - LowerDescription - Unfinished Storage
Recreation Room 
Dimensions - 21.1 x 23.4Level - Lower
Save
Ask
Tour
Hide
Share
Exterior Features
Construction Details 
Brick
Exterior 
BalconyCourtyard
Patio And Porch 
Front PorchPatio
Roof 
Shingle
View 
Trees/Woods
Waterview 
Trees/Woods
Community Features
Association Amenities 
Basketball CourtParkPicnic AreaPlaygroundPond Year RoundTrail(s)
Association Fee 
$513.0
Association Fee Frequency 
Annually
Additional Association Fee 
$249.0
Additional Association Fee Frequency 
Monthly
Community Features 
CurbsClubhouseFitness CenterParkPlaygroundPoolRestaurantStreet LightsSidewalksTennis Court(s)
Financing Terms Available 
CashConventionalFHAVA Loan
Schools
School District
Unknown
Elementary School
Chapel Hill Carrboro - Mary Scroggs Elementary Sch
Middle School
Chapel Hill Carrboro - Grey Culbreth Middle School
High School
Chapel Hill Carrboro - Carrboro High School
Listing courtesy of Kim Solomon of Compass -- Chapel Hill - Durham


Listings that are marked with an icon are provided courtesy of the Triangle MLS, Inc. of North Carolina, Internet Data Exchange Database. Copyright 2026 Triangle MLS, Inc. of North Carolina. All rights reserved.

Last checked: 2026-10-17 09:05 AM UTC

Neighborhood & Commute
Source: Walkscore
Disclosure: Community information and market data powered by Constellation Data Labs. Information is deemed reliable but not guaranteed.
Save
Ask
Tour
Hide
Share