Save
Ask
Tour
Hide
Share
$699,000
6 Days On Site

1203 Redwood Road
Chapel Hill, NC 27514

For Sale|Townhouse|Active
3
Beds
4
Total Baths
3
Full Baths
1
Partial Bath
2,008
SqFt
$348
/SqFt
2026
Built
Subdivision:
Coker Place
County:
Orange
Call Now: 919-404-SHOW
Is this the listing for you? We can help make it yours.
919-404-SHOW
Upcoming Open Houses
Sun, Oct 11, 1:00 PM - 3:00 PM
1203 Redwood Road1203 Redwood Road1203 Redwood Road1203 Redwood Road
Save
Ask
Tour
Hide
Share

Mortgage Calculator

Monthly Payment (Est.)

Enter an interest rate to see your estimated monthly payment.
Calculator powered by Showcase IDX, a Constellation1 Company. Copyright ©2026 Information is deemed reliable but not guaranteed.

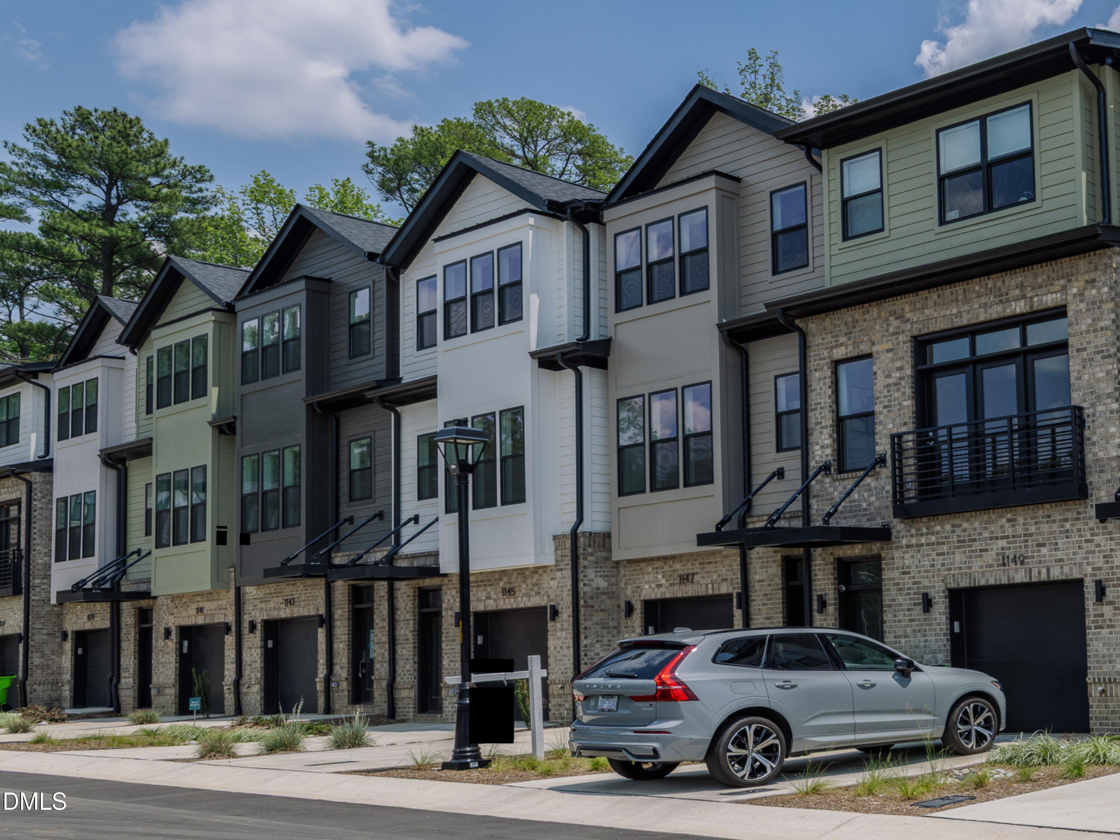
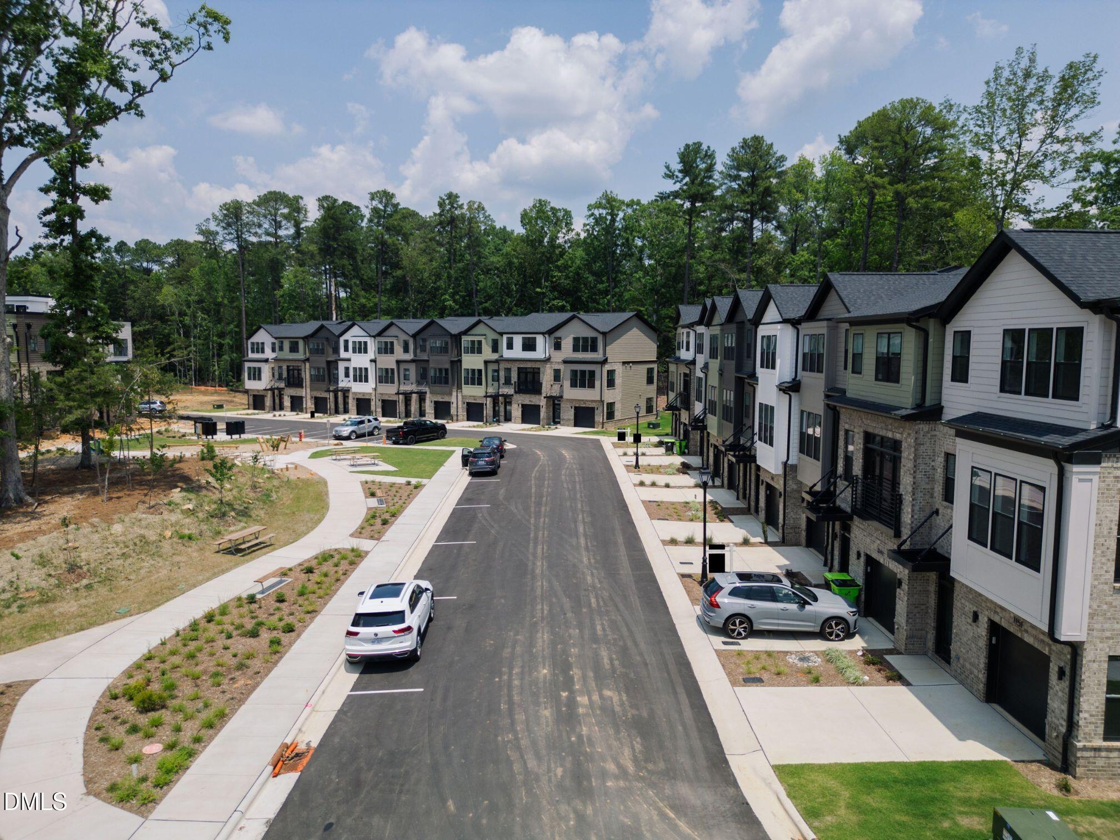
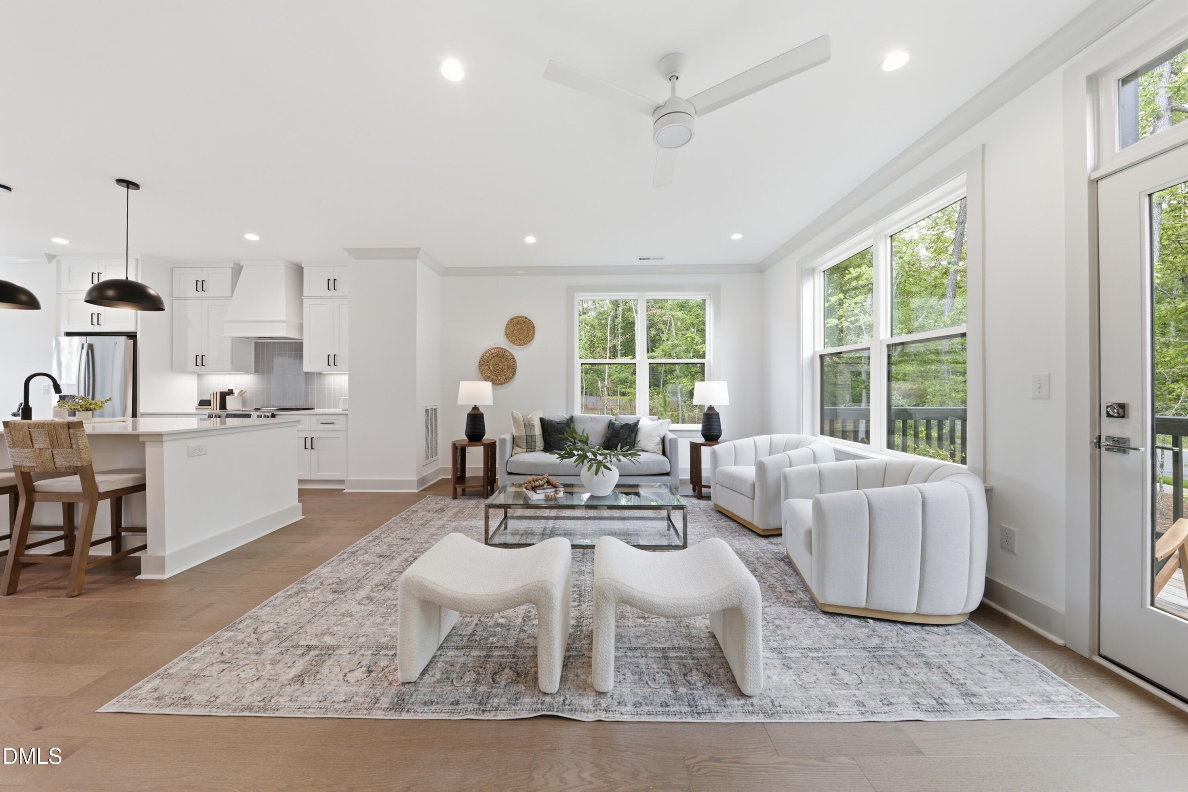
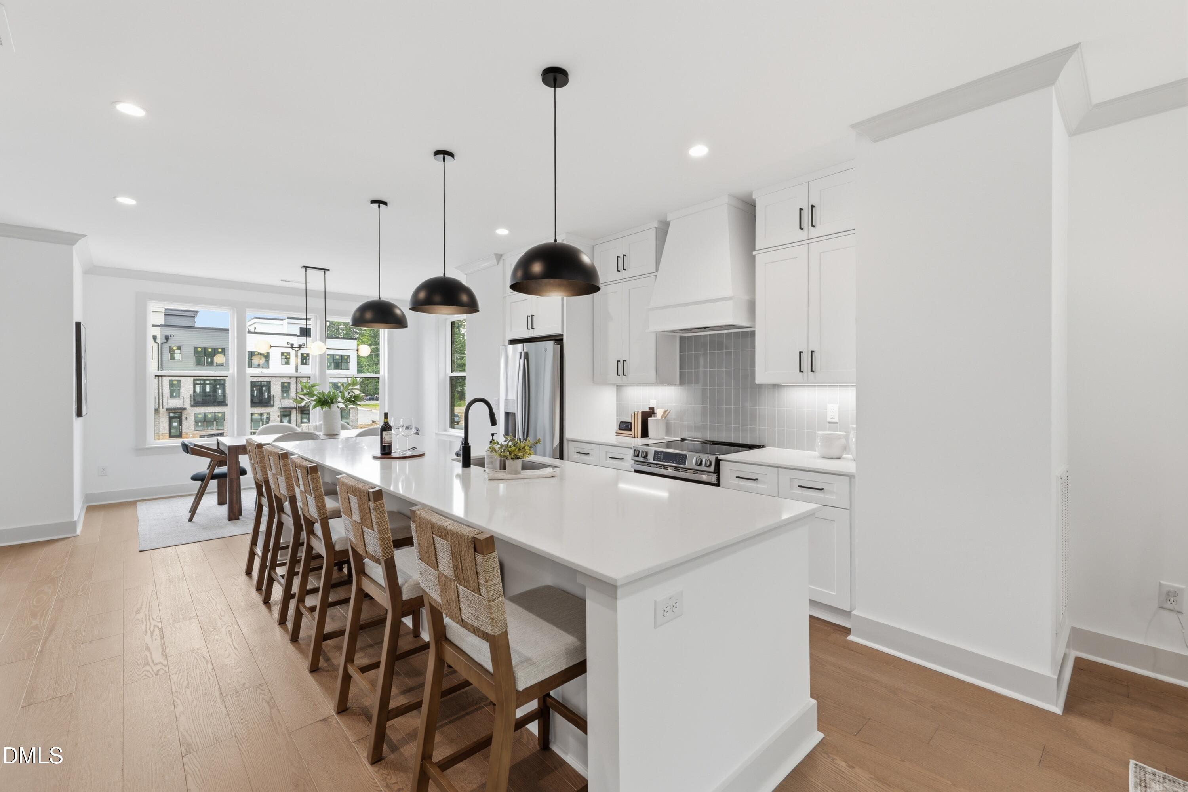
Move-in ready, modern and minutes to Franklin Street, 1203 Redwood showcases Coker Place's Plan F, featuring a private rooftop terrace and balconies off both the kitchen and living room. Offering 2,008 square feet, 3 bedrooms and 3.5 baths, the thoughtfully arranged layout includes an attached one-car garage and inviting spaces for everyday living and entertaining. A bright kitchen with sleek white cabinetry, a generous island and pantry anchors the open main level, complemented by white quartz surfaces, stainless appliances, matte black accents and statement lighting. The kitchen opens to a rear balcony, while dedicated dining space connects to a spacious living room with its own front balcony. A ground-level bedroom and full bath provide flexibility for guests or a home office. Upstairs, the private primary suite features a walk-in closet and bath with dual vanities, while an additional bedroom with a walk-in closet, full bath and conveniently located laundry complete the third floor. Above it all, the spacious rooftop terrace offers a private outdoor retreat for morning coffee, evening gatherings or quiet downtime. Coker Place sits directly across from UNC's future Carolina North campus, roughly 1 mile from Downtown Chapel Hill, 2 miles from Franklin Street and 3 miles from UNC Hospitals. Trails, transit, daily essentials and I-40 are all nearby, while garage parking and a community park with a playground make daily life easier. With bright finishes, flexible living spaces and outdoor enjoyment on multiple levels, 1203 Redwood brings thoughtful modern living to a connected Chapel Hill location.

Save
Ask
Tour
Hide
Share
Listing Snapshot
Price 
$699,000
Days On Site 
6 Days
Bedrooms 
3
Inside Area (SqFt) 
2,008 sqft
Total Baths 
4
Full Baths 
3
Partial Baths 
1
Lot Size 
N/A
Year Built 
2026
MLS® Number 
10196335
Status 
Active
Property Tax 
N/A
HOA/Condo/Coop Fees 
$174.25 monthly
Sq Ft Source 
N/A
Friends & Family
Recent Activity
7 days agoListing first seen on site
7 days agoListing updated with changes from the MLS®
General Features
Attached Garage 
Yes
Foundation 
Slab
Garage 
Yes
Garage Spaces 
1
Parking 
AttachedGarageDirect AccessGarage Door OpenerPavedPrivate
Parking Spaces 
2
Property Condition 
New Construction
Property Sub Type 
Townhouse
Security 
Carbon Monoxide Detector(s)Smoke Detector(s)
Sewer 
Public Sewer
Special Circumstances 
Standard
SqFt Above 
2008
SqFt Total 
2008
Style 
ContemporaryCraftsmanModernTransitional
Utilities 
Electricity ConnectedSewer ConnectedWater Connected
Water Source 
Public
Interior Features
Appliances 
DisposalDishwasherExhaust FanFree-Standing Gas RangeMicrowaveOvenPlumbed For Ice MakerRangeRange HoodSelf Cleaning OvenStainless Steel Appliance(s)Vented Exhaust FanWater Heater
Cooling 
Central AirZoned
Flooring 
TileWood
Heating 
CentralForced AirZoned
Interior 
Ceiling Fan(s)Crown MoldingDouble VanityEntrance FoyerEat-in KitchenHigh CeilingsKitchen IslandOpen FloorplanPantryRecessed LightingStorageWalk-In Closet(s)
Laundry Features 
Electric Dryer HookupInsideIn UnitUpper LevelWasher Hookup
Main Level Bedrooms 
1
Bedroom 2 
Dimensions - 9.5 x 12.67Level - Third
Bedroom 3 
Dimensions - 17.0 x 11.0Level - Lower
Dining Room 
Dimensions - 10.92 x 11.5Level - Main
Kitchen 
Dimensions - 14.67 x 10.0Level - Main
Living Room 
Dimensions - 14.0 x 13.67Level - Main
Master Bedroom 
Dimensions - 16.83 x 11.75Level - Third
Save
Ask
Tour
Hide
Share
Exterior Features
Construction Details 
BrickFiber Cement
Exterior 
BalconyCourtyardLightingPrivate EntrancePlaygroundRain Gutters
Lot Features 
LandscapedMany Trees
Patio And Porch 
DeckRear Porch
Road Frontage 
Private Road
Roof 
AsphaltShingle
View 
Neighborhood
Waterview 
Neighborhood
Community Features
Association Amenities 
Jogging PathLandscapingMaintenance GroundsManagementParkPlaygroundParkingTrail(s)
Association Fee 
$174.25
Association Fee Frequency 
Monthly
Additional Association Fee Frequency 
Monthly
Community Features 
ParkPlaygroundStreet LightsSidewalks
Financing Terms Available 
1031 ExchangeCashConventional
Building Access 
Hall
Roads 
Paved
Schools
School District
Unknown
Elementary School
Chapel Hill Carrboro - Estes Hills Elementary Scho
Middle School
Chapel Hill Carrboro - Guy B Phillips Middle Schoo
High School
Chapel Hill Carrboro - East Chapel Hill High Schoo
Listing courtesy of Johnny Chappell of Compass -- Raleigh


Listings that are marked with an icon are provided courtesy of the Triangle MLS, Inc. of North Carolina, Internet Data Exchange Database. Copyright 2026 Triangle MLS, Inc. of North Carolina. All rights reserved.

Last checked: 2026-10-09 03:43 PM UTC

Neighborhood & Commute
Source: Walkscore
Disclosure: Community information and market data powered by Constellation Data Labs. Information is deemed reliable but not guaranteed.
Save
Ask
Tour
Hide
Share