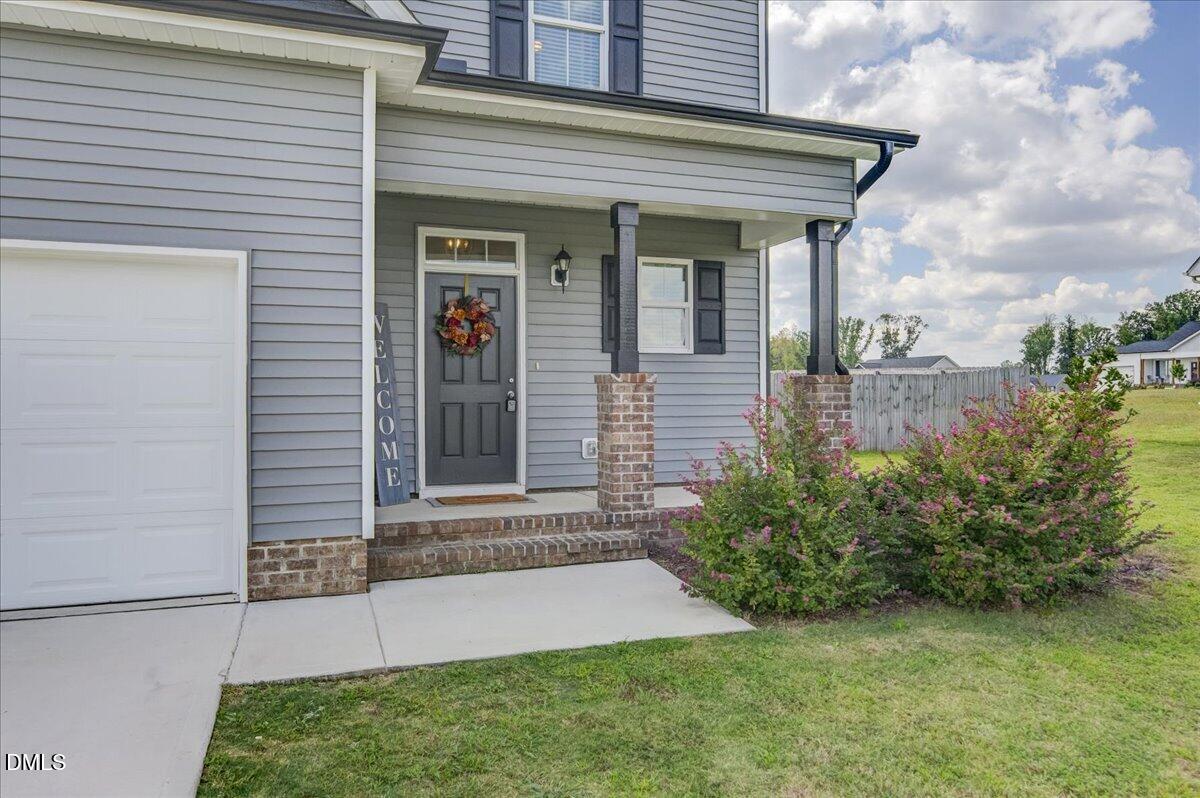
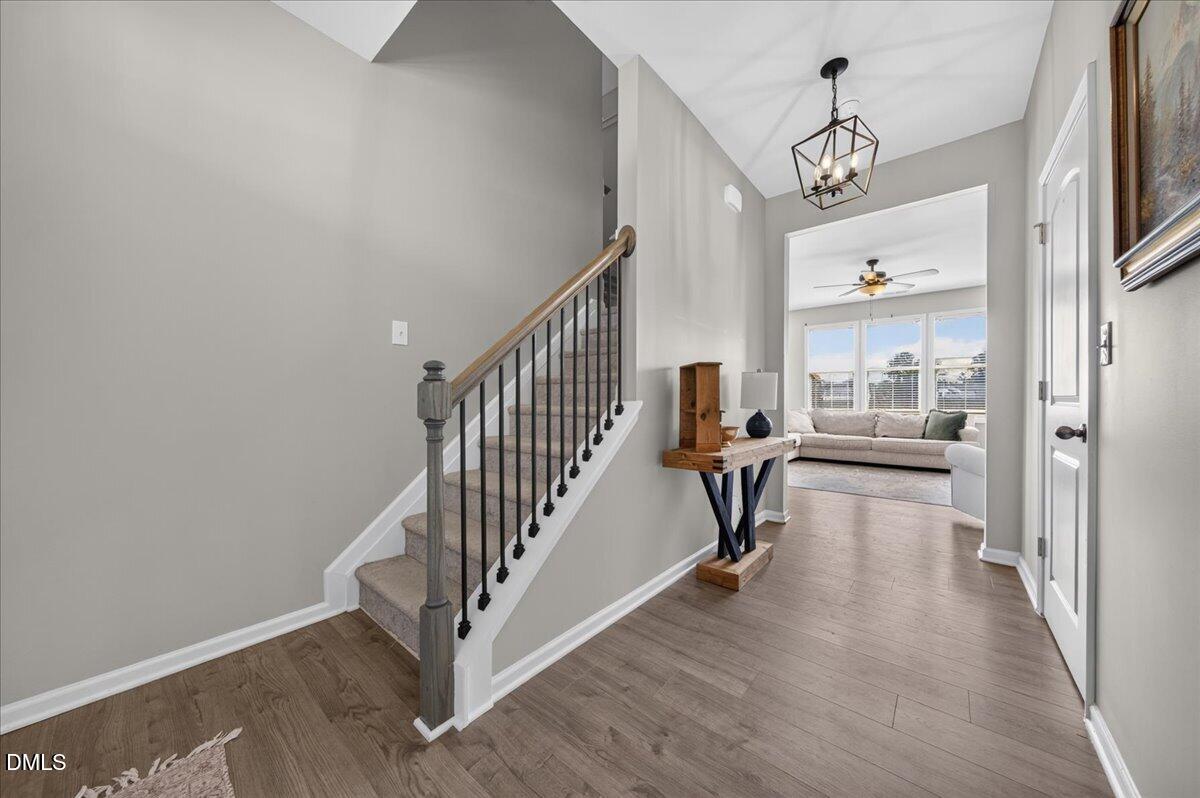
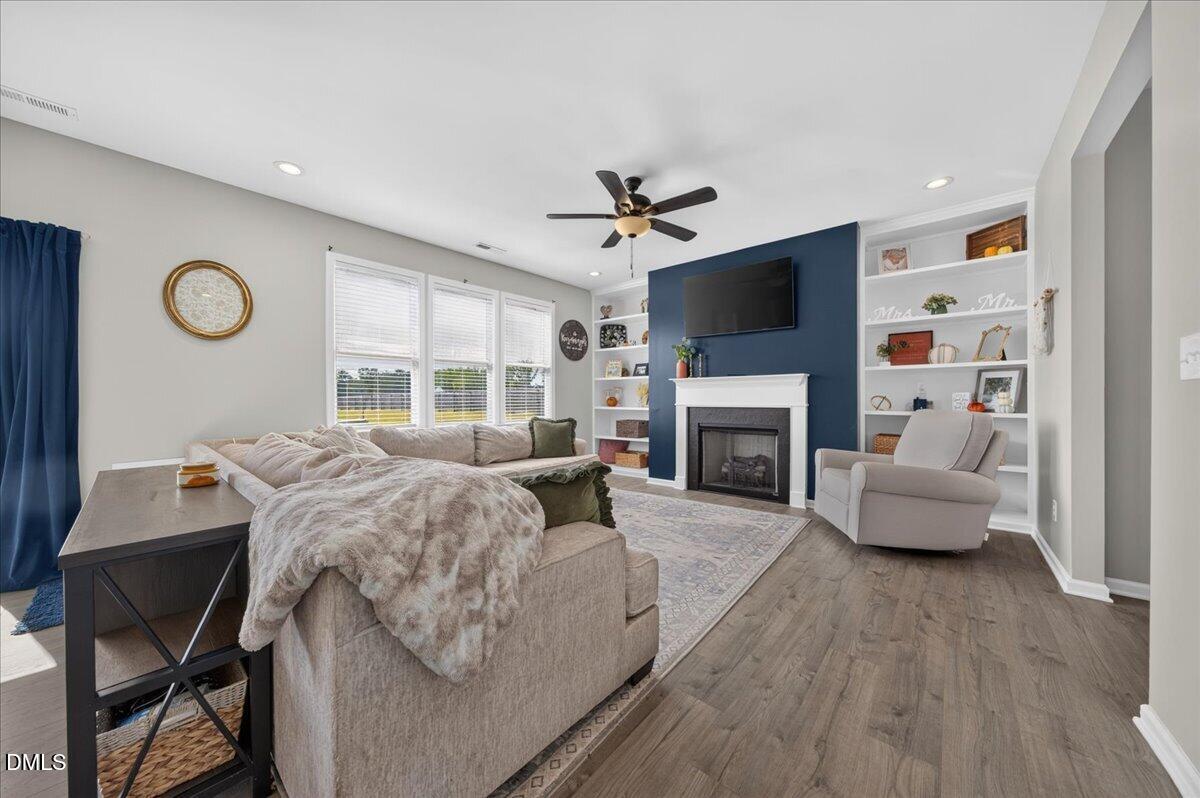
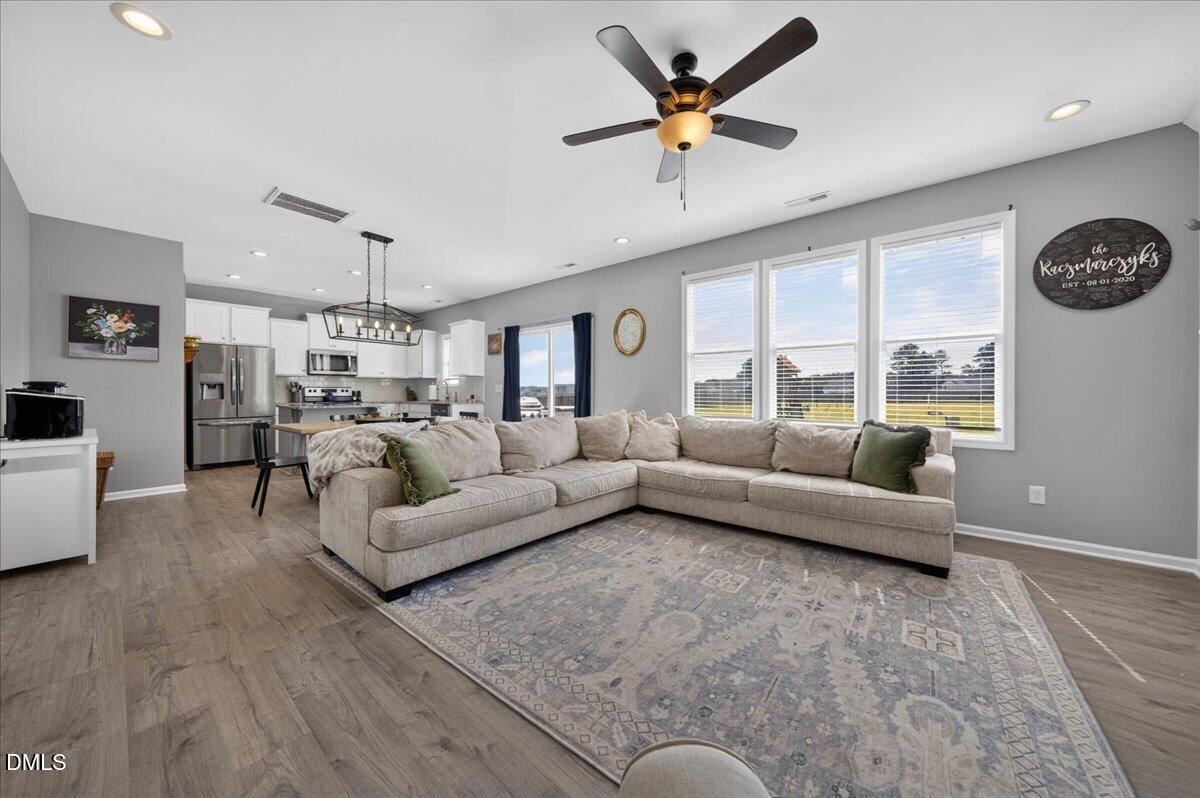
Seller offering 10k buyer concession with full price offer! Discover your dream home in Harvest Meadows Subdivision—complete with a spacious lot and the major perk of no city taxes! This 4-bedroom, 2.5-bath home welcomes you with a classic covered front porch. Inside, the open-concept LVP flooring and design flow effortlessly from the foyer into the dining, kitchen, and living areas. The heart of the home features a cozy gas fireplace flanked by built-in bookcases. Entertaining is a breeze in the kitchen, which showcases granite counters, a tile backsplash, stainless appliances, and an oversized eat-in island. Retreat to the primary suite, featuring dual walk-in closets and a private en suite with a double vanity and a walk-in shower. Three versatile secondary bedrooms are perfect for guests, a home office, bonus rm or a gym. Enjoy Carolina evenings on the back patio overlooking a fully fenced yard with an included playset. With a 2-car garage and a prime location near downtown Zebulon, I-87, and NC-96, you'll have an easy commute to Raleigh, Clayton, and Wilson!
Save
Ask
Tour
Hide
Share
Listing Snapshot
Price
$348,900
Days On Site
25 Days
Bedrooms
4
Inside Area (SqFt)
1,883 sqft
Total Baths
3
Full Baths
2
Partial Baths
1
Lot Size
0.66 Acres
Year Built
2022
MLS Number
10196331
Status
Active
Property Tax
$2,089.07
HOA/Condo/Coop Fees
$25 monthly
Sq Ft Source
N/A
Friends & Family
React
Comment
Invite
No Comments Yet
Did you know? You can invite friends and family to your search. They can join your search, rate and discuss listings with you.
Recent Activity
7 days ago
Price changed to $348,900
7 days ago
Listing updated with changes from the MLS
4 weeks ago
Listing first seen on site
General Features
Acres
0.66
Attached Garage
Yes
Disclosures
Seller Disclosure
Foundation
Slab
Garage
Yes
Garage Spaces
2
Levels
Two
Parking
AttachedGarageConcreteDrivewayGarage Faces FrontGarage Door Opener
Property Sub Type
Single Family Residence
Security
Smoke Detector(s)
Sewer
Septic Tank
Special Circumstances
Standard
SqFt Above
1883
SqFt Total
1883
Style
Traditional
Utilities
Electricity ConnectedNatural Gas ConnectedSewer Connected
Water Source
Public
Zoning
RAG
Interior Features
Appliances
CooktopDryerDishwasherElectric OvenElectric RangeElectric Water HeaterMicrowaveRefrigeratorSelf Cleaning OvenStainless Steel Appliance(s)Washer
Cooling
Central AirCeiling Fan(s)Zoned
Fireplace
Yes
Fireplace Features
GasGas LogLiving Room
Fireplaces
1
Flooring
CarpetVinyl
Heating
CentralFireplace(s)Heat PumpZoned
Interior
Built-in FeaturesBookcasesCeiling Fan(s)Double VanityEntrance FoyerEat-in KitchenGranite CountersHigh CeilingsHis and Hers ClosetsKitchen IslandOpen FloorplanPantryWalk-In Closet(s)High Speed Internet
Laundry Features
Electric Dryer HookupLaundry RoomUpper LevelWasher Hookup
Bedroom 2
Dimensions - 11.0 x 10.4Level - Second
Bedroom 3
Dimensions - 11.0 x 10.0Level - Second
Bedroom 4
Dimensions - 11.9 x 11.1Level - Second
Dining Room
Dimensions - 15.5 x 9.0Level - Main
Entrance Hall
Dimensions - 13.5 x 8.6Level - Main
Kitchen
Dimensions - 12.0 x 9.0Level - Main
Laundry
Dimensions - 6.4 x 5.6Level - Second
Living Room
Dimensions - 17.5 x 15.5Level - Main
Master Bedroom
Dimensions - 15.5 x 13.0Level - Second
Other
Dimensions - 20.4 x 20.3Level - MainDescription - Garage
Save
Ask
Tour
Hide
Share
Exterior Features
Construction Details
BrickVinyl Siding
Exterior
PlaygroundPrivate YardRain Gutters
Fencing
Back YardWoodFenced
Lot Features
Back YardFront YardLandscaped
Other Structures
None
Patio And Porch
CoveredFront PorchPatio
Roof
Shingle
Windows/Doors
Sliding Doors
Community Features
Association Amenities
None
Association Fee
$300.0
Association Fee Frequency
Annually
Community Features
None
Financing Terms Available
CashConventionalFHAUSDA LoanVA Loan
Schools
School District
Unknown
Elementary School
Johnston - Corinth Holders Elementary
Middle School
Johnston - Archer Lodge Middle
High School
Johnston - Corinth Holders High School
Listing courtesy of Kimberlee Poole of Coldwell Banker HPW
Listings that are marked with an icon are provided courtesy of the Triangle MLS, Inc. of North Carolina, Internet Data Exchange Database. Copyright 2026 Triangle MLS, Inc. of North Carolina. All rights reserved.
Last checked: 2026-10-28 09:13 AM UTC
Neighborhood & Commute
Source: Walkscore
Disclosure: Community information and market data powered by Constellation Data Labs. Information is deemed reliable but not guaranteed.


Did you know? You can invite friends and family to your search. They can join your search, rate and discuss listings with you.