Save
Ask
Tour
Hide
Share
$429,000
15 Days On Site

137 Redbud Drive
Clayton, NC 27520

For Sale|Single Family Residence|Active
3
Beds
3
Total Baths
3
Full Baths
2,706
SqFt
$159
/SqFt
2000
Built
Subdivision:
Creekside Hills
County:
Johnston
Call Now: 919-404-SHOW
Is this the listing for you? We can help make it yours.
919-404-SHOW
137 Redbud Drive137 Redbud Drive137 Redbud Drive137 Redbud Drive
Save
Ask
Tour
Hide
Share

Mortgage Calculator

Monthly Payment (Est.)

Enter an interest rate to see your estimated monthly payment.
Calculator powered by Showcase IDX, a Constellation1 Company. Copyright ©2026 Information is deemed reliable but not guaranteed.

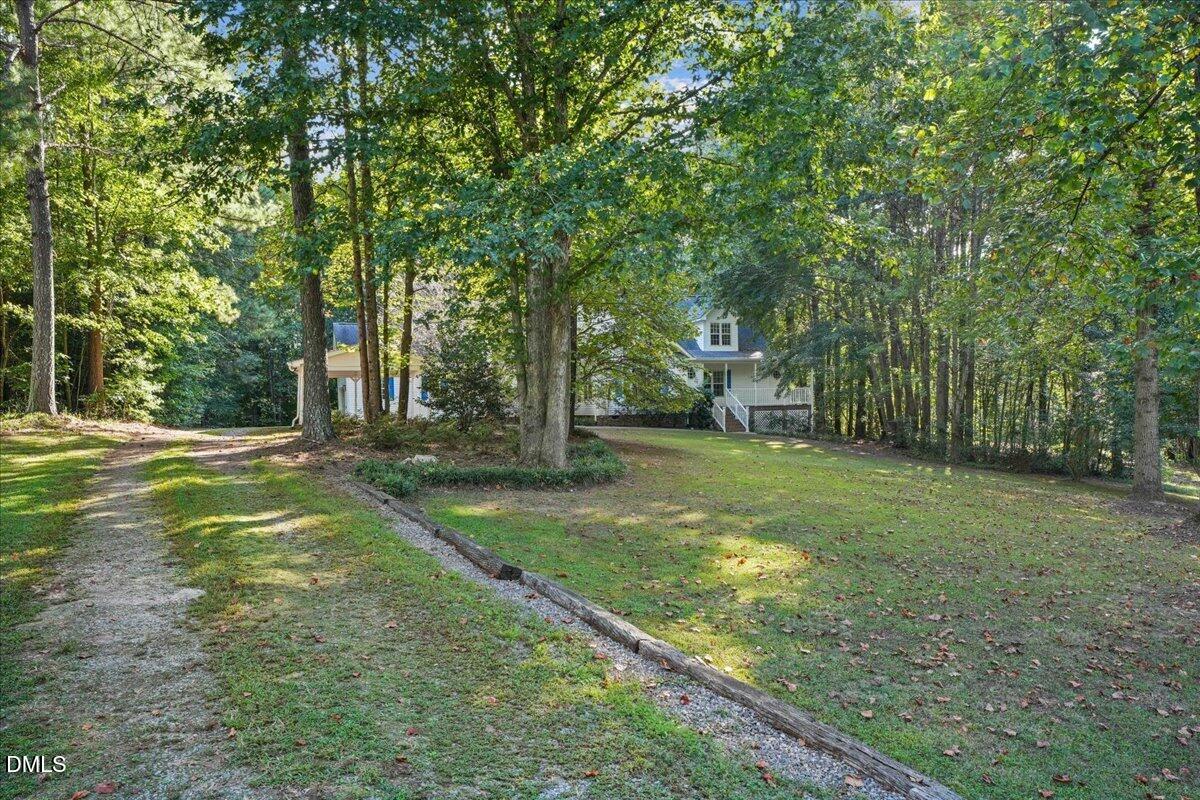
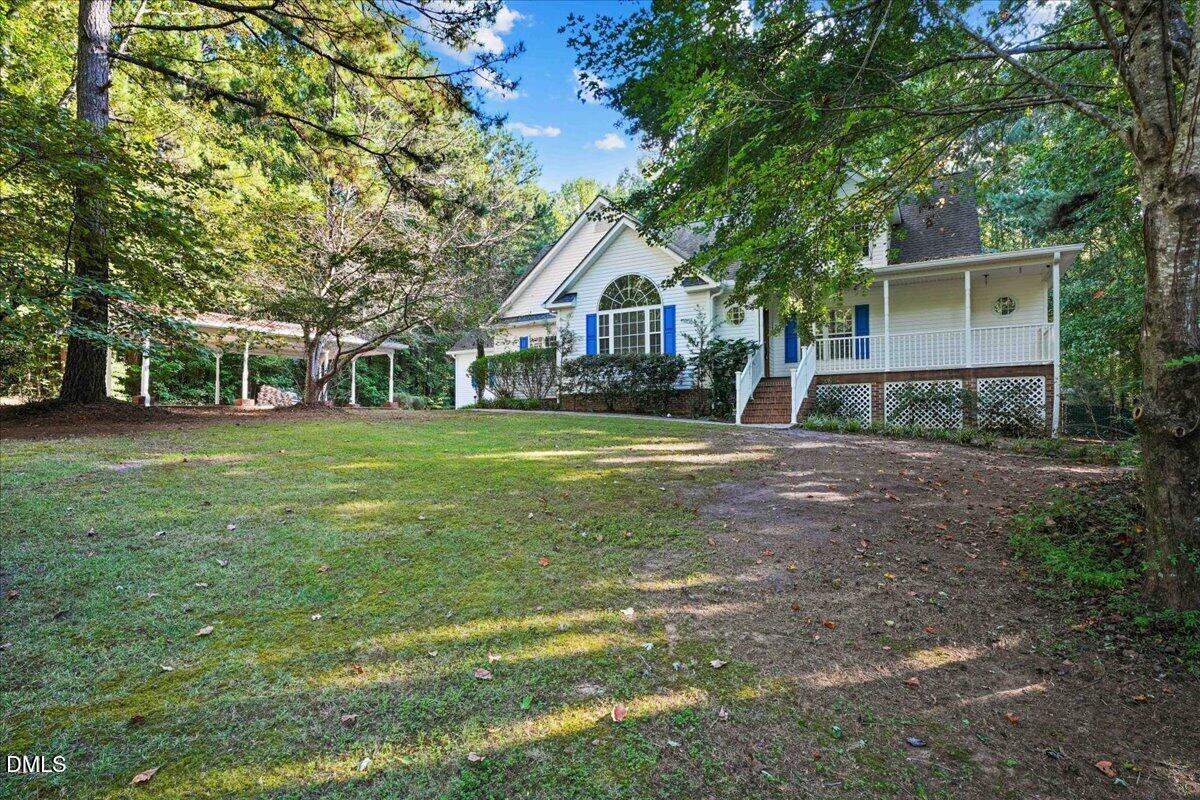
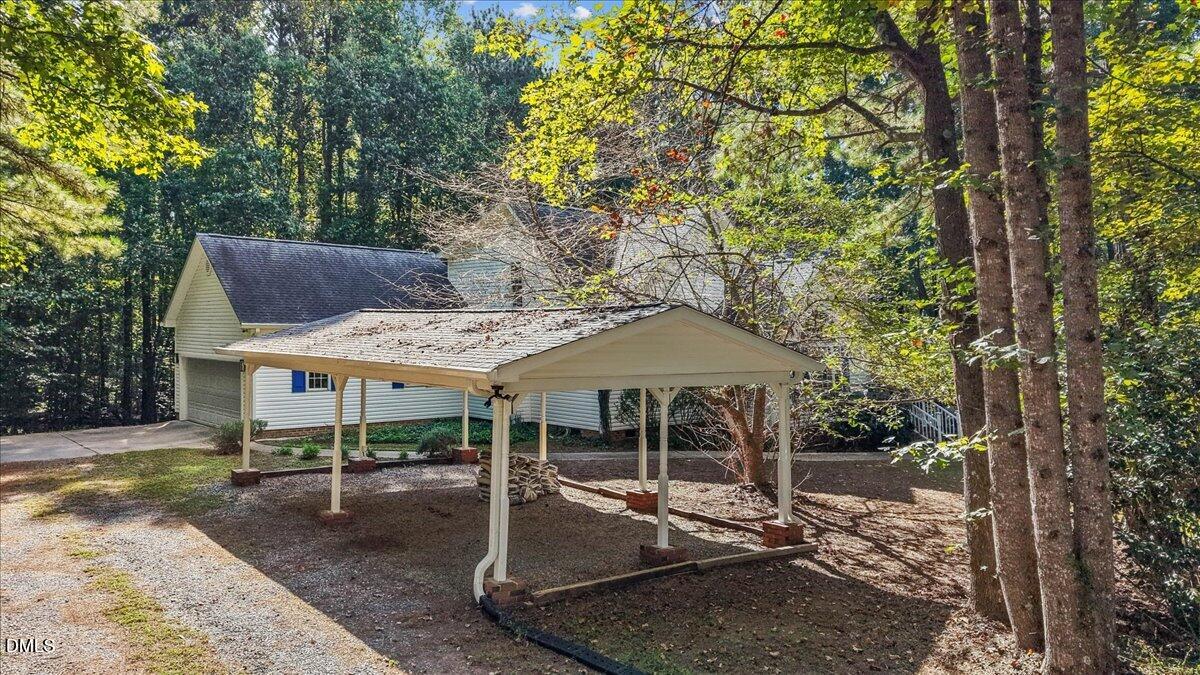
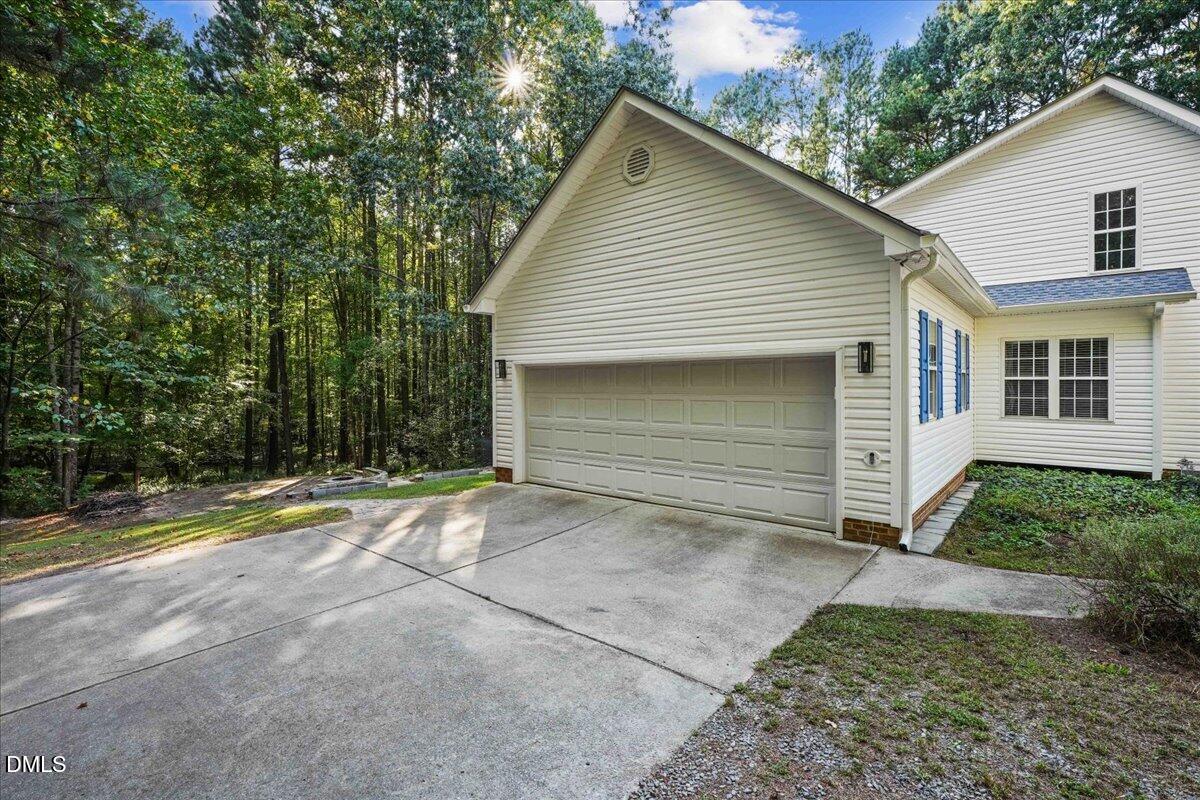
This Move-In Ready Ranch on 1.3 Secluded Acres is Loaded with Special Features. Home Warranty, new carpets and fresh paint downstairs, new black stainless kitchen appliances, new pool liner (2025), and a Riding Mower are just a few of the perks at Redbud! The open concept floorplan starts in the sunny living room with gas logs and cathedral ceiling. The kitchen has an island for prep plus tons of countertop space and cabinets for storage. The mudroom leads out to the screen porch that overlooks the lush and private backyard with above ground pool! Raised garden beds, storage shed, and paver patio with firepit are already there - just sit back and enjoy!! Back inside - the large Owner's Suite has a feature wall and extra space for a reading nook, office, or gym. The Owner's Bathroom has a garden tub, double vanities, tile shower, and MASSIVE walk-in closet complete with a Gun Safe, Washer/Dryer, and Ironing Board. Upstairs you'll love the huge bonus room, full bathroom, and large third bedroom with 2 closets. The gigantic carport makes space to store several things out of the rain. Roof 2020 - HVAC 2017 & 2019 - Septic pumped 2025 - There's nothing left to do but make yourself at home!

Save
Ask
Tour
Hide
Share
Listing Snapshot
Price 
$429,000
Days On Site 
15 Days
Bedrooms 
3
Inside Area (SqFt) 
2,706 sqft
Total Baths 
3
Full Baths 
3
Partial Baths 
N/A
Lot Size 
1.31 Acres
Year Built 
2000
MLS® Number 
10196318
Status 
Active
Property Tax 
$2,940
HOA/Condo/Coop Fees 
N/A
Sq Ft Source 
N/A
Friends & Family
Recent Activity
2 weeks agoListing first seen on site
2 weeks agoListing updated with changes from the MLS®
General Features
Acres 
1.31
Attached Garage 
Yes
Carport 
4
Garage 
Yes
Garage Spaces 
2
Home Warranty 
Yes
Levels 
One and One Half
Parking 
AttachedGarageCarportDrivewayGarage Faces SideGarage Door OpenerGravel
Property Sub Type 
Single Family Residence
Security 
Smoke Detector(s)
Sewer 
Septic Tank
Special Circumstances 
Standard
SqFt Above 
2706
SqFt Total 
2706
Style 
Ranch
Utilities 
Cable AvailableElectricity ConnectedSewer Connected
Water Source 
PrivateWell
Zoning 
RAG
Interior Features
Appliances 
DryerDishwasherElectric RangeMicrowaveRefrigeratorWasher
Basement 
Crawl Space
Cooling 
Central Air
Fireplace 
Yes
Fireplace Features 
Gas LogLiving RoomPropane
Fireplaces 
1
Flooring 
CarpetHardwoodTileVinyl
Heating 
ElectricHeat Pump
Interior 
BookcasesCathedral Ceiling(s)Ceiling Fan(s)Double VanityEat-in KitchenHigh Speed InternetKitchen IslandSoaking TubStorageWalk-In Closet(s)Master Downstairs
Laundry Features 
Main Level
Main Level Bedrooms 
2
Bathroom 2 
Level - Main
Bedroom 2 
Level - Main
Bedroom 3 
Level - Second
Bonus Room 
Level - SecondDescription - Finished Bonus Room
Breakfast Room 
Level - Main
Kitchen 
Level - Main
Living Room 
Level - Main
Master Bedroom 
Level - MainDescription - Primary Bedrooom with Sitting Room
Other 
Level - MainDescription - Sitting Rm
Save
Ask
Tour
Hide
Share
Exterior Features
Construction Details 
Vinyl Siding
Exterior 
GardenRain Gutters
Fencing 
Fenced
Lot Features 
Back YardGardenMany TreesPrivateSecludedWoodedFew Trees
Other Structures 
RV/Boat StorageShed(s)
Patio And Porch 
CoveredDeckFront PorchScreened
Pool Features 
Above GroundOutdoor PoolPool CoverPrivate
Private Pool 
Yes
Road Frontage 
Private Road
Roof 
Shingle
Community Features
Community Features 
None
Financing Terms Available 
CashConventionalFHAUSDA LoanVA Loan
Schools
School District
Unknown
Elementary School
Johnston - Swift Creek Elementary
Middle School
Johnston - Swift Creek Middle School
High School
Johnston - Cleveland High School
Listing courtesy of Angelina Corroo of HomeTowne Realty


Listings that are marked with an icon are provided courtesy of the Triangle MLS, Inc. of North Carolina, Internet Data Exchange Database. Copyright 2026 Triangle MLS, Inc. of North Carolina. All rights reserved.

Last checked: 2026-10-17 11:28 PM UTC

Neighborhood & Commute
Source: Walkscore
Disclosure: Community information and market data powered by Constellation Data Labs. Information is deemed reliable but not guaranteed.
Save
Ask
Tour
Hide
Share