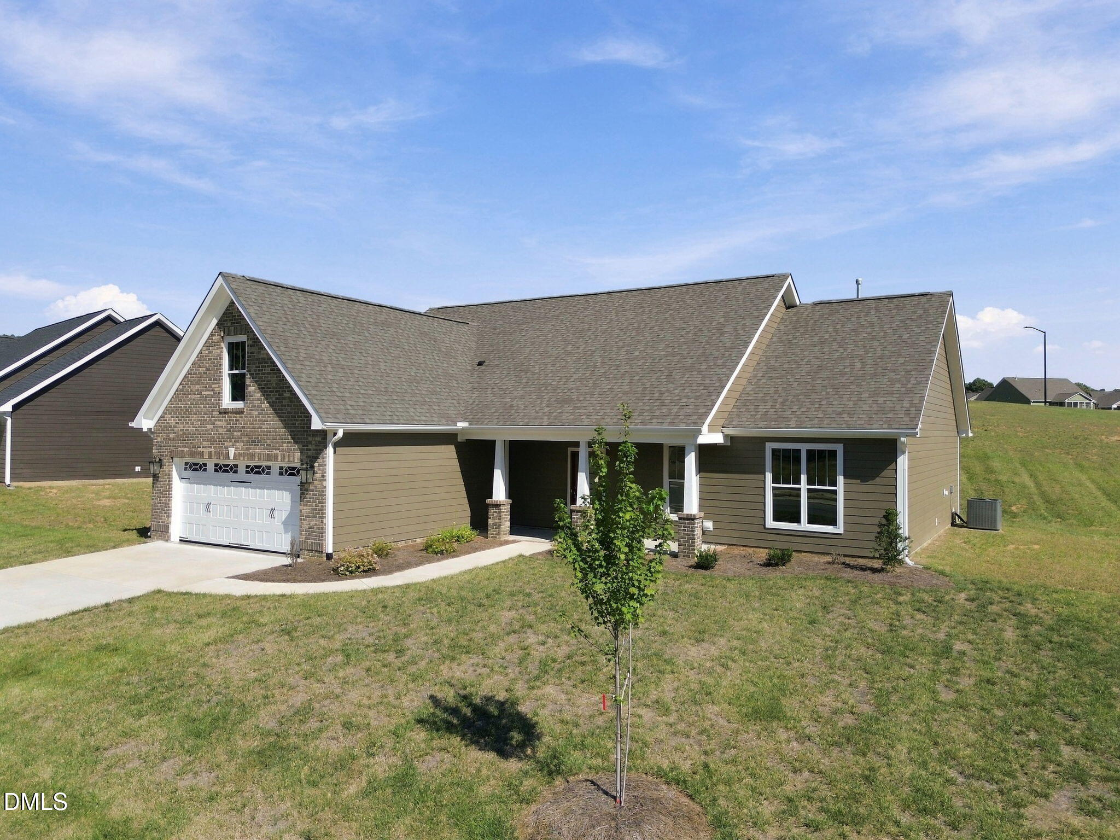
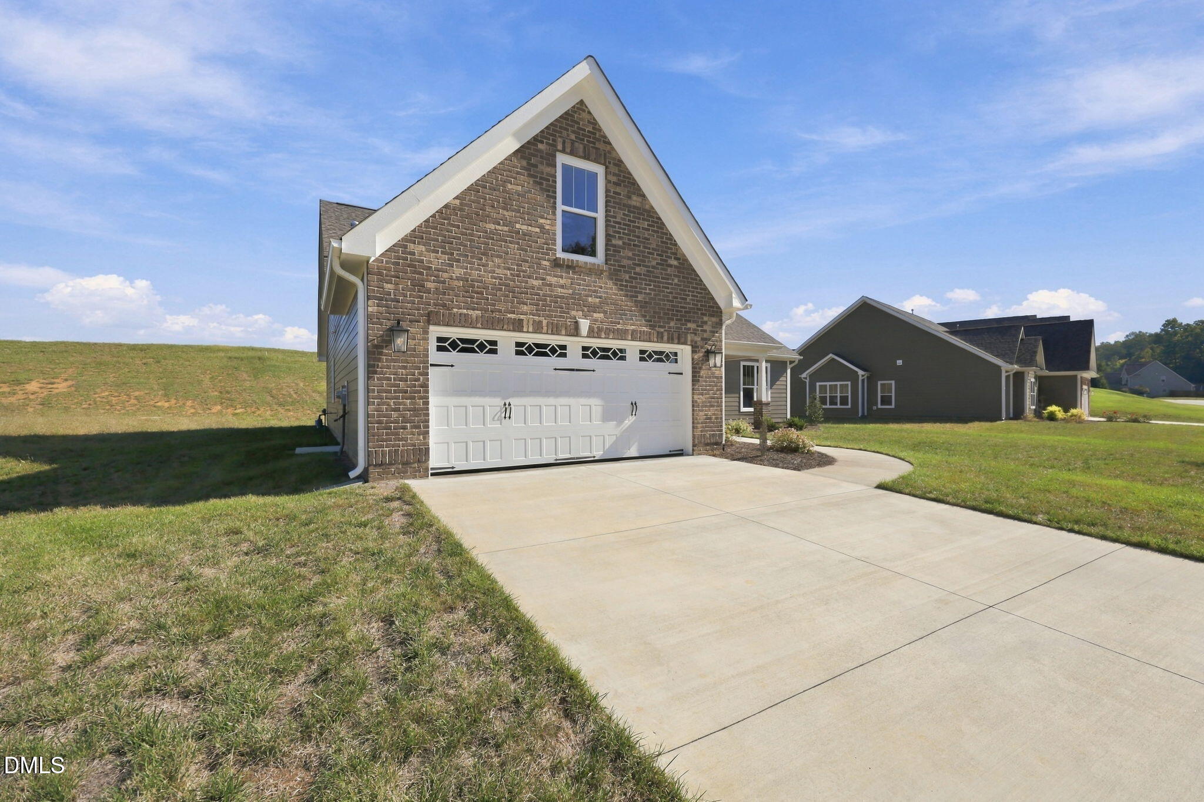
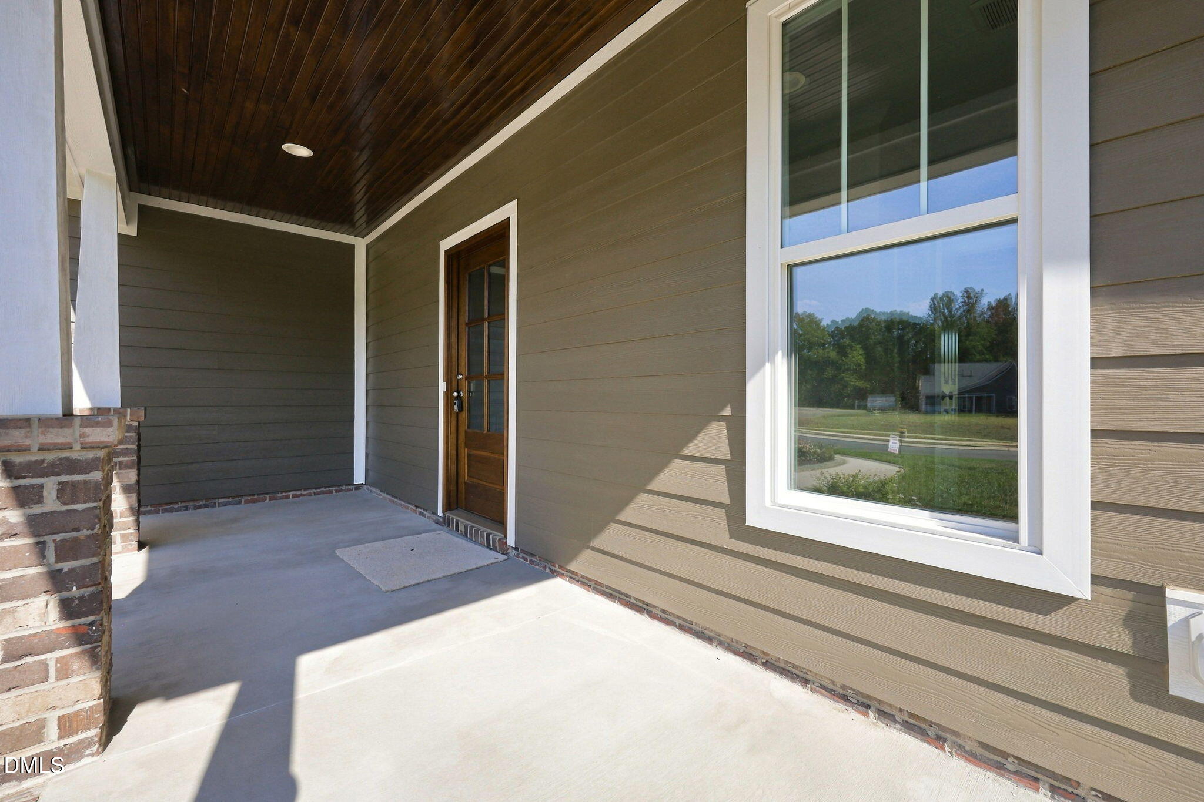
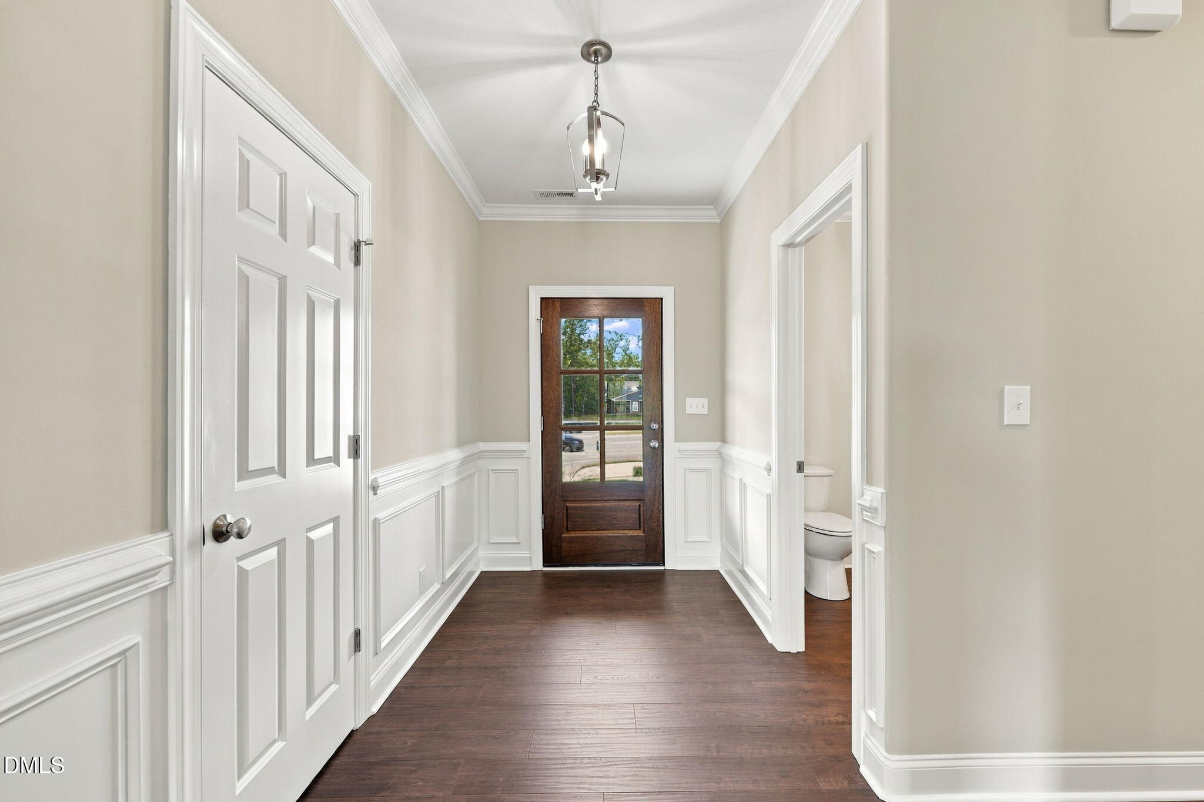
Welcome to this charming 2025-built home in the City of Graham, conveniently located in the Southern Alamance school district! This 3-bedroom, 2.5-bath home features a bonus room above the 2-car garage, offering versatile additional space for an office, media room, playroom, or flex space. The inviting living room features a fireplace with mantle, while the kitchen offers granite countertops and stainless steel and black appliances. The spacious primary suite provides a comfortable retreat, and the separate main-level laundry room is conveniently located off the garage. Enjoy the covered front porch and back patio, along with the low-maintenance appeal of an HOA-maintained exterior and HardyPlank siding. Modern 2025 construction and thoughtful finishes throughout make this Graham home a wonderful place to call home!
Save
Ask
Tour
Hide
Share
Listing Snapshot
Price
$465,500
Days On Site
21 Days
Bedrooms
3
Inside Area (SqFt)
2,230 sqft
Total Baths
3
Full Baths
2
Partial Baths
1
Lot Size
0.39 Acres
Year Built
2025
MLS Number
10196315
Status
Active
Property Tax
$142.48
HOA/Condo/Coop Fees
$20.83 monthly
Sq Ft Source
N/A
Friends & Family
React
Comment
Invite
No Comments Yet
Did you know? You can invite friends and family to your search. They can join your search, rate and discuss listings with you.
Electric Dryer HookupLaundry RoomMain LevelWasher Hookup
Main Level Bedrooms
3
Bedroom 2
Dimensions - 13.0 x 14.63Level - Main
Bedroom 3
Dimensions - 13.0 x 14.67Level - Main
Bonus Room
Dimensions - 21.33 x 12.0Level - Upper
Dining Room
Dimensions - 12.0 x 10.67Level - Main
Kitchen
Dimensions - 12.0 x 12.38Level - Main
Living Room
Dimensions - 15.46 x 18.08Level - Main
Master Bedroom
Dimensions - 14.0 x 15.67Level - Main
Save
Ask
Tour
Hide
Share
Exterior Features
Construction Details
HardiPlank Type
Fencing
None
Lot Features
Cleared
Patio And Porch
CoveredFront PorchPatio
Roof
Shingle
Community Features
Association Amenities
Maintenance Grounds
Association Fee
$250.0
Association Fee Frequency
Annually
Financing Terms Available
CashConventionalFHAVA Loan
Schools
School District
Unknown
Elementary School
Alamance Burlington - Edwin M Holt Elementary
Middle School
Alamance Burlington - Southern Alamance Middle
High School
Alamance Burlington - Southern Alamance High
Listing courtesy of Christy Marie Donaldson of Keller Williams Central
Listings that are marked with an icon are provided courtesy of the Triangle MLS, Inc. of North Carolina, Internet Data Exchange Database. Copyright 2026 Triangle MLS, Inc. of North Carolina. All rights reserved.
Last checked: 2026-10-24 02:56 PM UTC
Neighborhood & Commute
Source: Walkscore
Disclosure: Community information and market data powered by Constellation Data Labs. Information is deemed reliable but not guaranteed.


Did you know? You can invite friends and family to your search. They can join your search, rate and discuss listings with you.